Button CopyPathCircle CloseCircle Left ArrowArrow Down Icon GreyClosecirclecircleBurger
Image 1
Image 2
Image 3
$360,888

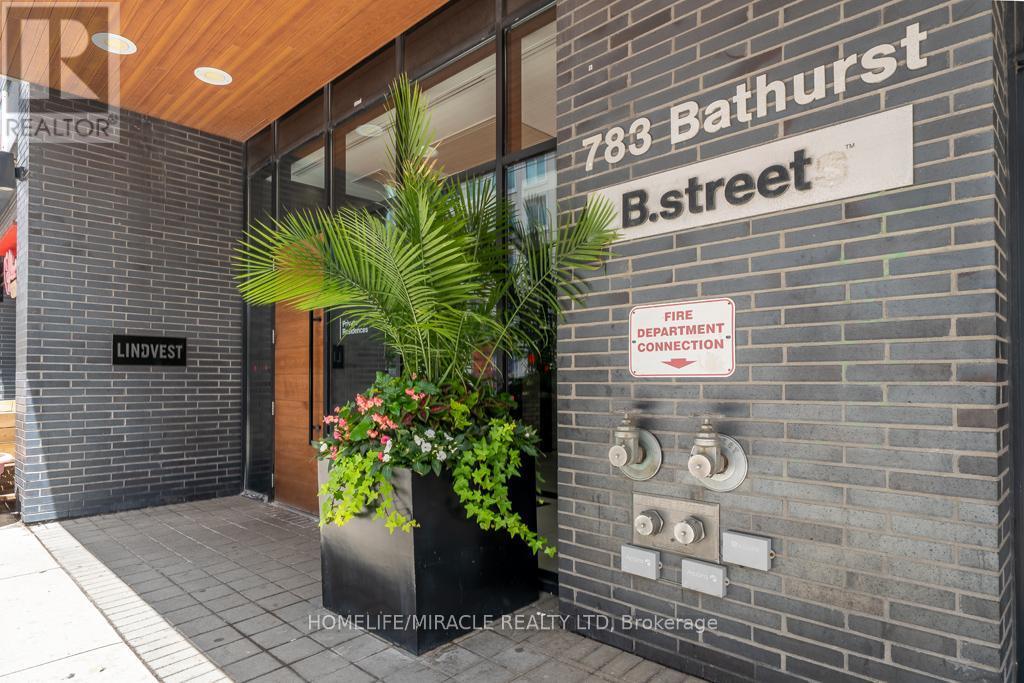
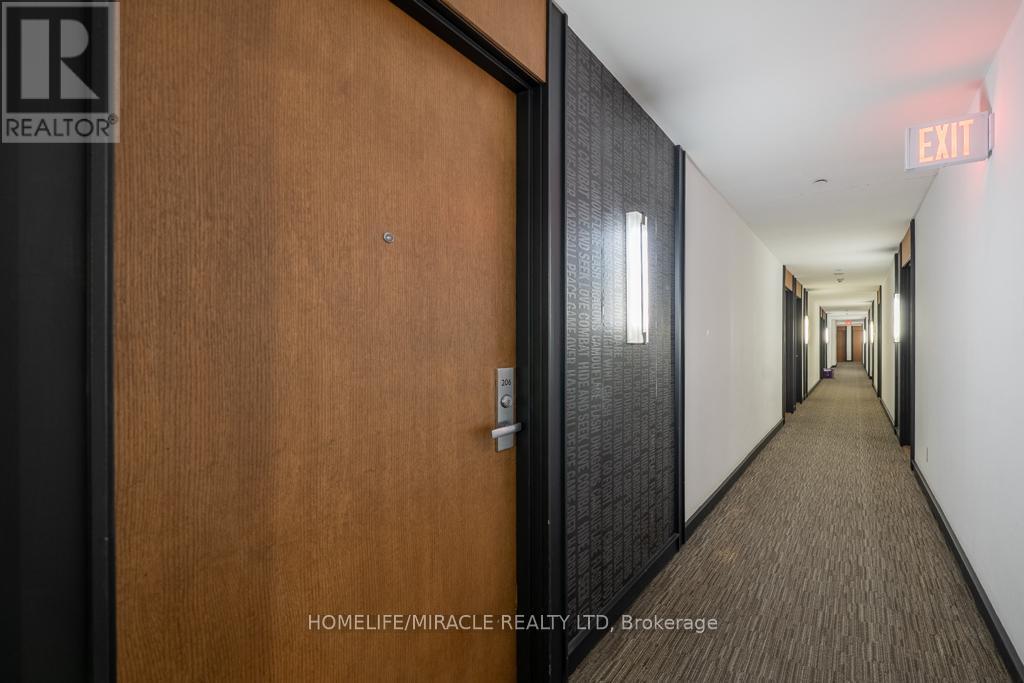
206 - 783 BATHURST STREET, Toronto, Ontario, M5S 0A8

MLS® # C13466072

None Beds

Bath

0 - 499  FEETSQ

QuickQuoteTM: Not Available

Toronto ON, M5S 0A8

MLS® # C13466072

Property Information:

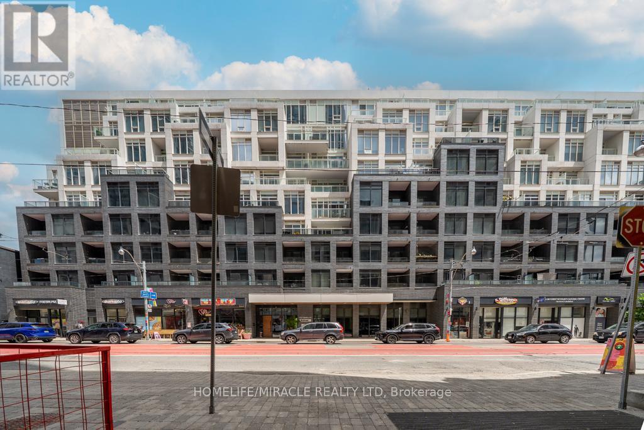
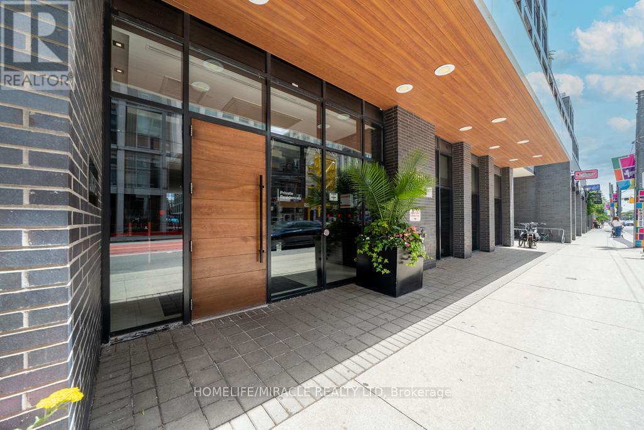
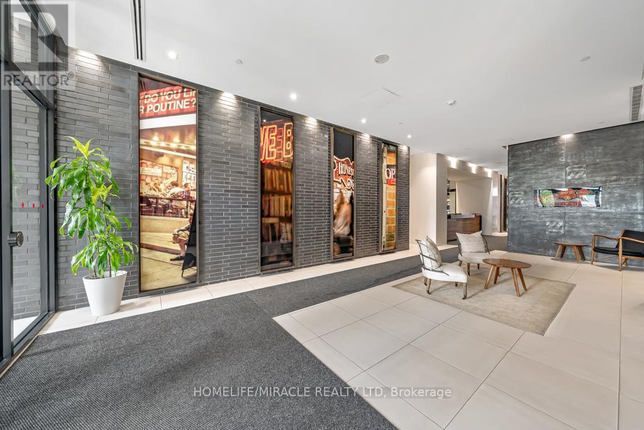
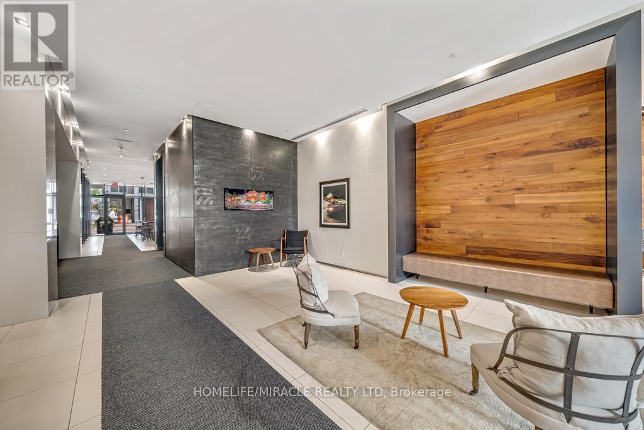
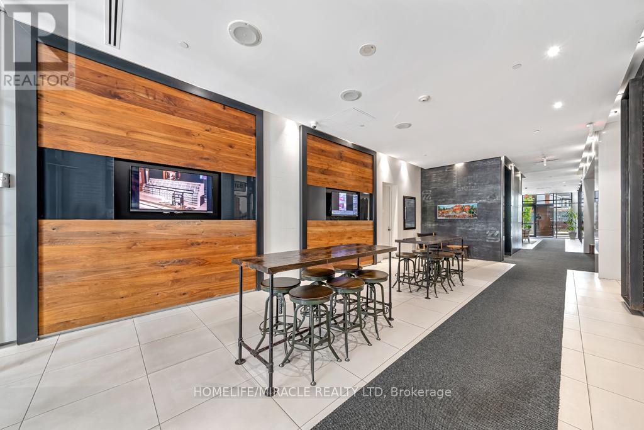
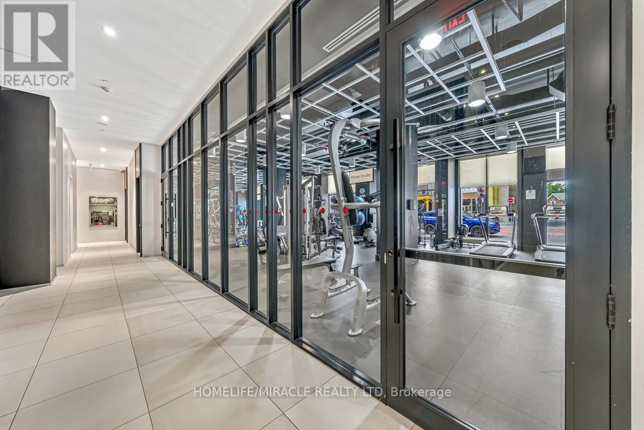
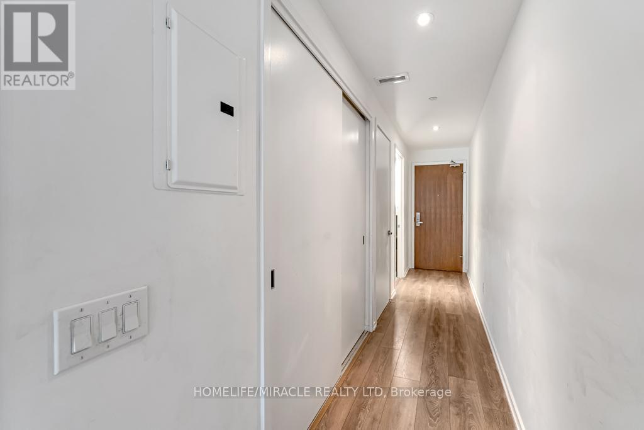
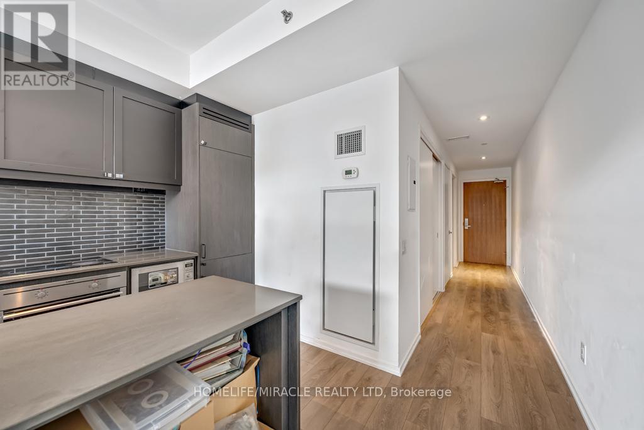
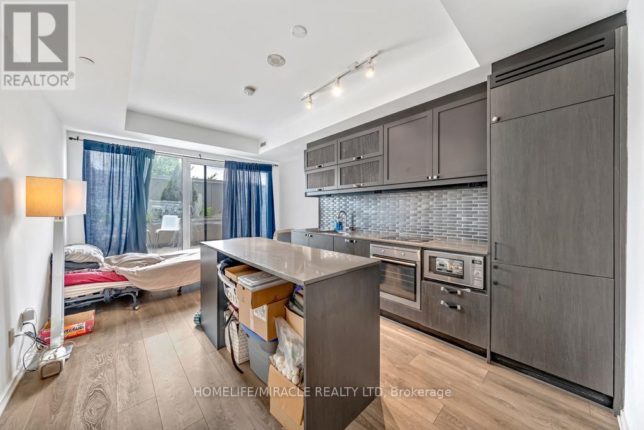
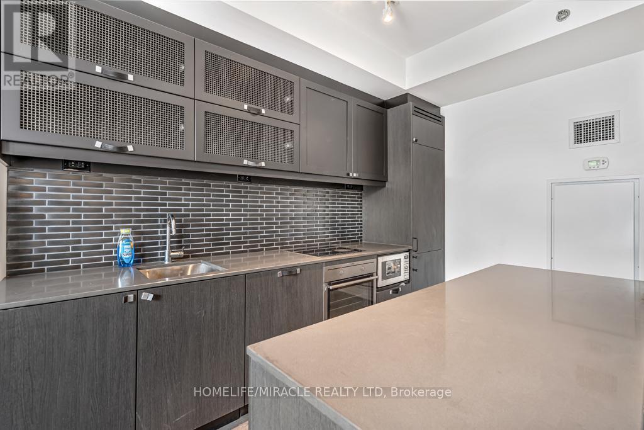
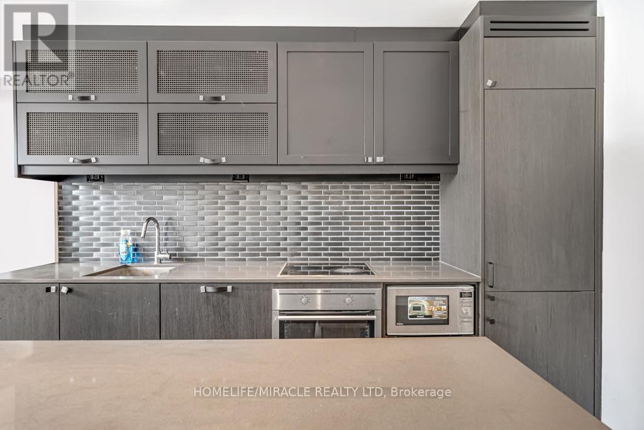
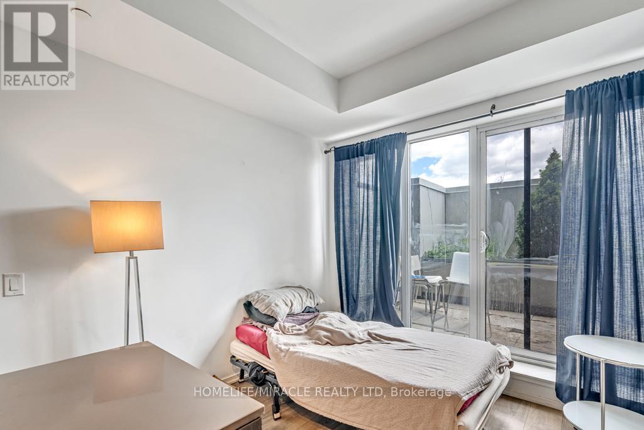
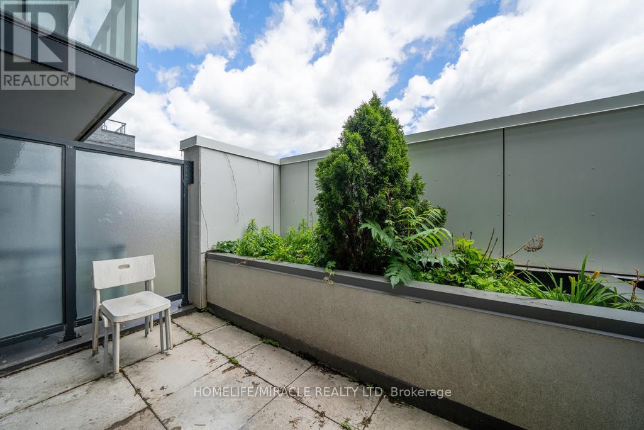
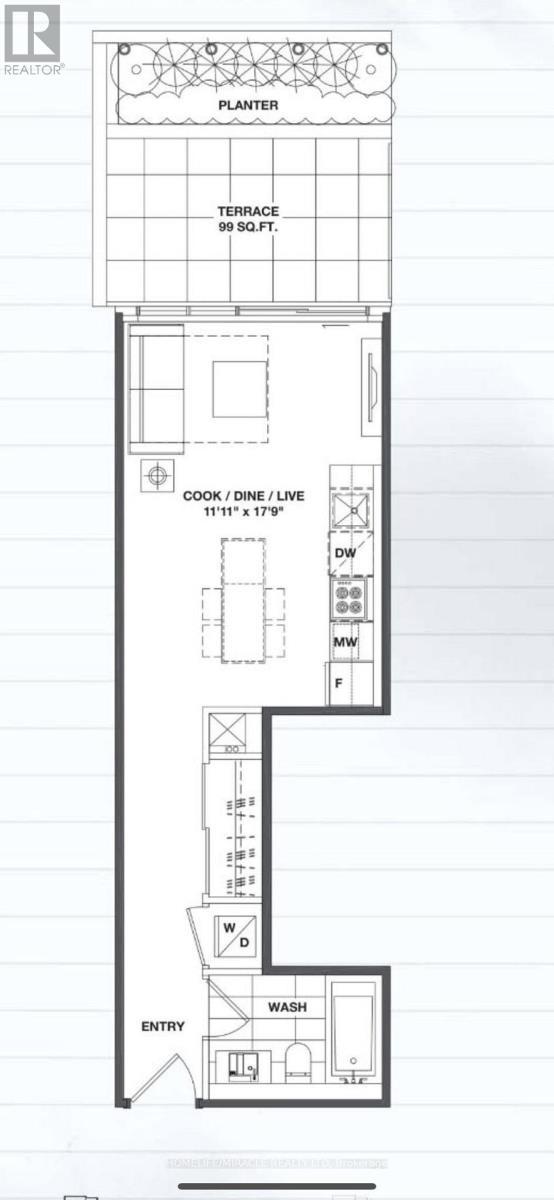
Award-Winning Boutique Condo Designed by Hariri Pontarini Architects with Elegant Interiors byCecconi Simone. This Stylish 408 Sq. Ft. Studio Suite Features an Efficient Open-Concept Cook/Dine/Live Area Measuring Approximately 11'11" x 17'9". Bright and Functional Layout, Tasteful Modern Finishes, and 9-Ft. Ceilings. Enjoy a Spectacular 99 Sq. Ft. Private Terrace, Perfect for Relaxing or Entertaining.Located in the Prestigious B. Streets Condos in the Heart of the Annex, This Building Offers Exceptional Amenities Including Concierge Service, Party/Games Room, Theatre, Fitness Centre, Yoga Studio, and Visitor Parking. Residents Enjoy Private Drop-Off and Entry Access via LorettaLane, Along with Convenient Retail Access on Bathurst Street. Unbeatable Location Just Steps to Bathurst Subway Station and Streetcar Access at Your Doorstep. Only 1 km from the University of Toronto, with Easy Access to Shopping, Restaurants, Museums, and Entertainment. Walk Score 100 / Transit Score 100.A Rare Opportunity to Own in One of Toronto's Most Vibrant Neighbourhoods. Motivated Seller! (id:27)

Building Features:

  • Style: Apartment
  • Building Type: Apartment
  • Amenities: Exercise Centre, Party Room, Recreation Centre
  • Basement Type: None
  • Exterior Finish: Brick, Concrete
  • Fire Protection: Smoke Detectors
  • Floor Space: 0 - 499 sqft
  • Heating Type: Forced air
  • Heating Fuel: Natural gas
  • Cooling Type: Central air conditioning
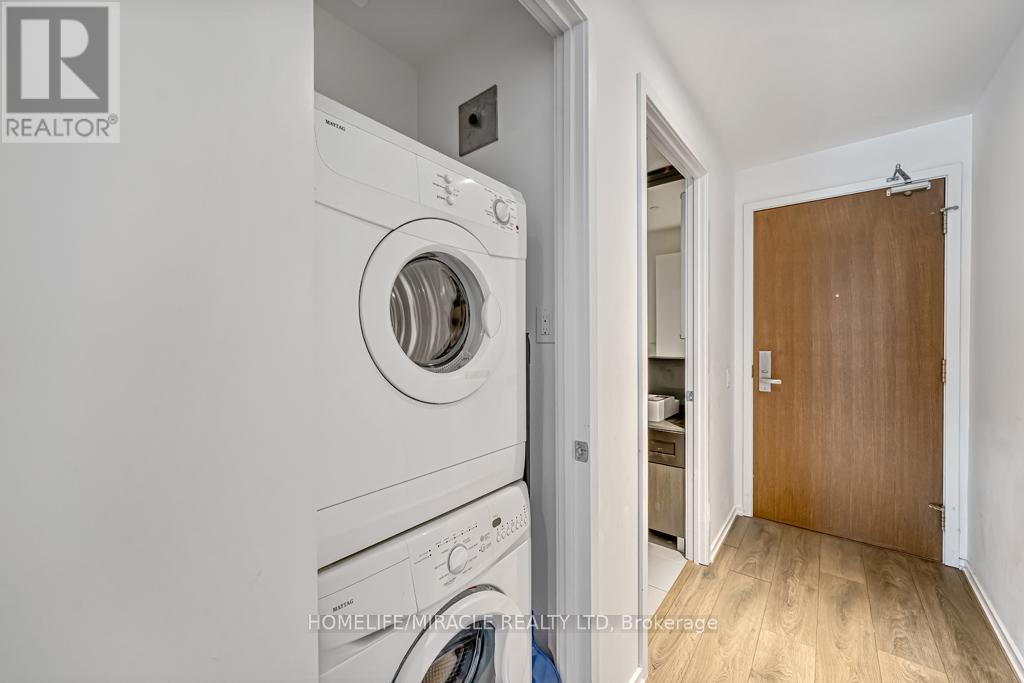
  • Appliances: Dishwasher, Dryer, Microwave, Oven, Stove, Washer, Window Coverings, Refrigerator

Property Features:

  • OwnershipType: Condominium/Strata
  • Property Type: Single Family
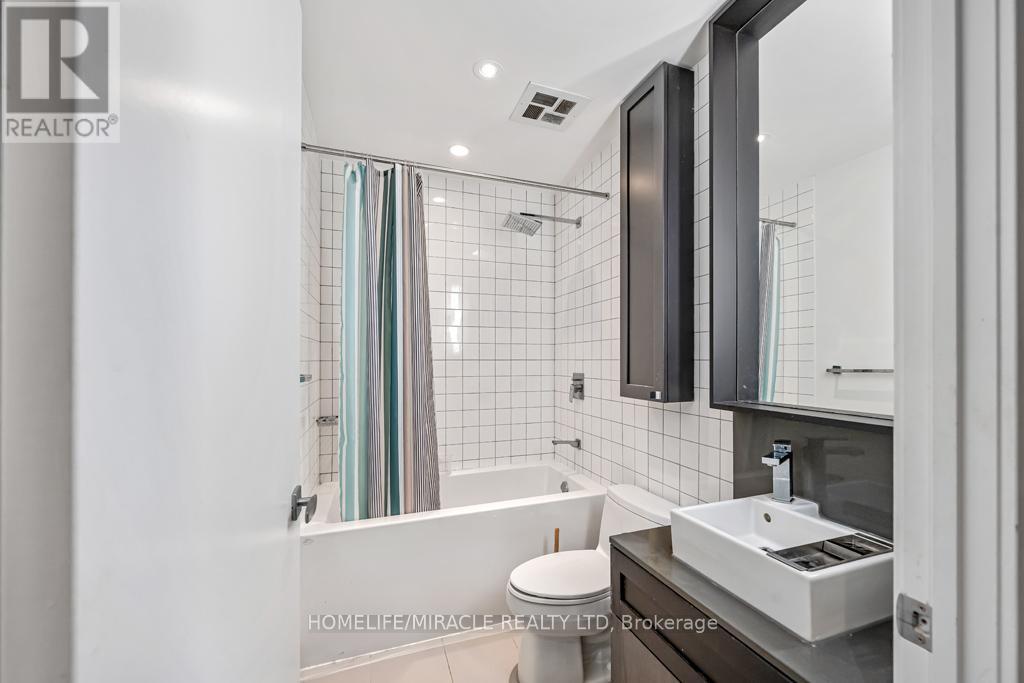
  • Bathrooms: 1
  • Amenities Nearby: Hospital, Park, Public Transit
  • Community Features: Pets Allowed With Restrictions, Community Centre
  • Condo Fees: $347 Monthly
  • Features: Carpet Free
  • Floor Space (approx): 0 - 499 Square Feet
  • MaintenanceFee Type: Common Area Maintenance
  • Parking Type: Underground, No Garage

Courtesy of: HOMELIFE/MIRACLE REALTY LTD

REALTOR.ca  

QuickQuoteTM Powered by RPS

Location of 206 - 783 BATHURST STREET, Toronto, Ontario, M5S 0A8

Demographic Information of 206 - 783 BATHURST STREET, Toronto, Ontario, M5S 0A8

Life Stage

Young Singles

Employment Type

White Collar

Average Household Income

$177,744.20

Average Number of Children

1.62

Household Population

Household Structure

Age of Population

Education

Education Level

No certificate/diploma/degree

10.77 %

High school certificate or equivalent

21.0 %

Apprenticeship trade certificate/diploma

1.5 %

College/non-university certificate

12.41 %

University certificate (below bachelor)

3.22 %

University Degree

51.1 %

Commuter

Travel To Work

By Car

39.86 %

By Public Transit

22.5 %

By Walking

16.72 %

By Bicycle

15.82 %

By Other Methods

5.1 %

Cultural Diversity

Knowledge of Official Language

Mother Tongue

Building Information

Building Type

Apartments (Low and High Rise)

69.3 %

Houses

30.7 %

Own Vs. Rent
