Button CopyPathCircle CloseCircle Left ArrowArrow Down Icon GreyClosecirclecircleBurger
Image 1
Image 2
Image 3
$480,000

2046 - 3033 FINCH AVENUE, Toronto, Ontario, M9M 0A3

MLS® # W13086502

1+1 Beds

Bath

600 - 699  FEETSQ

QuickQuoteTM: Not Available

Toronto ON, M9M 0A3

MLS® # W13086502

Property Information:

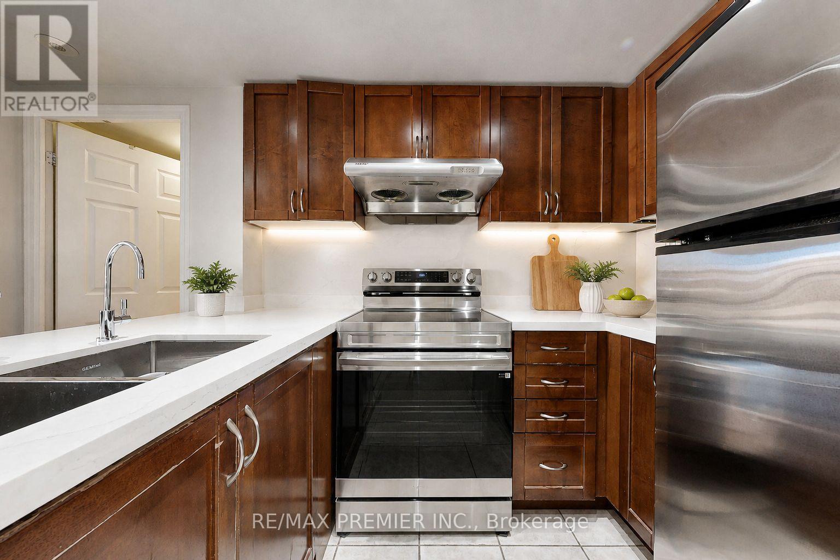
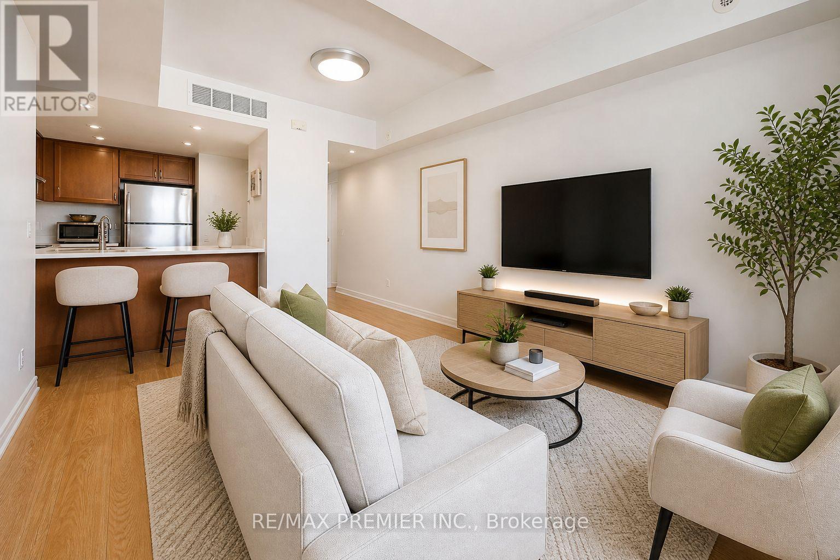
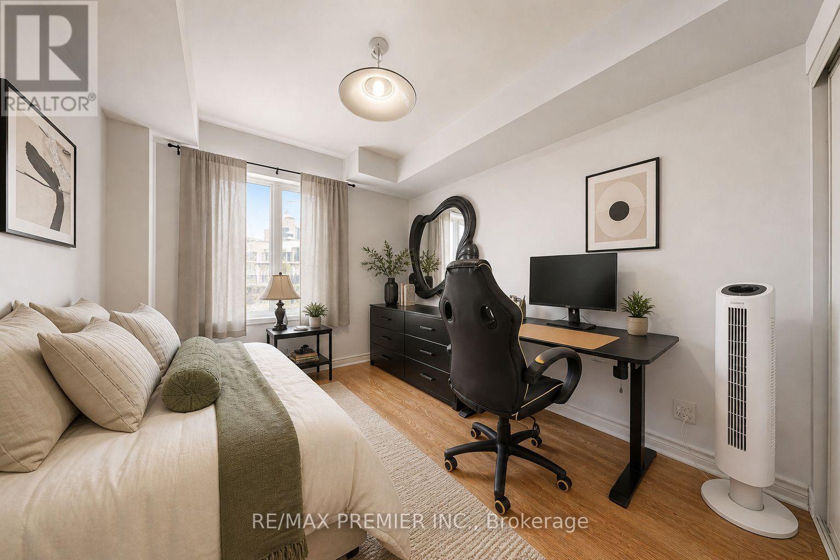
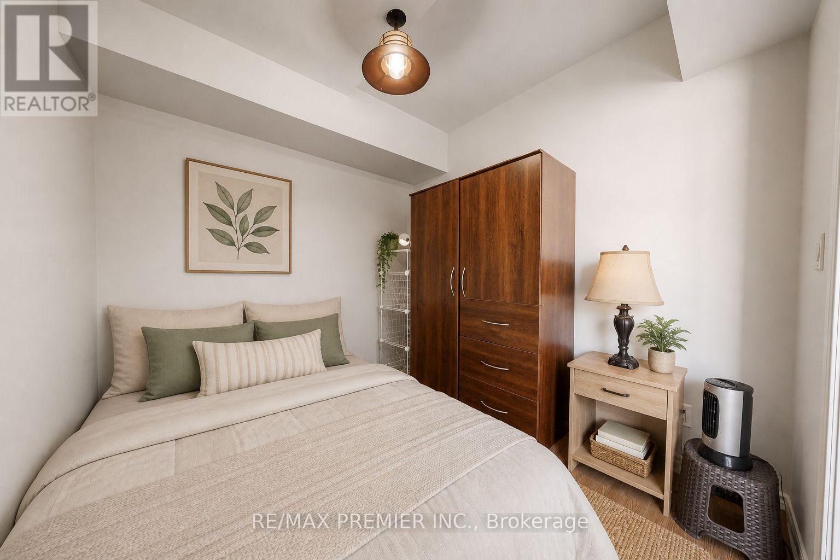
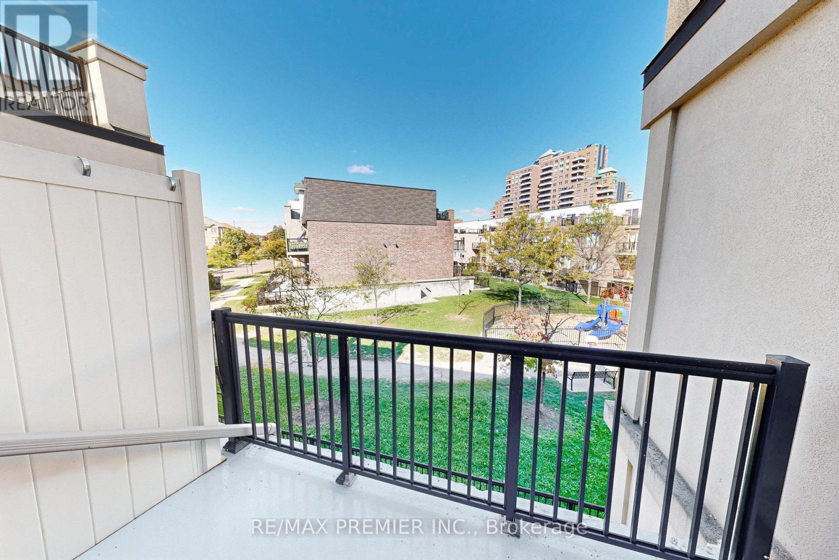
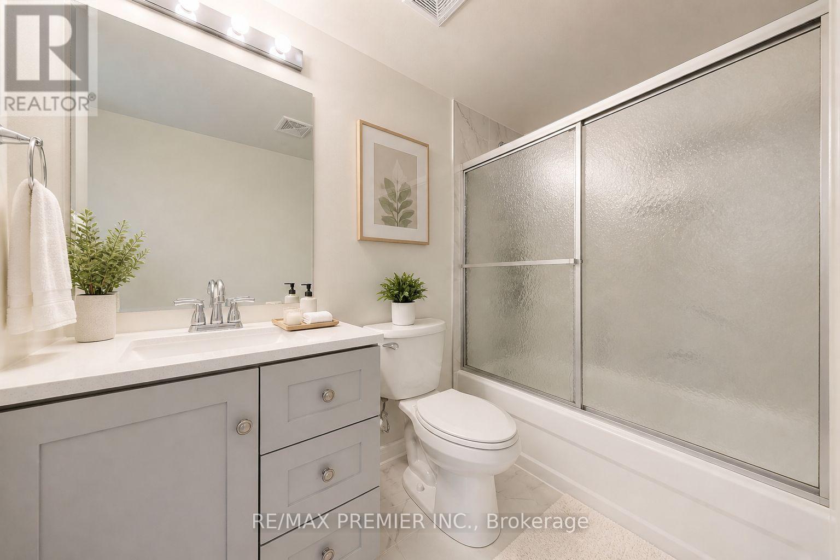
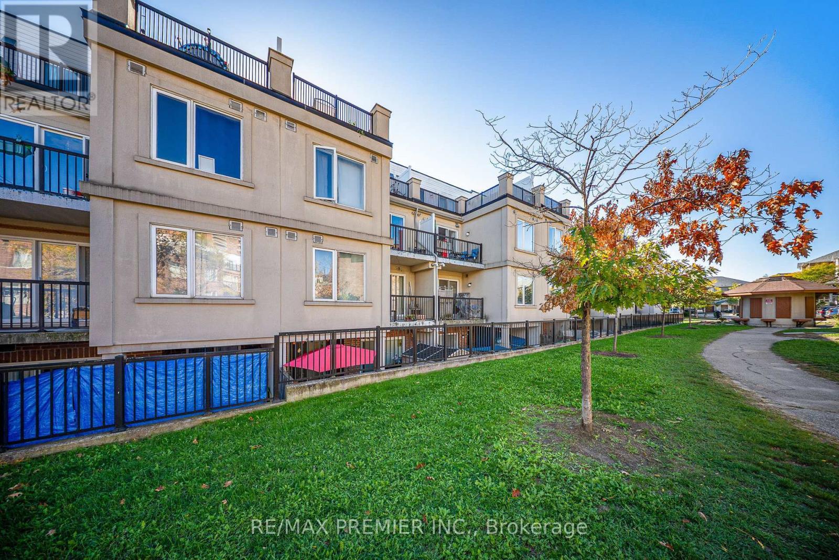
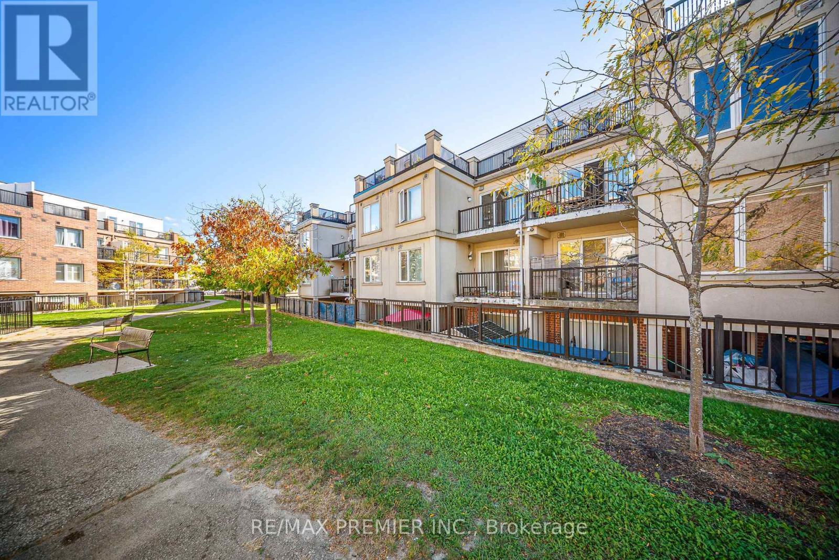
Welcome to this beautifully upgraded 1+1 bedroom stacked townhouse, where style meets smart living! This spacious den has been converted into a functional second bedroom. It can be a room or a home office, perfect for first-time buyers, small families, or savvy investors. Enjoy your private balcony and unbeatable location along Finch Ave with 24-hr TTC and the Finch West LRT is right at your doorstep. This home shines with tons of upgrades; Flooring replaced in 2025, Modern kitchen with quartz countertops & backsplash 2024, Stainless steel appliances Renovated bathroom with quartz vanity, new tiles, and new toilet 2024, New Stairs 2025 and newer appliances throughout. Minutes to Hwy 400, 401 407, and close to Humber College and York University. Now vacant and ready for immediate occupancy! Clean, bright, and well-maintained! This home is easy to show and ready for you to move in. Don't miss this opportunity to own an upgraded home in a prime location! (id:27)

Building Features:

  • Style: Townhouse
  • Building Type: Row / Townhouse
  • Amenities: Storage - Locker
  • Basement Type: None
  • Exterior Finish: Brick
  • Fire Protection: Smoke Detectors
  • Floor Space: 600 - 699 sqft
  • Flooring Type: Laminate, Ceramic
  • Foundation Type: Unknown
  • Heating Type: Forced air
  • Heating Fuel: Natural gas
  • Cooling Type: Central air conditioning
  • Appliances: Water softener, Dishwasher, Dryer, Hood Fan, Washer, Refrigerator

Property Features:

  • OwnershipType: Condominium/Strata
  • Property Type: Single Family
  • Bedrooms: 1+1
  • Bathrooms: 1
  • Community Features: Pets Allowed With Restrictions
  • Condo Fees: $384 Monthly
  • Features: Balcony, In suite Laundry
  • Floor Space (approx): 600 - 699 Square Feet
  • MaintenanceFee Type: Common Area Maintenance, Insurance, Water
  • Parking Type: Other, No Garage
  • No. of Parking Spaces: 1

Rooms:

  • Living Main Level 4.64 m x 3.35 m
  • Dining Main Level 4.64 m x 3.35 m
  • Kitchen Main Level 3.25 m x 3.00 m
  • Primary Bedroom Main Level 3.43 m x 3.00 m
  • 2nd Bedroom Main Level 3.00 m x 3.00 m

Convert Measurement to:


Courtesy of: RE/MAX PREMIER INC.

REALTOR.ca  

QuickQuoteTM Powered by RPS

Location of 2046 - 3033 FINCH AVENUE, Toronto, Ontario, M9M 0A3

Demographic Information of 2046 - 3033 FINCH AVENUE, Toronto, Ontario, M9M 0A3

Life Stage

Young Families

Employment Type

Service Sector

Average Household Income

$101,481.37

Average Number of Children

1.88

Household Population

Household Structure

Age of Population

Education

Education Level

No certificate/diploma/degree

23.46 %

High school certificate or equivalent

30.91 %

Apprenticeship trade certificate/diploma

3.8 %

College/non-university certificate

17.16 %

University certificate (below bachelor)

1.97 %

University Degree

22.7 %

Commuter

Travel To Work

By Car

70.68 %

By Public Transit

24.2 %

By Walking

1.56 %

By Bicycle

0.44 %

By Other Methods

3.12 %

Cultural Diversity

Knowledge of Official Language

Mother Tongue

Building Information

Building Type

Apartments (Low and High Rise)

46.12 %

Houses

53.88 %

Own Vs. Rent

