Button CopyPathCircle CloseCircle Left ArrowArrow Down Icon GreyClosecirclecircleBurger
Image 1
Image 2
Image 3
$499,999

204 - 3765 SHEPPARD AVENUE, Toronto, Ontario, M1T 3R7

MLS® # E13495052

3 Beds

Baths

1000 - 1199  FEETSQ

QuickQuoteTM: $460K - $582K

Toronto ON, M1T 3R7

MLS® # E13495052

Property Information:

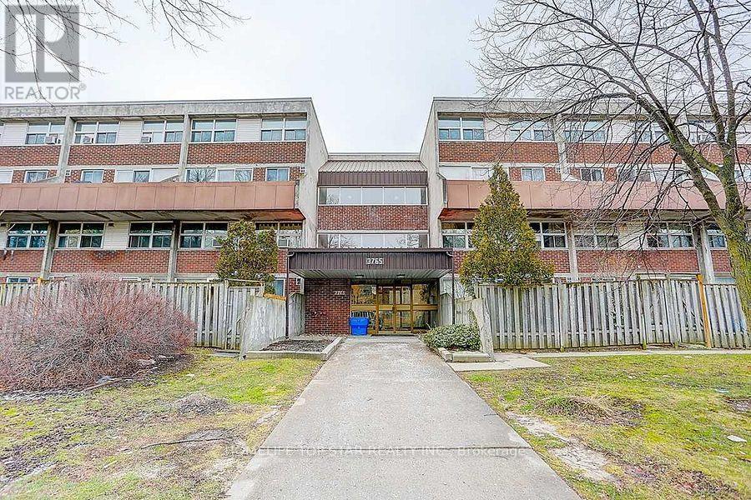
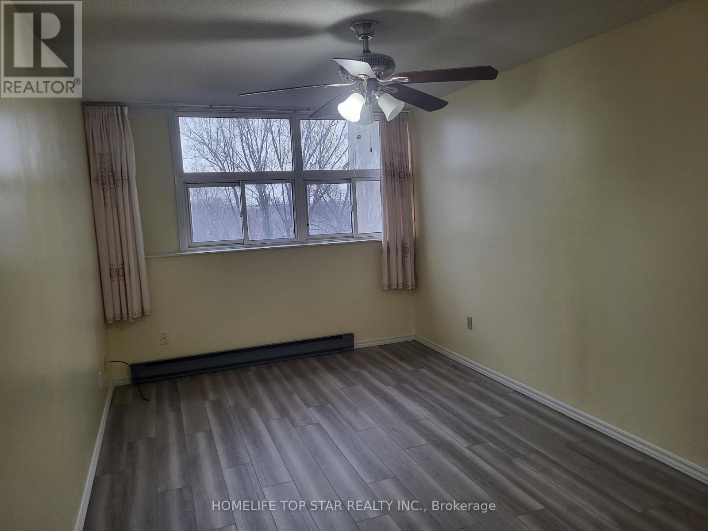
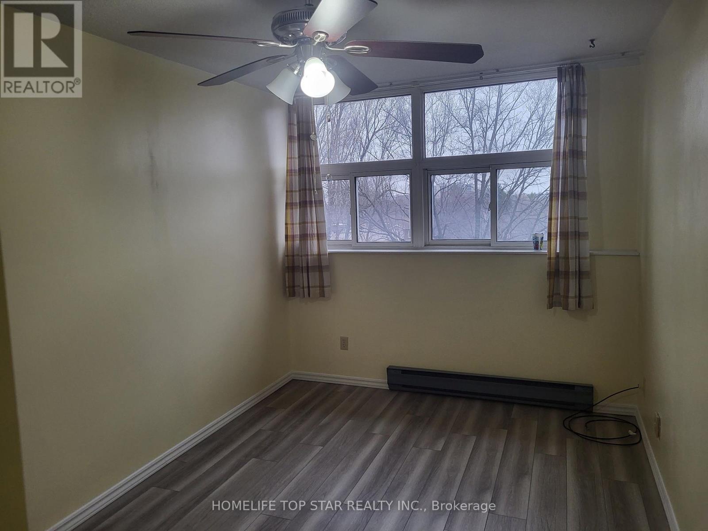
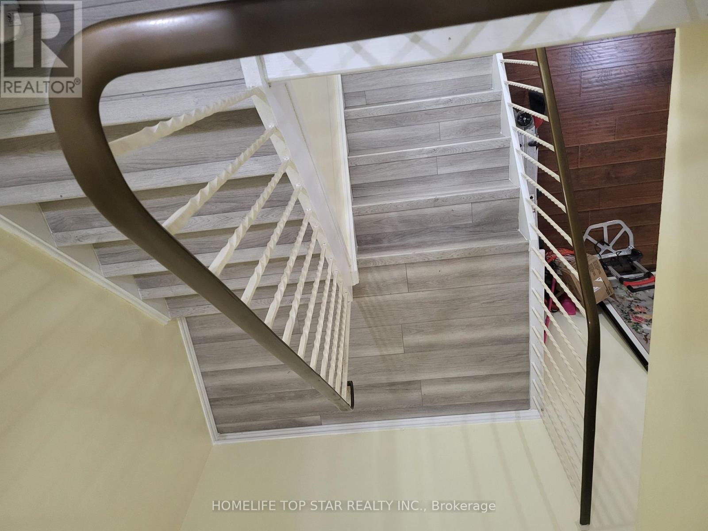
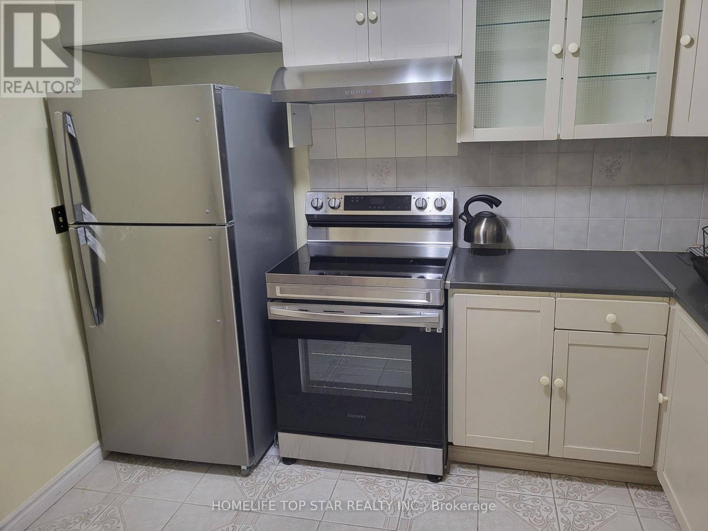
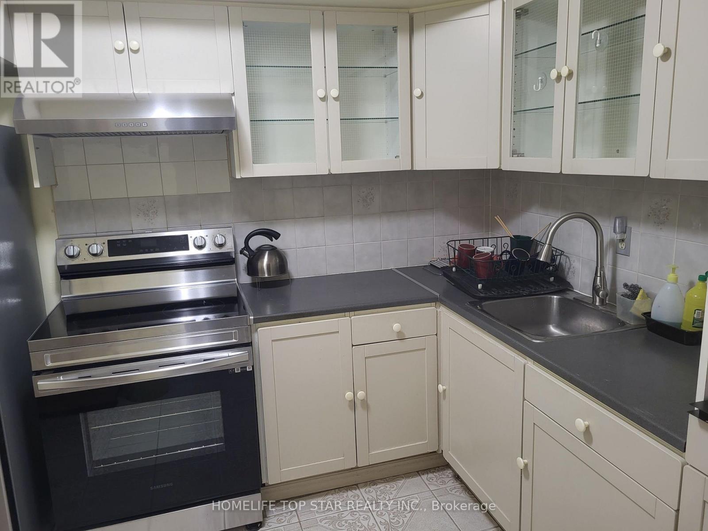
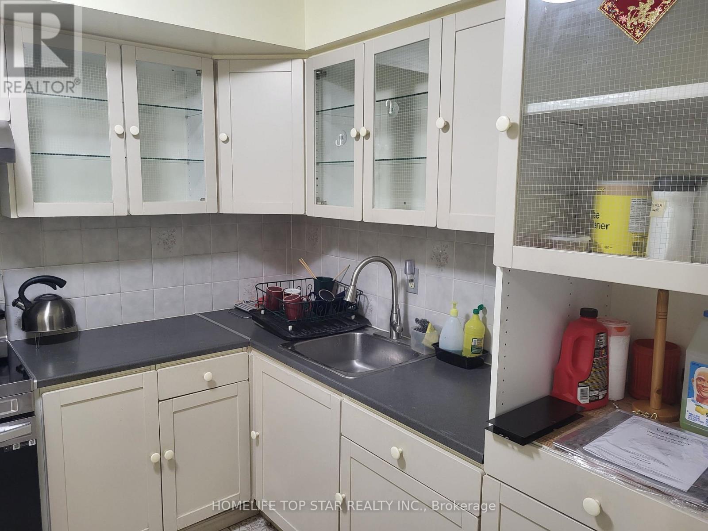
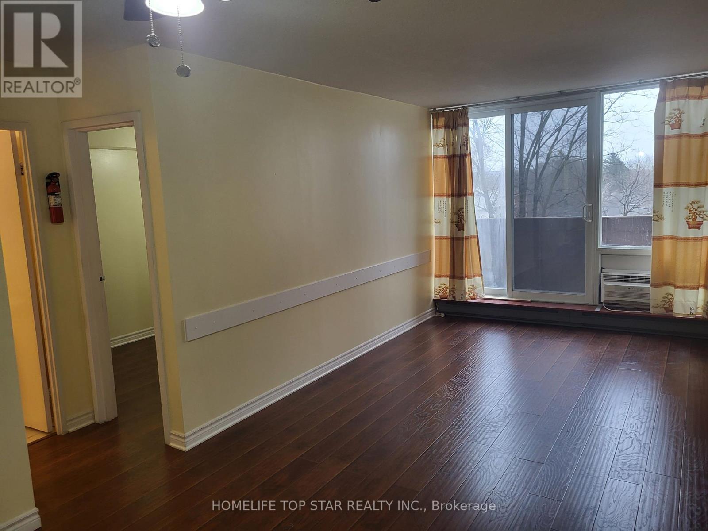
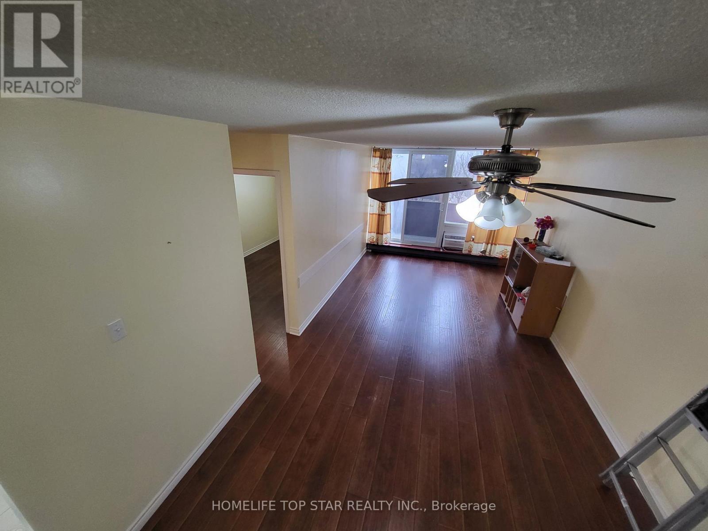
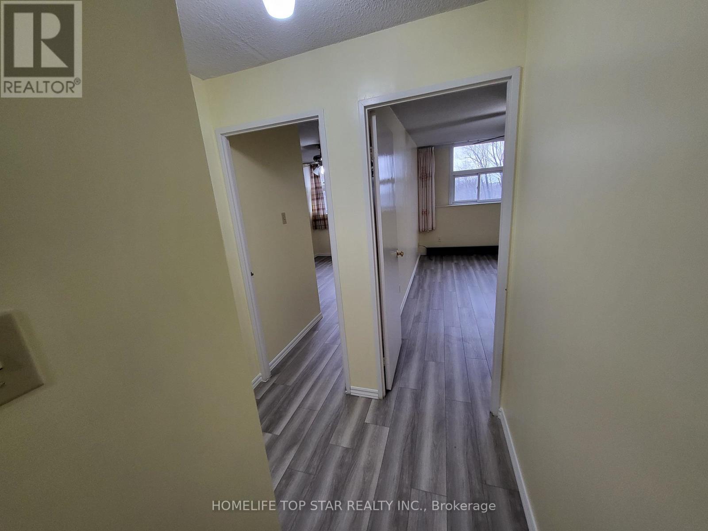
Prime Location at Kennedy and Sheppard This well maintained Spacious 3 Bedroom Condo. The 1st floor boast open concept living and dining, Laminate flooring, S/S fridge, stove. Private bedroom with window and closet on the main floor. The second floor with 2 bedrooms and Laundry room. High Demand Area (Sheppard & Kennedy). Close Proximity to school, library, Agincourt Mall, shops, golf club, parks, TTC. Short, driving distance to To 401/ GO Train Station. Basic cable and Water included in the maintenance fee (id:27)

Building Features:

  • Style: Townhouse
  • Building Type: Row / Townhouse
  • Air Conditioning: Yes
  • Basement Type: None
  • Exterior Finish: Brick
  • Floor Space: 1000 - 1199 sqft
  • Flooring Type: Laminate, Ceramic
  • Heating Type: Baseboard heaters
  • Heating Fuel: Electric
  • Cooling Type: Wall unit
  • Appliances: Dryer, Stove, Washer, Window Coverings, Refrigerator

Property Features:

  • OwnershipType: Condominium/Strata
  • Property Type: Single Family
  • Bedrooms: 3
  • Bathrooms: 2
  • Half Bathrooms: 1
  • Amenities Nearby: Hospital, Park, Public Transit, Schools
  • Community Features: Pets Allowed With Restrictions
  • Condo Fees: $614 Monthly
  • Features: Balcony, In suite Laundry
  • Floor Space (approx): 1000 - 1199 Square Feet
  • MaintenanceFee Type: Water, Cable TV
  • Parking Type: Underground, Garage, Tandem
  • No. of Parking Spaces: 2

Rooms:

  • Primary Bedroom 2nd Level 5.25 m x 2.10 m
  • 2nd Bedroom 2nd Level 4.50 m x 2.70 m
  • Laundry 2nd Level 2.70 m x 1.55 m
  • Dining Main Level 6.79 m x 3.30 m
  • Living Main Level 6.79 m x 3.30 m
  • Kitchen Main Level 2.50 m x 3.10 m
  • 3rd Bedroom Main Level 3.35 m x 2.45 m

Convert Measurement to:


Courtesy of: HOMELIFE TOP STAR REALTY INC.

REALTOR.ca  

QuickQuoteTM Powered by RPS

Location of 204 - 3765 SHEPPARD AVENUE, Toronto, Ontario, M1T 3R7

Demographic Information of 204 - 3765 SHEPPARD AVENUE, Toronto, Ontario, M1T 3R7

Life Stage

Young Families

Employment Type

Service Sector

Average Household Income

$86,670.97

Average Number of Children

1.73

Household Population

Household Structure

Age of Population

Education

Education Level

No certificate/diploma/degree

20.13 %

High school certificate or equivalent

28.14 %

Apprenticeship trade certificate/diploma

3.46 %

College/non-university certificate

16.16 %

University certificate (below bachelor)

3.82 %

University Degree

28.28 %

Commuter

Travel To Work

By Car

62.68 %

By Public Transit

29.22 %

By Walking

5.2 %

By Bicycle

0.0 %

By Other Methods

2.9 %

Cultural Diversity

Knowledge of Official Language

Mother Tongue

Building Information

Building Type

Apartments (Low and High Rise)

93.6 %

Houses

6.4 %

Own Vs. Rent
