Button CopyPathCircle CloseCircle Left ArrowArrow Down Icon GreyClosecirclecircleBurger
Image 1
Image 2
Image 3
$535,000

202 - 97 LAWTON BOULEVARD, Toronto, Ontario, M4V 1Z6

MLS® # C13110552

2 Beds

Baths

1000 - 1199  FEETSQ

QuickQuoteTM: $520K - $1.1M

Toronto ON, M4V 1Z6

MLS® # C13110552

Property Information:

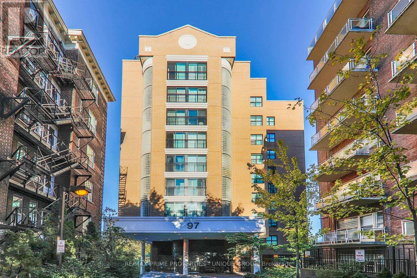
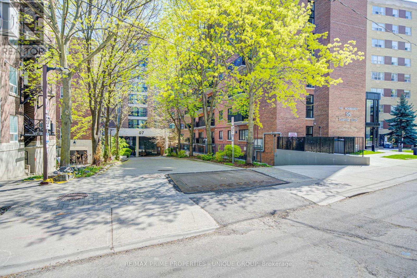
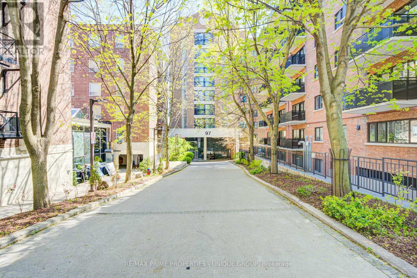
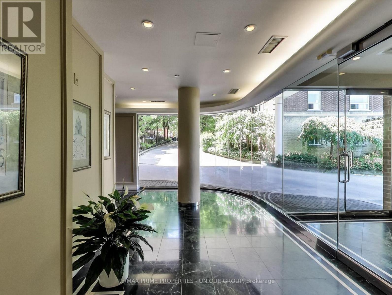
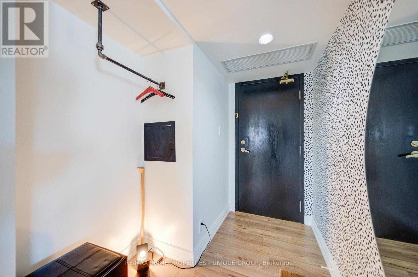
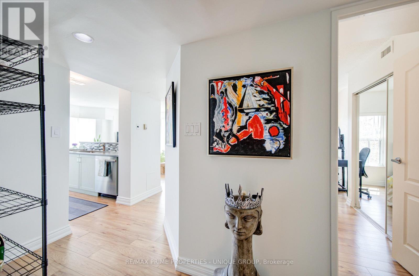
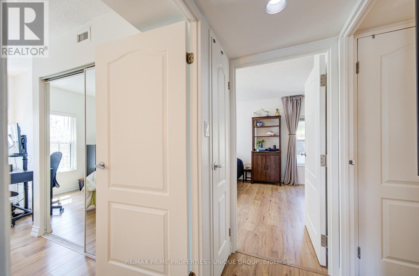
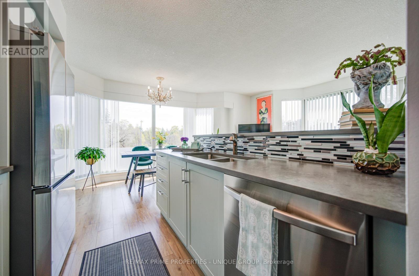
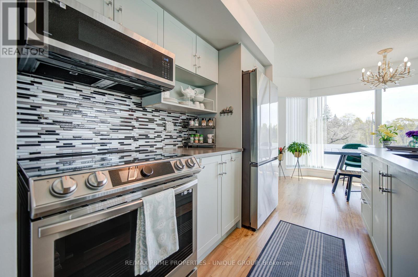
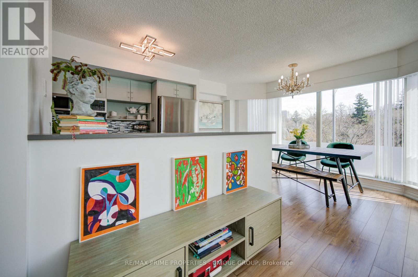
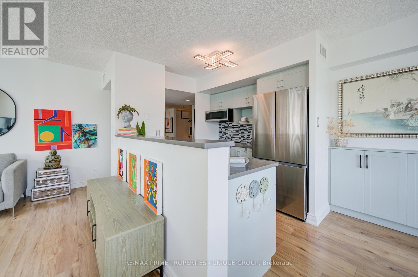
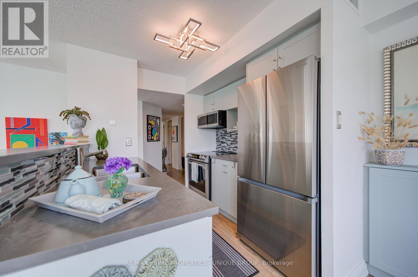
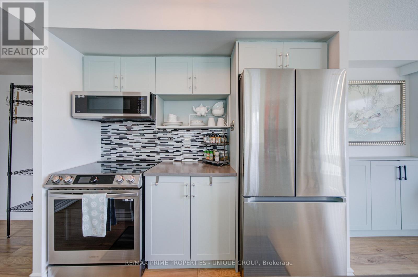
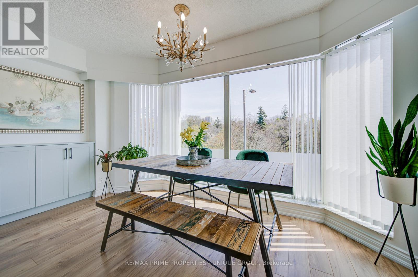
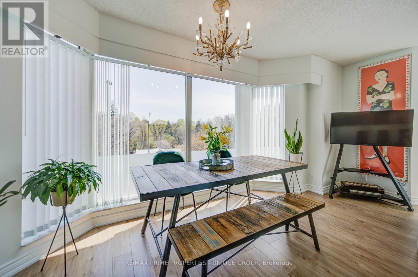
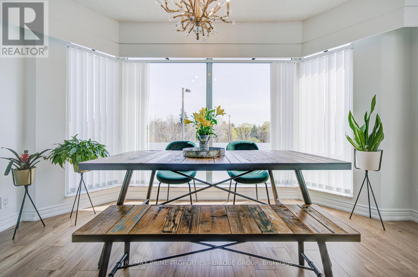
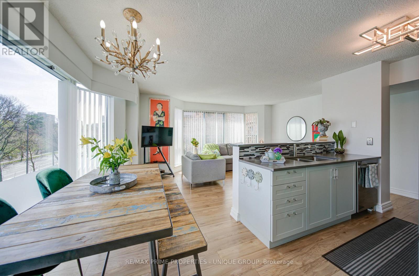
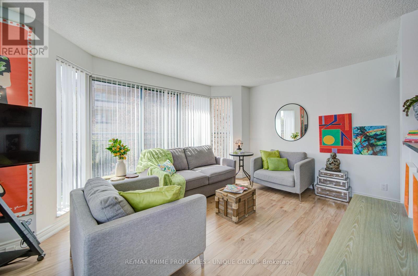
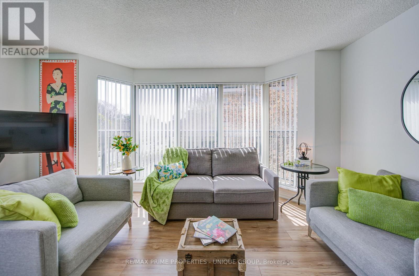
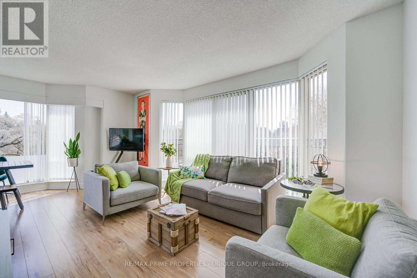
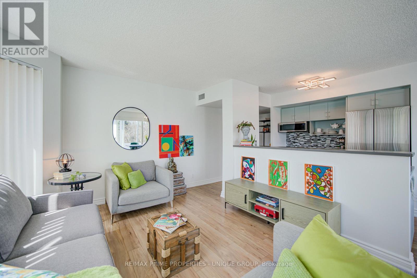
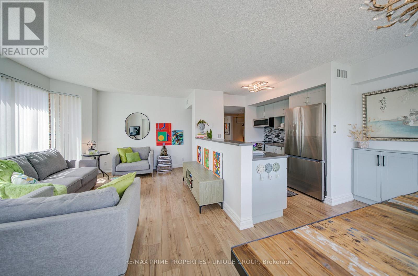
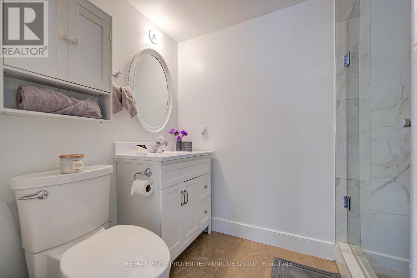
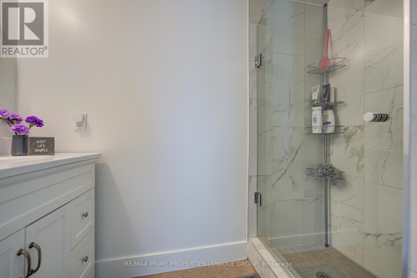
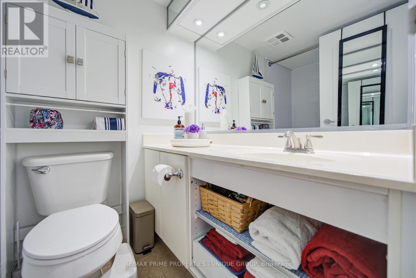
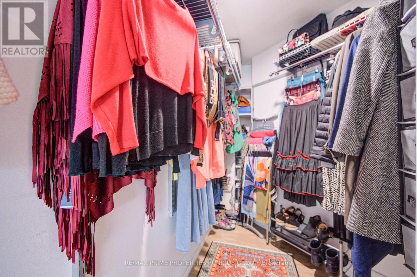
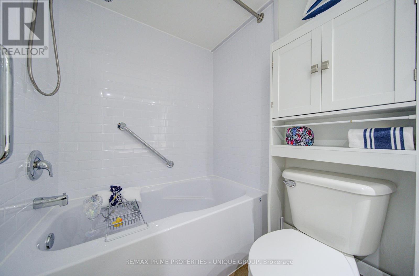
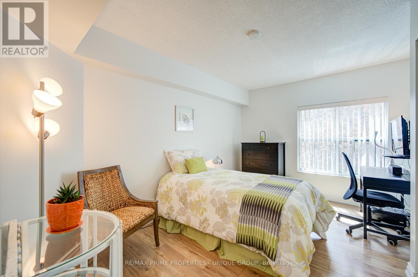
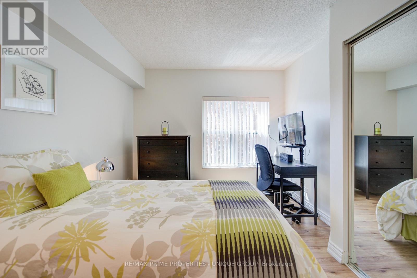
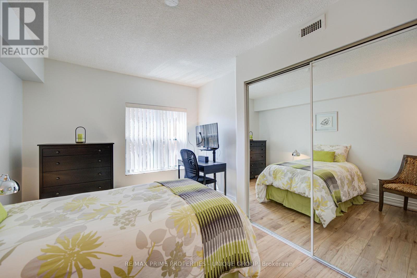
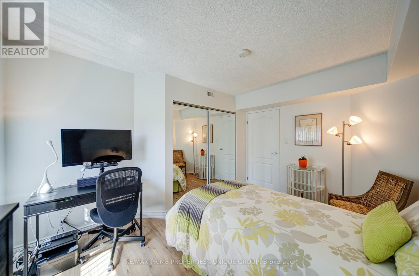
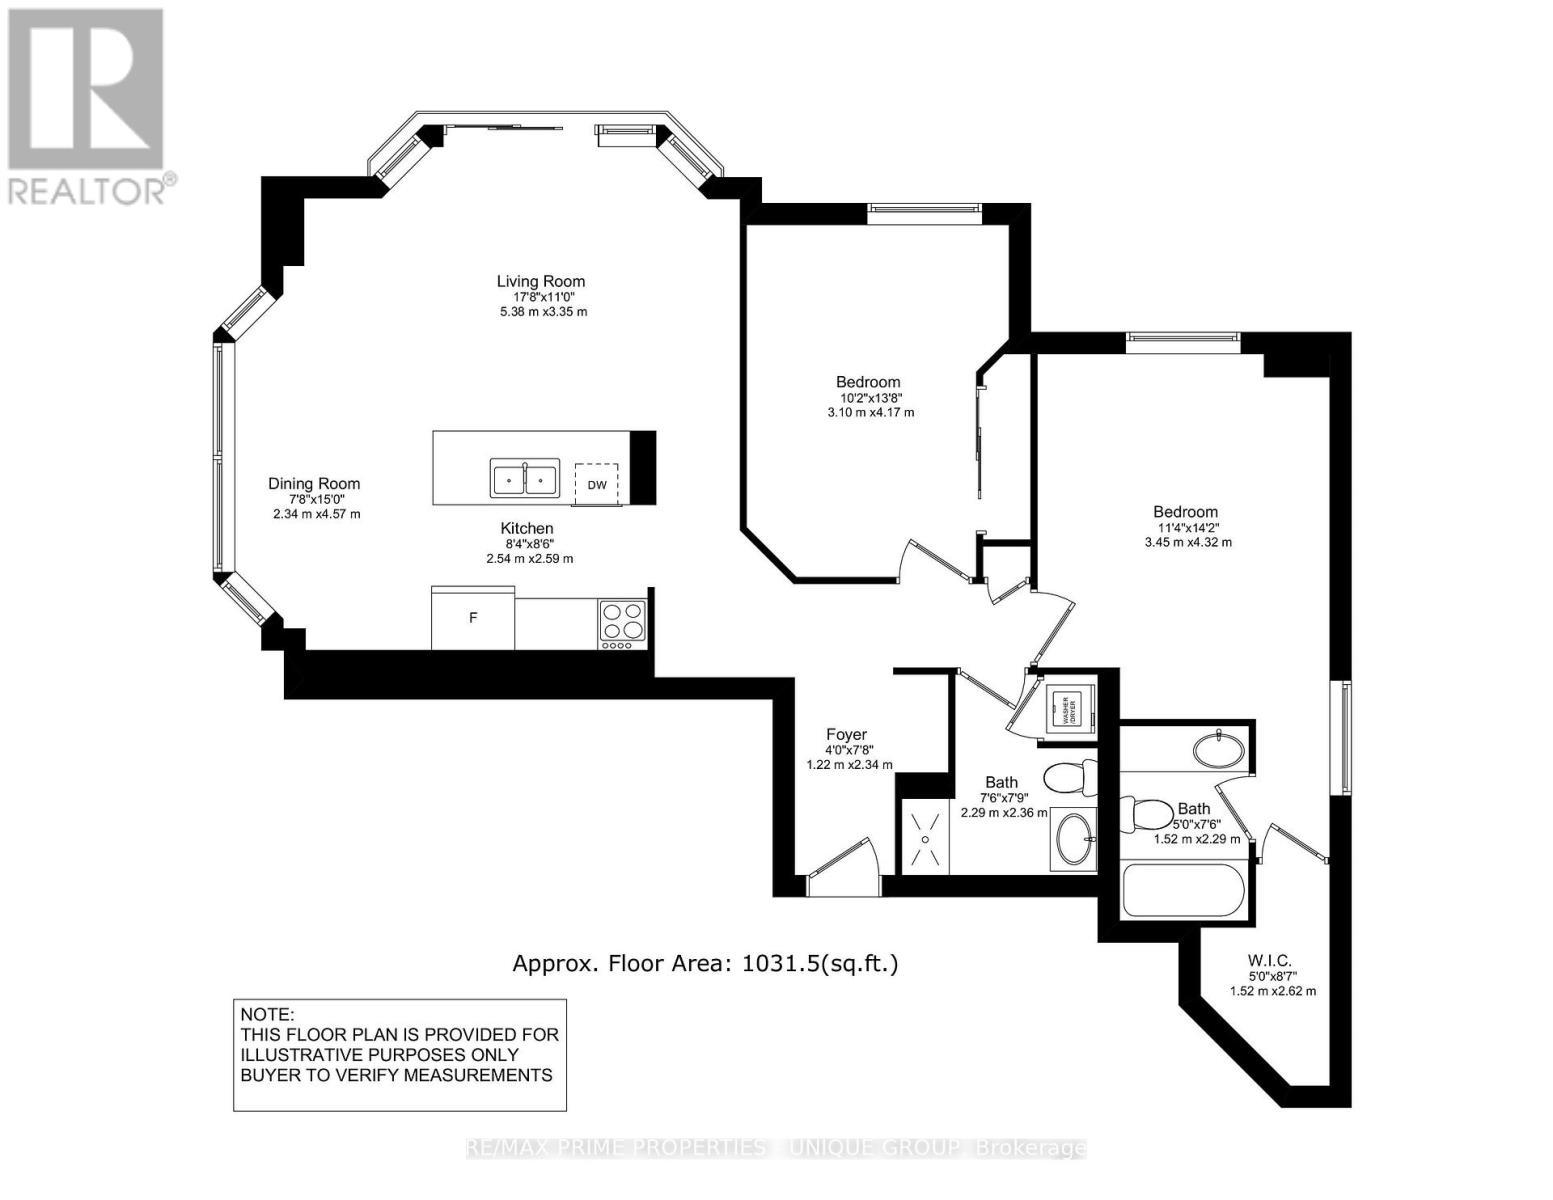
Best Value in Midtown Toronto! Rare opportunity to own a beautifully updated 2-bedroom, 2-bath condo in a charming boutique 37-unit building, just a short walk to St. Clair subway station, shops, restaurants, and all the amenities of sought-after Deer Park. Unobstructed east views in this bright, southeast-facing corner suite offers 1,031 sq. ft. of thoughtfully designed living space featuring recent renovations, including an open-concept kitchen with island, updated engineered wood flooring and spacious principal rooms throughout.The generous primary bedroom is privately situated at the back of the unit and features south and west-facing windows, a walk-in closet, and a 4-piece ensuite bath. A well-sized second bedroom and additional full bath make this an ideal layout for professionals, downsizers, or small families. Maintenance fees include all utilities, plus parking and locker are included. Boutique living in an unbeatable Midtown location - act fast, this exceptional value won't last! (id:27)

Building Features:

  • Style: Apartment
  • Building Type: Apartment
  • Amenities: Storage - Locker
  • Basement Type: None
  • Exterior Finish: Brick
  • Floor Space: 1000 - 1199 sqft
  • Flooring Type: Laminate
  • Heating Type: Forced air
  • Heating Fuel: Natural gas
  • Cooling Type: Central air conditioning
  • Appliances: Dishwasher, Dryer, Microwave, Oven, Washer, Window Coverings, Refrigerator

Property Features:

  • OwnershipType: Condominium/Strata
  • Property Type: Single Family
  • Bedrooms: 2
  • Bathrooms: 2
  • Community Features: Pets Allowed With Restrictions
  • Condo Fees: $2,399 Monthly
  • Features: Balcony, Carpet Free
  • Floor Space (approx): 1000 - 1199 Square Feet
  • MaintenanceFee Type: Heat, Hydro, Water, Common Area Maintenance, Insurance
  • Parking Type: Underground, Garage
  • No. of Parking Spaces: 1

Rooms:

  • Foyer Main Level 2.34 m x 1.22 m
  • Kitchen Main Level 2.59 m x 2.54 m
  • Living Main Level 5.38 m x 3.35 m
  • Dining Main Level 4.57 m x 2.34 m
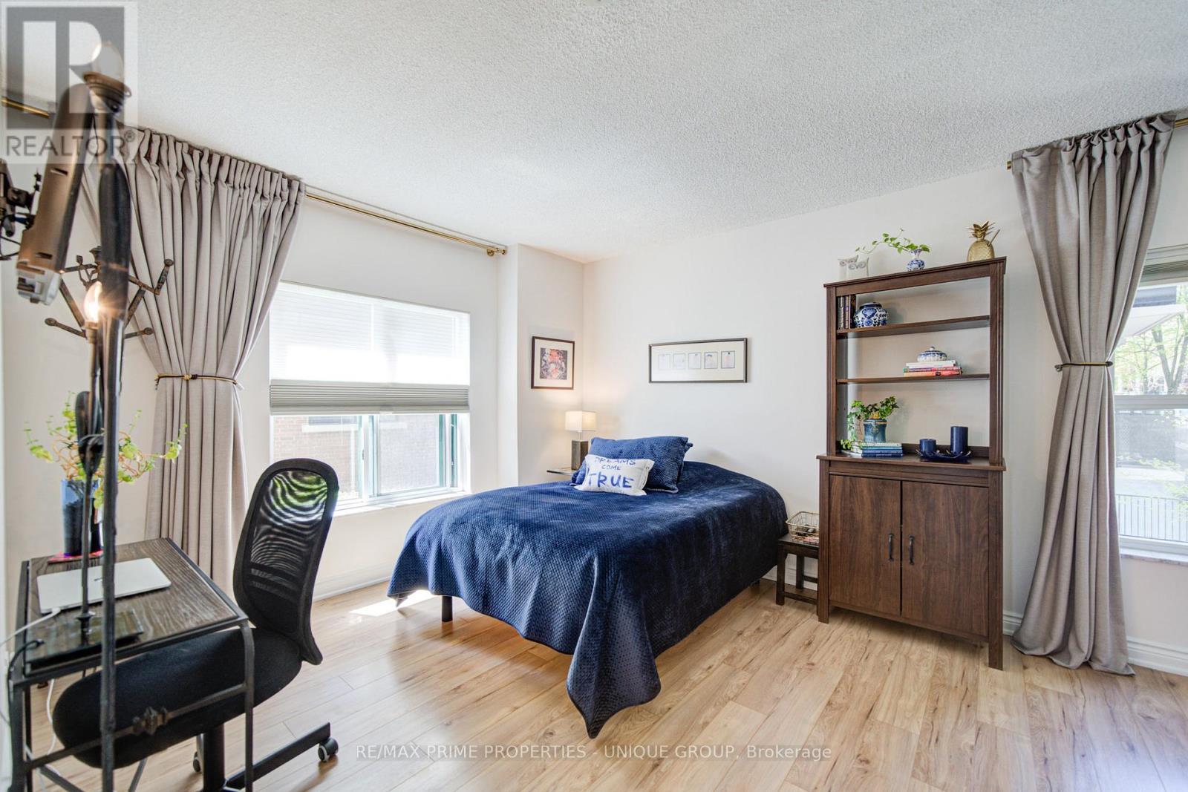
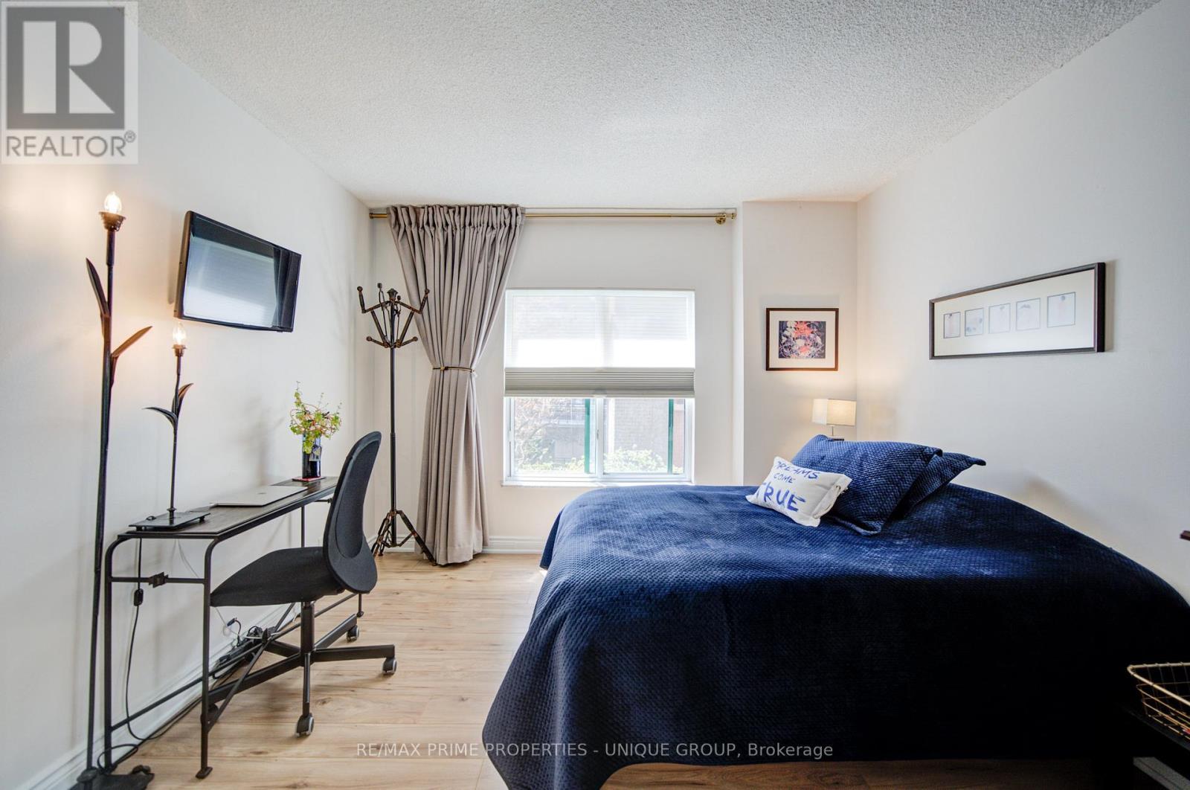
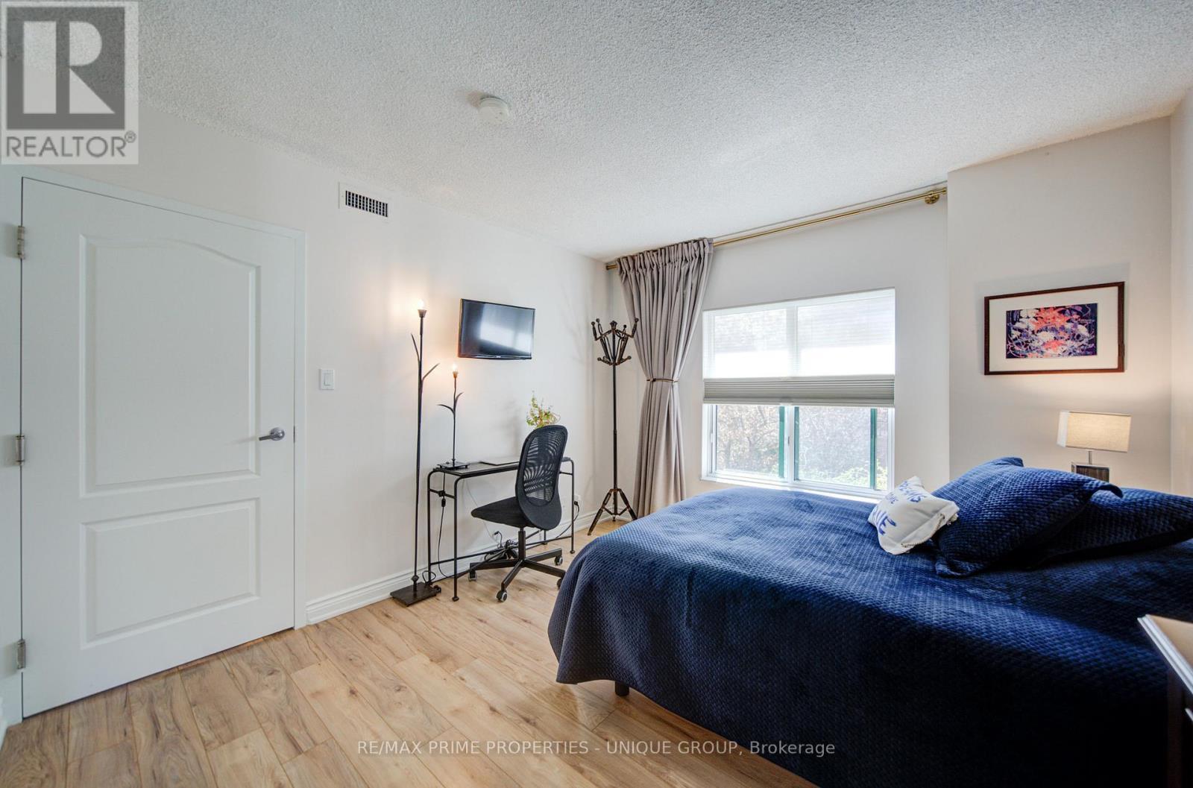
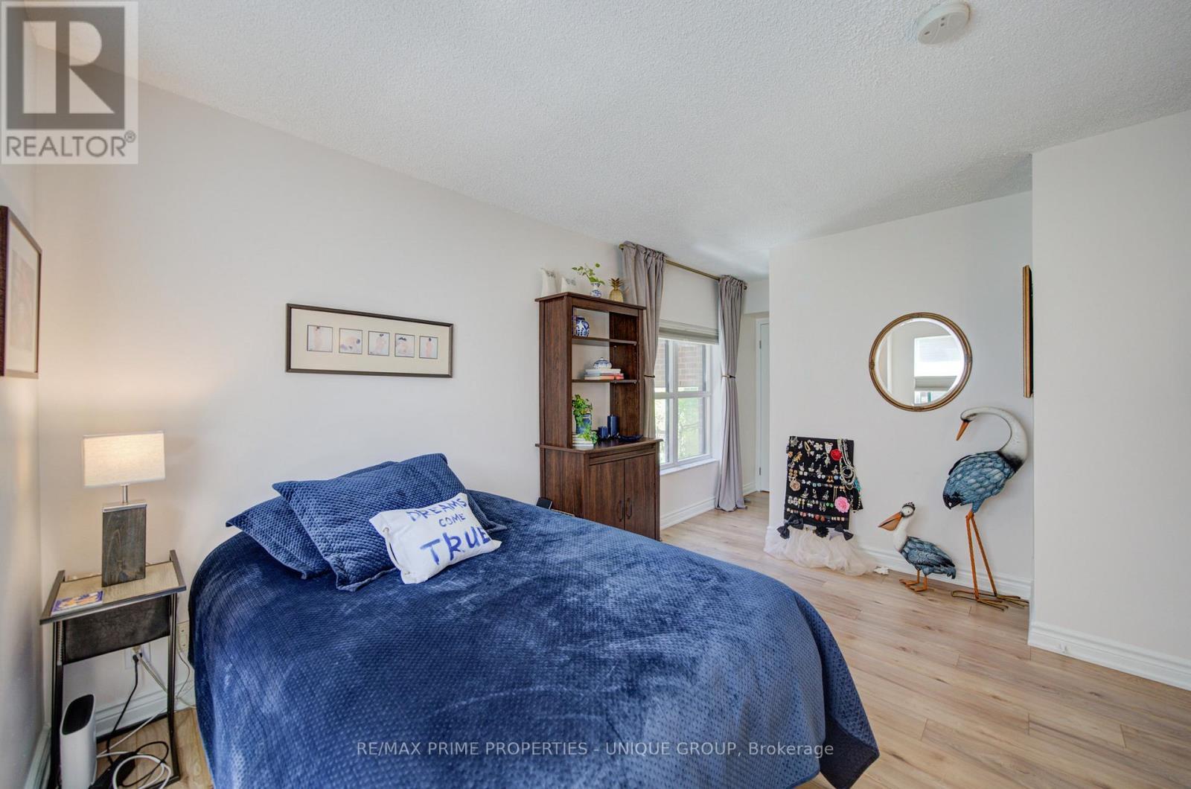
  • Primary Bedroom Main Level 4.32 m x 3.45 m
  • 2nd Bedroom Main Level 4.17 m x 3.10 m

Convert Measurement to:


Courtesy of: RE/MAX PRIME PROPERTIES - UNIQUE GROUP

REALTOR.ca  

QuickQuoteTM Powered by RPS

Location of 202 - 97 LAWTON BOULEVARD, Toronto, Ontario, M4V 1Z6

Demographic Information of 202 - 97 LAWTON BOULEVARD, Toronto, Ontario, M4V 1Z6

Life Stage

Young Singles

Employment Type

Service Sector/White Collar

Average Household Income

$149,718.92

Average Number of Children

1.42

Household Population

Household Structure

Age of Population

Education

Education Level

No certificate/diploma/degree

5.62 %

High school certificate or equivalent

16.29 %

Apprenticeship trade certificate/diploma

1.47 %

College/non-university certificate

15.75 %

University certificate (below bachelor)

3.3 %

University Degree

57.57 %

Commuter

Travel To Work

By Car

45.08 %

By Public Transit

39.68 %

By Walking

10.28 %

By Bicycle

2.33 %

By Other Methods

2.63 %

Cultural Diversity

Knowledge of Official Language

Mother Tongue

Building Information

Building Type

Apartments (Low and High Rise)

94.27 %

Houses

5.73 %

Own Vs. Rent
