Button CopyPathCircle CloseCircle Left ArrowArrow Down Icon GreyClosecirclecircleBurger
Image 1
Image 2
Image 3
$349,000

202 - 2961 DUFFERIN STREET, Toronto, Ontario, M6B 3T2

MLS® # W13428664

1 Beds

Bath

600 - 699  FEETSQ

QuickQuoteTM: $335K - $424K

Toronto ON, M6B 3T2

MLS® # W13428664

Property Information:

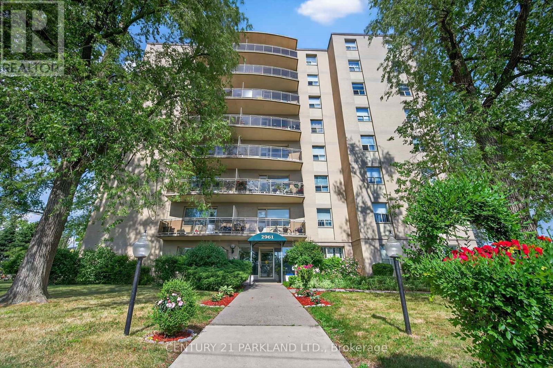
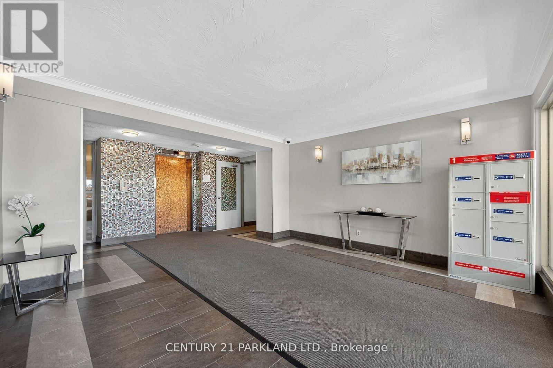
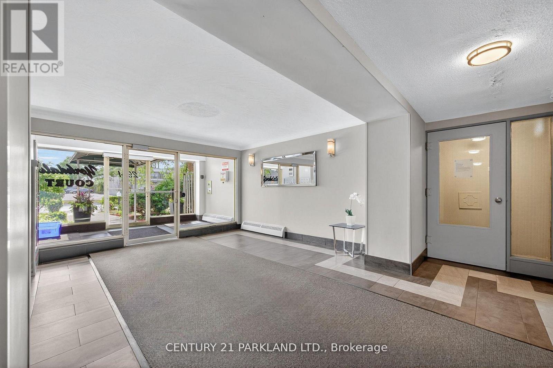
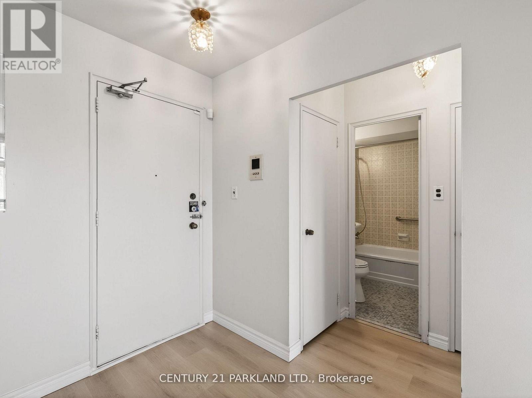
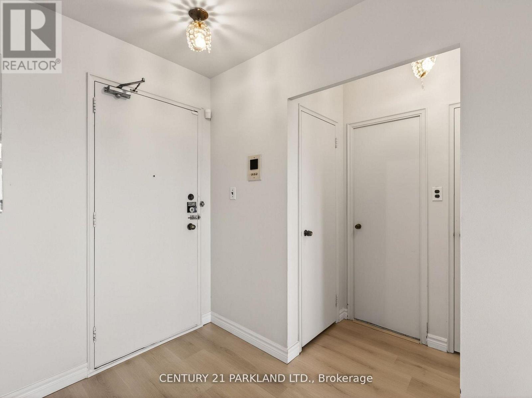
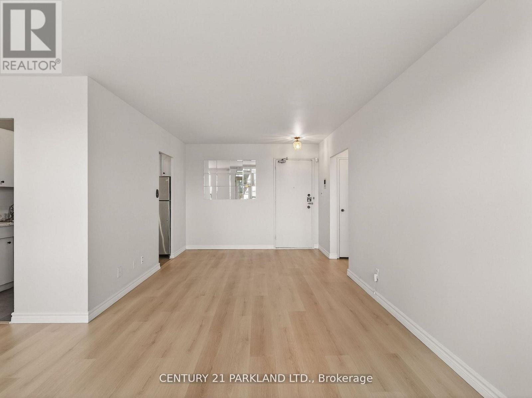
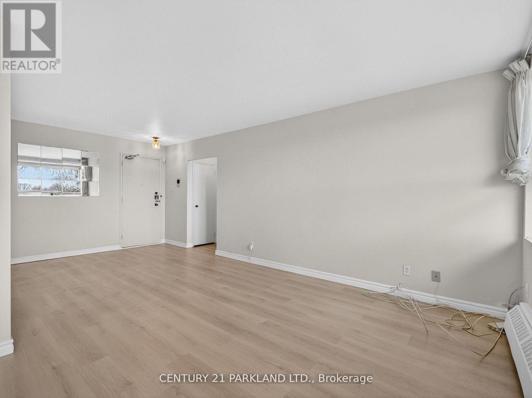
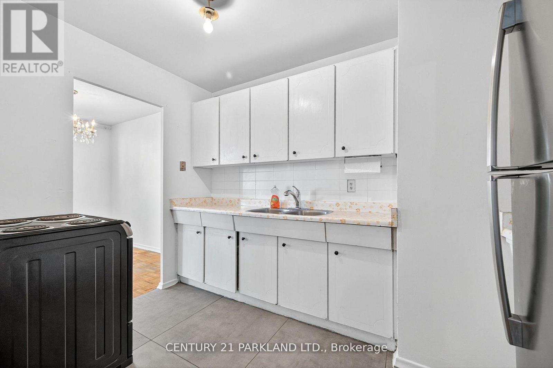
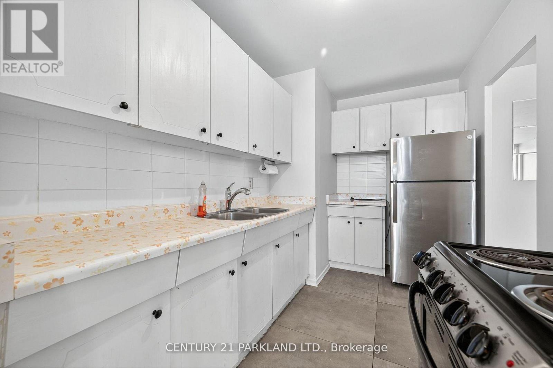
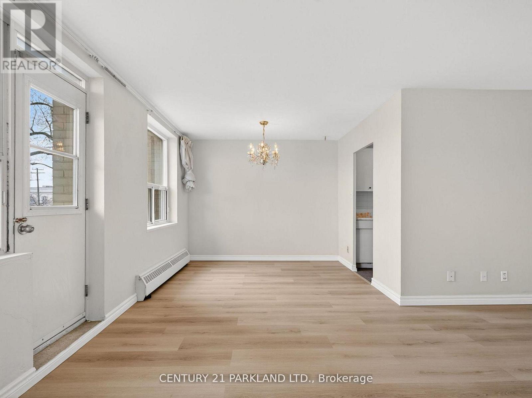
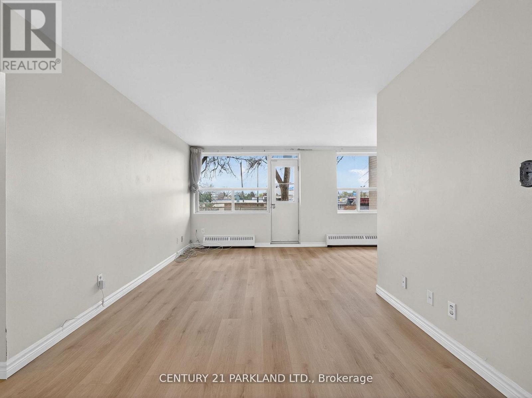
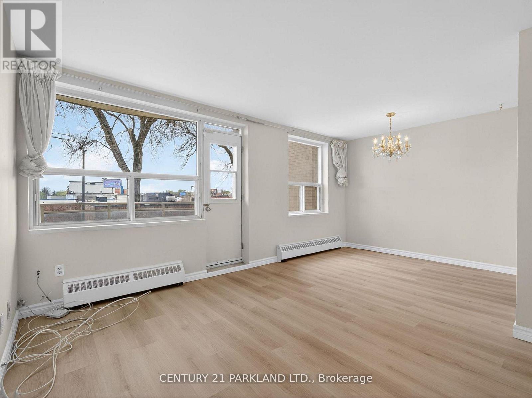
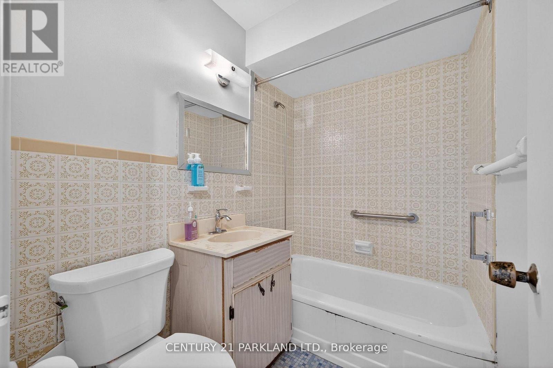
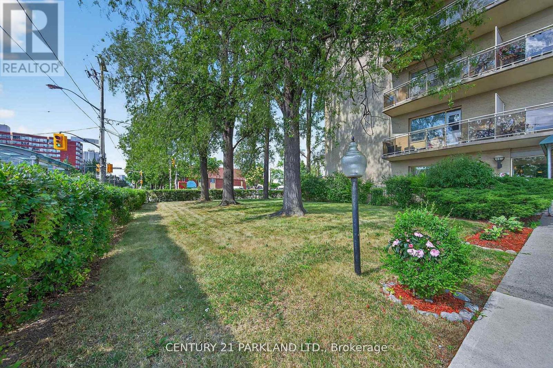
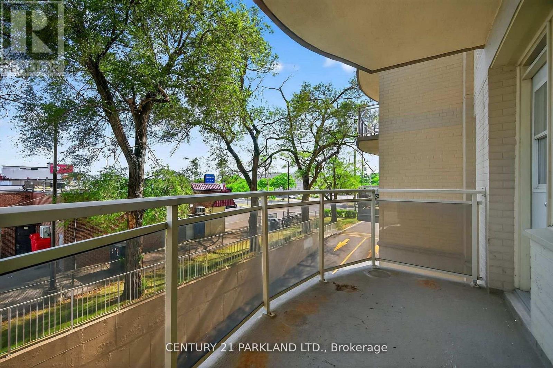
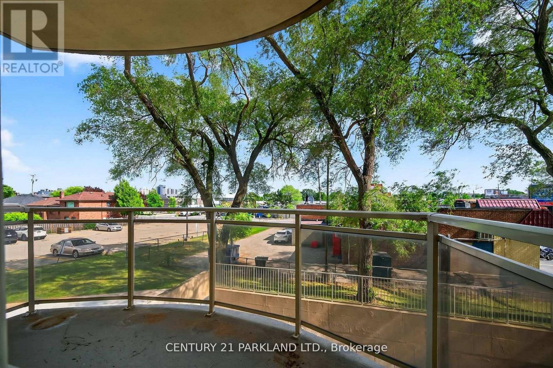
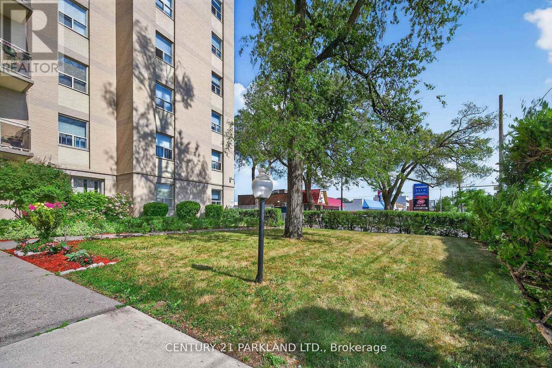
Discover Incredible Value and Potential in this Spacious One-Bedroom Condo, Ideally Situated in a Beautifully Maintained Building at the Heart of a Vibrant & Sought-After Community. This Unit Offers a Fantastic Opportunity for First-Time Buyers, Investors, or Anyone Looking to add Their Personal Touch and Creative Vision. Featuring a Classic Layout with Generous Living and Dining Areas. This Condo is Ready for you. The Beautiful Large Balcony Allows You to Extend Your Indoor Living. Enjoy The Ultimate in Convenience - 1 Km Away from Yorkdale Shopping Centre Which Features World Class Restaurants, Shopping and Entertainment. Steps From Your Door is a TTC Stop and the Building is Centrally Located to all Necessary Amenities. Everything You Need is Truly at Your Doorstep, making this the Perfect Condo for Those Seeking Comfort, Community, and Convenience. Don't Miss Your Chance to Enjoy This Charming Space. (id:27)

Building Features:

  • Style: Apartment
  • Building Type: Apartment
  • Basement Type: None
  • Exterior Finish: Concrete
  • Floor Space: 600 - 699 sqft
  • Flooring Type: Laminate
  • Heating Fuel: Natural gas
  • Cooling Type: None
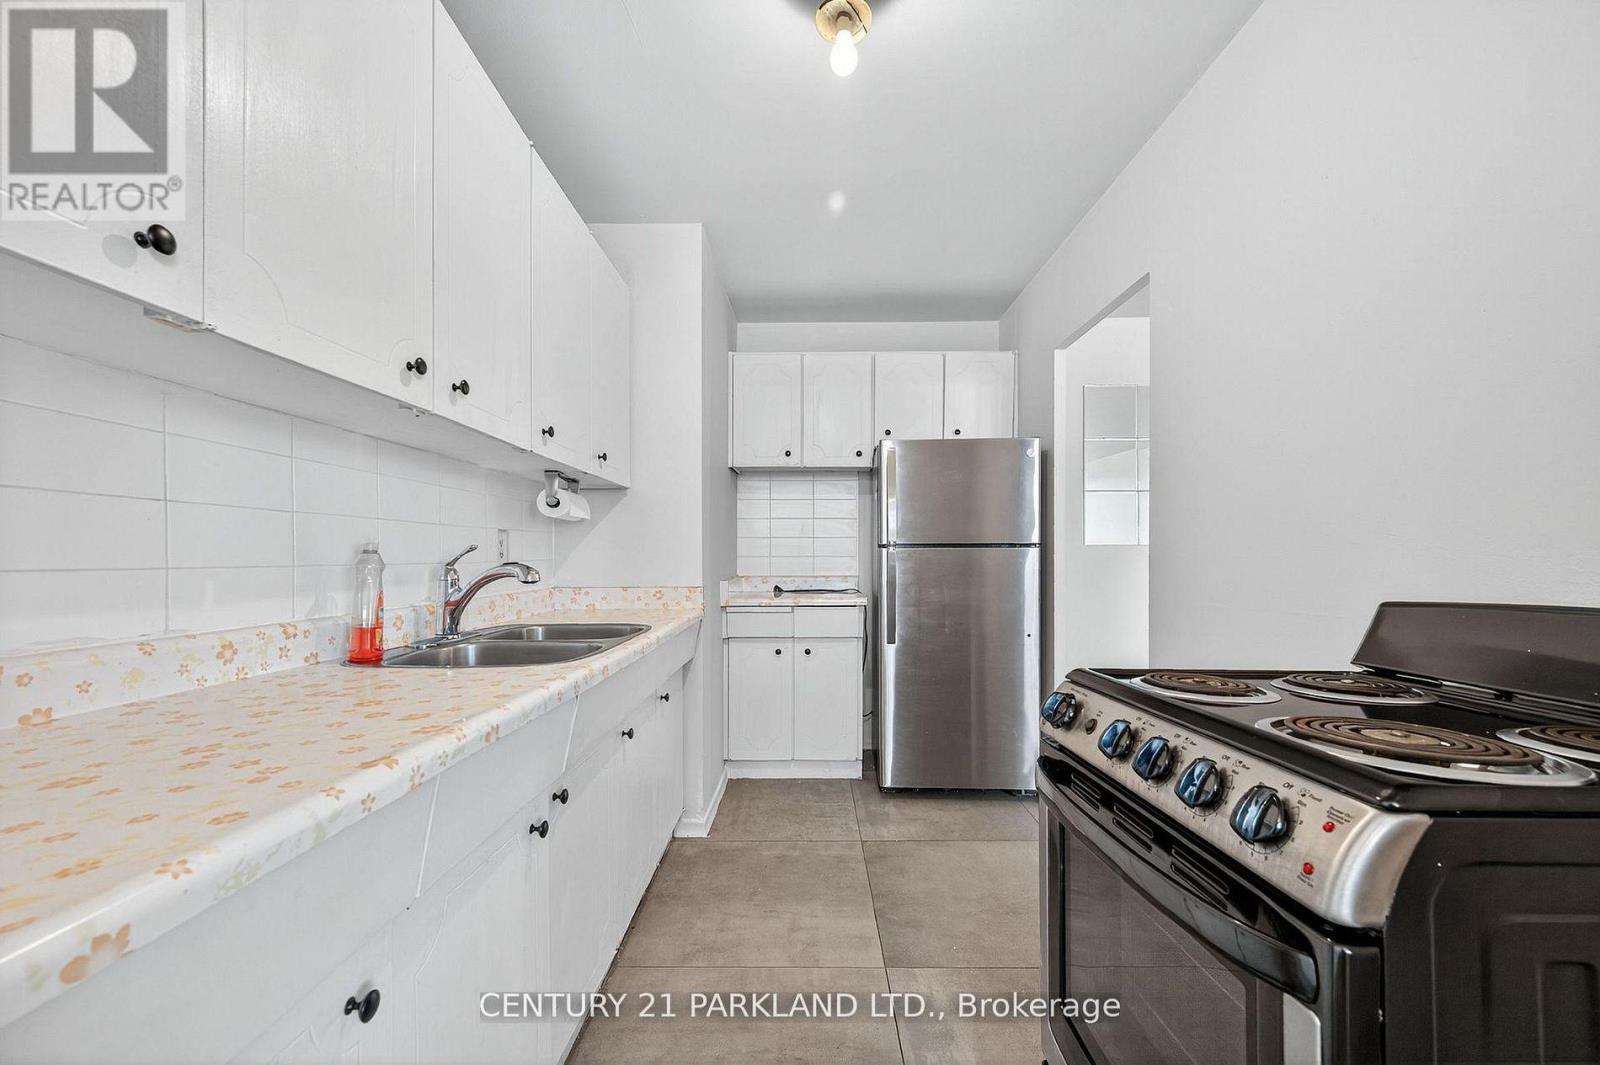
  • Appliances: Stove, Refrigerator

Property Features:

  • OwnershipType: Condominium/Strata
  • Property Type: Single Family
  • Bedrooms: 1
  • Bathrooms: 1
  • Community Features: Pets Allowed With Restrictions
  • Condo Fees: $589 Monthly
  • Features: Balcony, Carpet Free
  • Floor Space (approx): 600 - 699 Square Feet
  • MaintenanceFee Type: Heat, Water, Common Area Maintenance, Insurance
  • Parking Type: Garage
  • No. of Parking Spaces: 1

Rooms:

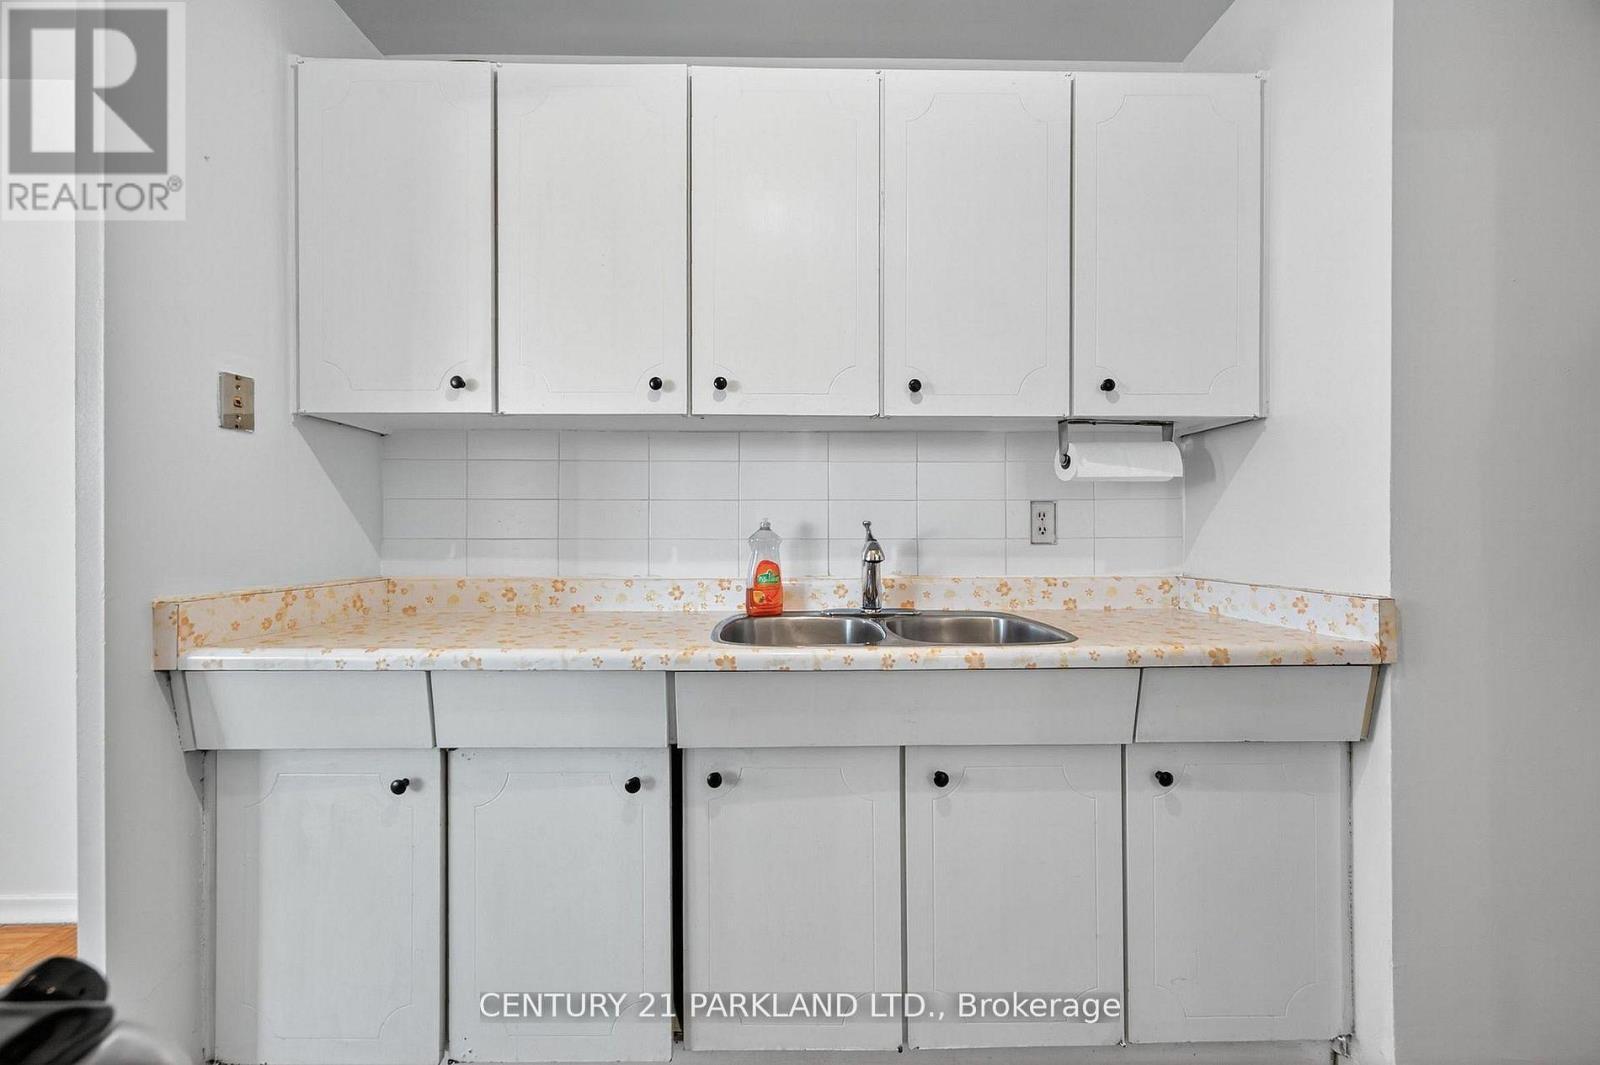
  • Kitchen Flat/Apartment Level 3.35 m x 2.13 m
  • Living Flat/Apartment Level 5.33 m x 2.45 m
  • Dining Flat/Apartment Level 5.33 m x 2.46 m
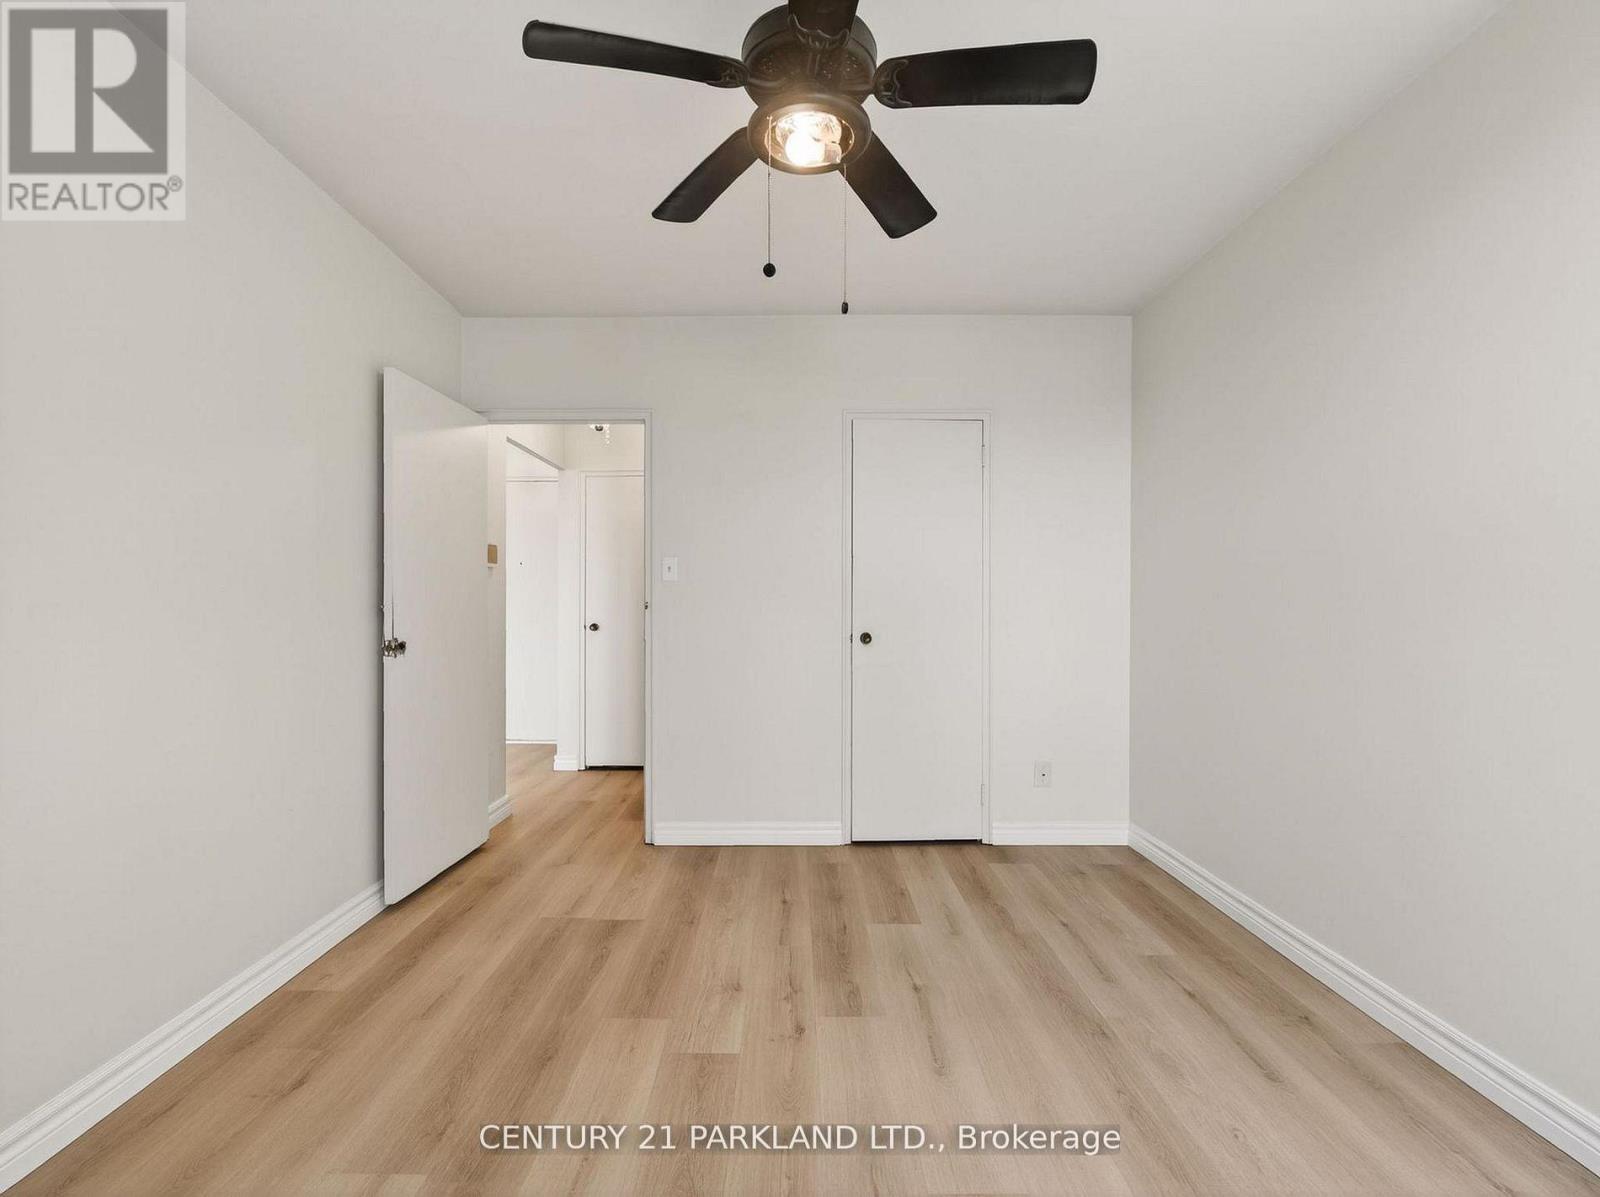
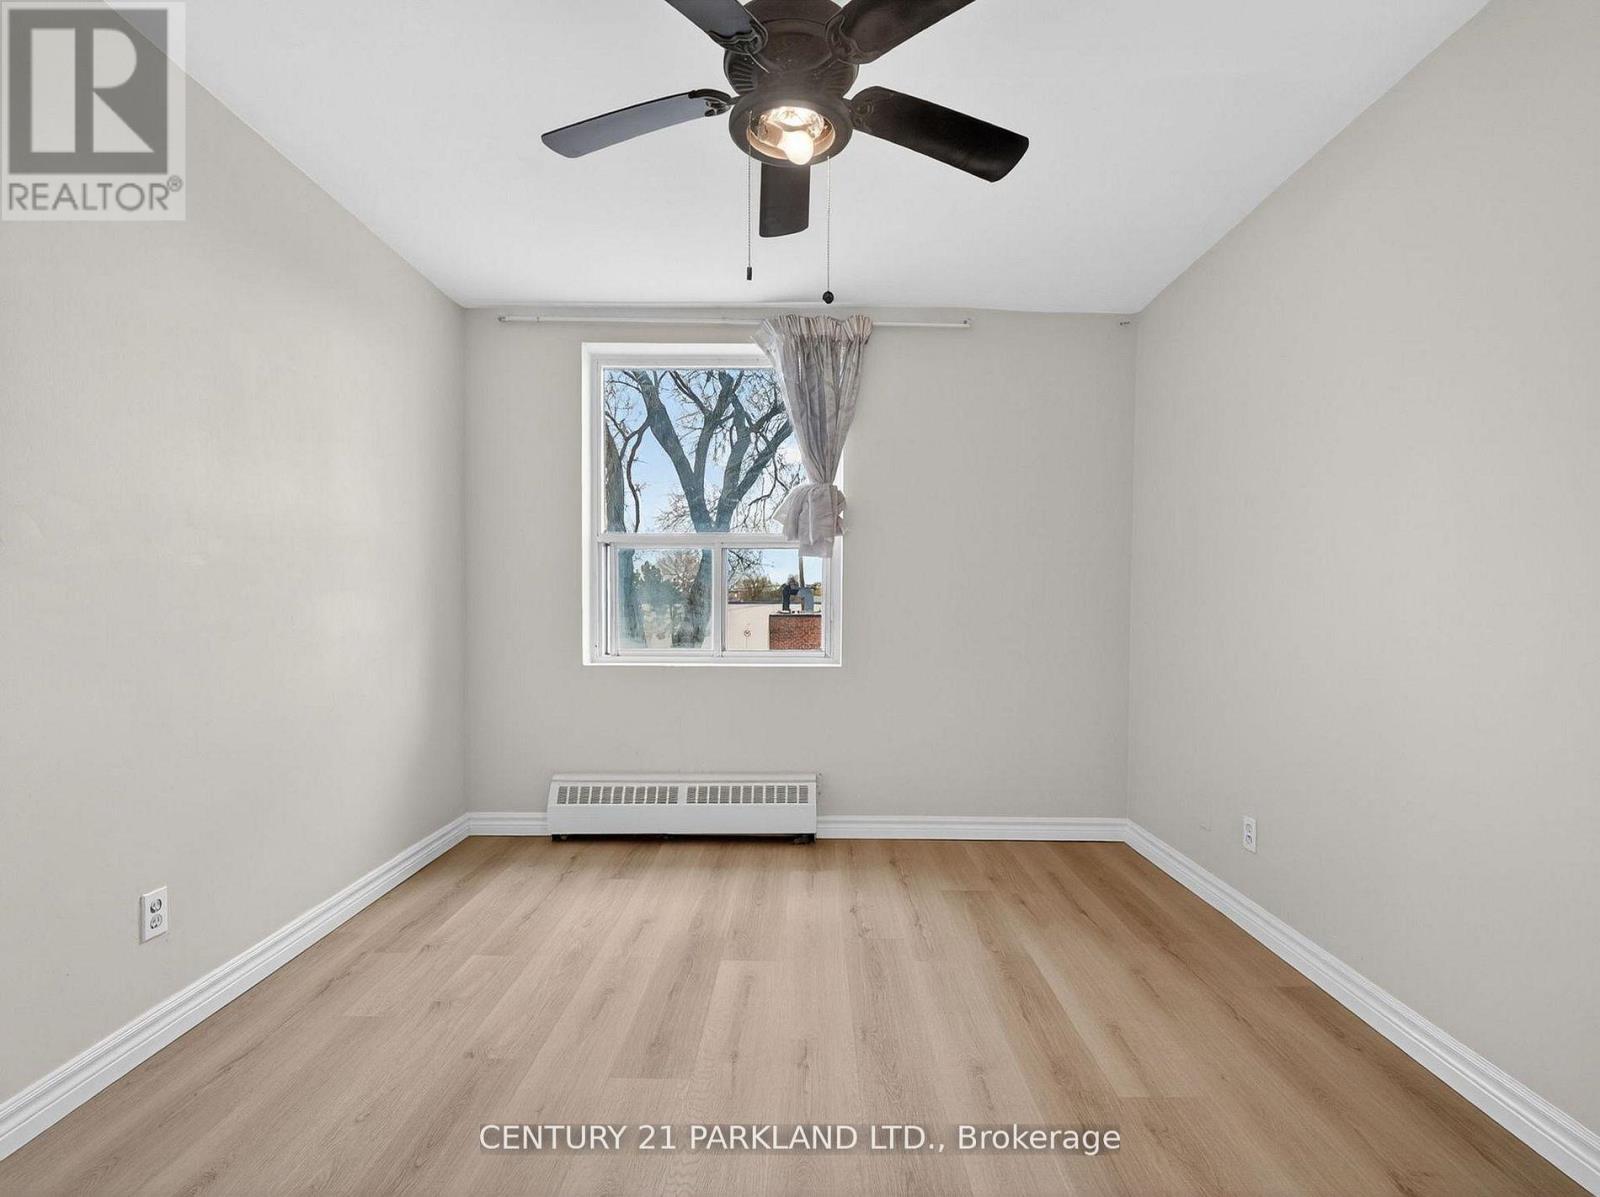
  • Bedroom Flat/Apartment Level 5.33 m x 3.05 m

Convert Measurement to:


Courtesy of: CENTURY 21 PARKLAND LTD.

REALTOR.ca  

QuickQuoteTM Powered by RPS

Location of 202 - 2961 DUFFERIN STREET, Toronto, Ontario, M6B 3T2

Demographic Information of 202 - 2961 DUFFERIN STREET, Toronto, Ontario, M6B 3T2

Life Stage

Older Families

Employment Type

Mixed

Average Household Income

$96,670.90

Average Number of Children

1.53

Household Population

Household Structure

Age of Population

Education

Education Level

No certificate/diploma/degree

26.89 %

High school certificate or equivalent

26.35 %

Apprenticeship trade certificate/diploma

4.84 %

College/non-university certificate

16.84 %

University certificate (below bachelor)

1.62 %

University Degree

23.46 %

Commuter

Travel To Work

By Car

62.99 %

By Public Transit

30.99 %

By Walking

2.17 %

By Bicycle

0.0 %

By Other Methods

3.85 %

Cultural Diversity

Knowledge of Official Language

Mother Tongue

Building Information

Building Type

Apartments (Low and High Rise)

63.45 %

Houses

36.55 %

Own Vs. Rent

