Button CopyPathCircle CloseCircle Left ArrowArrow Down Icon GreyClosecirclecircleBurger
Image 1
Image 2
Image 3
$769,000

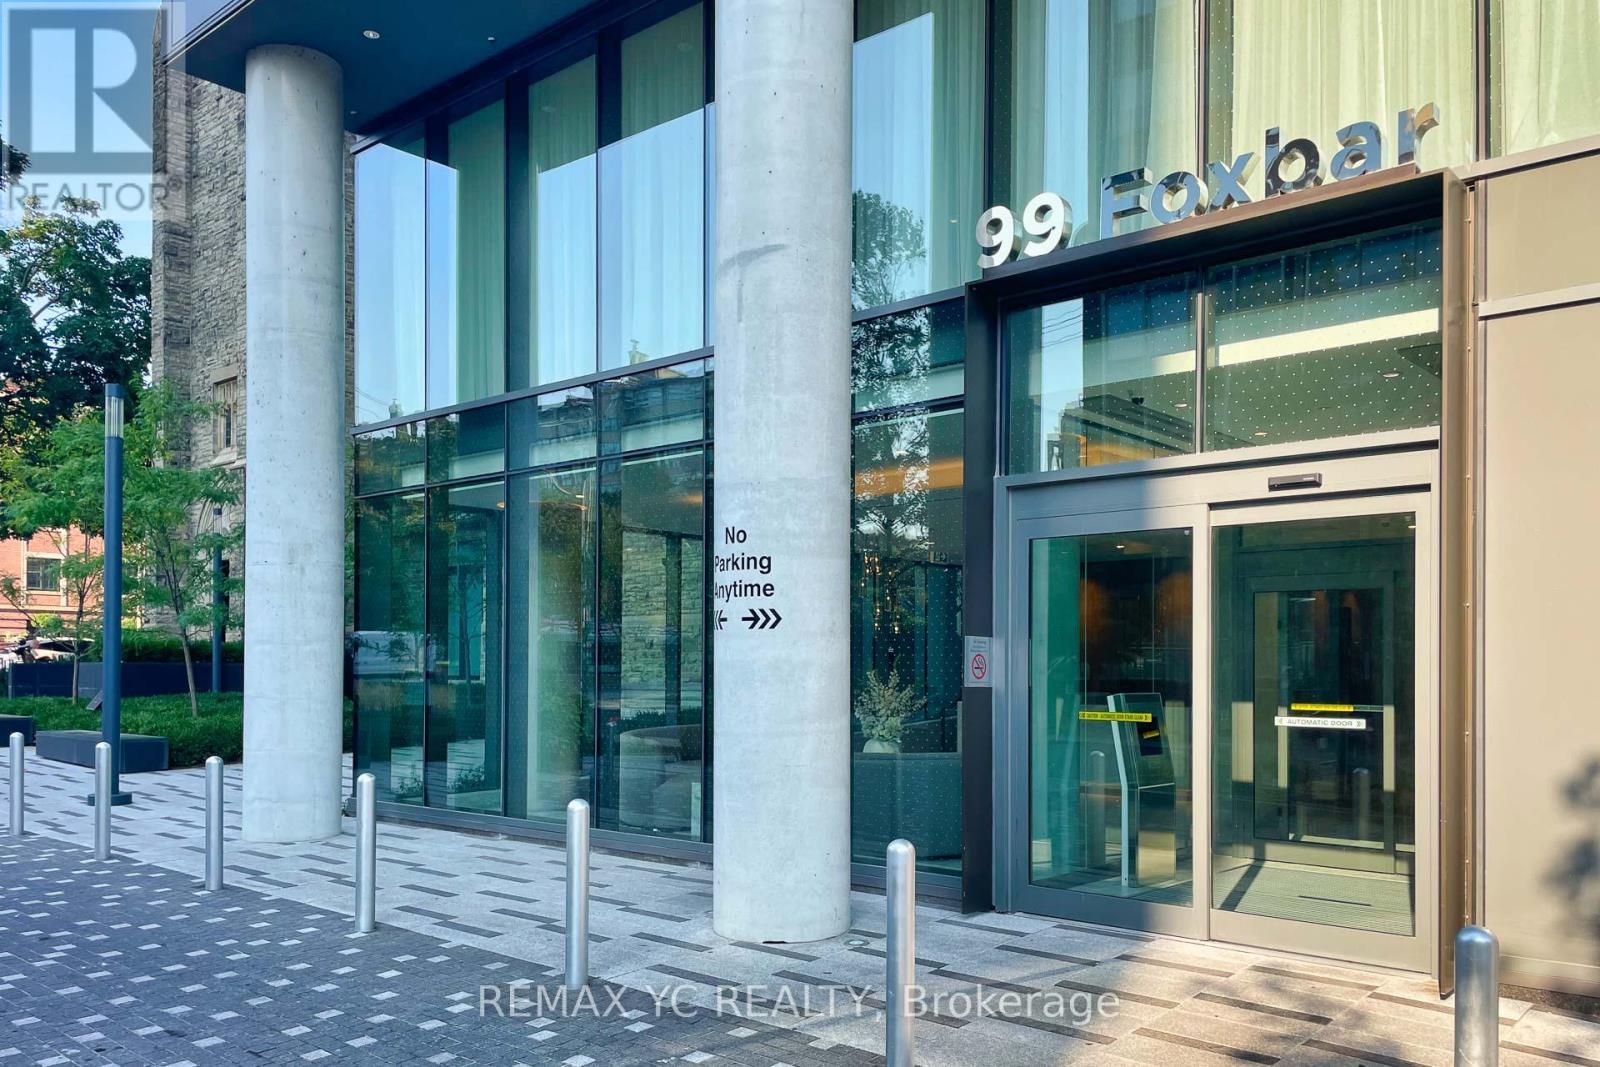
1908 - 99 FOXBAR ROAD, Toronto, Ontario, M4V 0B2

MLS® # C13493480

2 Beds

Bath

700 - 799  FEETSQ

QuickQuoteTM: $619K - $830K

Toronto ON, M4V 0B2

MLS® # C13493480

Property Information:

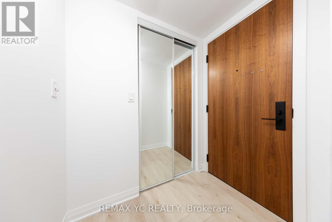
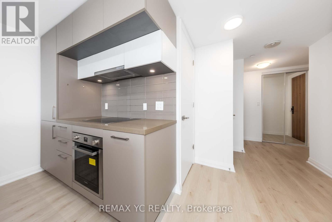
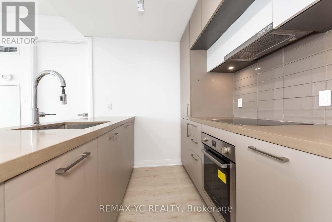
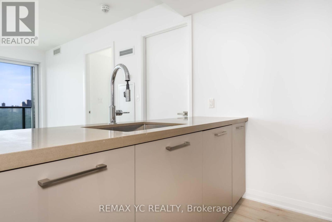
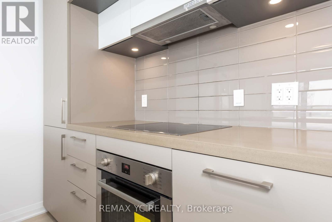
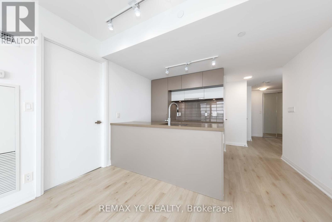
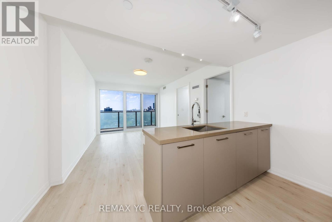
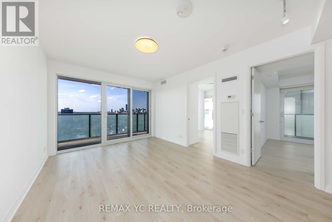
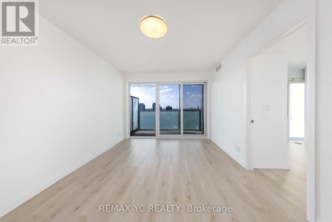
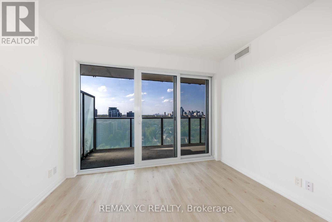
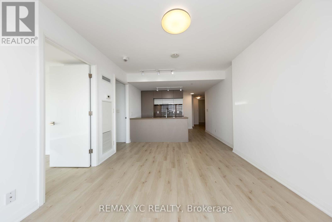
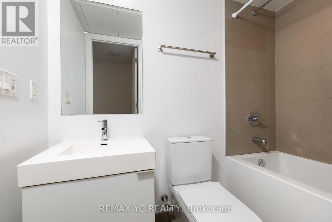
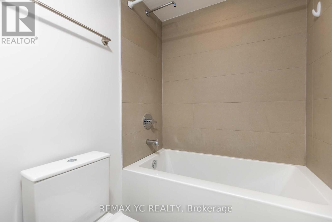
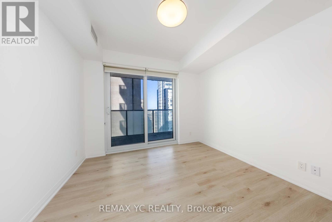
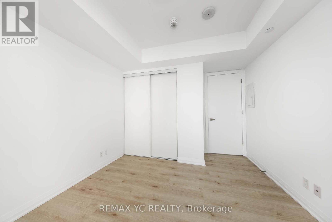
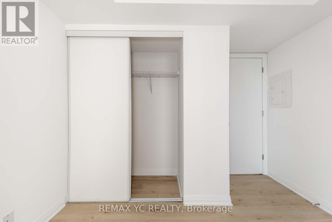
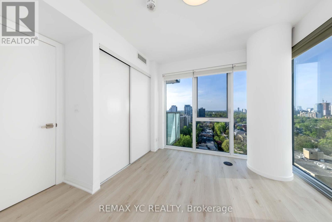
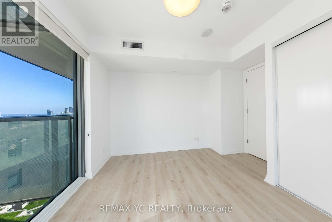
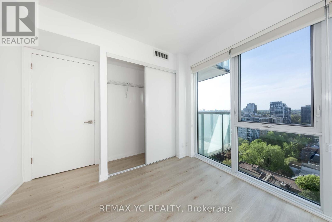
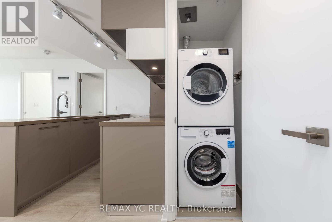
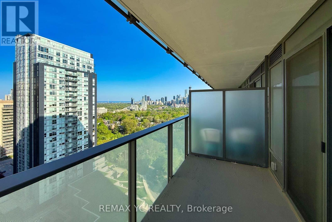
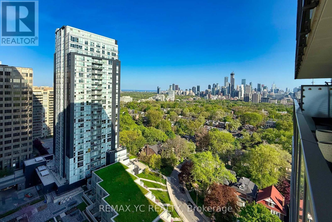
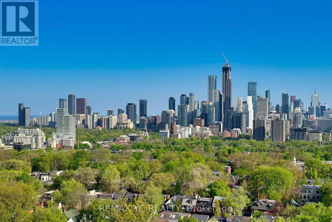
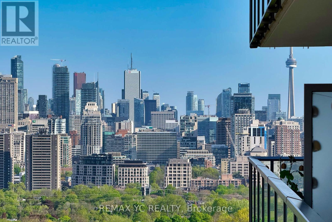
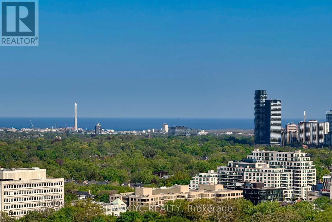
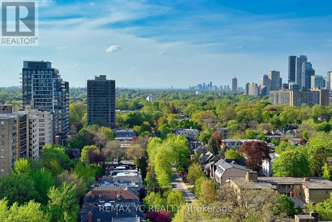
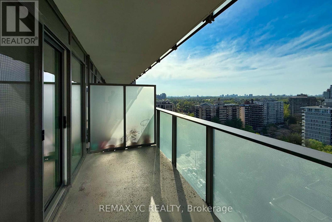
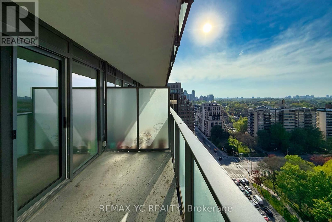
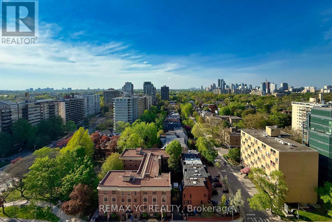
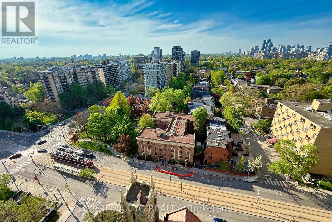
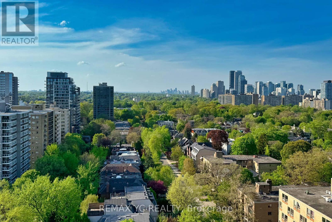
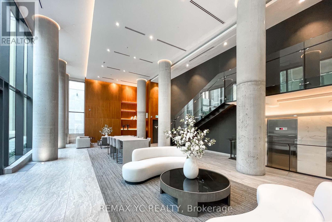
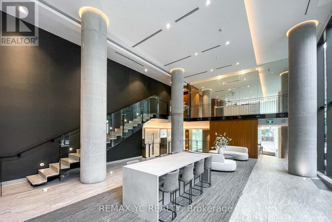
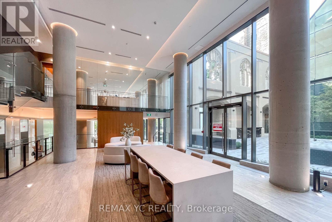
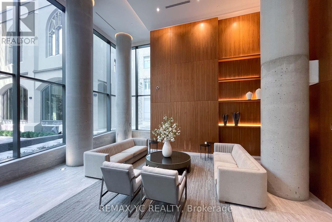
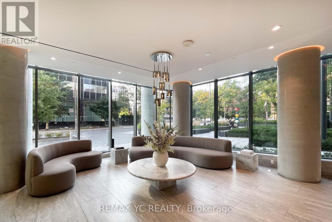
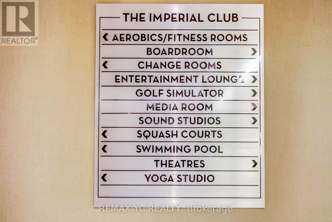
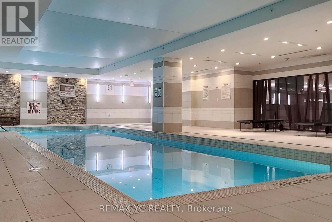
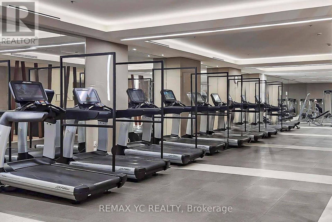
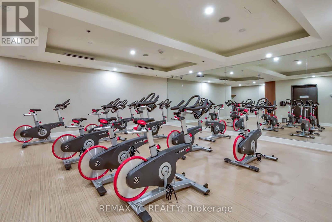
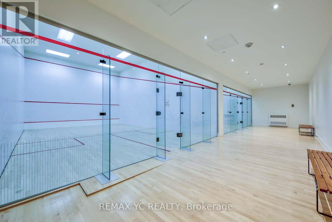
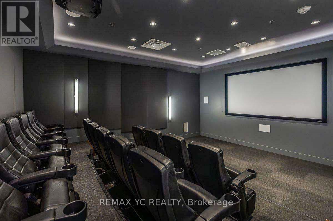
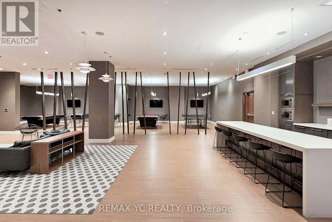
Welcome to the prestigious neighbourhood of Yonge & St. Clair. This bright and spacious North West corner suite features a clear, unobstructed view, 9-ft ceilings, and laminate flooring throughout. Functional split two-bedroom layout with separate living and dining areas, offering both comfort and privacy. Modern kitchen equipped with built-in appliances, a large island with sink, and an open-concept design overlooking the living and dining spaces - perfect for everyday living and entertaining. Enjoy sophisticated building amenities including 24-hourconcierge, indoor pool, screening room, squash court, virtual golf, and much more. Conveniently located steps to upscale restaurants, grocery stores, subway access, and dedicated streetcar lanes. Move-in ready! The Unit Includes one parking space and one locker. (id:27)

Building Features:

  • Style: Apartment
  • Building Type: Apartment
  • Amenities: Storage - Locker
  • Basement Type: None
  • Exterior Finish: Concrete
  • Floor Space: 700 - 799 sqft
  • Flooring Type: Laminate
  • Heating Type: Forced air
  • Heating Fuel: Natural gas
  • Cooling Type: Central air conditioning
  • Appliances: Blinds, Dishwasher, Dryer, Oven, Stove, Washer, Refrigerator

Property Features:

  • OwnershipType: Condominium/Strata
  • Property Type: Single Family
  • Bedrooms: 2
  • Bathrooms: 1
  • Community Features: Pets Allowed With Restrictions
  • Condo Fees: $888 Monthly
  • Features: Balcony
  • Floor Space (approx): 700 - 799 Square Feet
  • MaintenanceFee Type: Common Area Maintenance
  • Parking Type: Underground, Garage
  • No. of Parking Spaces: 1

Rooms:

  • Living Main Level 2.99 m x 3.31 m
  • Dining Main Level 1.56 m x 3.45 m
  • Kitchen Main Level 2.13 m x 3.45 m
  • Primary Bedroom Main Level 3.45 m x 3.59 m
  • 2nd Bedroom Main Level 3.12 m x 3.59 m

Convert Measurement to:


Courtesy of: REMAX YC REALTY

REALTOR.ca  

QuickQuoteTM Powered by RPS

Location of 1908 - 99 FOXBAR ROAD, Toronto, Ontario, M4V 0B2

Demographic Information of 1908 - 99 FOXBAR ROAD, Toronto, Ontario, M4V 0B2

Life Stage

Midlife Families

Employment Type

White Collar

Average Household Income

$440,145.99

Average Number of Children

1.65

Household Population

Household Structure

Age of Population

Education

Education Level

No certificate/diploma/degree

4.69 %

High school certificate or equivalent

17.92 %

Apprenticeship trade certificate/diploma

2.64 %

College/non-university certificate

12.05 %

University certificate (below bachelor)

4.52 %

University Degree

58.17 %

Commuter

Travel To Work

By Car

48.8 %

By Public Transit

23.37 %

By Walking

18.7 %

By Bicycle

1.98 %

By Other Methods

7.15 %

Cultural Diversity

Knowledge of Official Language

Mother Tongue

Building Information

Building Type

Apartments (Low and High Rise)

78.54 %

Houses

21.46 %

Own Vs. Rent

