Button CopyPathCircle CloseCircle Left ArrowArrow Down Icon GreyClosecirclecircleBurger
Image 1
Image 2
Image 3
$499,999

1816 - 36 LISGAR STREET, Toronto, Ontario, M6J 3G2

MLS® # C13155590

2 Beds

Baths

500 - 599  FEETSQ

QuickQuoteTM: Not Available

Toronto ON, M6J 3G2

MLS® # C13155590

Property Information:

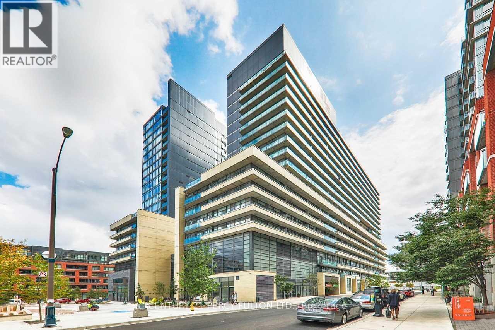
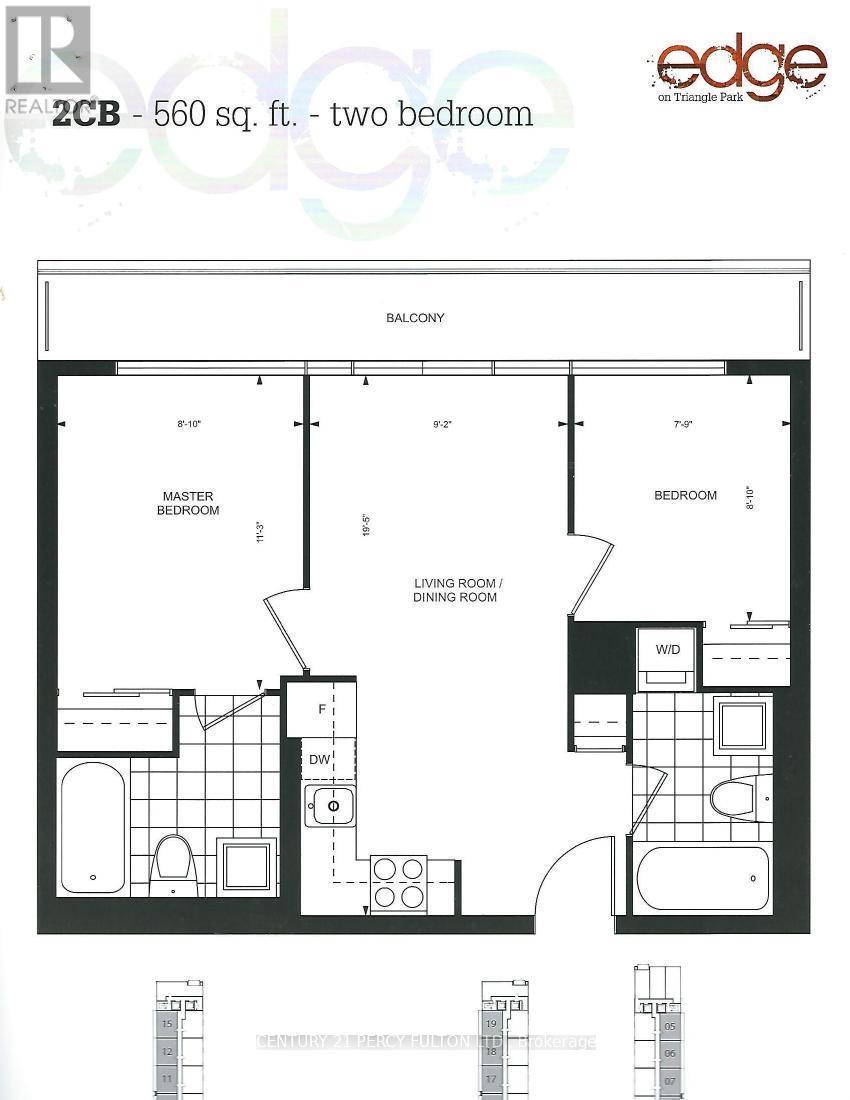
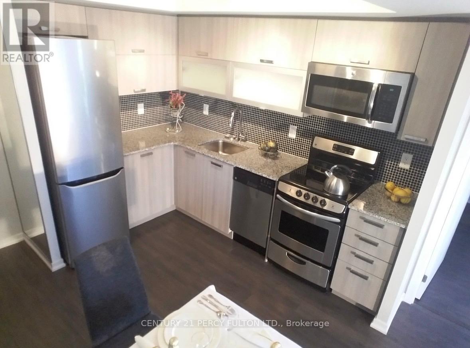
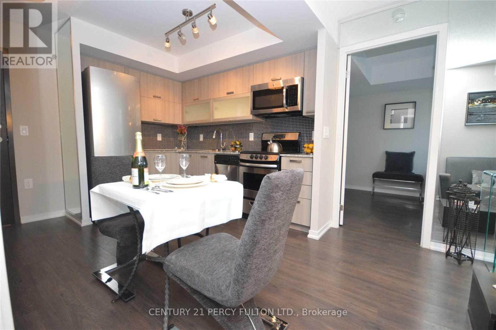
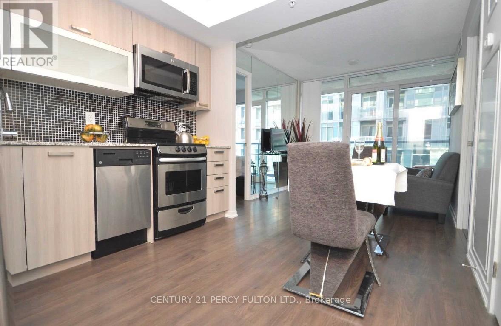
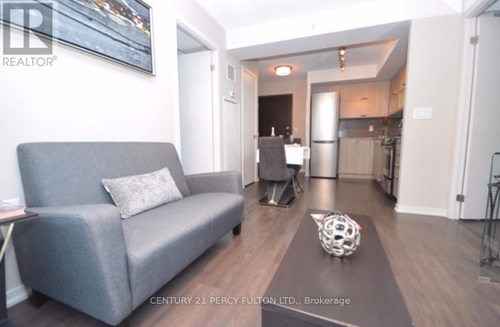
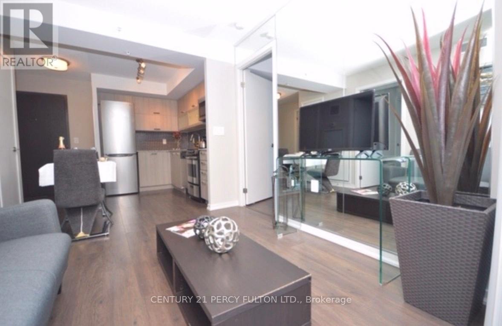
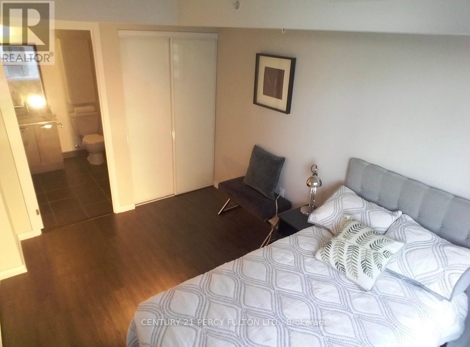
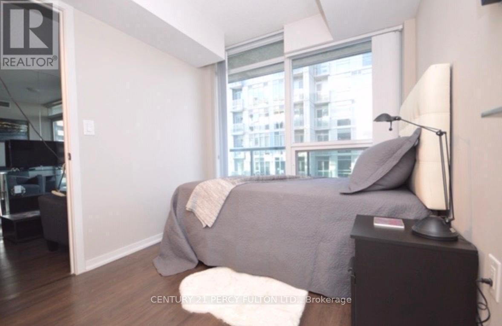
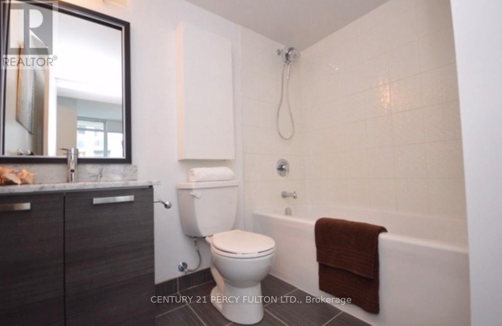
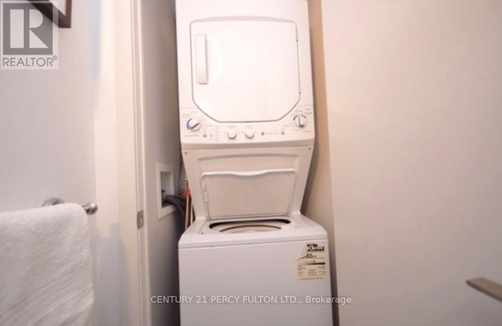
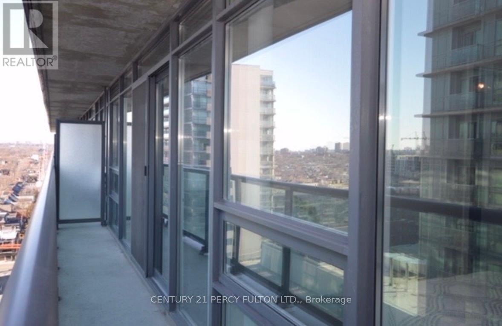
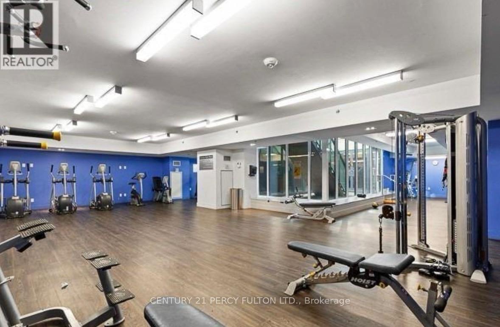
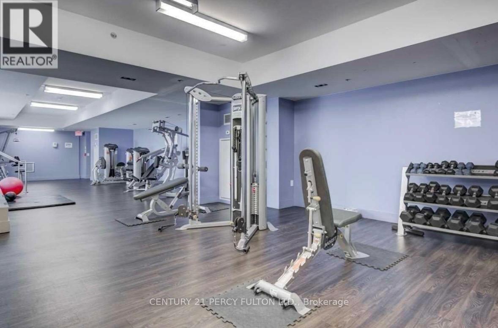
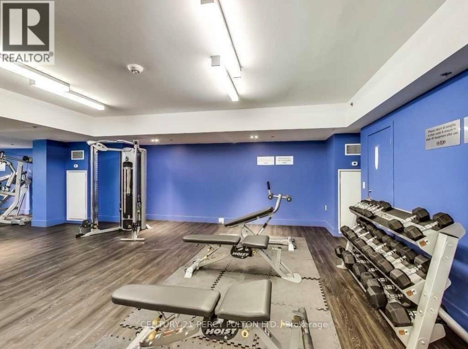
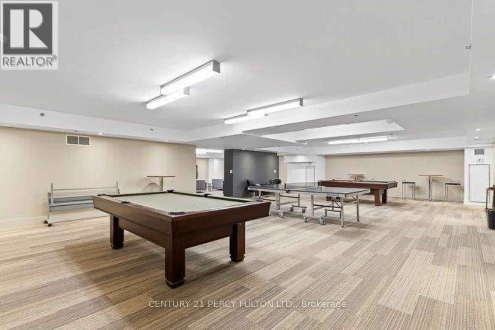
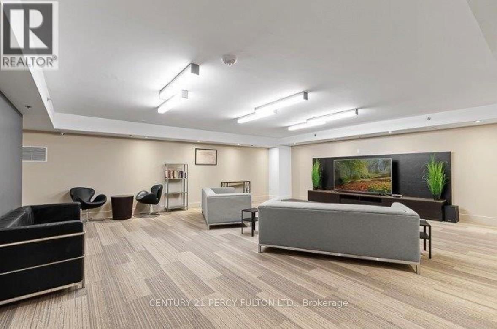
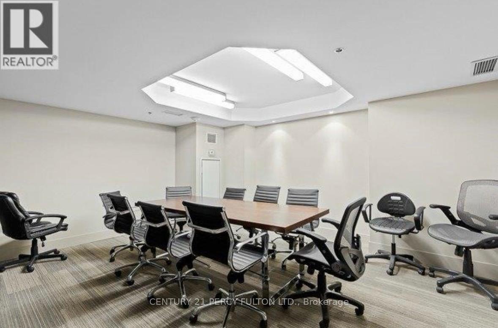
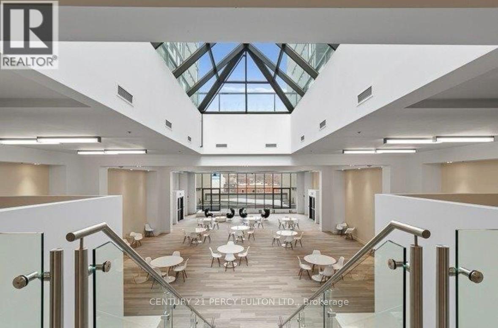
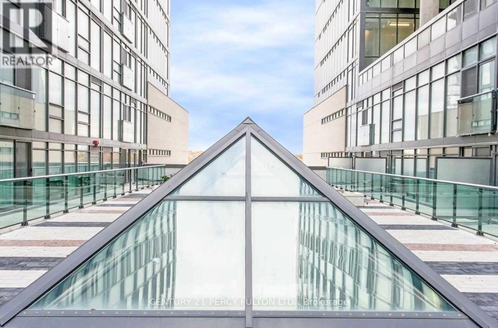
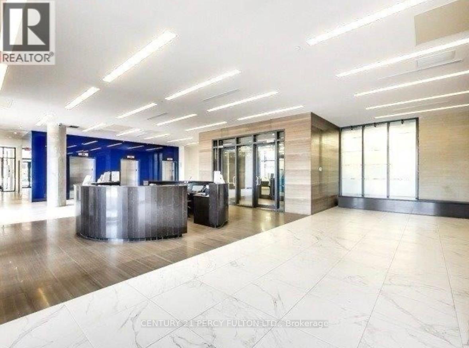
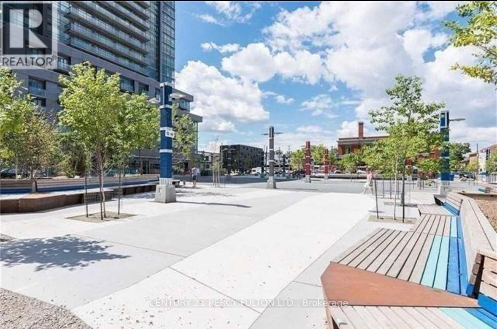
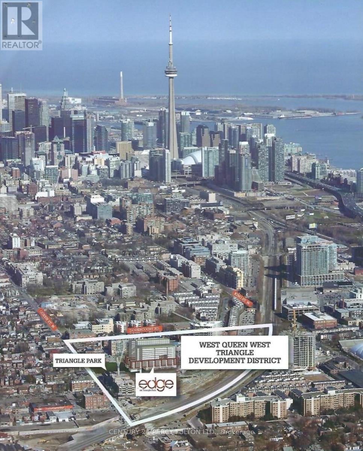
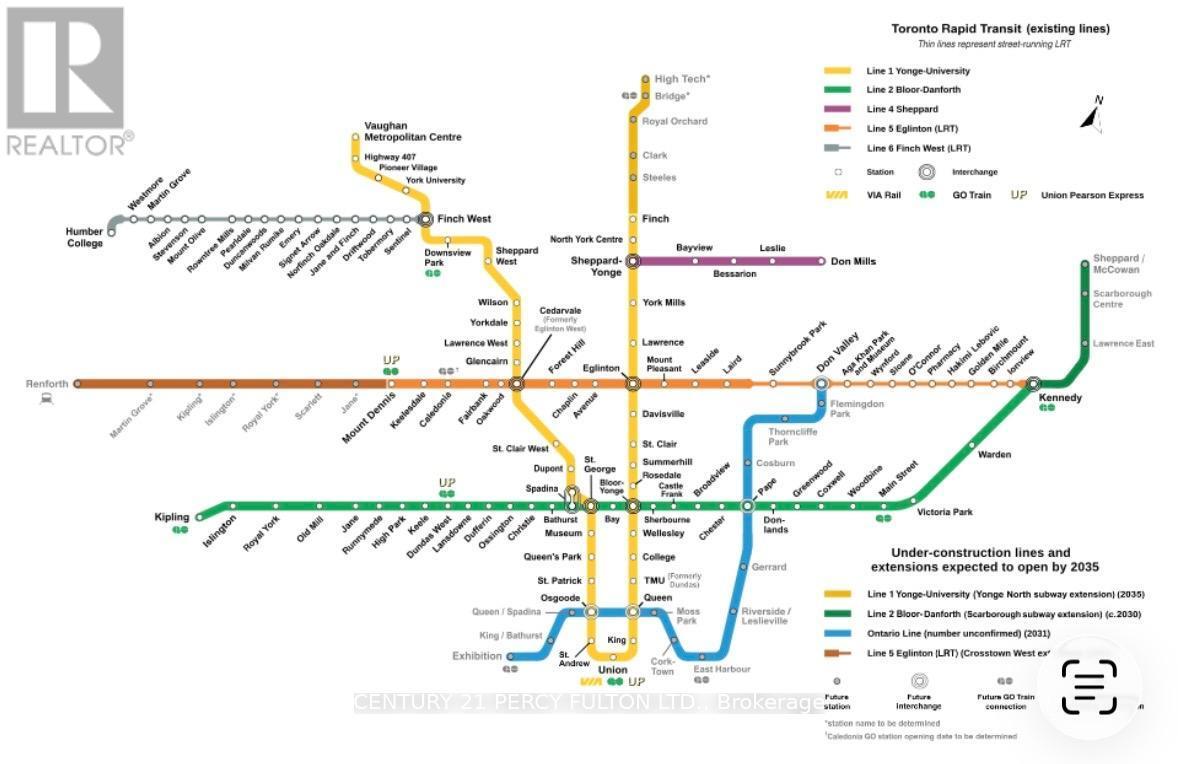
TORONTO PRIME QUEEN WEST LOCATION !! "Trendiest Neighborhood" Luxurious Modern Newly Renovated 2 Bedroom + 2 Full Bathrooms With Soaker Tubs Condo. Spacious 600+ Sq ft. of Living Space / Split Bedroom Layout Floor Plan For Maximum Comfort. Open Concept Condo at the Heart of Queen West Village. Welcome to Edge On Triangle Park Condo Featuring: 9ft. Ceilings, Floor to Ceiling Windows, Walk out to a 28ft. Wide Glass Balcony Across the Entire Condo. Beautifully Modern Designed European Style Kitchen with Granite Countertops, Stainless Steel Appliances, Dishwasher, Microwave, Living Room and Dining Room. Engineer Flooring Throughout, Vertical Window Coverings, En-Suite Laundry withWasher and Dryer. GREAT LOCATION: Streetcar At Your Doorstep, Restaurants, Nightlife, Bars, Boutique Shops, Walk to Starbucks, Fresco, Cafes, Grocery Stores, Banks, Liberty Village, Trinity Bellwood's Park & Iconic Drake Hotel. With a 99 Transit Score, 94 Walking Score And 55 Bike Score.24 Hour Concierge, Fully Equipped Gym, Games Room, Meeting Room and Large Party Room. Brand New City Park, 2 Guest Suites and Visitor Parking in the Building.1 Locker For Extra Storage. (id:27)

Building Features:

  • Style: Apartment
  • Building Type: Apartment
  • Amenities: Exercise Centre, Party Room
  • Basement Type: None
  • Exterior Finish: Brick
  • Floor Space: 500 - 599 sqft
  • Heating Type: Forced air
  • Heating Fuel: Natural gas
  • Cooling Type: Central air conditioning

Property Features:

  • OwnershipType: Condominium/Strata
  • Property Type: Single Family
  • Bedrooms: 2
  • Bathrooms: 2
  • Community Features: Pets not Allowed
  • Condo Fees: $555 Monthly
  • Floor Space (approx): 500 - 599 Square Feet
  • MaintenanceFee Type: Heat, Water, Common Area Maintenance
  • Parking Type: No Garage

Rooms:

  • Living Ground Level 5.94 m x 2.87 m
  • Dining Ground Level 5.94 m x 2.87 m
  • Kitchen Ground Level 5.94 m x 2.87 m
  • Primary Bedroom Ground Level 3.44 m x 2.47 m
  • 2nd Bedroom Ground Level 2.47 m x 2.41 m

Convert Measurement to:


Courtesy of: CENTURY 21 PERCY FULTON LTD.

REALTOR.ca  

QuickQuoteTM Powered by RPS

Location of 1816 - 36 LISGAR STREET, Toronto, Ontario, M6J 3G2

Demographic Information of 1816 - 36 LISGAR STREET, Toronto, Ontario, M6J 3G2

Life Stage

Young Singles

Employment Type

White Collar

Average Household Income

$133,239.72

Average Number of Children

1.47

Household Population

Household Structure

Age of Population

Education

Education Level

No certificate/diploma/degree

7.2 %

High school certificate or equivalent

19.5 %

Apprenticeship trade certificate/diploma

2.12 %

College/non-university certificate

16.05 %

University certificate (below bachelor)

2.3 %

University Degree

52.83 %

Commuter

Travel To Work

By Car

37.9 %

By Public Transit

33.47 %

By Walking

15.92 %

By Bicycle

7.46 %

By Other Methods

5.26 %

Cultural Diversity

Knowledge of Official Language

Mother Tongue

Building Information

Building Type

Apartments (Low and High Rise)

92.48 %

Houses

7.52 %

Own Vs. Rent
