Button CopyPathCircle CloseCircle Left ArrowArrow Down Icon GreyClosecirclecircleBurger
Image 1
Image 2
Image 3
$700,000

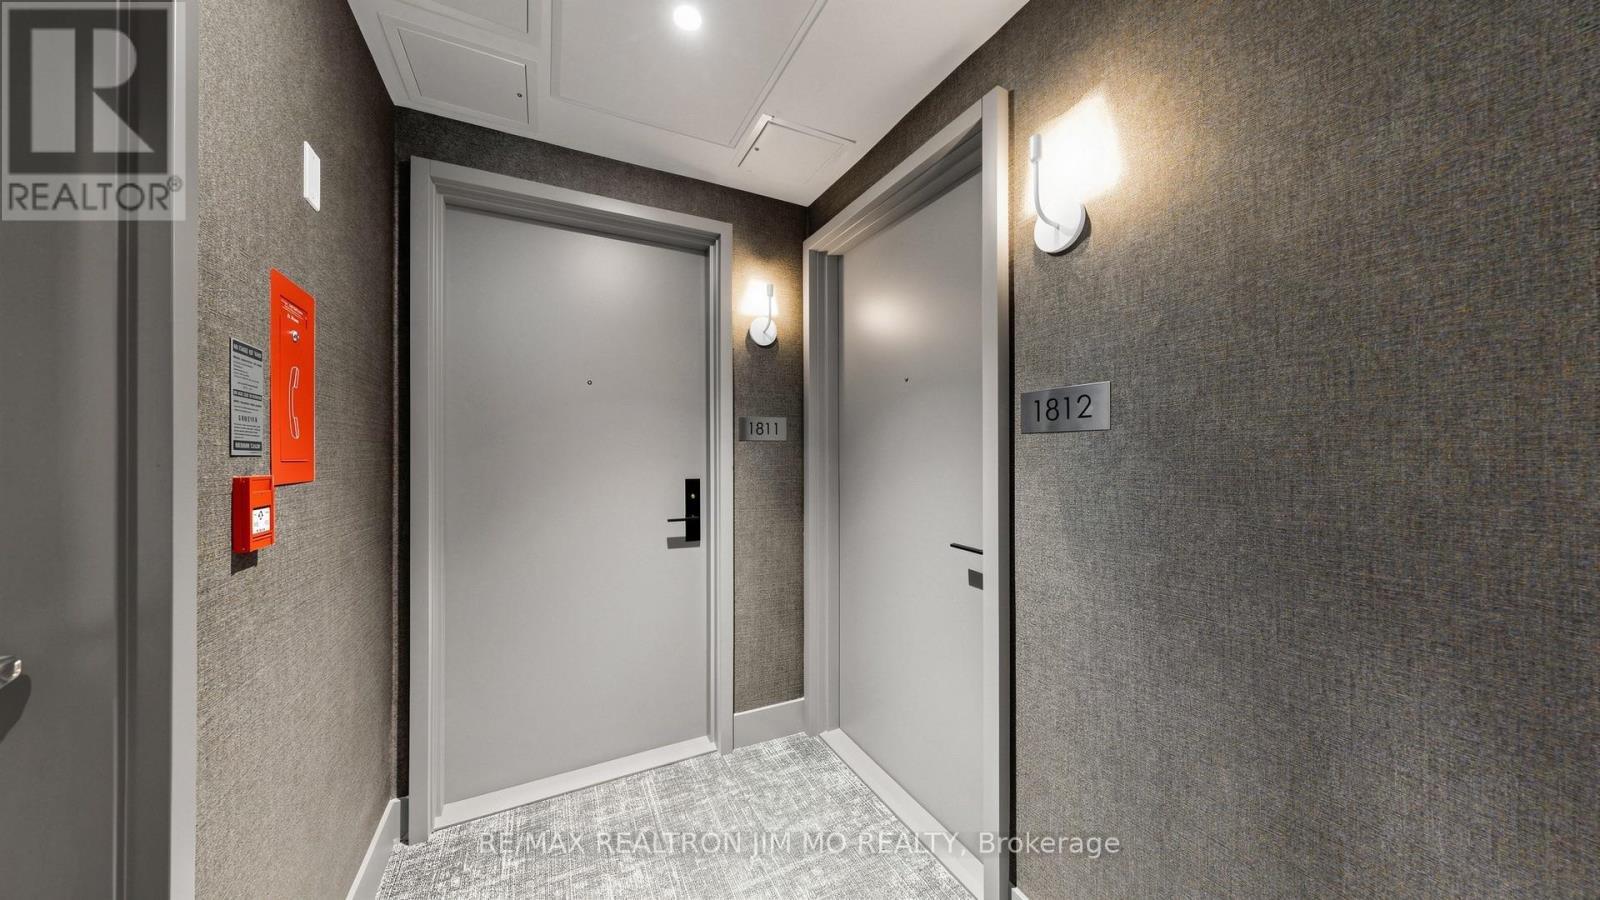
1812 - 308 JARVIS STREET, Toronto, Ontario, M5B 0E3

MLS® # C13564648

2+1 Beds

Baths

600 - 699  FEETSQ

QuickQuoteTM: Not Available

Toronto ON, M5B 0E3

MLS® # C13564648

Property Information:

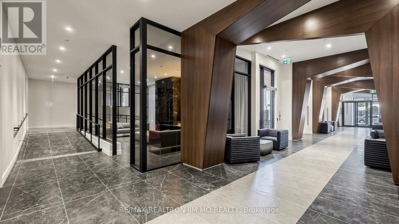
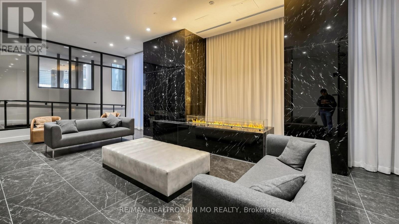
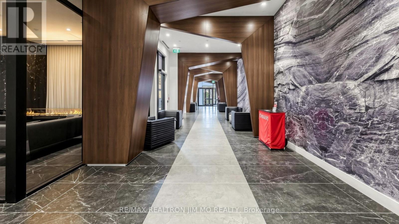
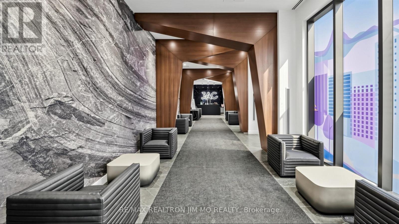
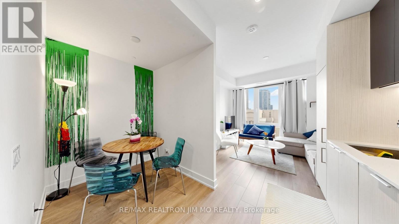
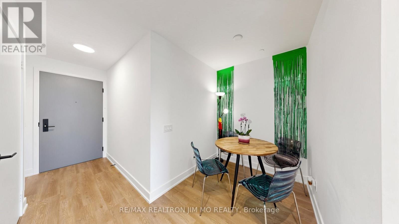
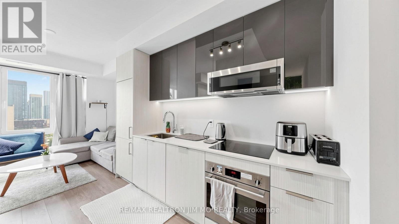
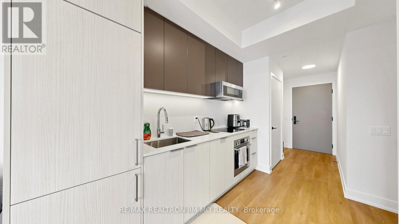
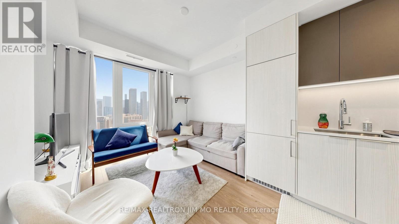
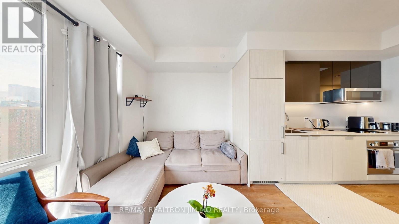
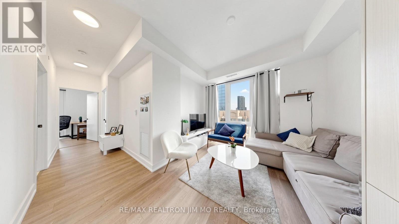
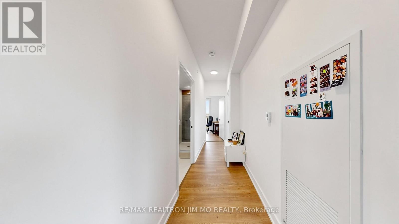
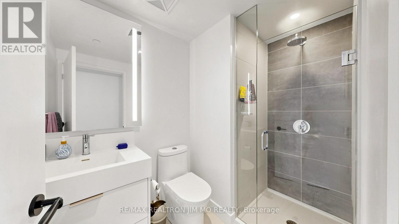
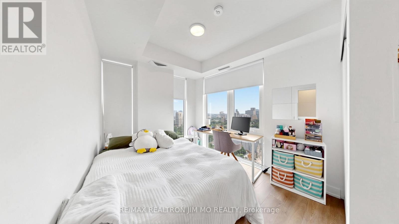
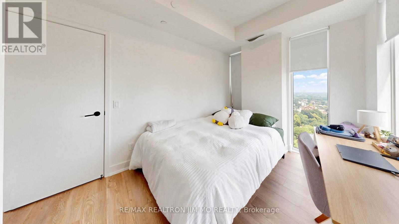
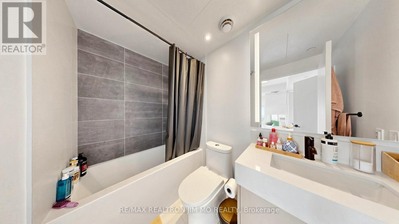
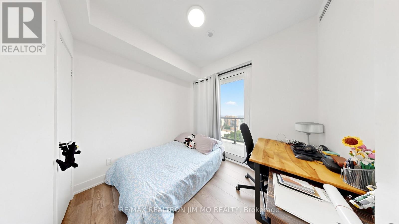
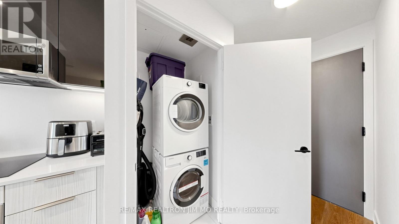
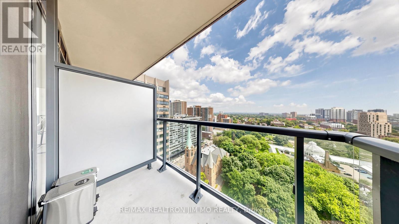
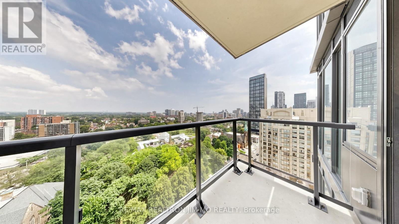
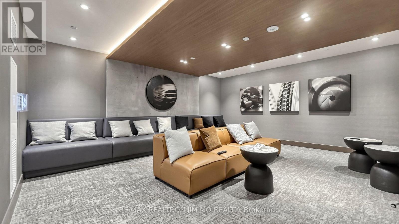
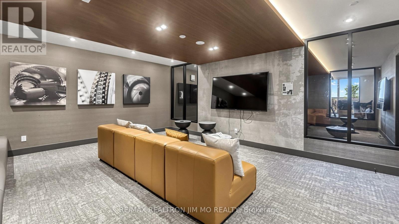
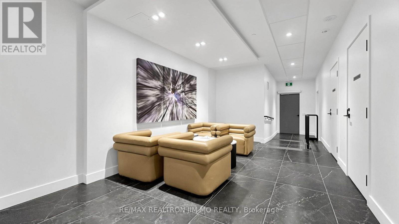
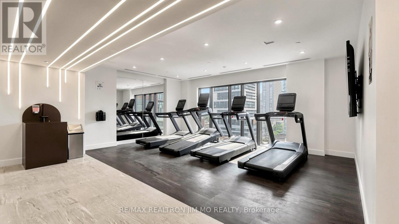
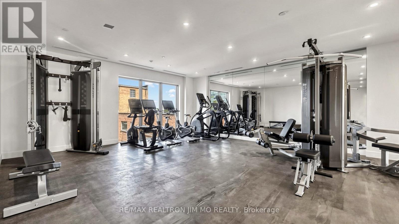
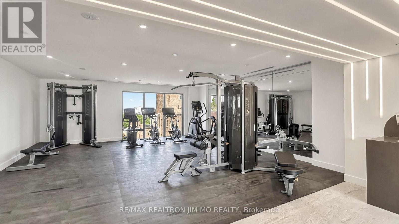
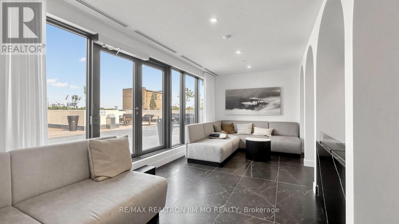
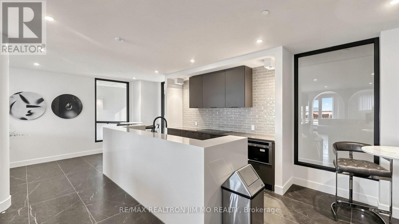
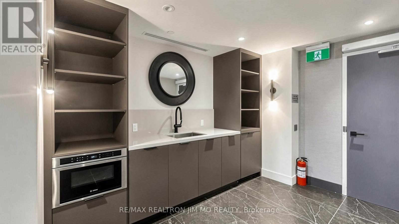
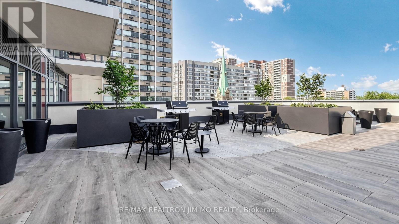
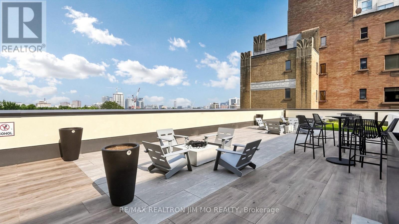
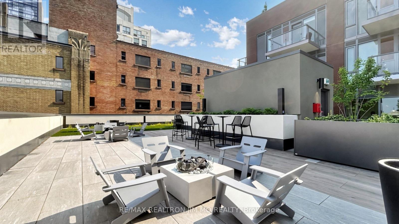
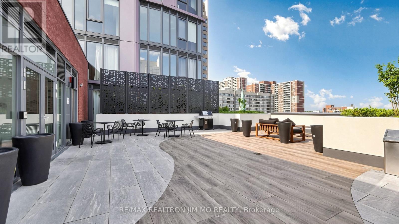
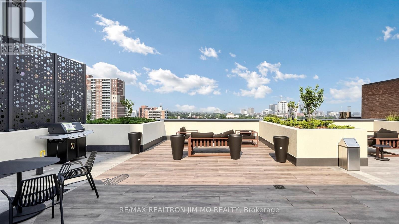
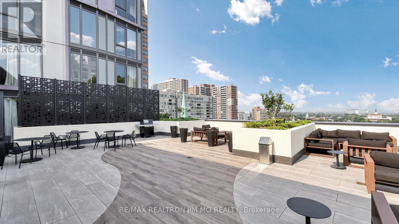
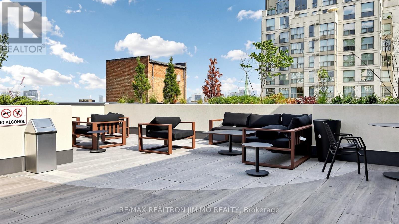
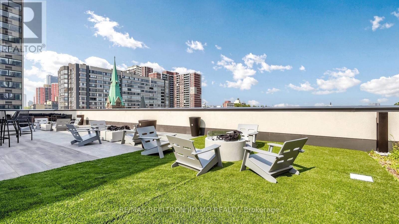
Step Into This Bright And Airy 2-Bedroom + Den, 2-Bathroom Corner Suite In The Vibrant Core Of Downtown Toronto. Situated In The Newer Built Residence At 308 Jarvis, This Southeast-Facing Unit Is Flooded With Natural Light And Boasts Panoramic, Unobstructed Views To The East. Enjoy Relaxing With Stunning Downtown Scenery And A Direct Sightline To The CN Tower, Urban Living At Its Finest. Designed With Style And Function In Mind, The Modern Open-Concept Layout Features Floor-To-Ceiling Windows And A Flexible Den, Ideal For A Home Office Or Guest Room. The Contemporary Kitchen Showcases Sleek Cabinetry, Quartz Countertops, And High-End Stainless Steel Appliances. Perfect For Everyday Meals Or Entertaining Guests. Residents Have Access To Premium Amenities, Including A Fitness Centre, Rooftop Terrace With BBQs, The Exclusive Mansion Club, Party Room, And 24-Hour Concierge. Ideally Located Just Steps From Toronto Metropolitan University, U Of T, And George Brown College, With Effortless Access To Yonge-Dundas Square, The Eaton Centre, Transit, Dining, Shopping, And All The Energy Of Downtown Living. (id:27)

Building Features:

  • Style: Apartment
  • Building Type: Apartment
  • Amenities: Exercise Centre, Party Room
  • Basement Type: None
  • Exterior Finish: Concrete
  • Floor Space: 600 - 699 sqft
  • Heating Type: Forced air
  • Heating Fuel: Natural gas
  • Cooling Type: Central air conditioning
  • Appliances: Cooktop, Dishwasher, Dryer, Microwave, Oven, Range, Washer, Window Coverings, Refrigerator

Property Features:

  • OwnershipType: Condominium/Strata
  • Property Type: Single Family
  • Bedrooms: 2+1
  • Bathrooms: 2
  • Community Features: Pets Allowed With Restrictions
  • Condo Fees: $494 Monthly
  • Features: Balcony, Carpet Free
  • Floor Space (approx): 600 - 699 Square Feet
  • MaintenanceFee Type: Common Area Maintenance
  • View Type: City view
  • Parking Type: Underground, Garage

Rooms:

  • Primary Bedroom Flat/Apartment Level 2.83 m x 2.47 m
  • 2nd Bedroom Flat/Apartment Level 2.90 m x 2.44 m
  • Den Flat/Apartment Level 1.83 m x 1.83 m
  • Kitchen Flat/Apartment Level 1.21 m x 2.44 m
  • Living Flat/Apartment Level 2.77 m x 2.44 m

Convert Measurement to:


Courtesy of: RE/MAX REALTRON JIM MO REALTY

REALTOR.ca  

QuickQuoteTM Powered by RPS

Location of 1812 - 308 JARVIS STREET, Toronto, Ontario, M5B 0E3

Demographic Information of 1812 - 308 JARVIS STREET, Toronto, Ontario, M5B 0E3

Life Stage

Young Singles

Employment Type

White Collar

Average Household Income

$121,957.64

Average Number of Children

1.41

Household Population

Household Structure

Age of Population

Education

Education Level

No certificate/diploma/degree

3.79 %

High school certificate or equivalent

20.99 %

Apprenticeship trade certificate/diploma

1.31 %

College/non-university certificate

11.0 %

University certificate (below bachelor)

3.3 %

University Degree

59.61 %

Commuter

Travel To Work

By Car

23.31 %

By Public Transit

26.84 %

By Walking

40.77 %

By Bicycle

4.26 %

By Other Methods

4.82 %

Cultural Diversity

Knowledge of Official Language

Mother Tongue

Building Information

Building Type

Apartments (Low and High Rise)

98.68 %

Houses

1.32 %

Own Vs. Rent
