Button CopyPathCircle CloseCircle Left ArrowArrow Down Icon GreyClosecirclecircleBurger
  • Advertising

1803 - 40 PANORAMA COURT, Toronto, Ontario, M9V 4M1

MLS® # W13442222
Condo For Sale In Smithfield, Toronto, Ontario
$500,000 QuickQuoteTM: $467K - $591K

3 Beds

2 Baths

1803 - 40 Panorama Court, Toronto, ON
  • Advertising
Are you a real estate investor?
1803 - 40 PANORAMA COURT, Toronto, Ontario, M9V 4M1
$500,000

3 Beds

2 Baths

Property Information:

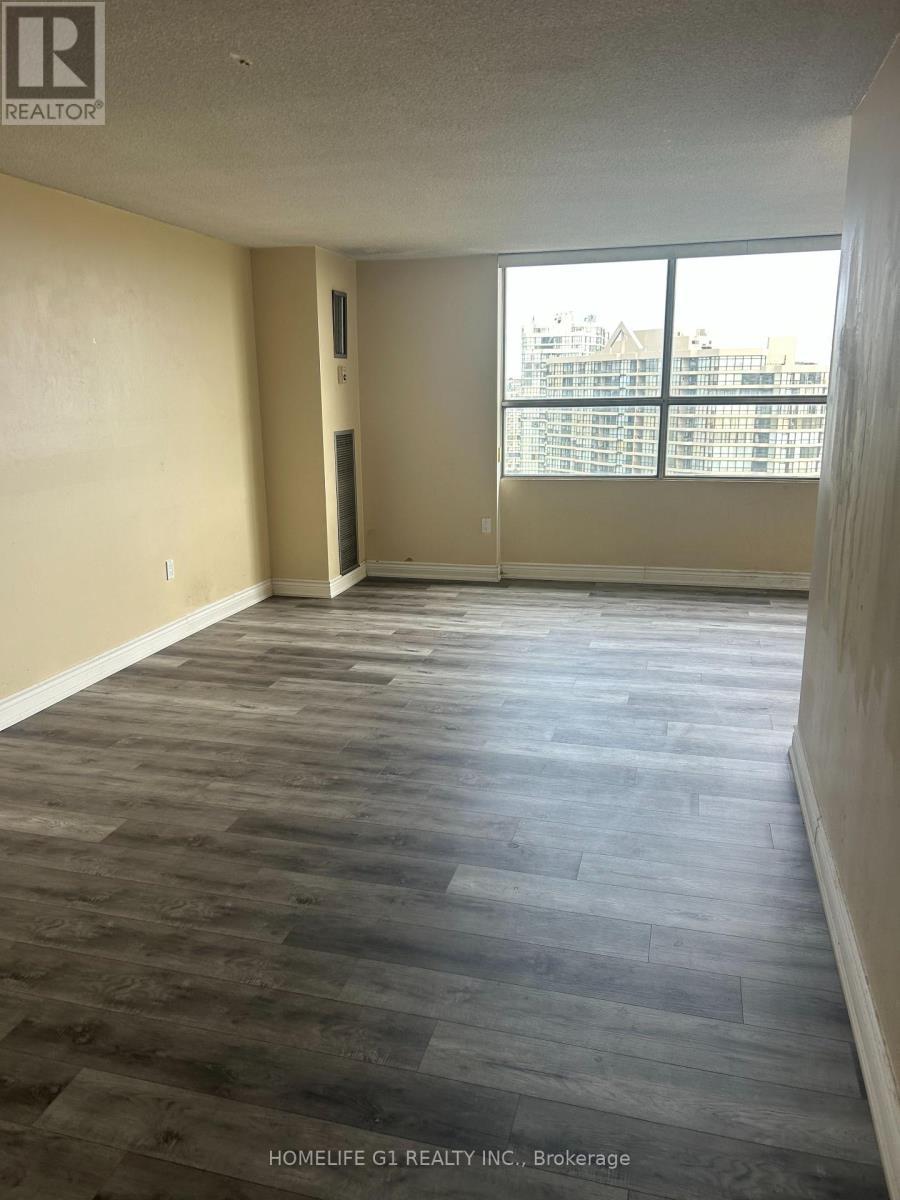
Welcome To This Executive 3 Bedrooms, 2 Washrooms Penthouse Unit. Huge Double Balcony in a Prestigious Toronto west end.End Suite with Spacious Three Bedrooms, 2 Washrooms & In suite Laundry Room.Great For First Time Buyer Or an Excellent Investment Opportunity. Close To Many Amenities, Schools, Places Of Worship, Library, Transit like TTC (Bus and LRT), Minutes from Hwy 407, 427, 400 and 401. Surrounded by green space, close to grocery stores, restaurants, shopping mall And Park. Vibrant and convenient neighborhood with Lot to do. (id:27)

Building Features:

  • Style: Apartment
  • Building Type: Apartment
  • Basement Type: None
  • Exterior Finish: Concrete
  • Floor Space: 1000 - 1199 sqft
  • Flooring Type: Laminate, Ceramic
  • Heating Type: Forced air
  • Heating Fuel: Natural gas
  • Cooling Type: Central air conditioning

Property Features:

  • OwnershipType: Shares in Co-operative
  • Property Type: Single Family
  • Half Bathrooms: 1
  • Community Features: Pets Allowed With Restrictions
  • Condo Fees: $763 Monthly
  • Features: Balcony
  • Floor Space (approx): 1000 - 1199 Square Feet
  • MaintenanceFee Type: Heat, Common Area Maintenance, Insurance
  • Parking Type: Underground, No Garage
  • No. of Parking Spaces: 2

Rooms:

  • Living Flat/Apartment Level 5.65 m x 3.45 m
  • Dining Flat/Apartment Level 3.60 m x 3.35 m
  • Kitchen Flat/Apartment Level 3.95 m x 2.40 m
  • Primary Bedroom Flat/Apartment Level 5.10 m x 3.30 m
  • 2nd Bedroom Flat/Apartment Level 4.25 m x 3.60 m
  • 3rd Bedroom Flat/Apartment Level 3.20 m x 1.50 m

Convert Measurement to:

Courtesy of: HOMELIFE G1 REALTY INC.

REALTOR.ca  

Access to Sold Data on this website may only be used by consumers that have a bona fide interest in the purchase, sale, or lease of residential real estate.

Sales/Price History

Log in or create an account to see sold and historical listings information

QuickQuoteTM Powered by RPS

Location of 1803 - 40 PANORAMA COURT, Toronto, Ontario, M9V 4M1

Demographic Information of 1803 - 40 PANORAMA COURT, Toronto, Ontario, M9V 4M1

Life Stage

Young Families

Employment Type

Service Sector

Average Household Income

$89,831.79

Average Number of Children

1.99

Household Population

Household Structure

Age of Population

Education

Education Level

No certificate/diploma/degree

34.5 %

High school certificate or equivalent

31.97 %

Apprenticeship trade certificate/diploma

2.47 %

College/non-university certificate

13.87 %

University certificate (below bachelor)

0.92 %

University Degree

16.26 %

Commuter

Travel To Work

By Car

78.13 %

By Public Transit

15.6 %

By Walking

2.49 %

By Bicycle

0.0 %

By Other Methods

3.78 %

Cultural Diversity

Knowledge of Official Language

Mother Tongue

Building Information

Building Type

Apartments (Low and High Rise)

Houses

6.03 %

Own Vs. Rent