Button CopyPathCircle CloseCircle Left ArrowArrow Down Icon GreyClosecirclecircleBurger
Image 1
Image 2
Image 3
$899,000

18 BENHUR CRESCENT, Toronto, Ontario, M1H 1P3

MLS® # E13489678

3+1 Beds

Baths

2000 - 2500  FEETSQ

QuickQuoteTM: $802K - $1.0M

Toronto ON, M1H 1P3

MLS® # E13489678

Property Information:

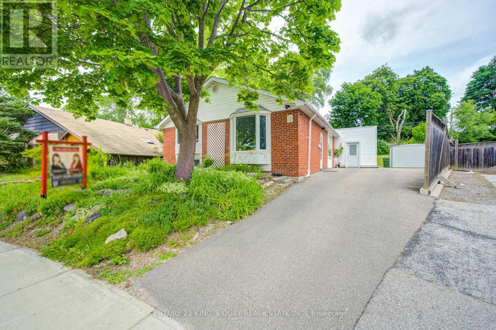
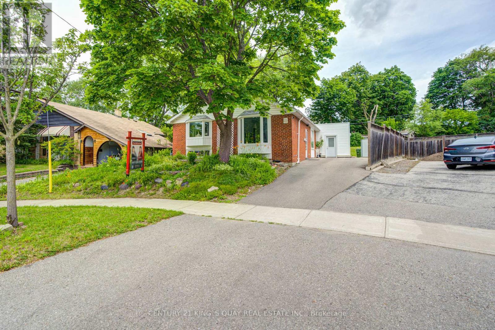
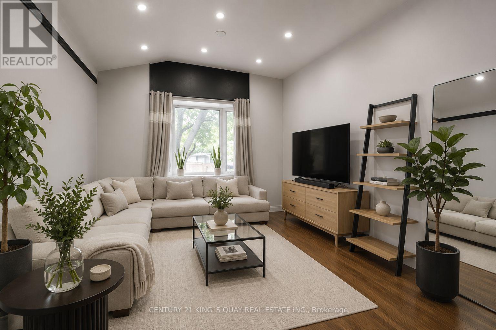
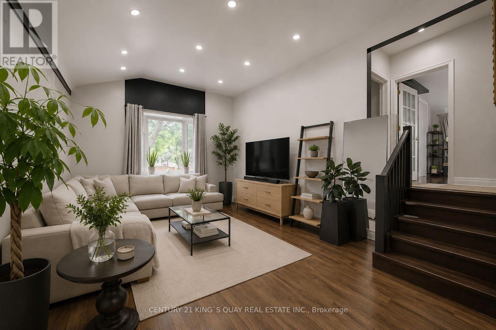
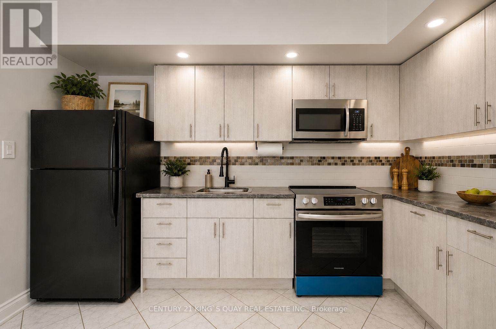
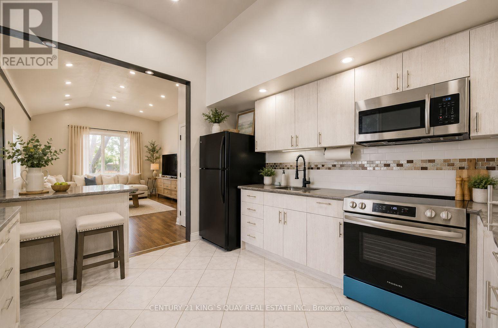
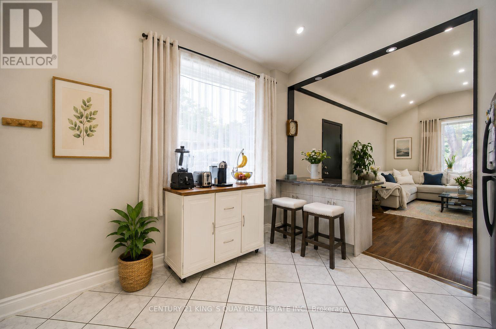
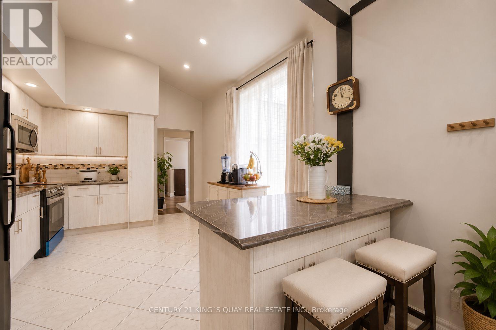
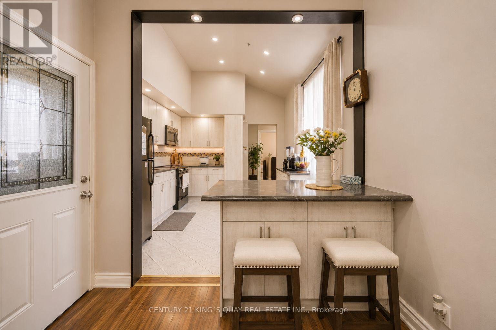
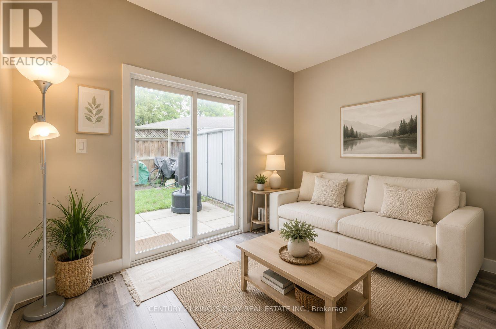
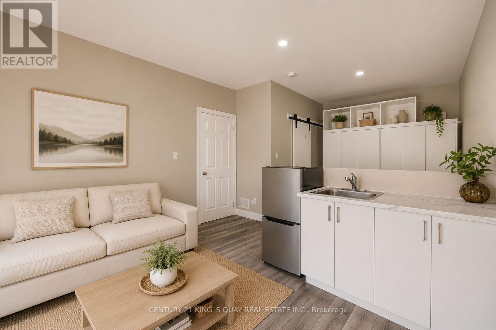
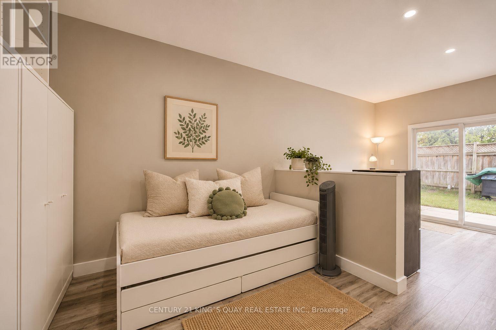
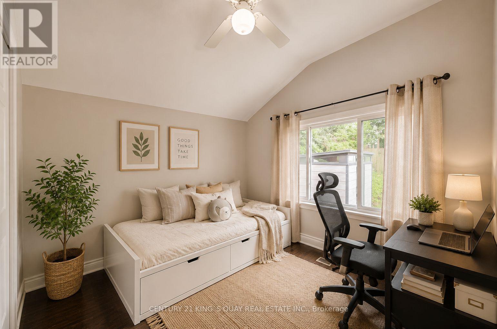
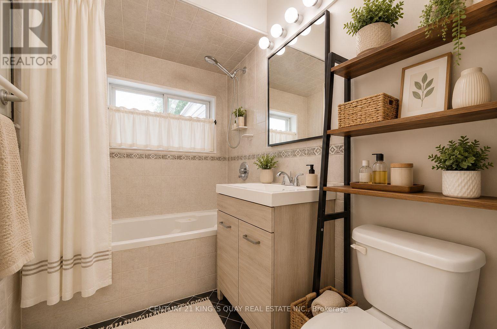
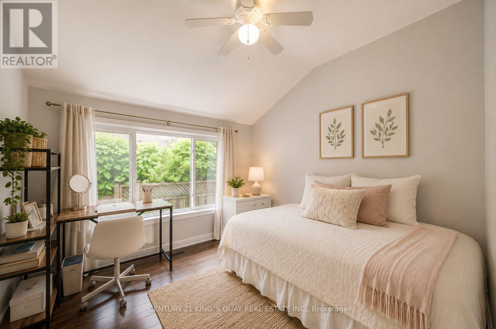
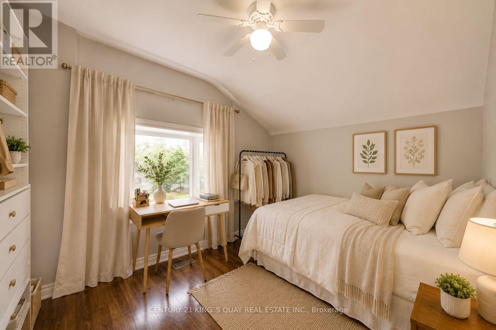
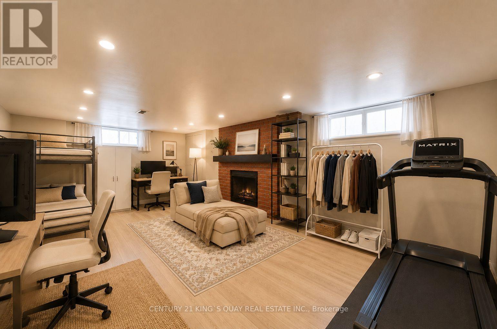
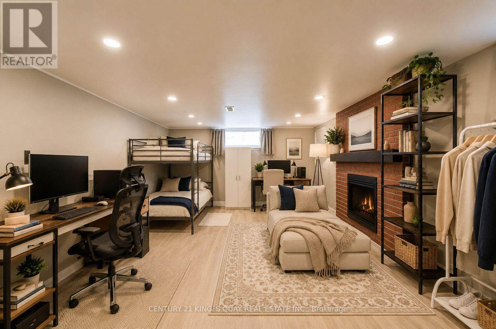
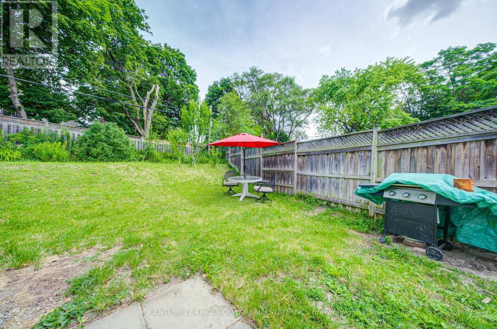
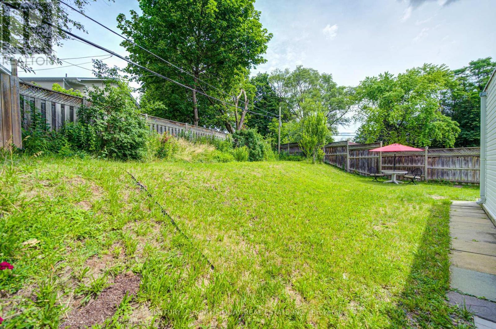
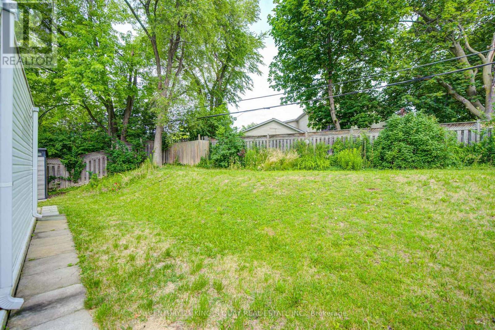
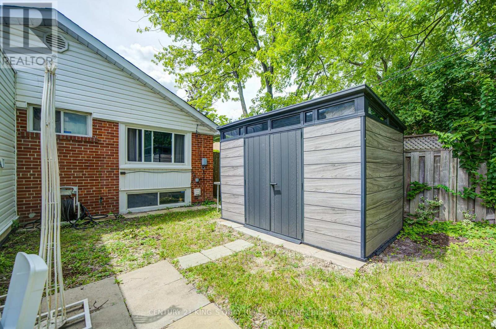
Welcome to this well-maintained home offering 3+1 bedrooms and 3 bathrooms in a convenient and family-friendly Scarborough neighbourhood. Situated on a rare huge pie-shaped lot, this property offers exceptional outdoor space for family enjoyment, gardening, or future possibilities. Designed for comfortable everyday living, the home features bright and functional living spaces, a well-appointed kitchen, and large windows that fill the interior with natural light. A standout feature of this property is the rare self-contained 1-bedroom suite on the main level, complete with its own separate entrance, kitchenette, private laundry, and full 3-piece bathroom. Ideal for extended family, multi-generational living, guests, or potential rental income, this flexible space can be used independently from the main living area and is a rarely found feature in the neighbourhood. The home also offers a long private driveway with parking for up to 3 vehicles, providing added convenience for families and tenants alike. The roof was replaced in 2020, offering added peace of mind. Enjoy the expansive private backyard, perfect for outdoor relaxation and entertaining. Conveniently located close to schools, parks, shopping, public transit, and major highways, this property presents an exceptional opportunity for homeowners and investors seeking flexibility, functionality, and income potential in a well-established Scarborough community. (id:27)

Building Features:

  • Style: Detached
  • Building Type: House
  • Basement Development: Finished
  • Basement Type: N/A
  • Construction Style - Attachment: Detached
  • Construction Style - Split Level: Sidesplit
  • Exterior Finish: Brick
  • Fireplace: Yes
  • Floor Space: 2000 - 2500 sqft
  • Foundation Type: Concrete
  • Heating Type: Forced air
  • Heating Fuel: Natural gas
  • Cooling Type: Central air conditioning
  • Appliances: Window Coverings

Property Features:

  • OwnershipType: Freehold
  • Property Type: Single Family
  • Bedrooms: 3+1
  • Bathrooms: 3
  • Half Bathrooms: 1
  • Floor Space (approx): 2000 - 2500 Square Feet
  • Irregular: Yes
  • Lot Depth: 115.8 Feet
  • Lot Frontage: 40 Feet
  • Lot Size: 40 x 115.9 FT
  • Sewer: Sanitary sewer
  • Parking Type: No Garage
  • No. of Parking Spaces: 3

Rooms:

  • Primary Bedroom 2nd Level 2.90 m x 4.00 m
  • 2nd Bedroom 2nd Level 2.90 m x 3.00 m
  • 3rd Bedroom 2nd Level 2.80 m x 3.00 m
  • Recreation Room Basement Level 3.70 m x 6.10 m
  • Kitchen Main Level 3.30 m x 3.80 m
  • Office Main Level 3.50 m x 3.04 m
  • 4th Bedroom Main Level 3.50 m x 3.20 m

Convert Measurement to:


Courtesy of: CENTURY 21 KING'S QUAY REAL ESTATE INC.

REALTOR.ca  

QuickQuoteTM Powered by RPS

Location of 18 BENHUR CRESCENT, Toronto, Ontario, M1H 1P3

Demographic Information of 18 BENHUR CRESCENT, Toronto, Ontario, M1H 1P3

Life Stage

Older Families

Employment Type

Mixed

Average Household Income

$112,840.27

Average Number of Children

1.73

Household Population

Household Structure

Age of Population

Education

Education Level

No certificate/diploma/degree

19.14 %

High school certificate or equivalent

31.64 %

Apprenticeship trade certificate/diploma

2.86 %

College/non-university certificate

18.17 %

University certificate (below bachelor)

2.1 %

University Degree

26.09 %

Commuter

Travel To Work

By Car

72.09 %

By Public Transit

22.58 %

By Walking

1.3 %

By Bicycle

0.0 %

By Other Methods

4.03 %

Cultural Diversity

Knowledge of Official Language

Mother Tongue

Building Information

Building Type

Apartments (Low and High Rise)

6.22 %

Houses

93.78 %

Own Vs. Rent
