Button CopyPathCircle CloseCircle Left ArrowArrow Down Icon GreyClosecirclecircleBurger
Image 1
Image 2
Image 3
$449,000

1715 - 40 HOMEWOOD AVENUE, Toronto, Ontario, M4Y 2K2

MLS® # C13222510

1 Beds

Bath

600 - 699  FEETSQ

QuickQuoteTM: $404K - $492K

Toronto ON, M4Y 2K2

MLS® # C13222510

Property Information:

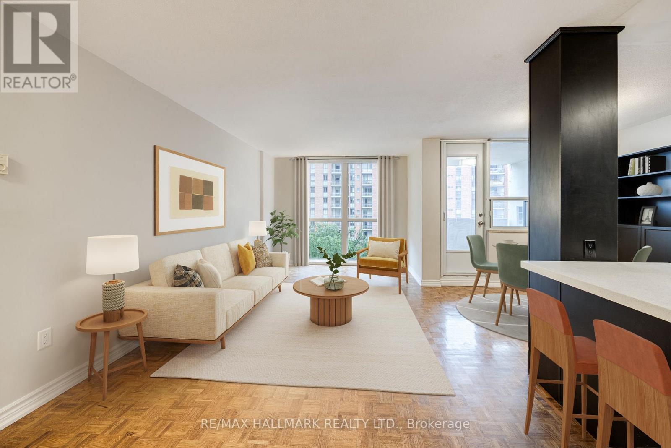
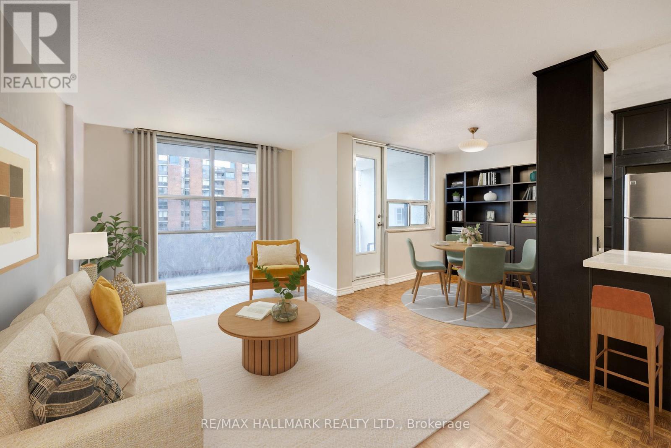
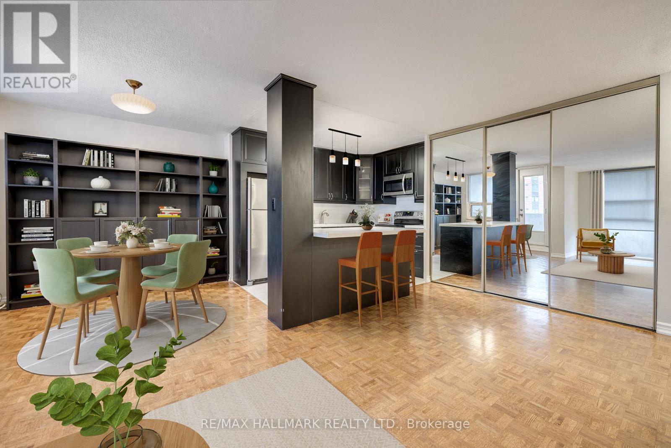
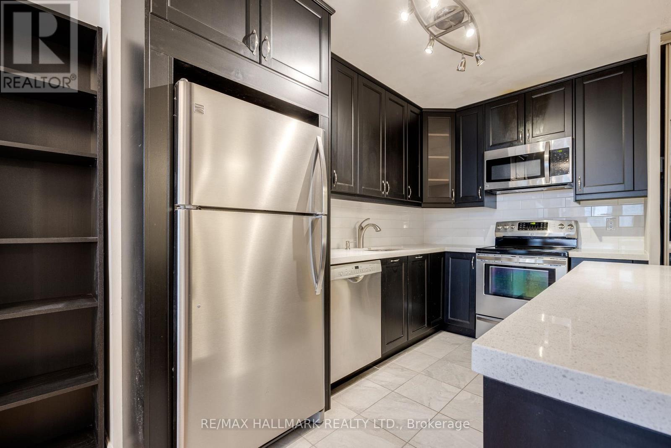
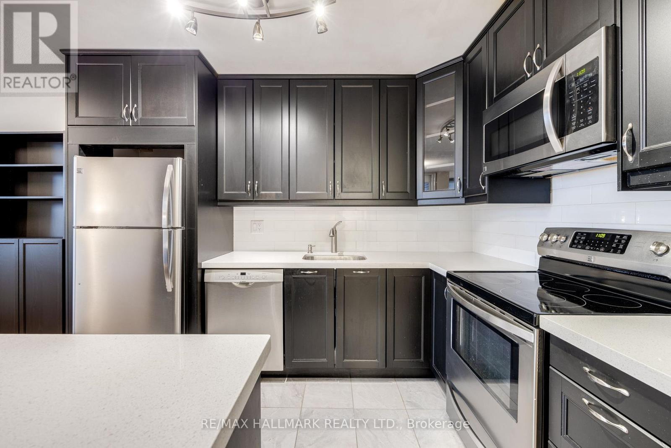
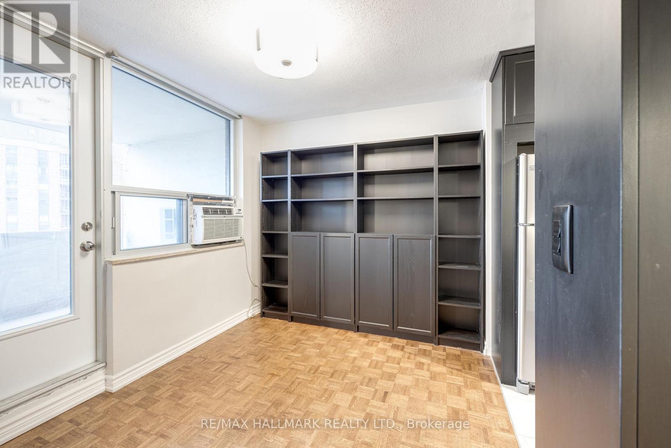
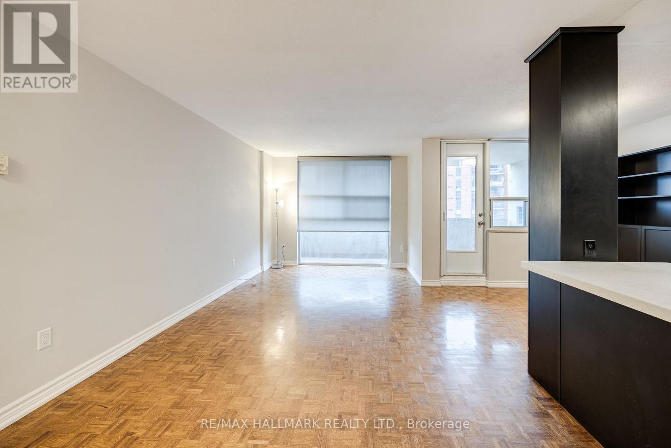
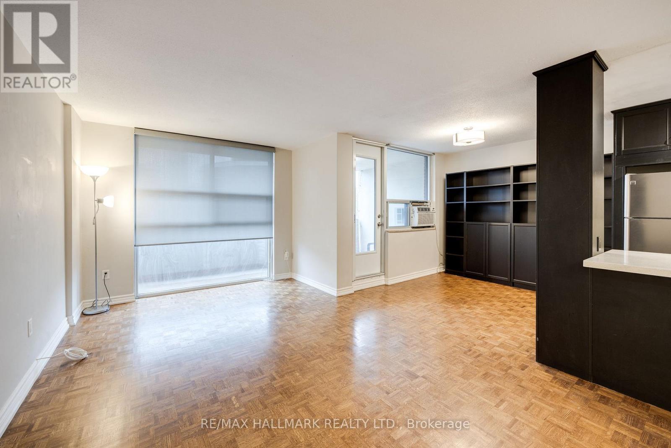
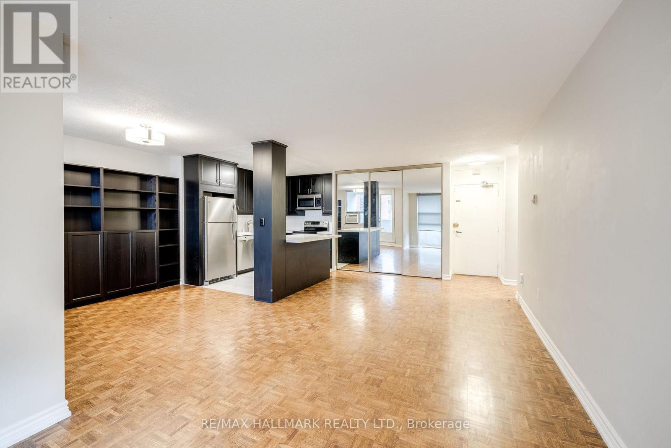
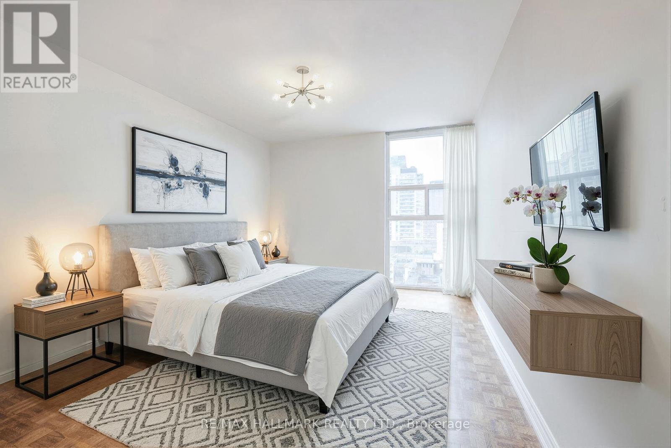
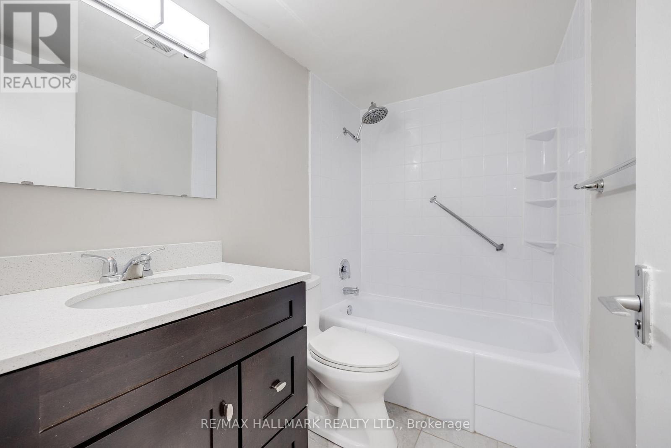
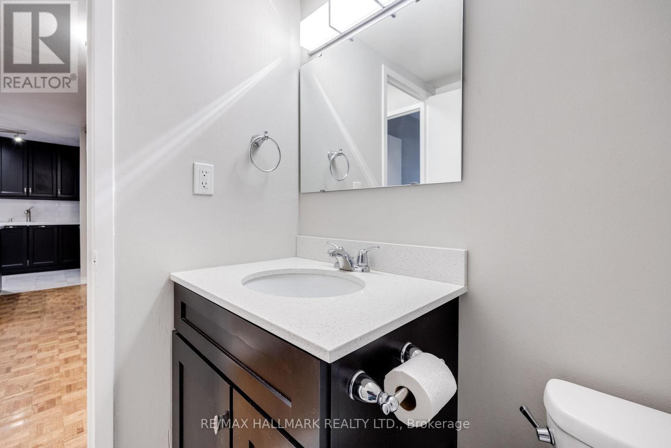
Home Sweet Homewood! Renovated Large 1-bedroom condo for sale at 40 Homewood in the heart of Toronto. Originally a 2-bedroom layout, this thoughtfully reconfigured suite offers a more open and functional living space with over $30,000 in upgrades completed in 2016, including parquet flooring, a fully renovated kitchen with opened wall, kitchen island, and stainless steel appliances.The modern kitchen features ample storage and a breakfast bar, while the updated bathroom includes new flooring, vanity, and toilet. Additional upgrades include built-in storage, mirrored closets, and a newly installed split A/C system (2025).Located in a well-managed building known for its strong sense of community among residents.Unbeatable downtown Toronto location just steps to transit, including the Carlton streetcar and Wellesley subway station, with easy access to the DVP and Gardiner Expressway. Walking distance to TMU, University of Toronto, Maple Leaf Gardens, Loblaws Maple LeafGardens, Church-Wellesley Village, Cabbagetown, and Allan Gardens Conservatory.A great opportunity to own a condo in one of Toronto's most connected and vibrant communities. (id:27)

Building Features:

  • Style: Apartment
  • Building Type: Apartment
  • Air Conditioning: Yes
  • Amenities: Storage - Locker
  • Basement Type: None
  • Exterior Finish: Brick, Concrete
  • Floor Space: 600 - 699 sqft
  • Heating Type: Radiant heat
  • Heating Fuel: Electric
  • Cooling Type: Wall unit
  • Appliances: Microwave, Hood Fan, Stove, Refrigerator

Property Features:

  • OwnershipType: Condominium/Strata
  • Property Type: Single Family
  • Bedrooms: 1
  • Bathrooms: 1
  • Community Features: Pets Allowed With Restrictions
  • Condo Fees: $811 Monthly
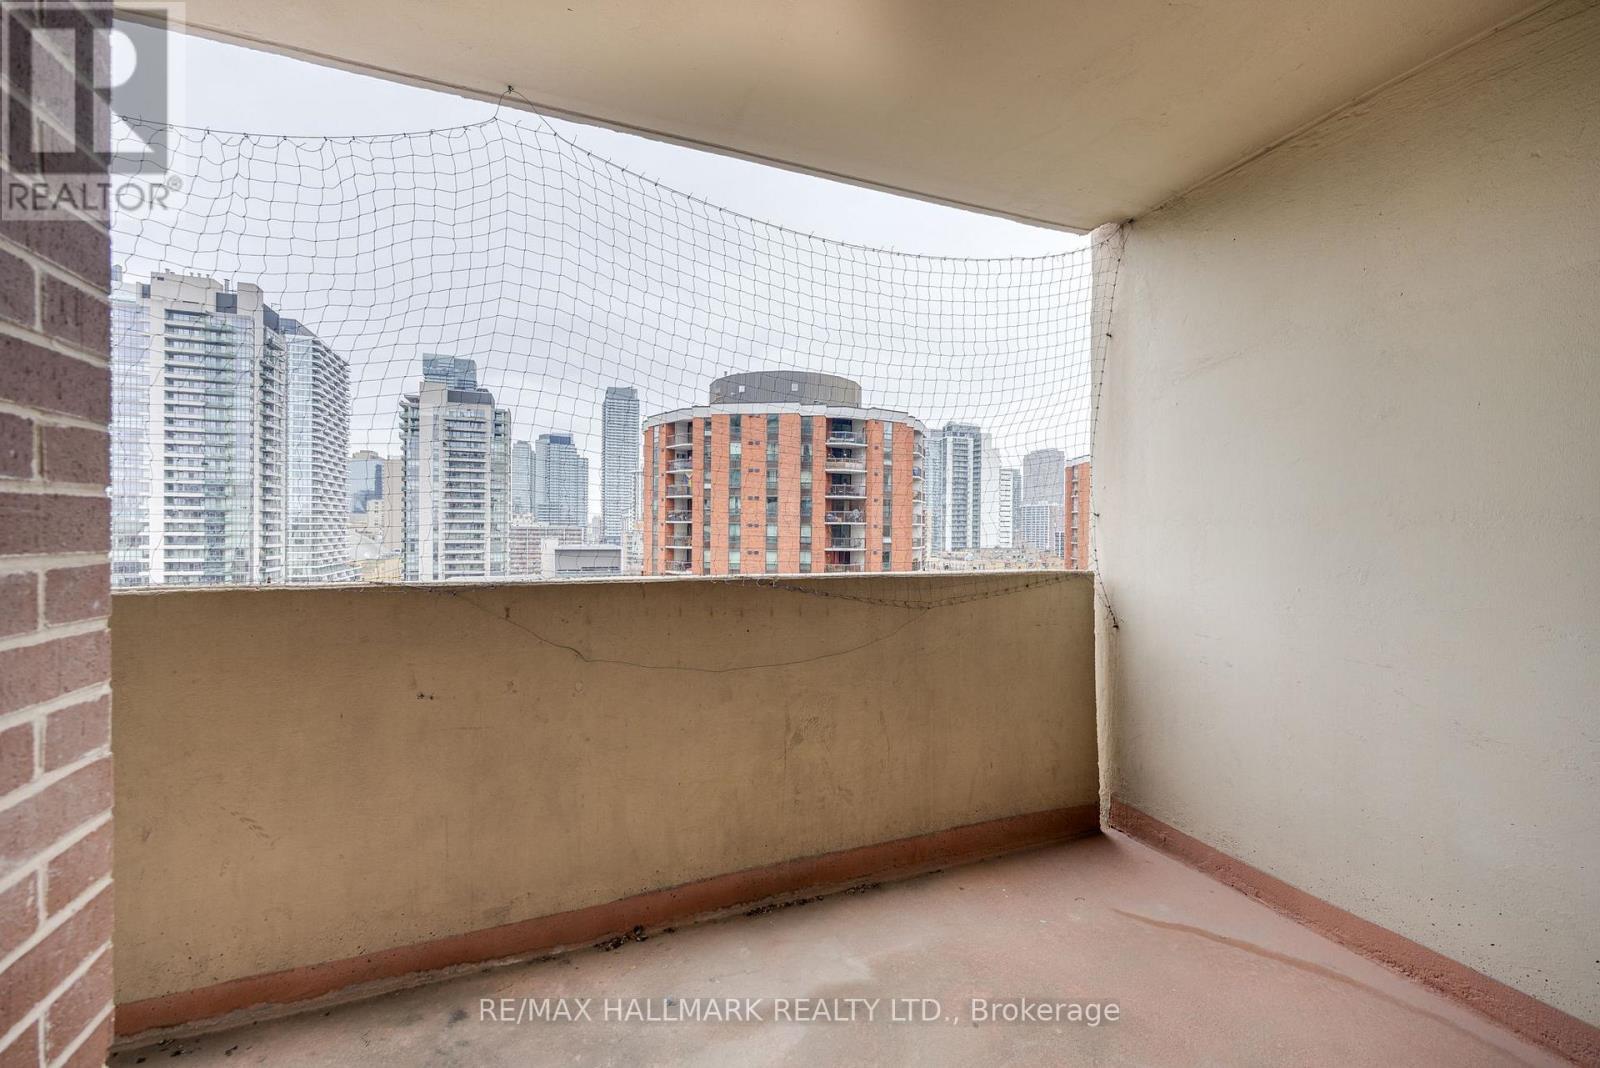
  • Features: Balcony, Carpet Free, Laundry- Coin operated
  • Floor Space (approx): 600 - 699 Square Feet
  • MaintenanceFee Type: Water, Common Area Maintenance, Insurance, Heat, Cable TV, Hydro
  • Parking Type: Garage

Rooms:

  • Living Main Level 6.70 m x 3.54 m
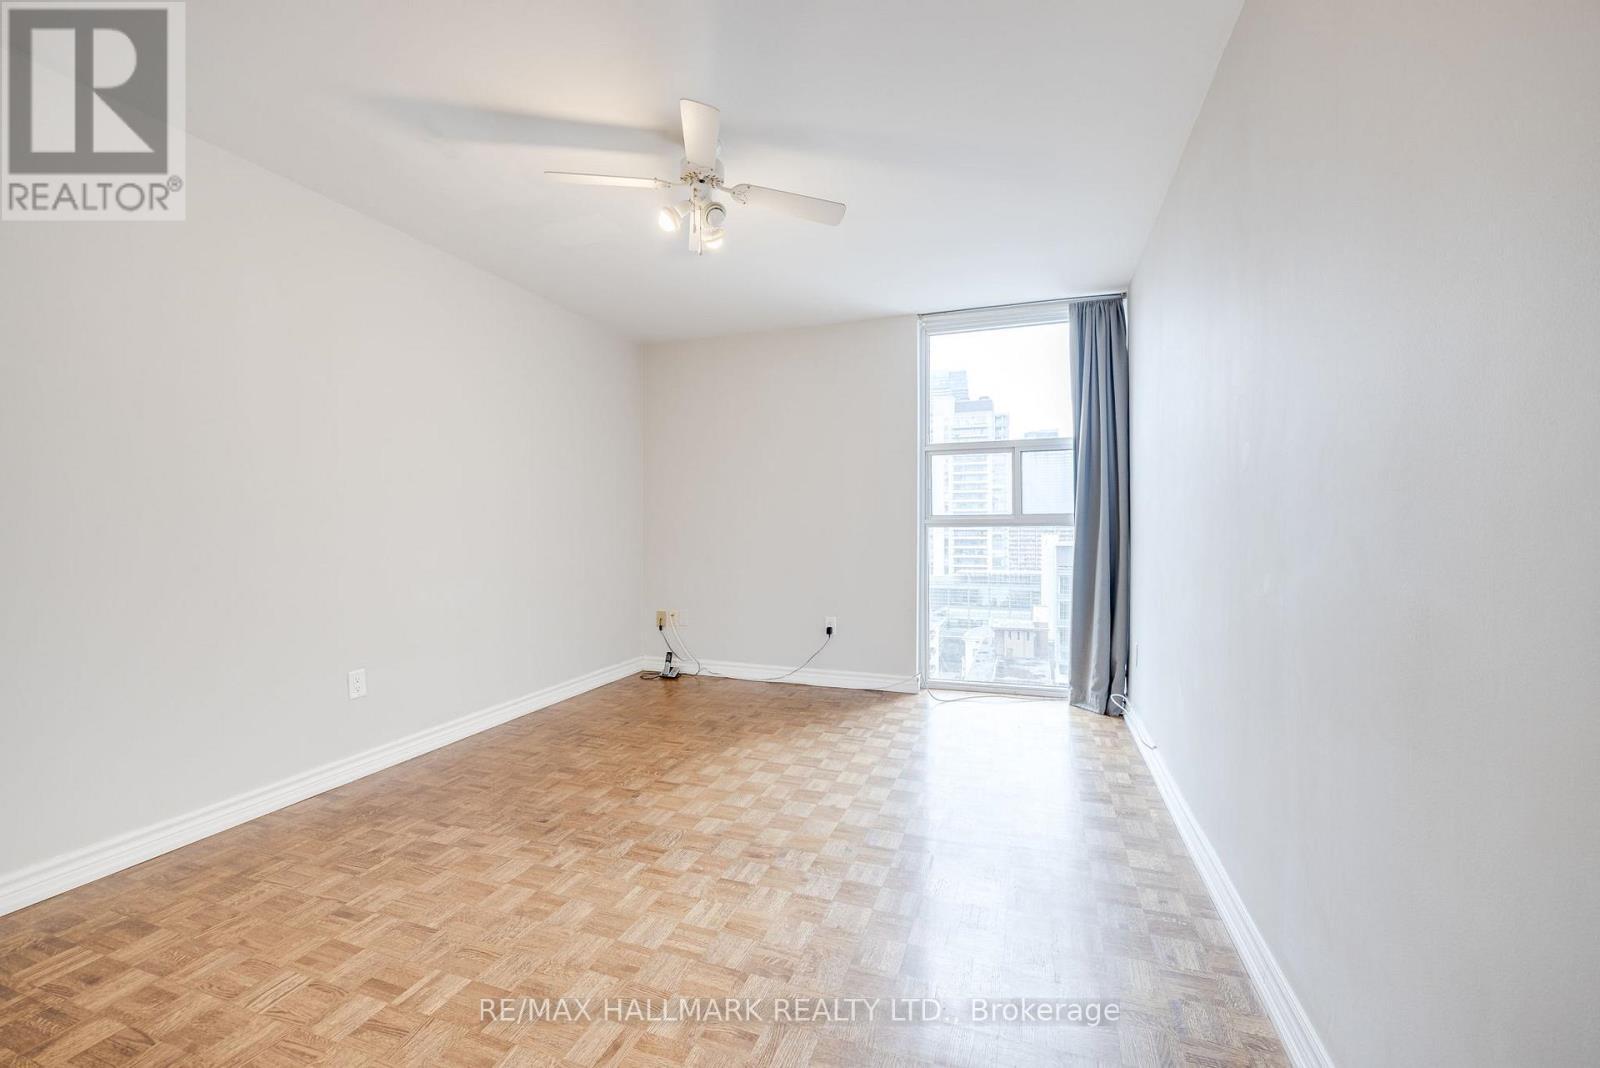
  • Bedroom Main Level 4.97 m x 3.27 m
  • Kitchen Main Level 3.33 m x 2.44 m
  • Bathroom Main Level 4.97 m x 3.27 m

Convert Measurement to:


Courtesy of: RE/MAX HALLMARK REALTY LTD.

REALTOR.ca  

QuickQuoteTM Powered by RPS

Location of 1715 - 40 HOMEWOOD AVENUE, Toronto, Ontario, M4Y 2K2

Demographic Information of 1715 - 40 HOMEWOOD AVENUE, Toronto, Ontario, M4Y 2K2

Life Stage

Young Singles

Employment Type

White Collar

Average Household Income

$125,562.32

Average Number of Children

1.61

Household Population

Household Structure

Age of Population

Education

Education Level

No certificate/diploma/degree

13.05 %

High school certificate or equivalent

25.21 %

Apprenticeship trade certificate/diploma

2.61 %

College/non-university certificate

16.77 %

University certificate (below bachelor)

2.91 %

University Degree

39.46 %

Commuter

Travel To Work

By Car

27.43 %

By Public Transit

28.29 %

By Walking

29.16 %

By Bicycle

7.74 %

By Other Methods

7.38 %

Cultural Diversity

Knowledge of Official Language

Mother Tongue

Building Information

Building Type

Apartments (Low and High Rise)

88.33 %

Houses

11.67 %

Own Vs. Rent
