Button CopyPathCircle CloseCircle Left ArrowArrow Down Icon GreyClosecirclecircleBurger
Image 1
Image 2
Image 3
$3,400,000

171 DURANT AVENUE, Toronto, Ontario, M4J 4W5

MLS® # E13626502

6+2 Beds

Baths

3000 - 3500  FEETSQ

QuickQuoteTM: Not Available

Toronto ON, M4J 4W5

MLS® # E13626502

Property Information:

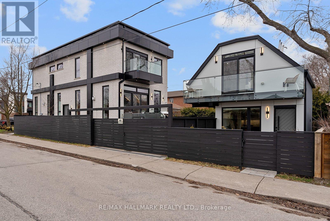
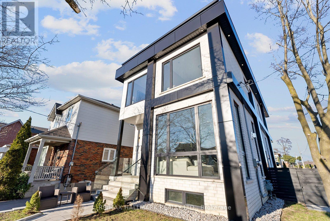
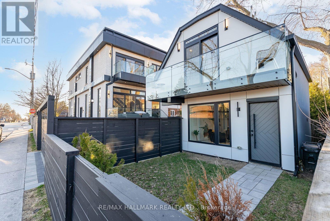
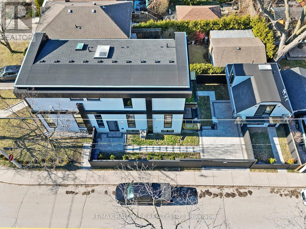
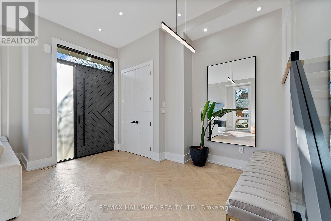
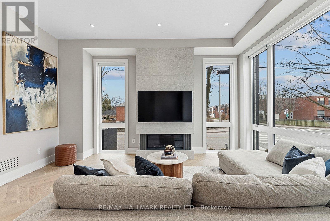
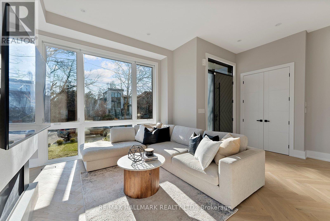
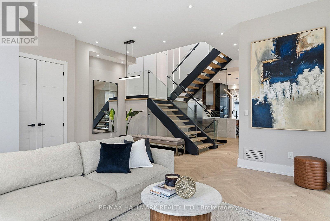
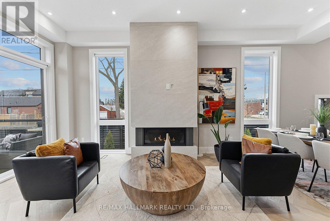
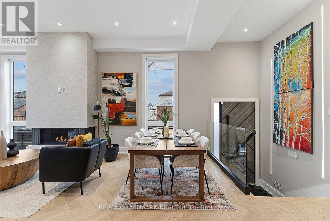
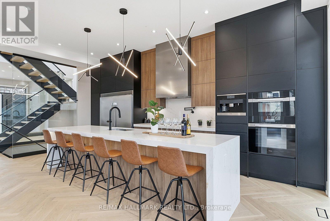
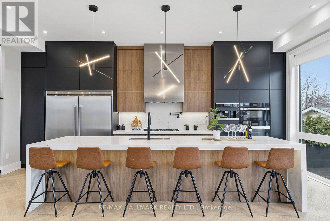
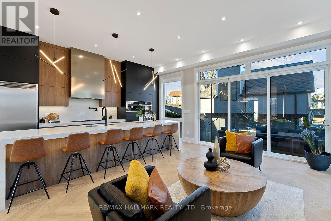
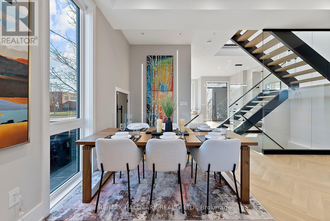
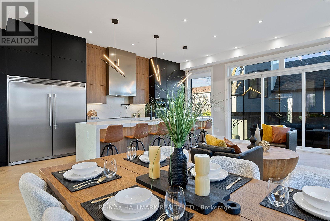
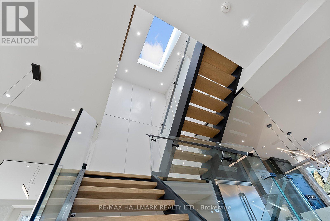
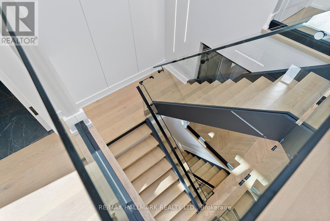
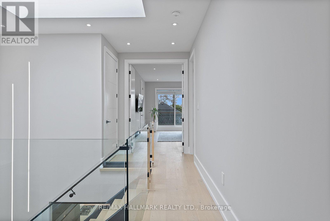
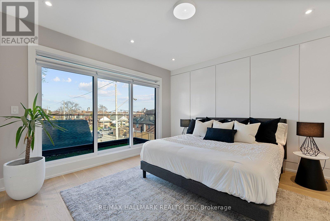
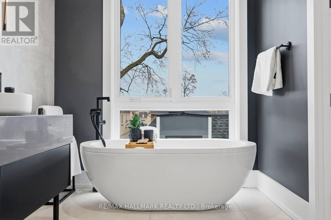
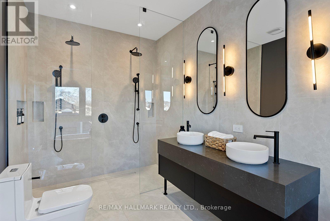
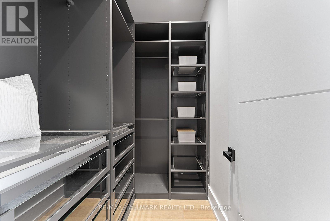
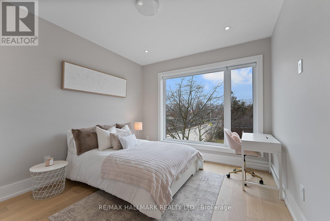
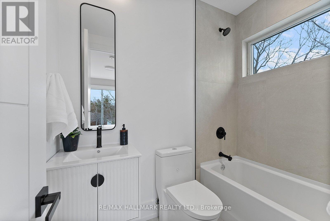
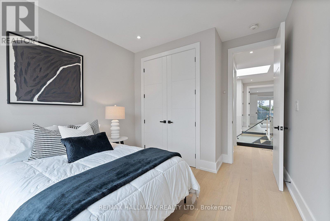
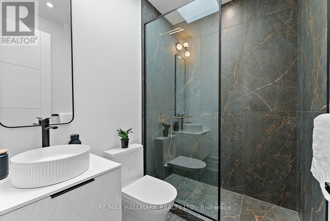
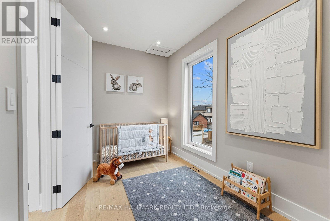
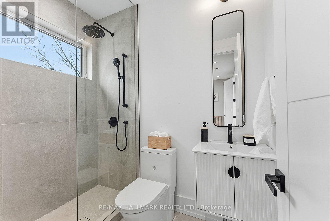
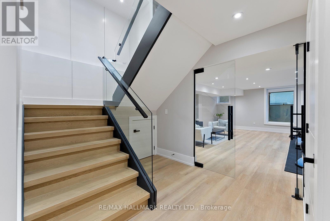
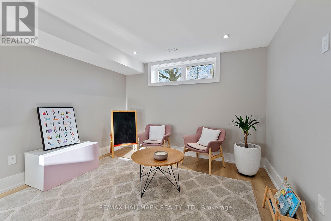
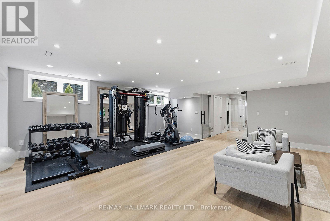
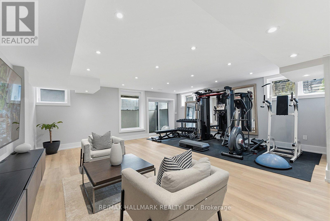
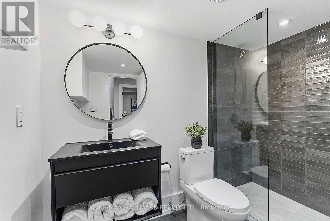
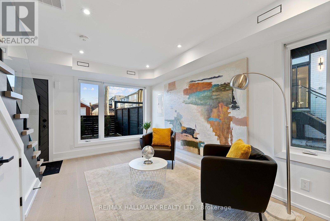
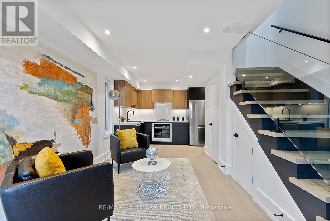
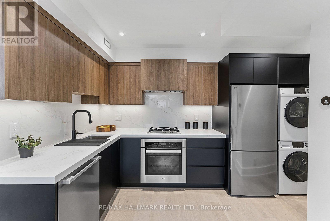
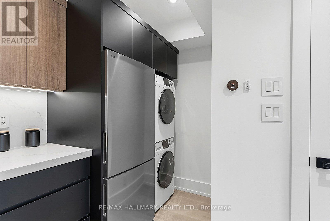
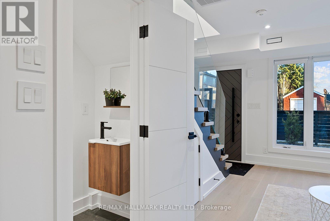
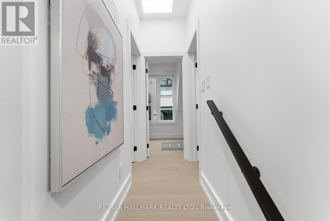
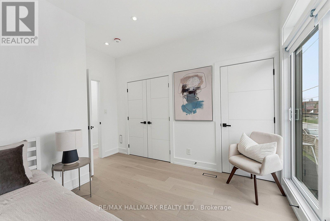
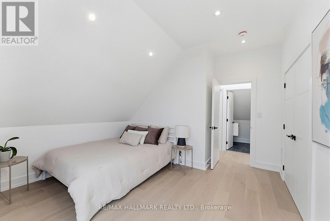
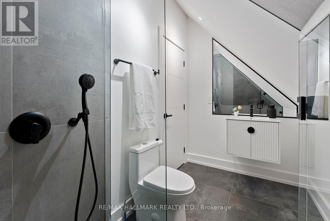
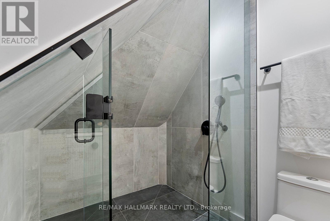
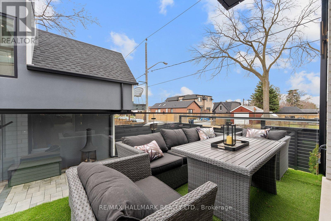
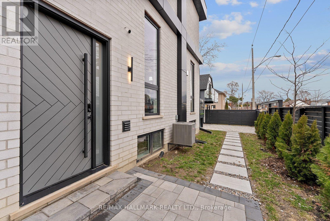
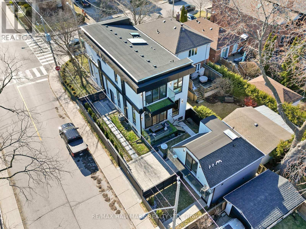
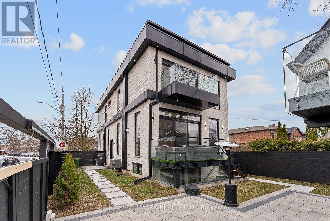
A MUST-SEE EAST YORK GEM! Featured in The Toronto Life, this exquisite custom-built property, set in a corner lot, offers two separate luxury living spaces with 6+1 Bedrooms, office, 6 full bathrooms & 2 powder rooms, totaling over 4,300 sq ft of combined living area, including a stunning self-contained garden suite offering excellent rental income potential. Ideally located within the prestigious Diefenbaker Elementary School district and just steps from Dieppe Complex Park, both one-of-a-kind residences are thoughtfully designed with exceptional craftsmanship and upscale finishes throughout. The main house features soaring 11-ft ceilings, dramatic floor-to-ceiling windows, skylights, an open riser staircase with a sleek glass panel railing system, filling the home with natural light and modern elegance. The chef-inspired kitchens are equipped mainly with high-end MIELE Wi-Fi appliances, while separate gas and hydro meters provide flexibility and convenience for multi-generational living or income potential. The luxurious garden suite boasts two bedrooms, a wide balcony, offering a fully independent living experience ideal for extended family, guests, rental income, or a private work-from-home retreat. The professionally finished basement in the main house features a separate walk-out entrance, 1 bedroom, an office/room, a 3-piece bath, and is prewired for an additional kitchen and laundry setup. Designed for both entertainment and wellness, the lower level also includes the ultimate recreational space, ideal for a private gym or recreation room featuring floor-to-ceiling glass doors. Situated on a quiet, family-friendly East York street close to parks, schools, transit, shops, and local amenities, this rare offering seamlessly combines luxury, versatility, and exceptional investment value. (id:27)

Building Features:

  • Style: Detached
  • Building Type: House
  • Amenities: Separate Heating Controls, Separate Hydro Meters
  • Basement Development: Finished
  • Basement Type: N/A, N/A
  • Construction Style - Attachment: Detached
  • Exterior Finish: Stone, Aluminum siding
  • Fire Protection: Smoke Detectors, Alarm system
  • Fireplace: Yes
  • Floor Space: 3000 - 3500 sqft
  • Flooring Type: Hardwood, Tile
  • Foundation Type: Concrete
  • Heating Type: Forced air
  • Heating Fuel: Natural gas
  • Cooling Type: Central air conditioning
  • Appliances: Oven - Built-In, Cooktop, Dishwasher, Dryer, Freezer, Microwave, Oven, Hood Fan, Washer, Wine Fridge, Refrigerator

Property Features:

  • OwnershipType: Freehold
  • Property Type: Single Family
  • Bedrooms: 6+2
  • Bathrooms: 8
  • Half Bathrooms: 2
  • Amenities Nearby: Hospital, Park, Schools, Public Transit
  • Features: Carpet Free, Sump Pump
  • Fence Type: Fenced yard
  • Floor Space (approx): 3000 - 3500 Square Feet
  • Irregular: Yes
  • Lot Depth: 110 Feet
  • Lot Frontage: 29.2 Feet
  • Lot Size: 29.3 x 110 FT
  • Sewer: Sanitary sewer
  • Parking Type: No Garage
  • No. of Parking Spaces: 2

Rooms:

  • Bedroom 2nd Level 3.78 m x 3.68 m
  • Bedroom 2nd Level 3.73 m x 2.18 m
  • Primary Bedroom 2nd Level 5.51 m x 4.22 m
  • 2nd Bedroom 2nd Level 3.73 m x 2.42 m
  • 3rd Bedroom 2nd Level 3.86 m x 3.39 m
  • 4th Bedroom 2nd Level 3.86 m x 2.97 m
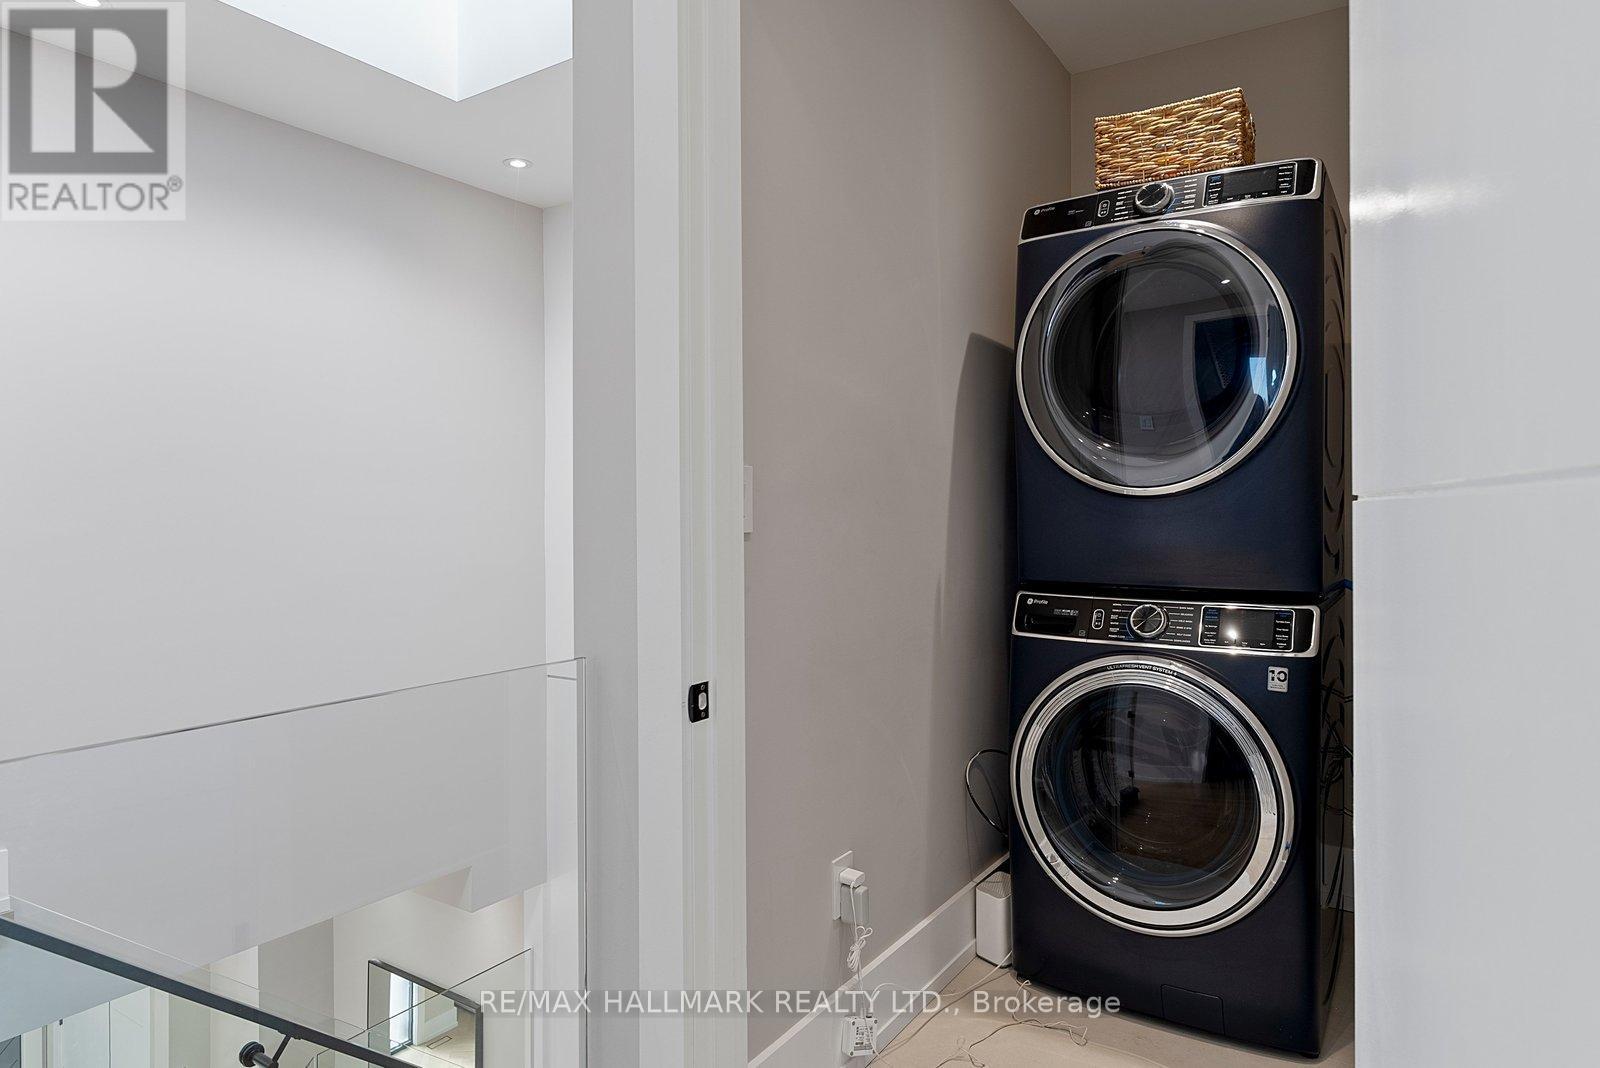
  • Laundry 2nd Level 1.22 m x 2.14 m
  • 5th Bedroom Basement Level 3.86 m x 3.62 m
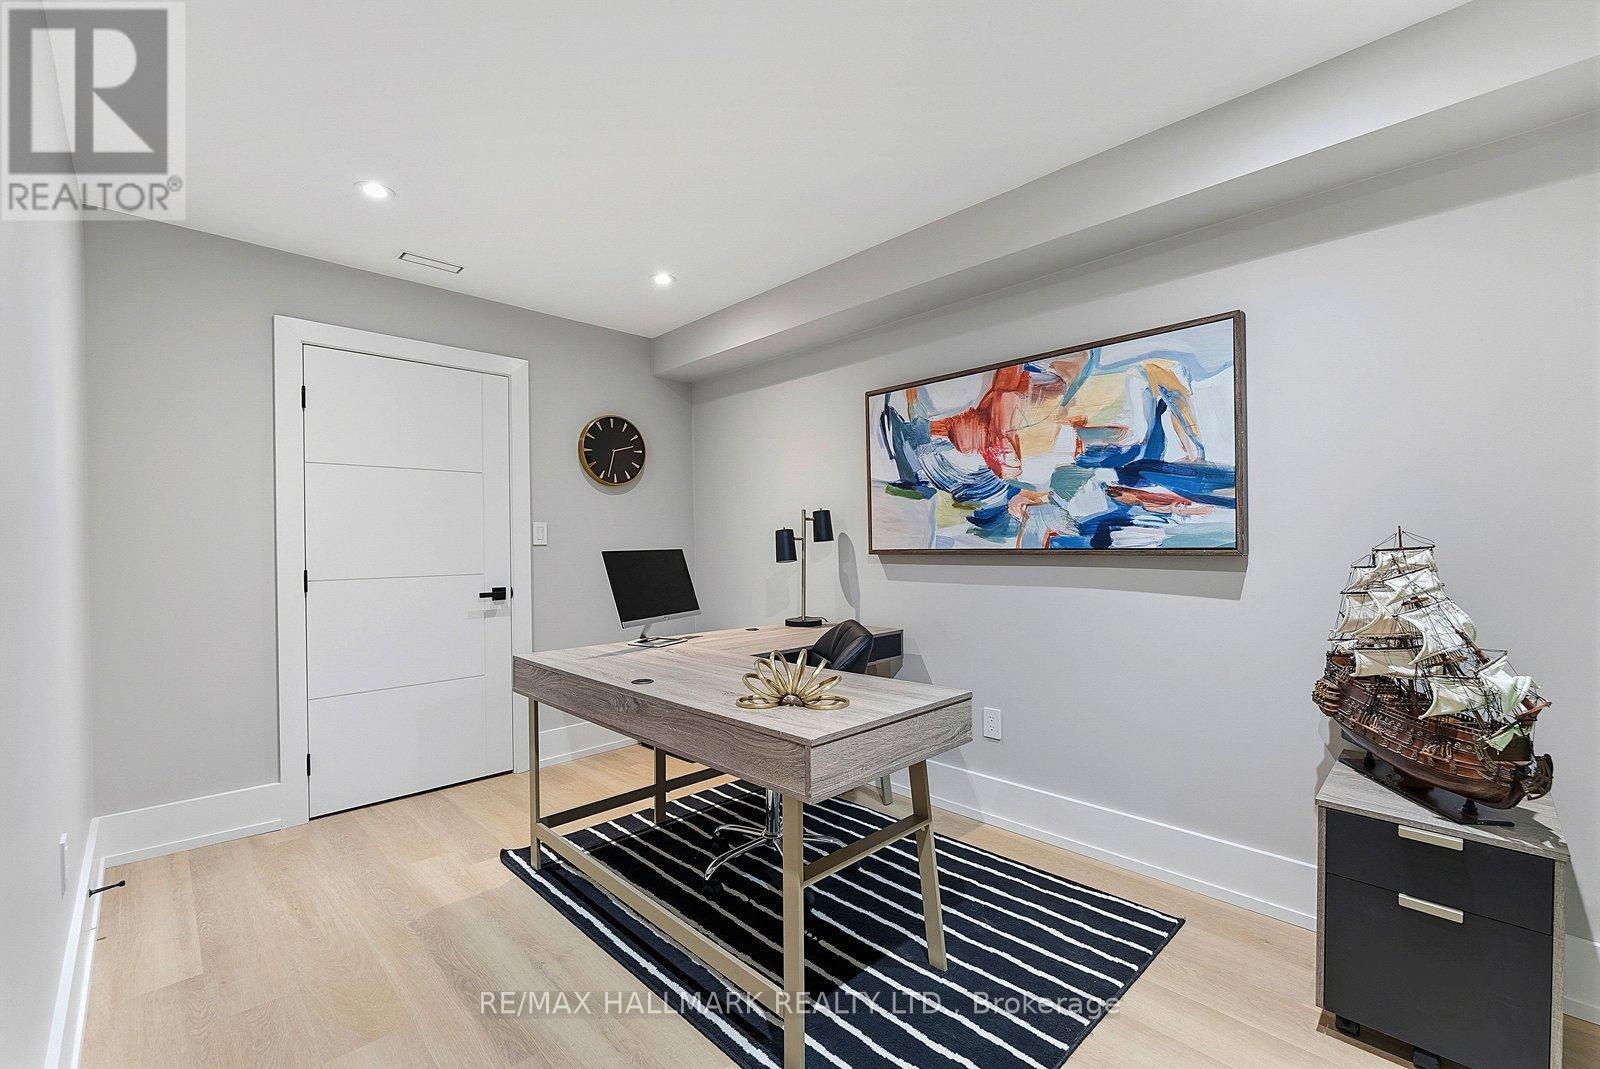
  • Office Basement Level 3.94 m x 2.73 m
  • Recreation Room Basement Level 6.85 m x 6.45 m
  • Living Main Level 5.67 m x 6.46 m
  • Living Main Level 3.32 m x 2.87 m
  • Family Main Level 4.56 m x 3.50 m
  • Dining Main Level 1.32 m x 2.87 m
  • Kitchen Main Level 1.98 m x 3.88 m
  • Kitchen Main Level 6.83 m x 2.95 m
  • Dining Main Level 2.28 m x 3.52 m
  • Bathroom Main Level 1.37 m x 1.92 m

Convert Measurement to:


Courtesy of: RE/MAX HALLMARK REALTY LTD.

REALTOR.ca  

QuickQuoteTM Powered by RPS

Location of 171 DURANT AVENUE, Toronto, Ontario, M4J 4W5

Demographic Information of 171 DURANT AVENUE, Toronto, Ontario, M4J 4W5

Life Stage

Young Couples

Employment Type

Service Sector/White Collar

Average Household Income

$178,268.16

Average Number of Children

1.71

Household Population

Household Structure

Age of Population

Education

Education Level

No certificate/diploma/degree

14.67 %

High school certificate or equivalent

25.97 %

Apprenticeship trade certificate/diploma

2.67 %

College/non-university certificate

18.15 %

University certificate (below bachelor)

2.03 %

University Degree

36.51 %

Commuter

Travel To Work

By Car

68.91 %

By Public Transit

17.21 %

By Walking

4.54 %

By Bicycle

2.69 %

By Other Methods

6.65 %

Cultural Diversity

Knowledge of Official Language

Mother Tongue

Building Information

Building Type

Apartments (Low and High Rise)

11.45 %

Houses

88.55 %

Own Vs. Rent
