Button CopyPathCircle CloseCircle Left ArrowArrow Down Icon GreyClosecirclecircleBurger
Image 1
Image 2
Image 3
$449,990

1510 - 830 LAWRENCE AVENUE W, Toronto, Ontario, M6A 0B6

MLS® # W13158712

1 Beds

Bath

0 - 499  FEETSQ

QuickQuoteTM: Not Available

Toronto ON, M6A 0B6

MLS® # W13158712

Property Information:

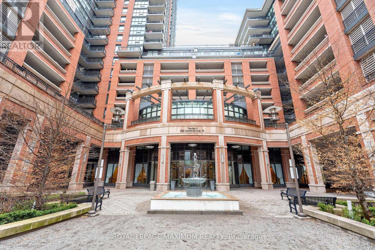
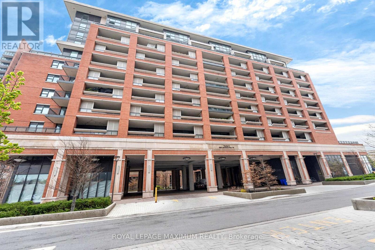
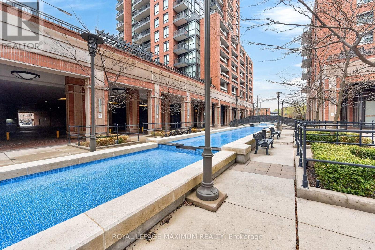
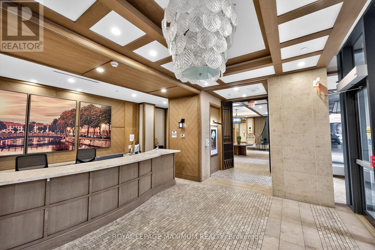
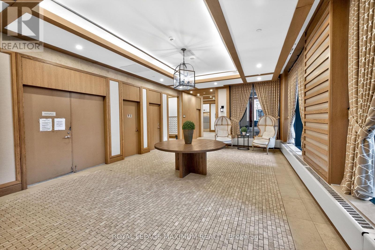
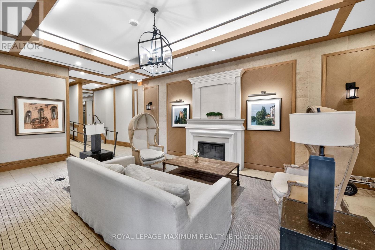
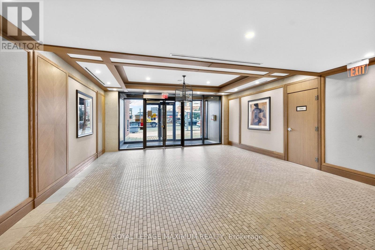
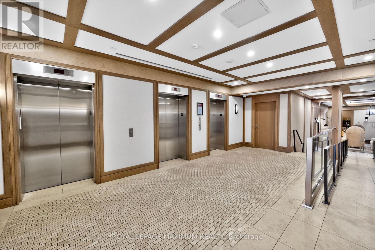
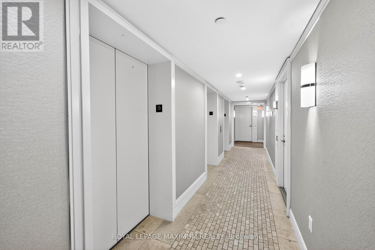
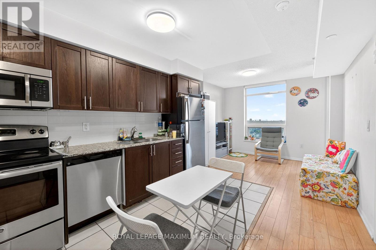
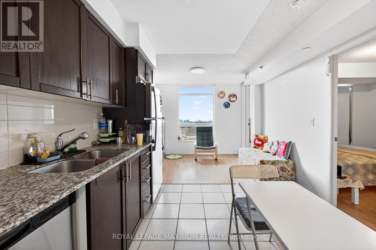
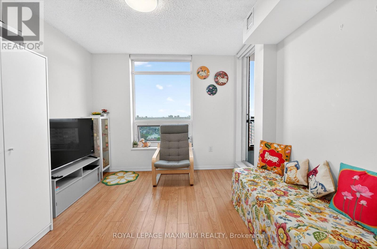
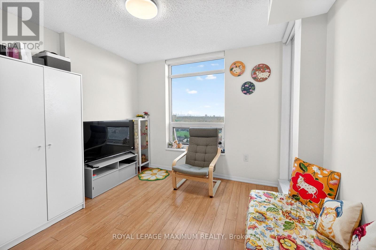
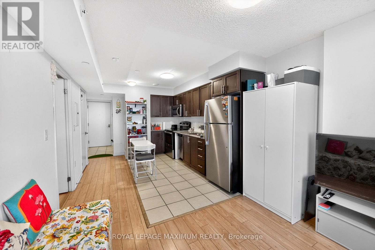
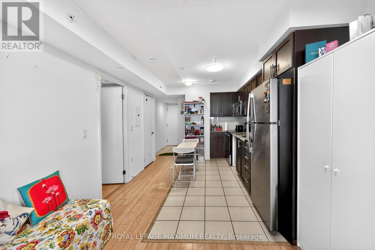
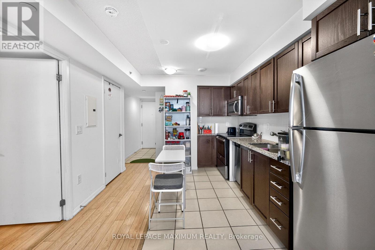
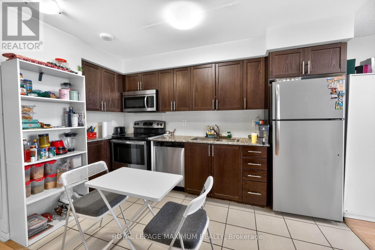
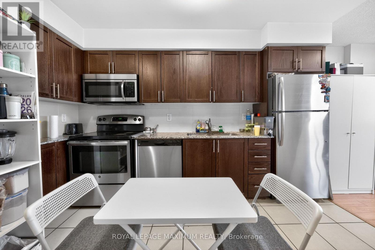
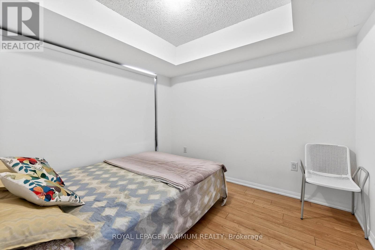
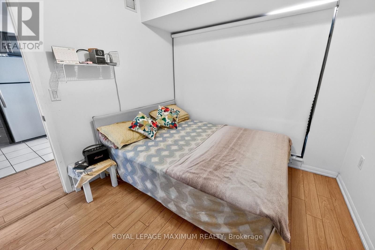
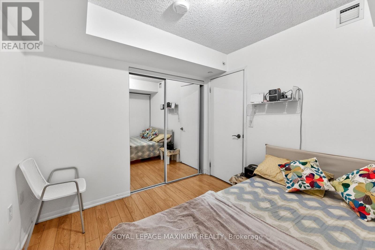
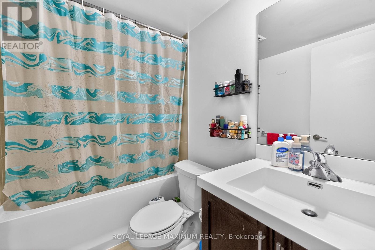
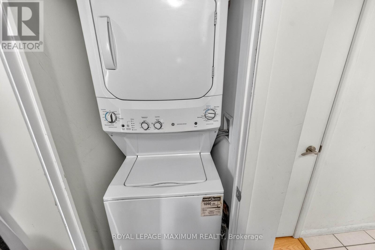
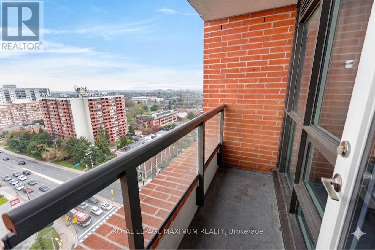
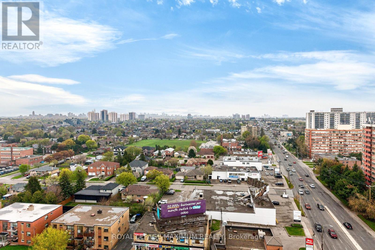
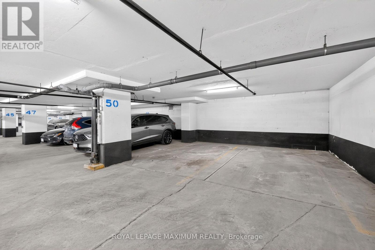
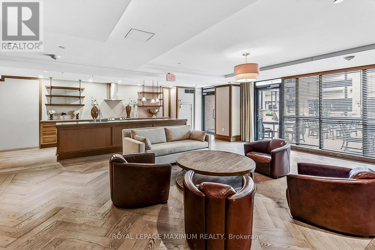
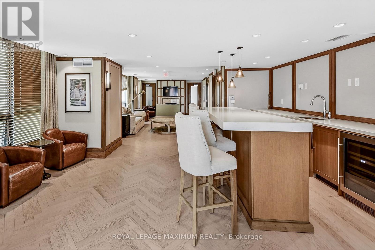
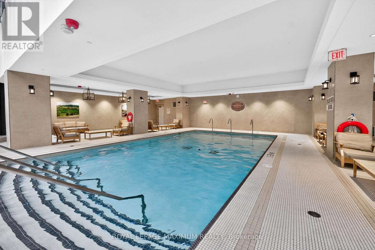
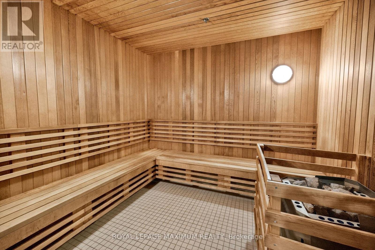
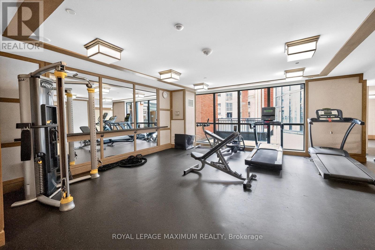
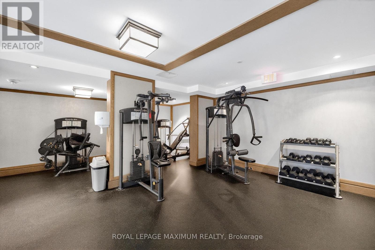
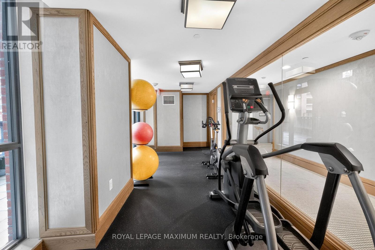
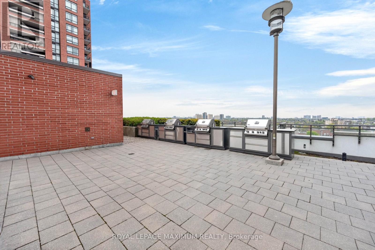
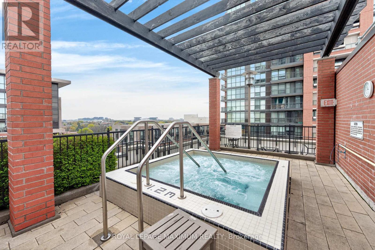
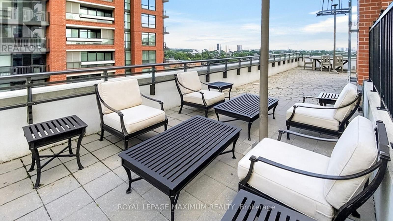
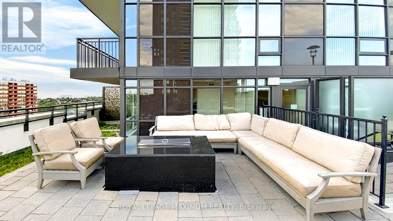
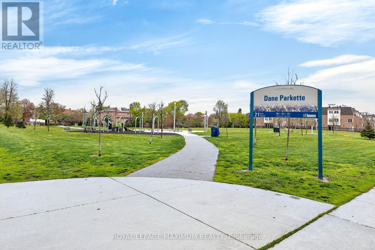
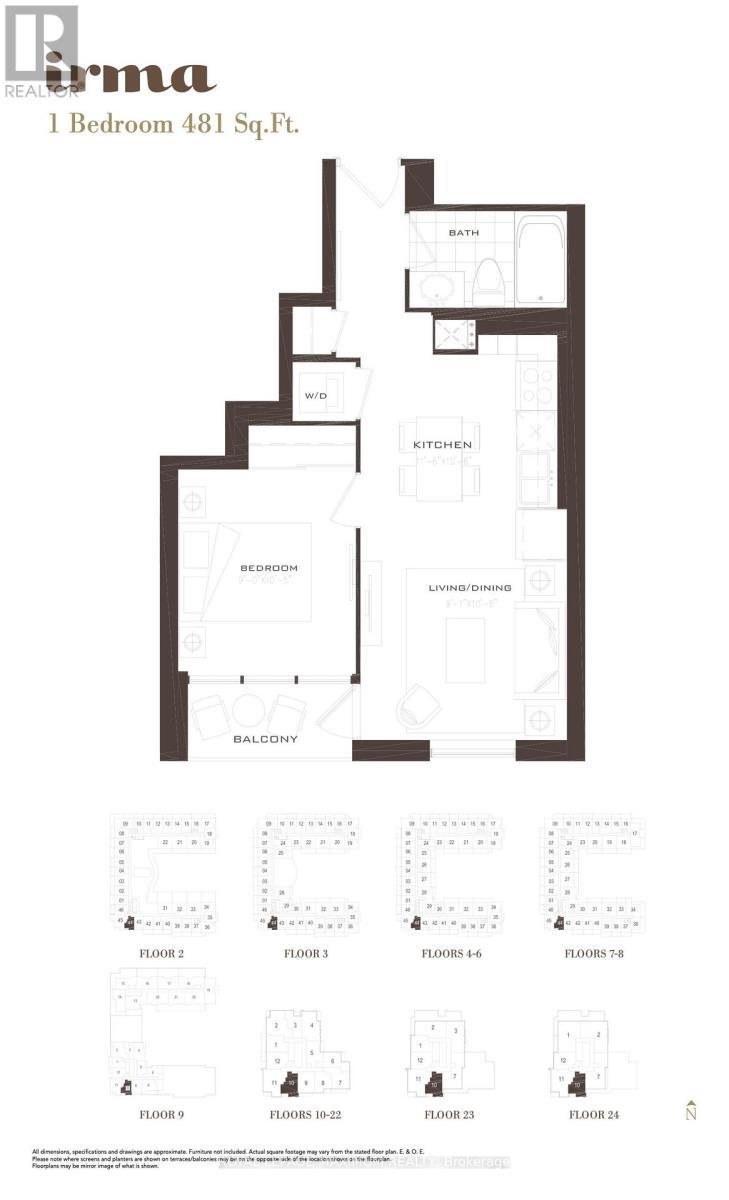
Excellent Value In The City: Perfect For First-Time Home Buyers Or Investors! Embrace This One Bedroom Condo At Treviso ll Condominiums Located In The Yorkdale-Glen Park Area. Nestled In A Serene Tree-Lined Enclave w/Surrounding Architectural Water Features & Resort-Style Amenities. Suite Features: Exceptional Layout w/No Wasted Space, 1 Spacious Bedroom, 1 Bath (4-Piece), Functional Kitchen w/Stainless Steel Appliances, Granite Countertops, Backsplash, Laminate & Tiled Floors Throughout, In-Suite Laundry, Open Balcony w/Breathtaking Southview Of City (Skyline), Tons Of Natural Sunlight, 1 Underground Parking Space, Concierge Onsite & More. Building Amenities Include: Stunning Lobby Areas, Party/Meeting Room, Indoor Pool, Outdoor Hot Tub, Sauna, Fitness Area (Gym), Rooftop Lounge Areas, BBQ Pavillion & Visitor Parking. This Lovely Condo Is Situated In A Great Neighbourhood w/Several Amenities Located Within Close Proximity Including: The Fabulous Yorkdale Shopping Centre, Schools, Parks (Dane Parkette 2Min Walk), Highways 401/400, Yorkdale GO Bus Terminal, Public Transit & Much More. Great Building, Superb Unit Layout & Panoramic Balcony View Make This Condo A Perfect Choice For Those Seeking Comfort, Investment & Value! *Click Virtual Tour Link For Additional Photos & Video* (id:27)

Building Features:

  • Style: Apartment
  • Building Type: Apartment
  • Amenities: Exercise Centre, Party Room, Sauna
  • Basement Type: None
  • Exterior Finish: Brick
  • Floor Space: 0 - 499 sqft
  • Flooring Type: Ceramic, Laminate
  • Heating Type: Forced air
  • Heating Fuel: Natural gas
  • Cooling Type: Central air conditioning
  • Appliances: Dishwasher, Dryer, Microwave, Stove, Washer, Window Coverings, Refrigerator

Property Features:

  • OwnershipType: Condominium/Strata
  • Property Type: Single Family
  • Bedrooms: 1
  • Bathrooms: 1
  • Amenities Nearby: Park, Public Transit, Schools
  • Community Features: Pets Allowed With Restrictions, Community Centre
  • Condo Fees: $466 Monthly
  • Features: Balcony, Carpet Free, In suite Laundry
  • Floor Space (approx): 0 - 499 Square Feet
  • MaintenanceFee Type: Heat, Common Area Maintenance, Insurance, Water
  • Pool Type: Indoor pool
  • View Type: City view
  • Parking Type: No Garage
  • No. of Parking Spaces: 1

Rooms:

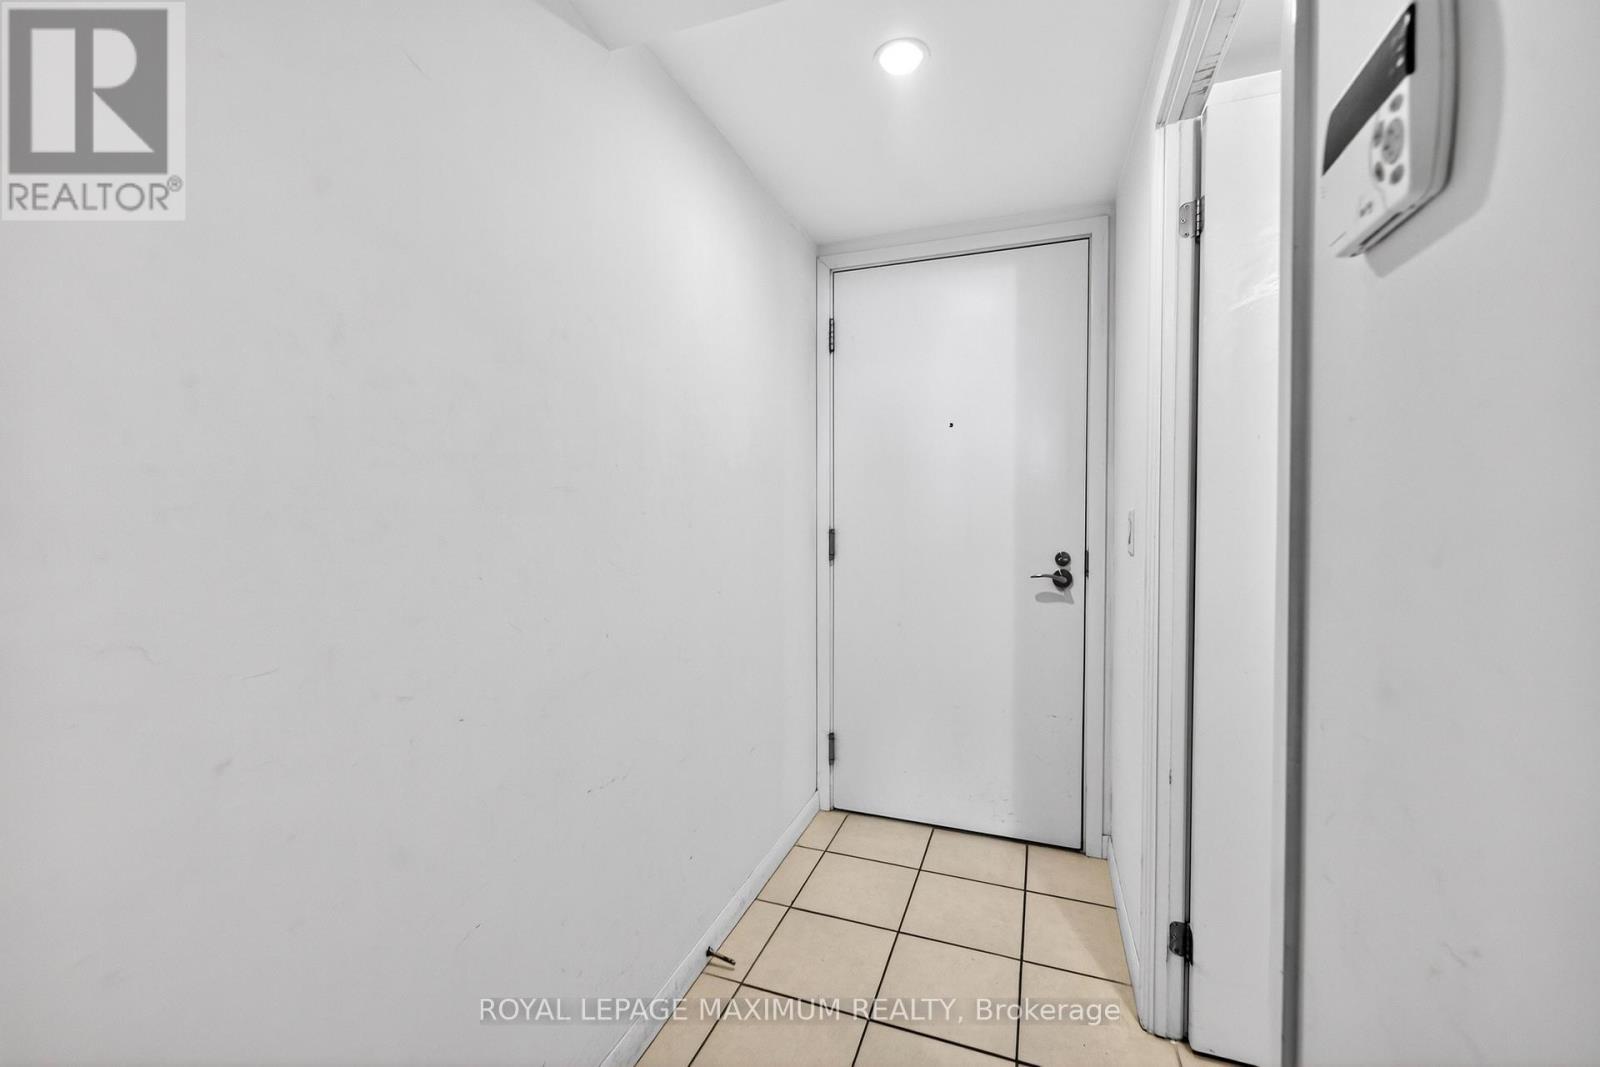
  • Foyer Flat/Apartment Level 1.04 m x 2.26 m
  • Living Flat/Apartment Level 2.38 m x 3.17 m
  • Kitchen Flat/Apartment Level 1.96 m x 3.39 m
  • Primary Bedroom Flat/Apartment Level 2.69 m x 2.95 m
  • Laundry Flat/Apartment Level 0.91 m x 0.99 m

Convert Measurement to:


QuickQuoteTM Powered by RPS

Location of 1510 - 830 LAWRENCE AVENUE W, Toronto, Ontario, M6A 0B6

Demographic Information of 1510 - 830 LAWRENCE AVENUE W, Toronto, Ontario, M6A 0B6

Life Stage

Young Families

Employment Type

Service Sector

Average Household Income

$96,670.90

Average Number of Children

1.53

Household Population

Household Structure

Age of Population

Education

Education Level

No certificate/diploma/degree

26.89 %

High school certificate or equivalent

26.35 %

Apprenticeship trade certificate/diploma

4.84 %

College/non-university certificate

16.84 %

University certificate (below bachelor)

1.62 %

University Degree

23.46 %

Commuter

Travel To Work

By Car

62.99 %

By Public Transit

30.99 %

By Walking

2.17 %

By Bicycle

0.0 %

By Other Methods

3.85 %

Cultural Diversity

Knowledge of Official Language

Mother Tongue

Building Information

Building Type

Apartments (Low and High Rise)

63.45 %

Houses

36.55 %

Own Vs. Rent

