Button CopyPathCircle CloseCircle Left ArrowArrow Down Icon GreyClosecirclecircleBurger
Image 1
Image 2
Image 3
$1,980,000

15 ALAMOSA DRIVE, Toronto, Ontario, M2J 2N6

MLS® # C13627490

3+2 Beds

Baths

1500 - 2000  FEETSQ

QuickQuoteTM: Not Available

Toronto ON, M2J 2N6

MLS® # C13627490

Property Information:

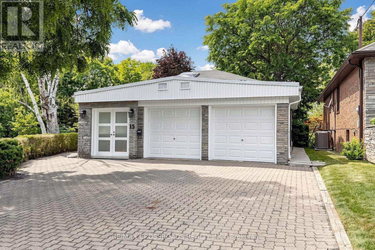
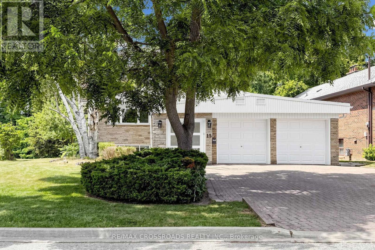
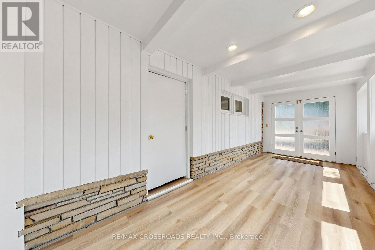
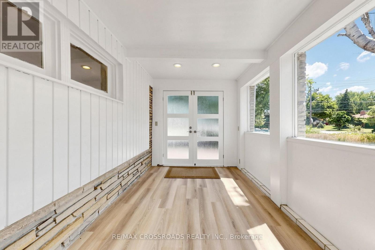
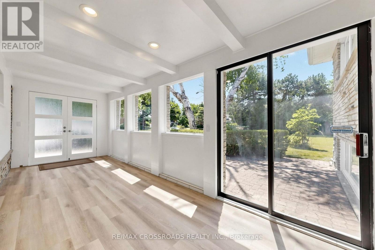
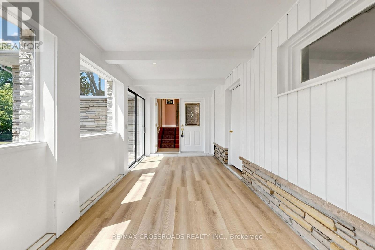
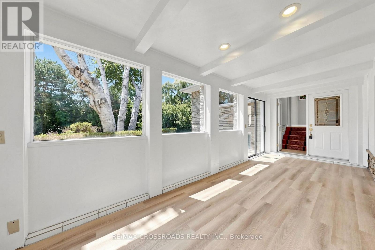
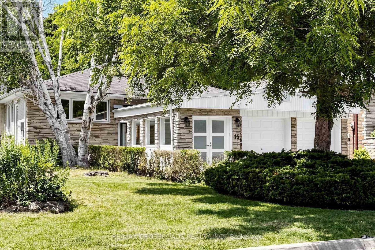
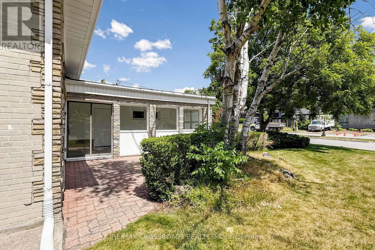
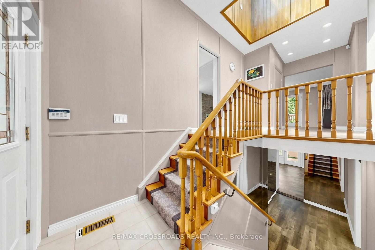
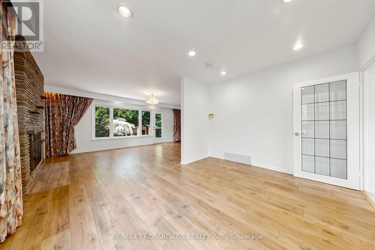
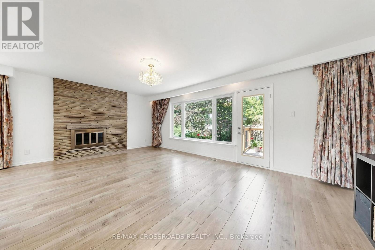
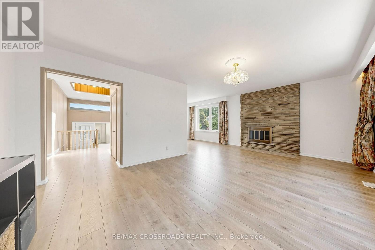
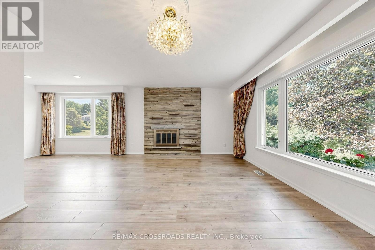
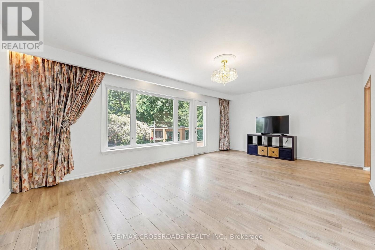
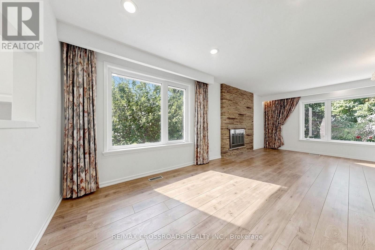
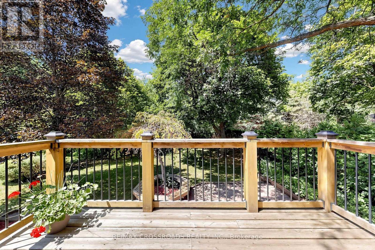
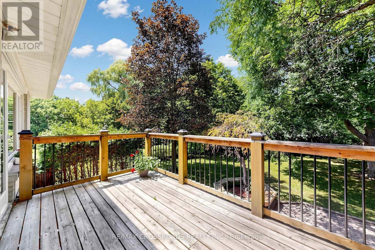
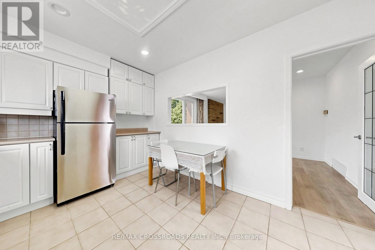
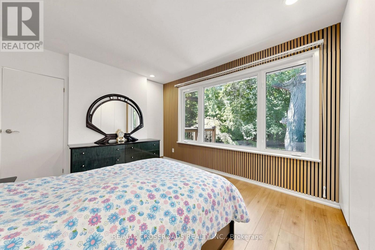
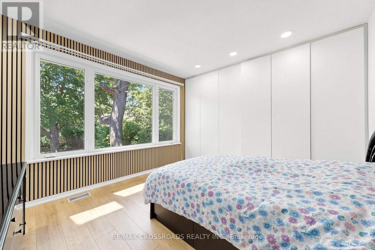
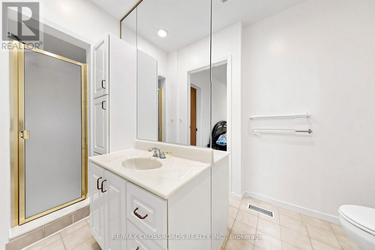
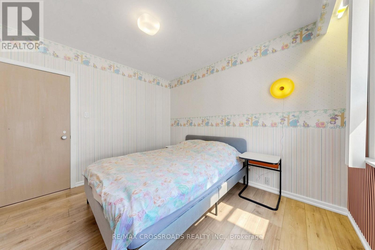
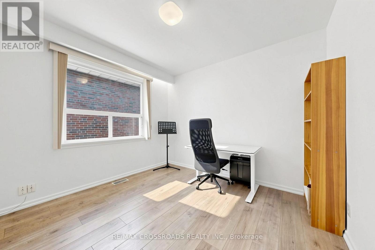
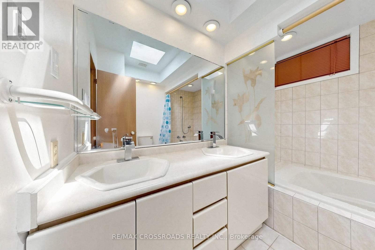
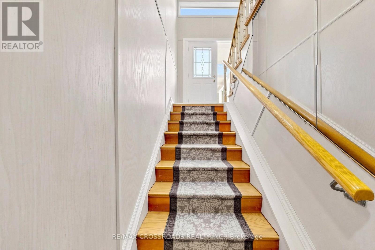

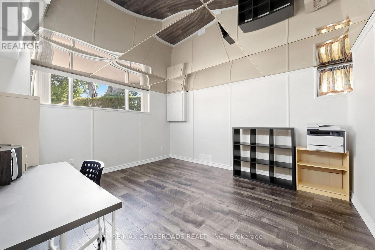
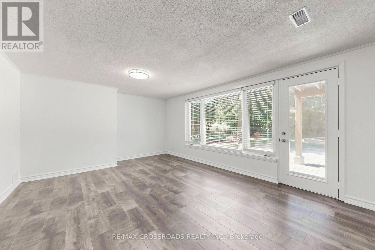
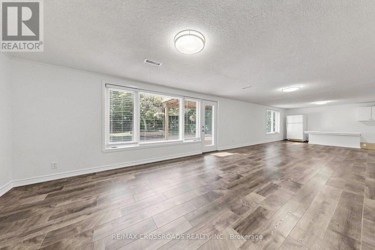
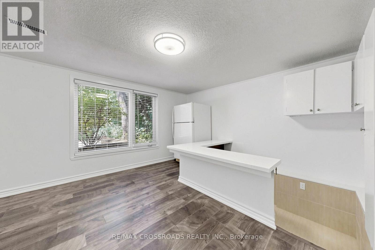
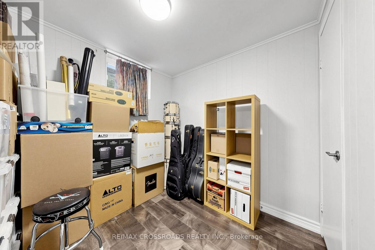
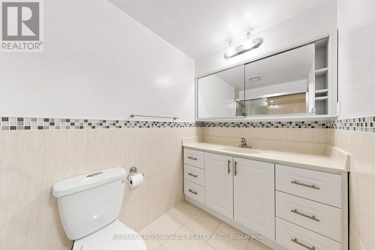
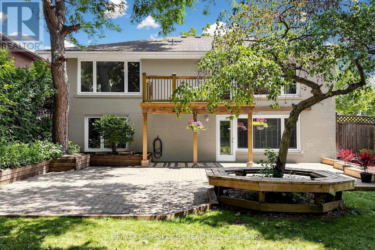
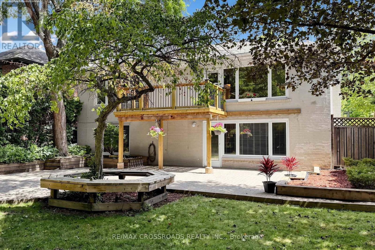
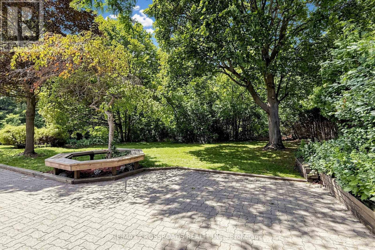
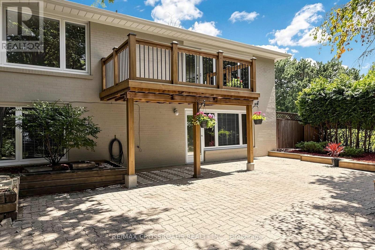
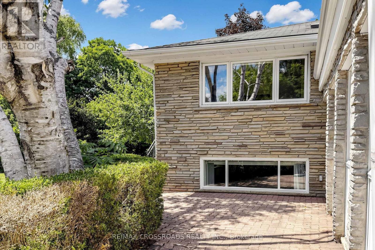
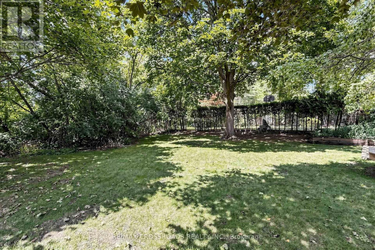
Beautiful home in prime Bayview Village location, back onto Ravine, surrounded by mature trees, quiet seclusion of country retreat in the city. minutes to Hwy 404 & close to all amenities. Freshly painted , laminated floorings thru out. Landscaped garden with interlocking driveway & patio. Renovated breezeway with direct access to the garage & extra space for storage. Skylights flooded with abundant of natural light, 3 bedrooms on main floor & 2 full baths, plus 2 additional bedrooms, and a huge recreation / great room in the finished walk-out basement for extended family, office setting or entertaining. move in and enjoy. (id:27)

Building Features:

  • Style: Detached
  • Building Type: House
  • Architectural Style: Raised bungalow
  • Basement Development: Finished
  • Basement Type: N/A
  • Construction Style - Attachment: Detached
  • Exterior Finish: Brick, Stone
  • Fire Protection: Smoke Detectors
  • Fireplace: Yes
  • Floor Space: 1500 - 2000 sqft
  • Flooring Type: Laminate
  • Foundation Type: Unknown
  • Heating Type: Forced air
  • Heating Fuel: Natural gas
  • Cooling Type: Central air conditioning
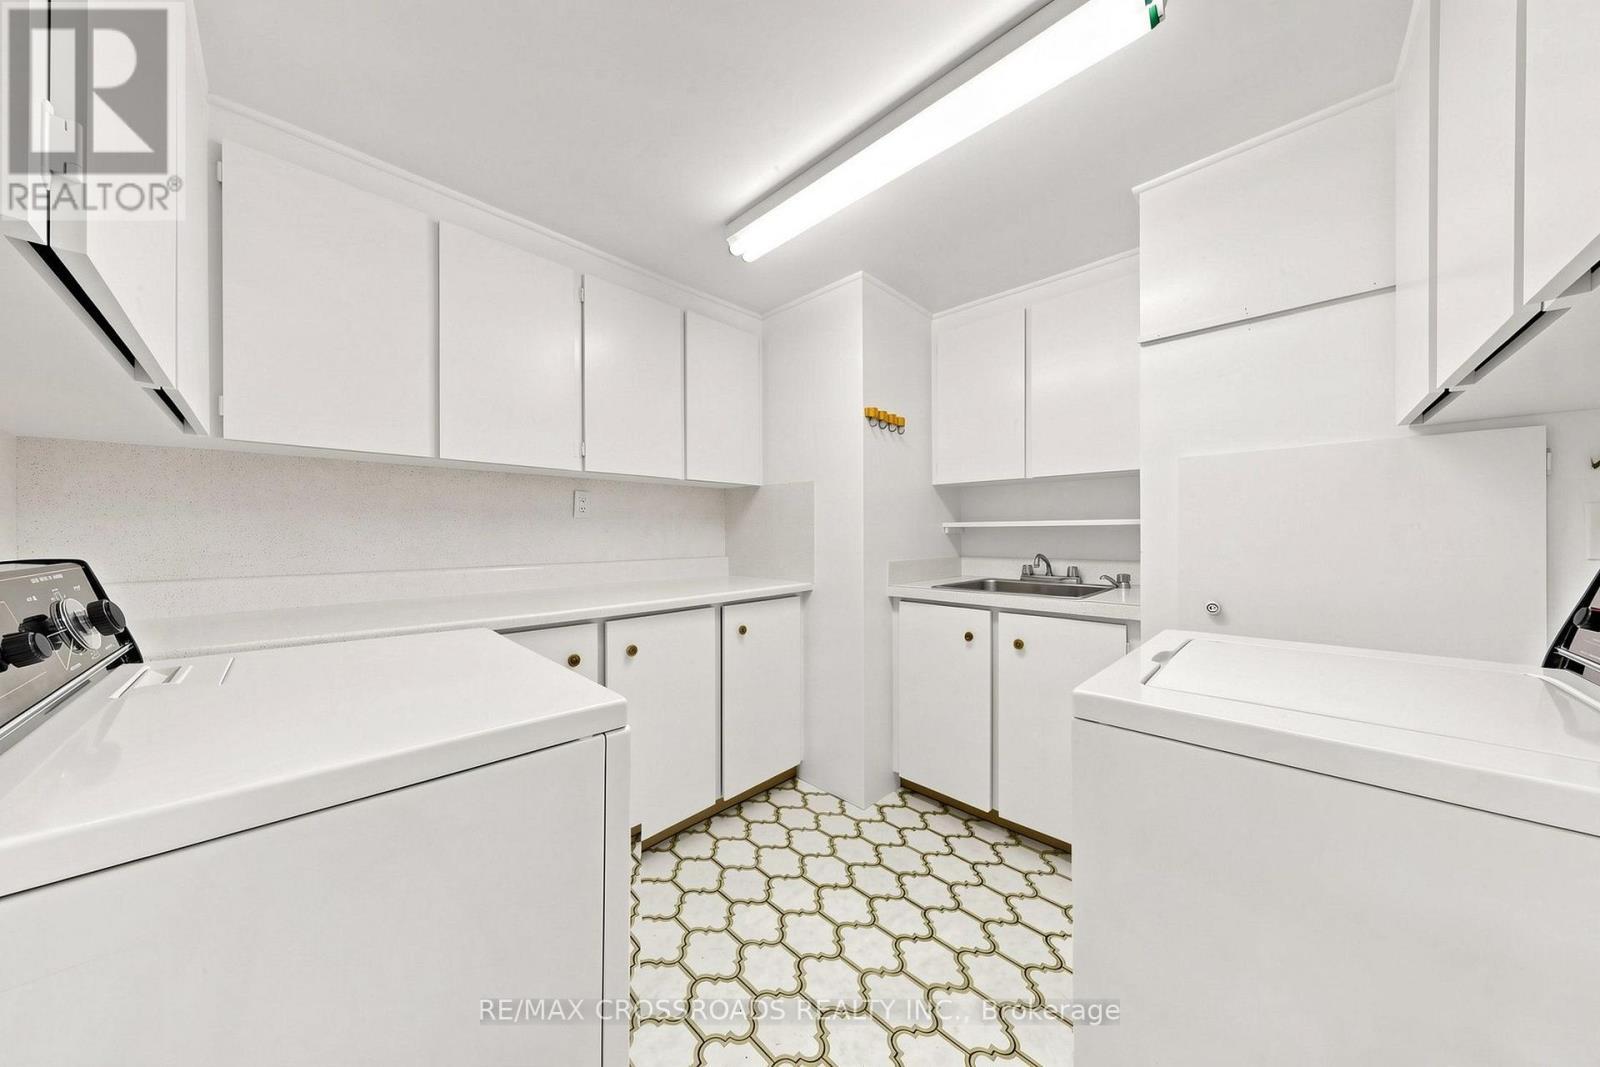
  • Appliances: Blinds, Dryer, Freezer, Stove, Washer

Property Features:

  • OwnershipType: Freehold
  • Property Type: Single Family
  • Bedrooms: 3+2
  • Bathrooms: 3
  • Amenities Nearby: Hospital, Park, Public Transit
  • Features: Wooded area, Ravine, Backs on greenbelt, Conservation/green belt, Carpet Free, Sump Pump
  • Floor Space (approx): 1500 - 2000 Square Feet
  • Irregular: Yes
  • Landscape Features: Landscaped
  • Lot Depth: 170.5 Feet
  • Lot Frontage: 66 Feet
  • Lot Size: 66 x 170.5 FT
  • Structure Type: Patio(s)
  • Sewer: Sanitary sewer
  • Parking Type: Attached garage, Garage
  • No. of Parking Spaces: 7

Rooms:

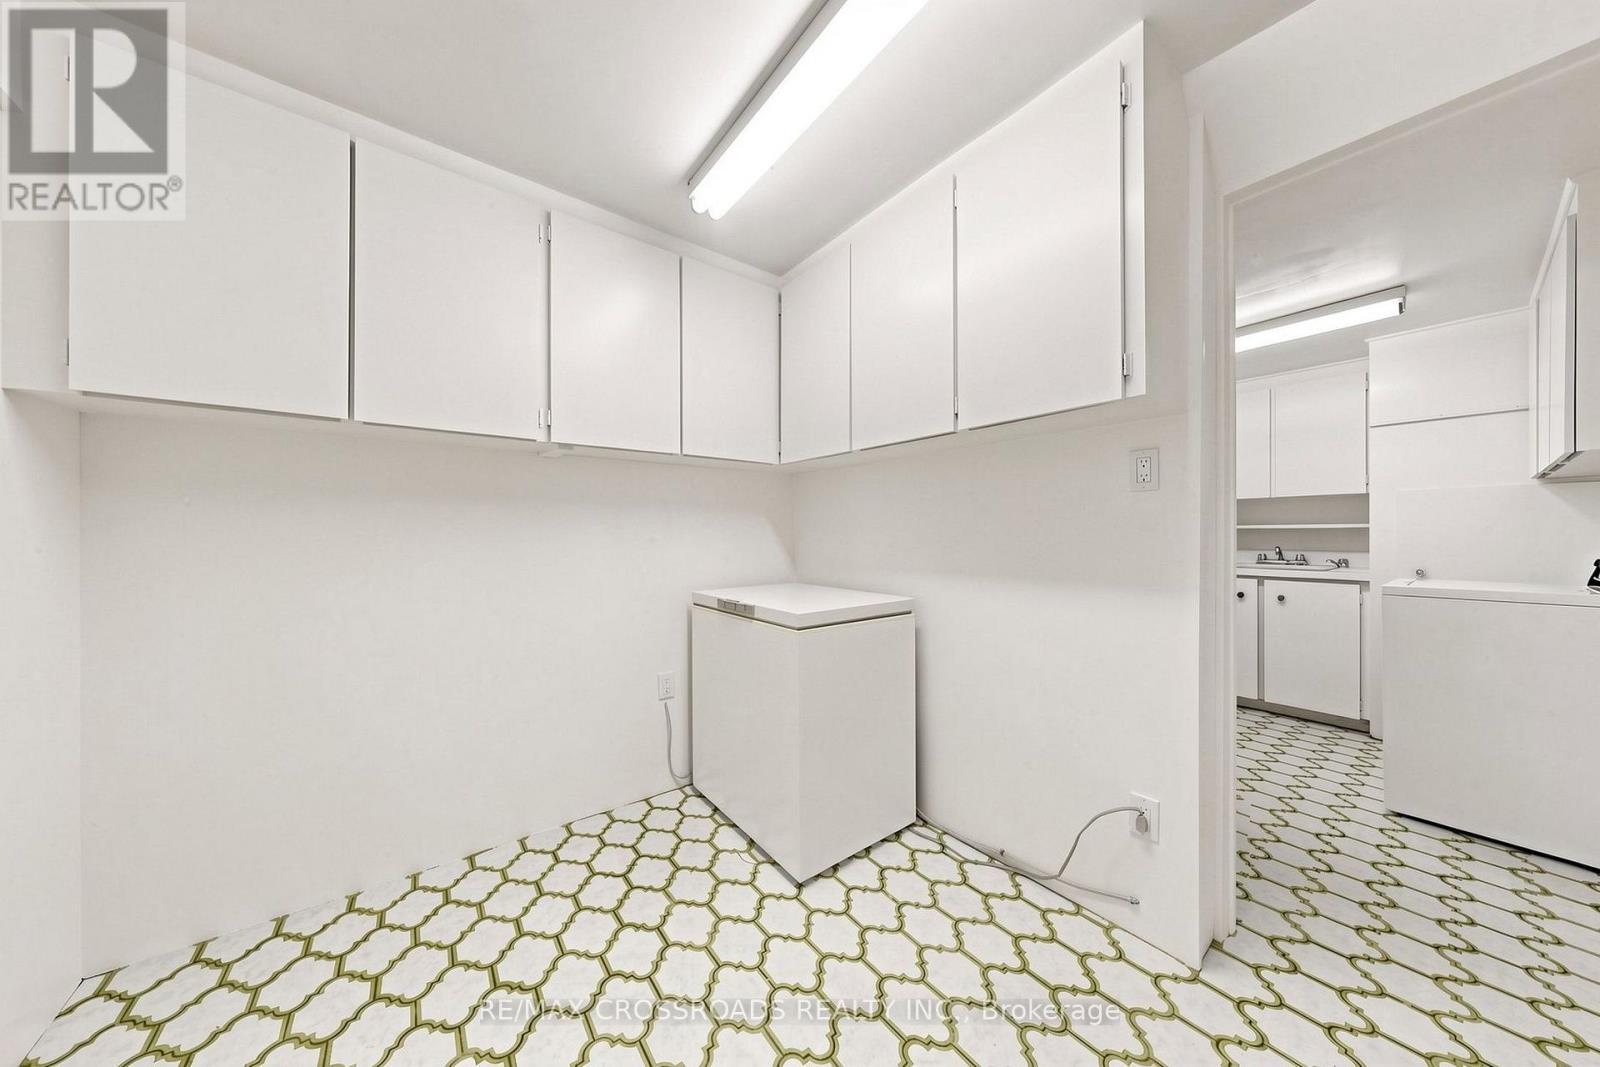
  • Laundry Basement Level 5.68 m x 2.90 m
  • Recreation Room Basement Level 12.07 m x 3.97 m
  • 4th Bedroom Basement Level 4.24 m x 3.78 m
  • 5th Bedroom Basement Level 3.00 m x 2.53 m
  • Family Main Level 6.38 m x 3.88 m
  • Living Main Level 6.38 m x 3.88 m
  • Dining Main Level 3.87 m x 2.85 m
  • Kitchen Main Level 4.04 m x 3.17 m
  • Primary Bedroom Main Level 3.78 m x 3.24 m
  • 2nd Bedroom Main Level 3.03 m x 3.43 m
  • 3rd Bedroom Main Level 2.87 m x 3.22 m

Convert Measurement to:


Courtesy of: RE/MAX CROSSROADS REALTY INC.

REALTOR.ca  

QuickQuoteTM Powered by RPS

Location of 15 ALAMOSA DRIVE, Toronto, Ontario, M2J 2N6

Demographic Information of 15 ALAMOSA DRIVE, Toronto, Ontario, M2J 2N6

Life Stage

Older Families

Employment Type

Service Sector/White Collar

Average Household Income

$132,222.23

Average Number of Children

1.69

Household Population

Household Structure

Age of Population

Education

Education Level

No certificate/diploma/degree

13.05 %

High school certificate or equivalent

24.19 %

Apprenticeship trade certificate/diploma

1.42 %

College/non-university certificate

17.41 %

University certificate (below bachelor)

3.3 %

University Degree

40.62 %

Commuter

Travel To Work

By Car

71.21 %

By Public Transit

23.44 %

By Walking

1.26 %

By Bicycle

0.0 %

By Other Methods

4.09 %

Cultural Diversity

Knowledge of Official Language

Mother Tongue

Building Information

Building Type

Apartments (Low and High Rise)

17.4 %

Houses

82.6 %

Own Vs. Rent
