Button CopyPathCircle CloseCircle Left ArrowArrow Down Icon GreyClosecirclecircleBurger
Image 1
Image 2
Image 3
$489,000

1410 - 1410 DUPONT STREET, Toronto, Ontario, M6H 2B1

MLS® # W13057384

1+1 Beds

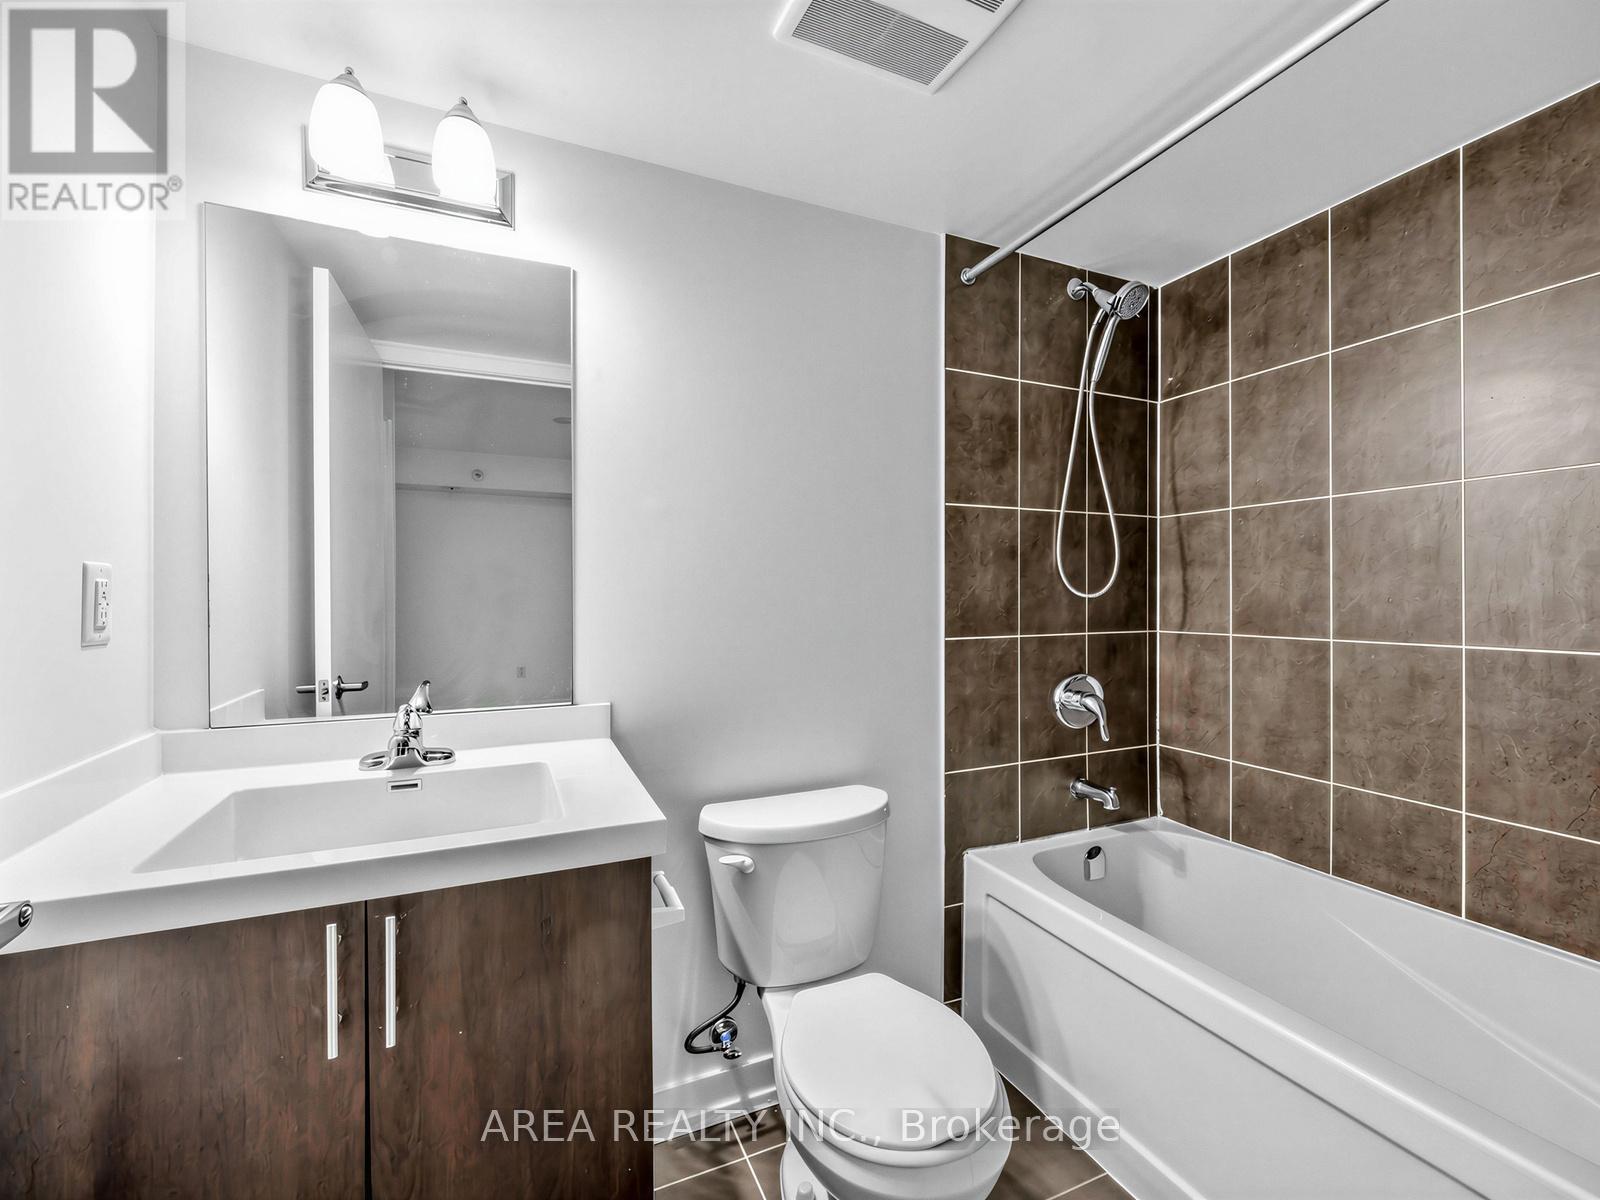
Bath

600 - 699  FEETSQ

QuickQuoteTM: Not Available

Toronto ON, M6H 2B1

MLS® # W13057384

Property Information:

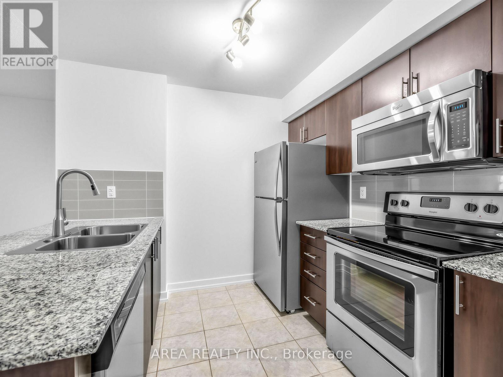
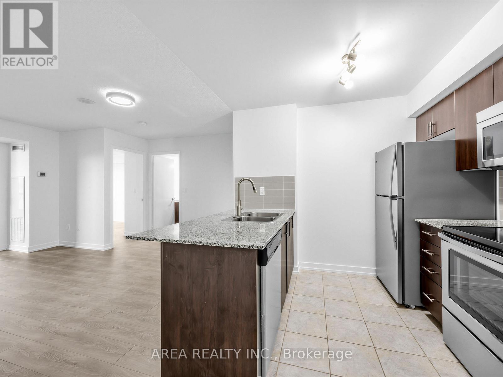
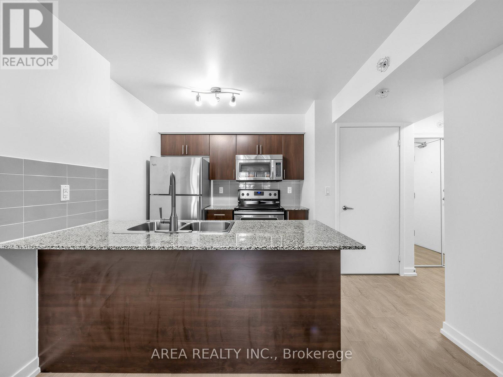
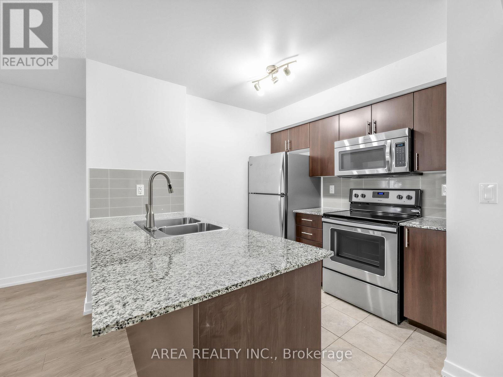
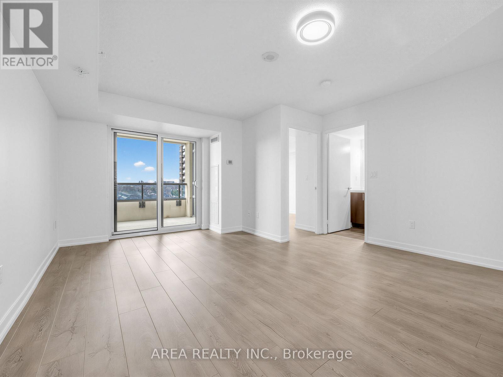
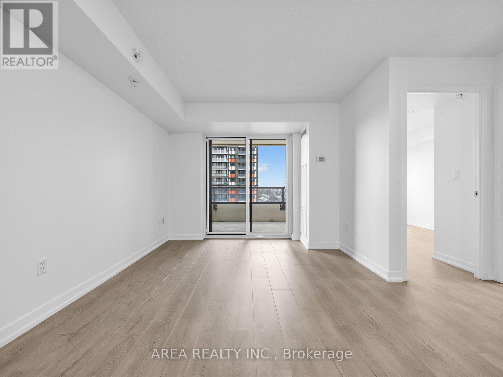
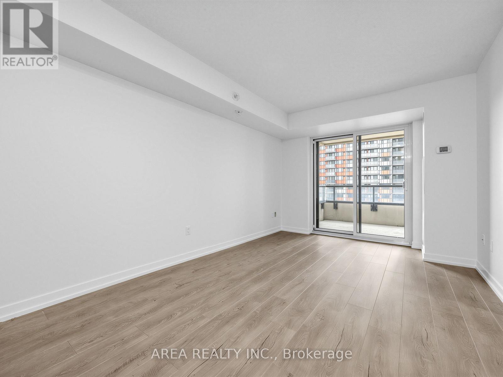
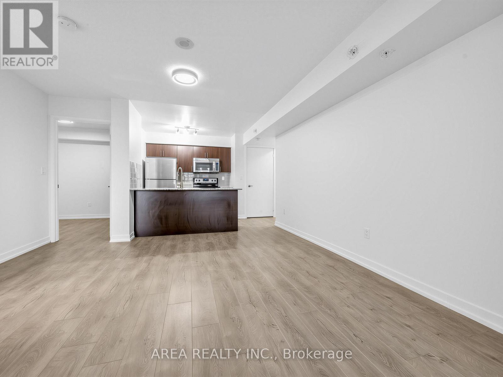
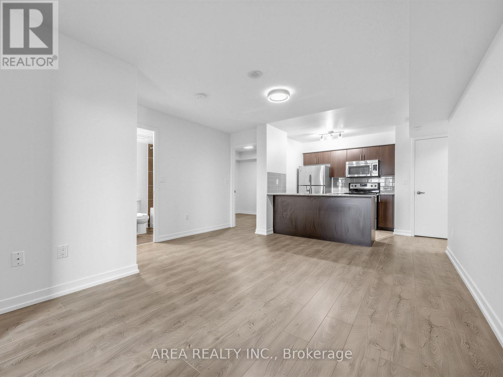
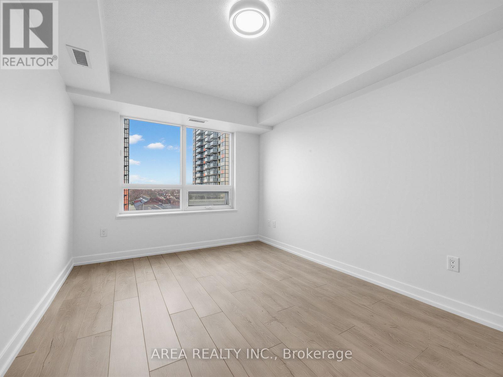
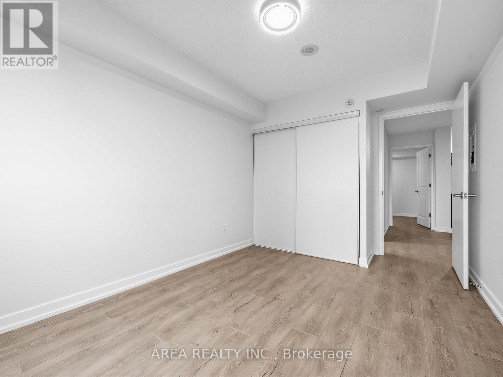
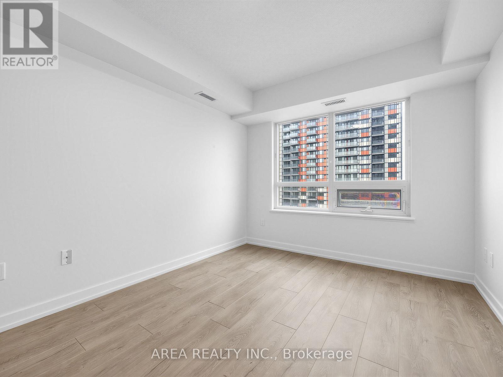
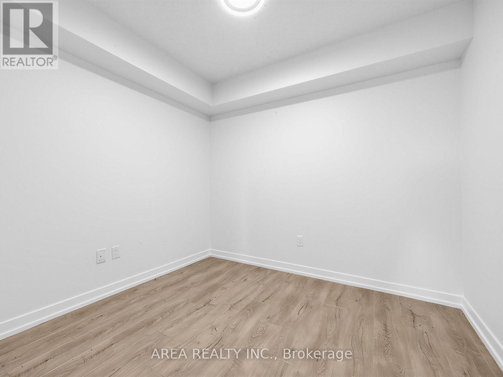
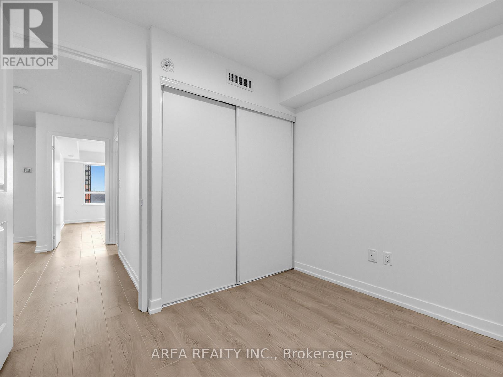
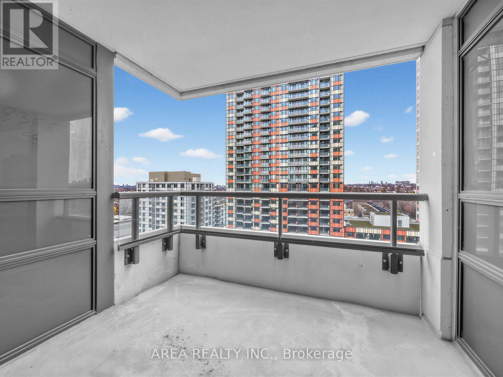
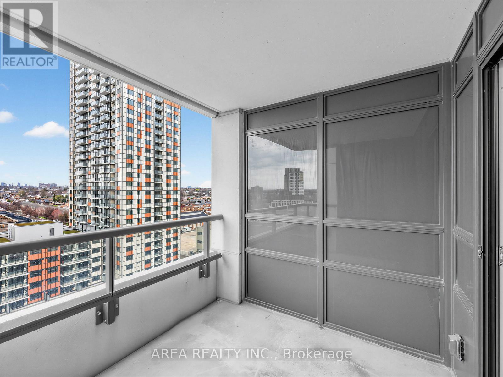
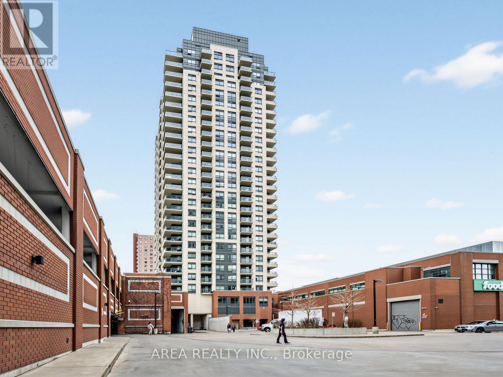
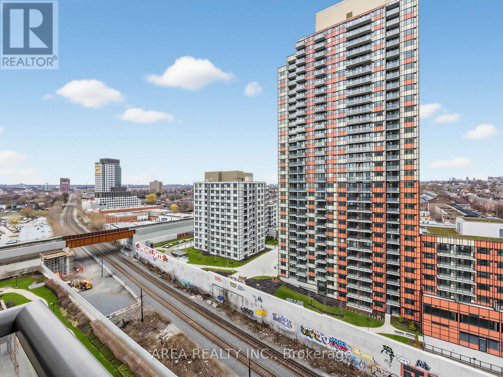
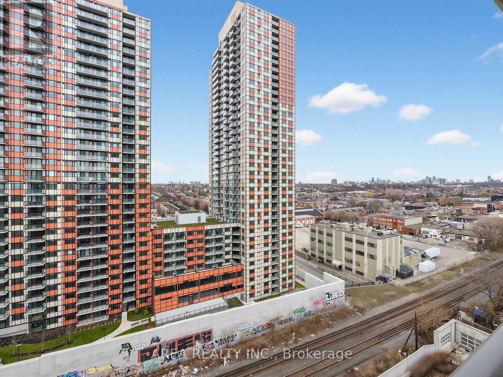
Rarely Offered 14th-Floor Gem at the Sought-After Fuse Condos! This sun-filled, 673 sq. ft. 1+Den suite features a highly functional layout with zero wasted space. The oversized den is a true second bedroom, featuring a private door, a large closet, and enough space to comfortably fit a queen-sized bed-perfect for a home office, nursery, or guest room. Enjoy modern finishes throughout, an open-concept living area, and a private balcony with unobstructed views.Located in the heart of the vibrant Wallace-Emerson neighbourhood, convenience is at your doorstep. Step downstairs to Food Basics and Dollarama, or take a short stroll to the eclectic shops and cafes of Geary Ave and Lansdowne. Boasting a Walk Score of 91 and a Transit Score of 82, you are minutes from the UP Express, GO Train, and Lansdowne Subway Station. Just move in and enjoy the best of West End living! (id:27)

Building Features:

  • Style: Apartment
  • Building Type: Apartment
  • Amenities: Exercise Centre, Recreation Centre
  • Basement Type: None
  • Exterior Finish: Brick
  • Floor Space: 600 - 699 sqft
  • Flooring Type: Laminate
  • Heating Type:
  • Heating Fuel: Natural gas
  • Cooling Type: Central air conditioning
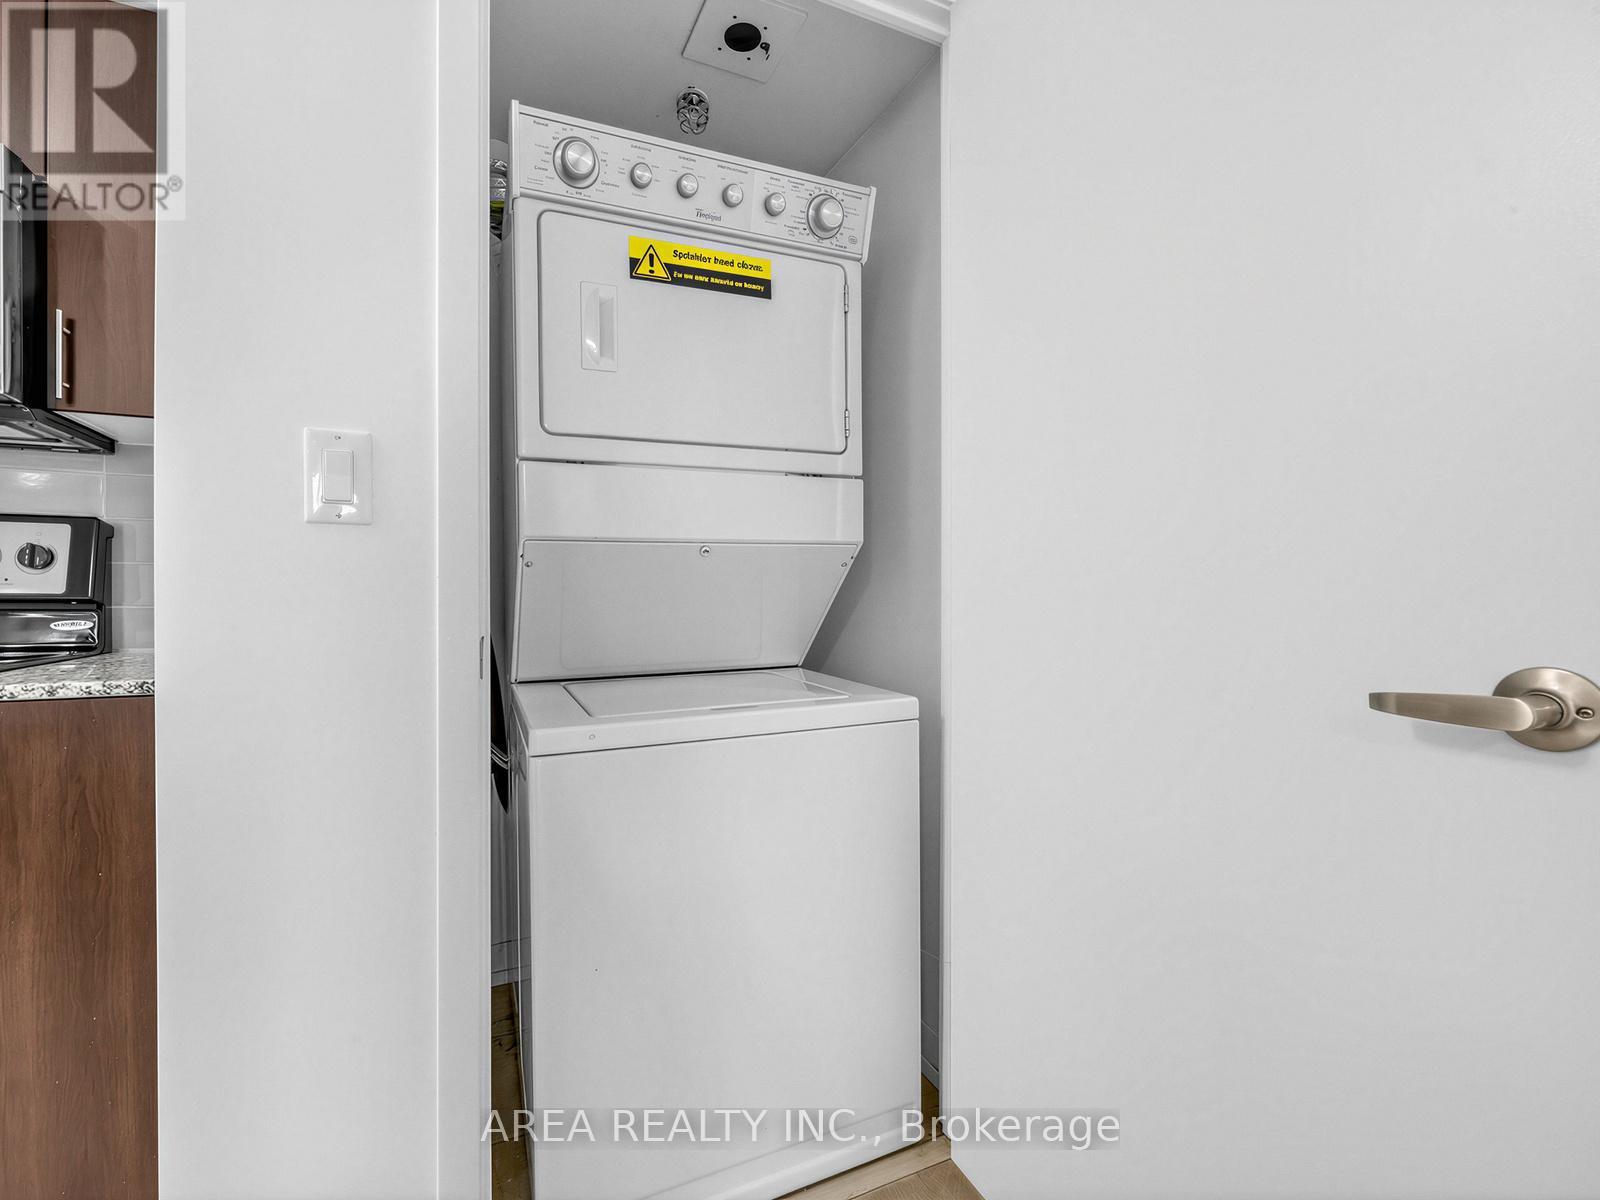
  • Appliances: Dishwasher, Dryer, Stove, Washer, Refrigerator

Property Features:

  • OwnershipType: Condominium/Strata
  • Property Type: Single Family
  • Bedrooms: 1+1
  • Bathrooms: 1
  • Amenities Nearby: Park, Public Transit
  • Community Features: Pets Allowed With Restrictions
  • Condo Fees: $537 Monthly
  • Features: Balcony
  • Floor Space (approx): 600 - 699 Square Feet
  • MaintenanceFee Type: Heat, Water, Insurance, Common Area Maintenance
  • Parking Type: Underground, Garage

Rooms:

  • Living 4.75 m x 3.05 m
  • Dining 4.75 m x 3.05 m
  • Kitchen 2.31 m x 3.05 m
  • Primary Bedroom 3.43 m x 2.84 m
  • Den 2.31 m x 2.84 m

Convert Measurement to:


Courtesy of: AREA REALTY INC.

REALTOR.ca  

QuickQuoteTM Powered by RPS

Location of 1410 - 1410 DUPONT STREET, Toronto, Ontario, M6H 2B1

Demographic Information of 1410 - 1410 DUPONT STREET, Toronto, Ontario, M6H 2B1

Life Stage

Later Years

Employment Type

Service Sector

Average Household Income

$112,631.12

Average Number of Children

1.51

Household Population

Household Structure

Age of Population

Education

Education Level

No certificate/diploma/degree

17.62 %

High school certificate or equivalent

21.27 %

Apprenticeship trade certificate/diploma

3.6 %

College/non-university certificate

18.26 %

University certificate (below bachelor)

2.4 %

University Degree

36.85 %

Commuter

Travel To Work

By Car

48.84 %

By Public Transit

35.47 %

By Walking

6.12 %

By Bicycle

3.36 %

By Other Methods

6.2 %

Cultural Diversity

Knowledge of Official Language

Mother Tongue

Building Information

Building Type

Apartments (Low and High Rise)

71.74 %

Houses

28.26 %

Own Vs. Rent

