Button CopyPathCircle CloseCircle Left ArrowArrow Down Icon GreyClosecirclecircleBurger
Image 1
Image 2
Image 3
$589,000

1408 - 100 DALHOUSIE STREET, Toronto, Ontario, M5B 0C7

MLS® # C12837348

1+1 Beds

Baths

600 - 699  FEETSQ

QuickQuoteTM: $586K - $713K

Toronto ON, M5B 0C7

MLS® # C12837348

Property Information:

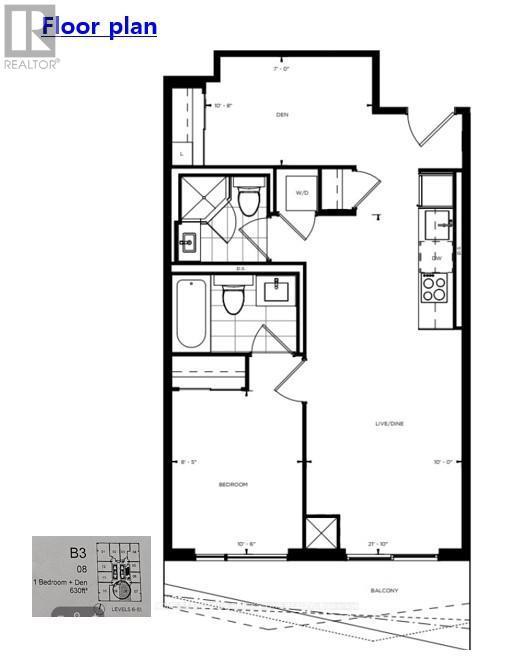
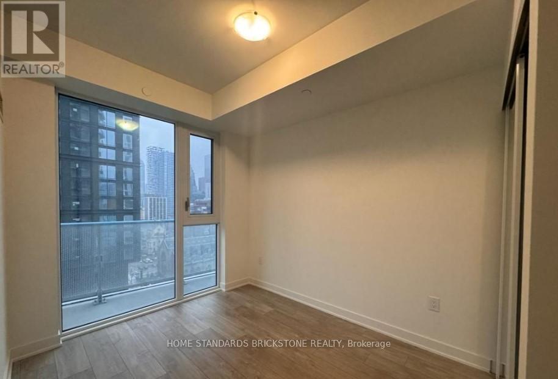
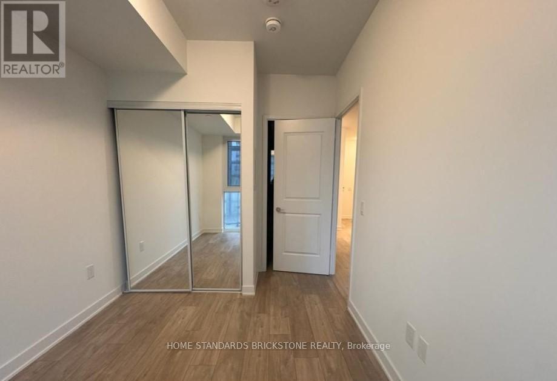
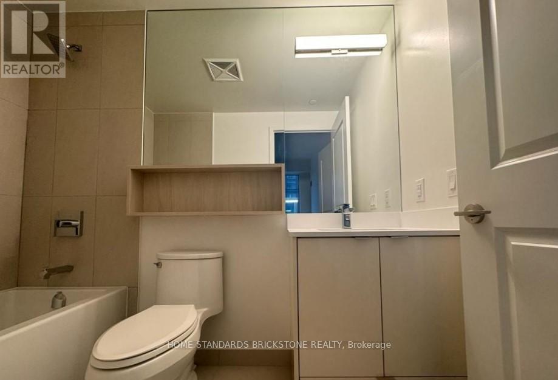
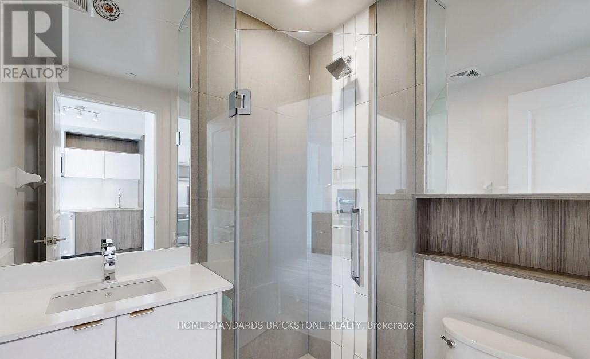
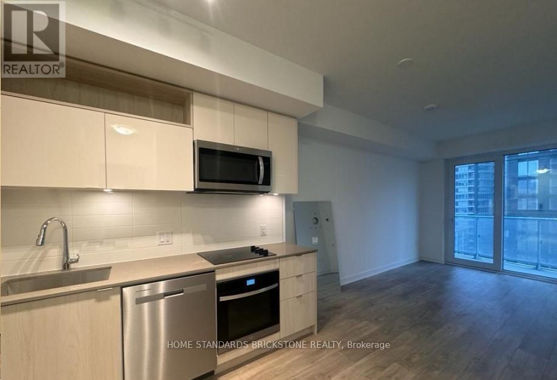
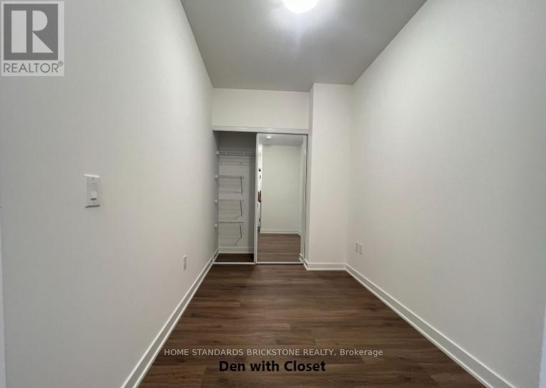
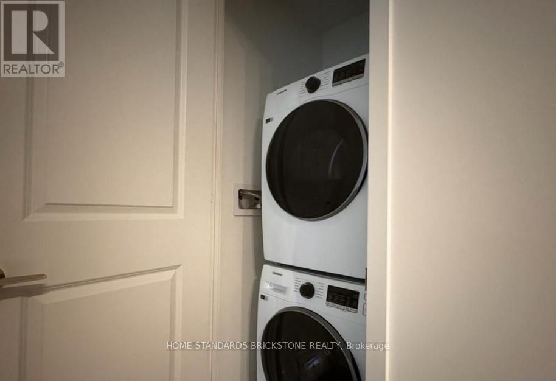
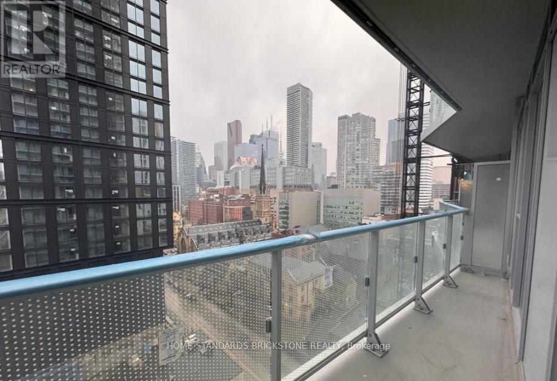
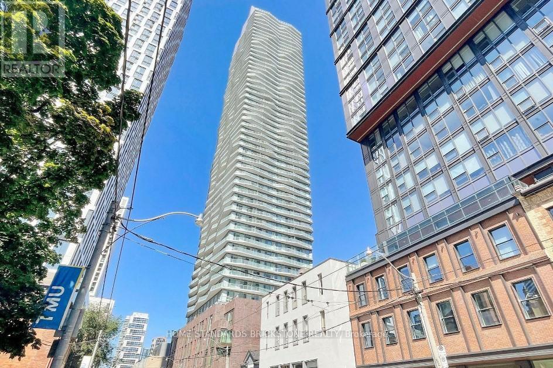
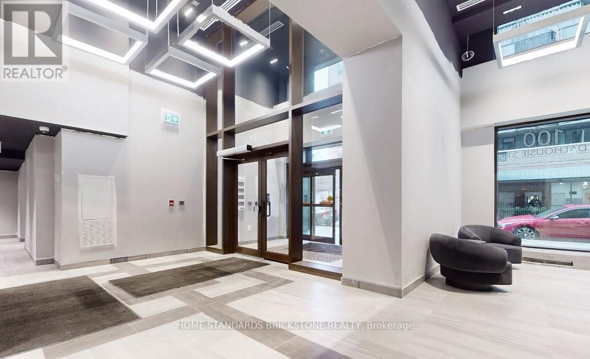
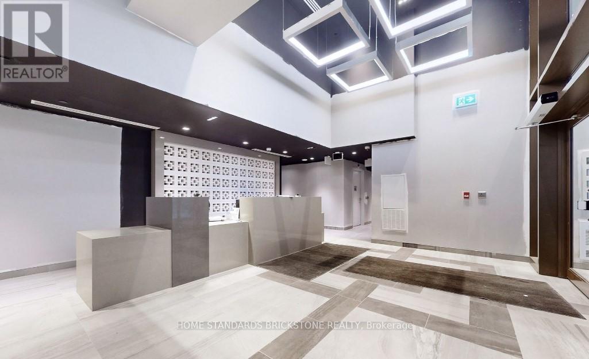
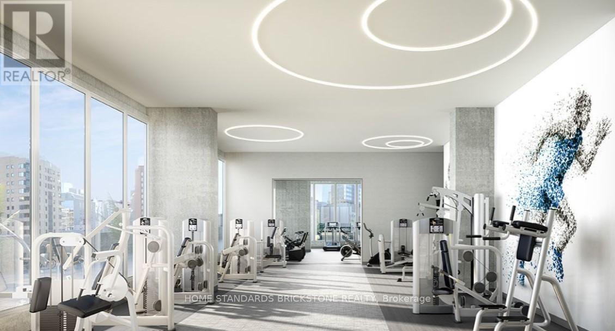
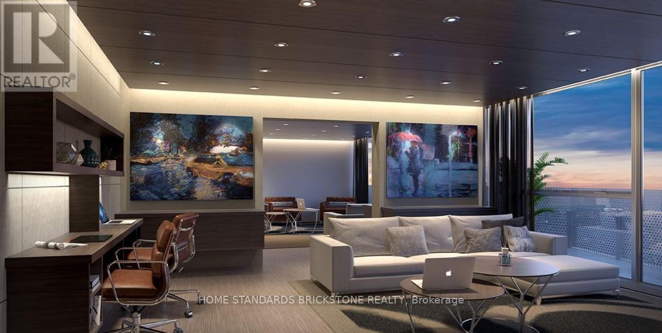
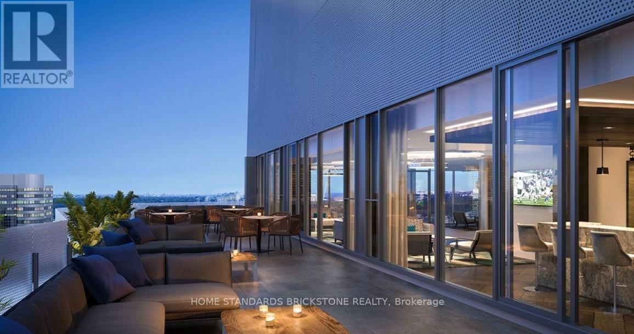
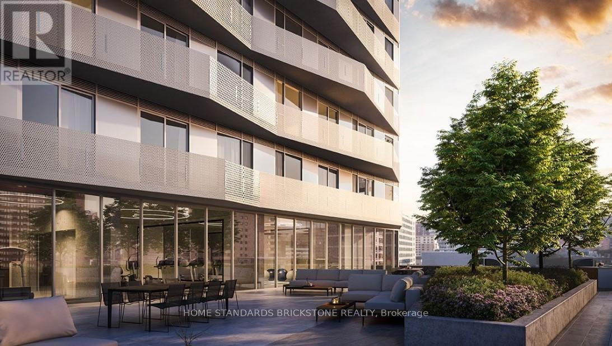
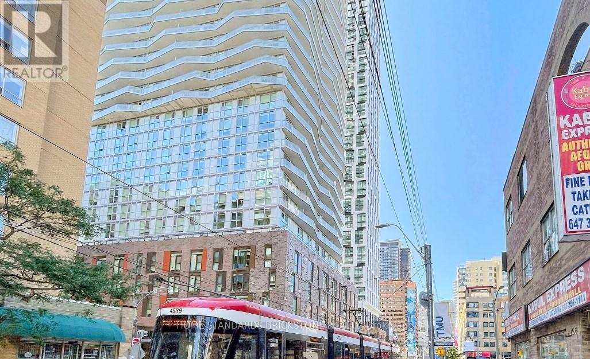
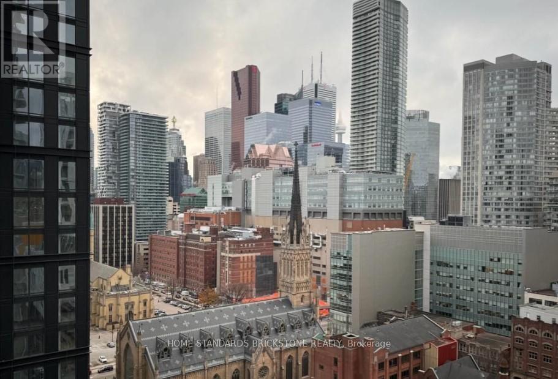
Rare Oversized (630 sqft) 1+Den & Stop settling for cramped downtown living. This Social Condos offers the breathing room you've been looking for. Featuring a versatile/large den perfect for private sanctuary for deep work or bed room while the dual washrooms ensure ultimate convenience for you and your mate/guest. Experience an open-concept flow that feels more like a home than a condo, High-floor South views, chic finishes, and steps away from Dundas Square. Steps to public Transit, Boutique Shops, Restaurants, Short Walking to TMU, UofT, and George Brown College, Eaton Centre, and Cinemas, 14,000 sqft spaces indoor/outdoor Amenities:fitness centre, Rooftop terrace, co-working spaces, lounges, Yoga room, Sauna, Party room,Barbeque +, Motivated seller (id:27)

Building Features:

  • Style: Apartment
  • Building Type: Apartment
  • Amenities: Separate Hydro Meters
  • Basement Type: None
  • Exterior Finish: Brick, Concrete
  • Floor Space: 600 - 699 sqft
  • Flooring Type: Laminate
  • Heating Type: Forced air
  • Heating Fuel: Natural gas
  • Cooling Type: Central air conditioning
  • Appliances: Oven - Built-In, Dishwasher, Microwave, Oven, Window Coverings, Refrigerator

Property Features:

  • OwnershipType: Condominium/Strata
  • Property Type: Single Family
  • Bedrooms: 1+1
  • Bathrooms: 2
  • Community Features: Pets Allowed With Restrictions
  • Condo Fees: $484 Monthly
  • Features: Balcony, Carpet Free
  • Floor Space (approx): 600 - 699 Square Feet
  • MaintenanceFee Type: Heat, Water, Common Area Maintenance, Insurance
  • View Type: City view
  • Parking Type: Underground, Garage

Rooms:

  • Living Main Level 6.43 m x 3.05 m
  • Dining Main Level 6.43 m x 3.05 m
  • Kitchen Main Level 6.43 m x 3.05 m
  • Primary Bedroom Main Level 3.23 m x 2.60 m
  • Den Main Level 2.14 m x 3.30 m

Convert Measurement to:


Courtesy of: HOME STANDARDS BRICKSTONE REALTY

REALTOR.ca  

QuickQuoteTM Powered by RPS

Location of 1408 - 100 DALHOUSIE STREET, Toronto, Ontario, M5B 0C7

Demographic Information of 1408 - 100 DALHOUSIE STREET, Toronto, Ontario, M5B 0C7

Life Stage

Young Singles

Employment Type

Service Sector/White Collar

Average Household Income

$115,569.79

Average Number of Children

1.51

Household Population

Household Structure

Age of Population

Education

Education Level

No certificate/diploma/degree

3.37 %

High school certificate or equivalent

17.93 %

Apprenticeship trade certificate/diploma

1.52 %

College/non-university certificate

10.74 %

University certificate (below bachelor)

3.44 %

University Degree

62.99 %

Commuter

Travel To Work

By Car

20.33 %

By Public Transit

22.76 %

By Walking

49.9 %

By Bicycle

3.89 %

By Other Methods

3.12 %

Cultural Diversity

Knowledge of Official Language

Mother Tongue

Building Information

Building Type

Apartments (Low and High Rise)

99.71 %

Houses

0.29 %

Own Vs. Rent
