Button CopyPathCircle CloseCircle Left ArrowArrow Down Icon GreyClosecirclecircleBurger
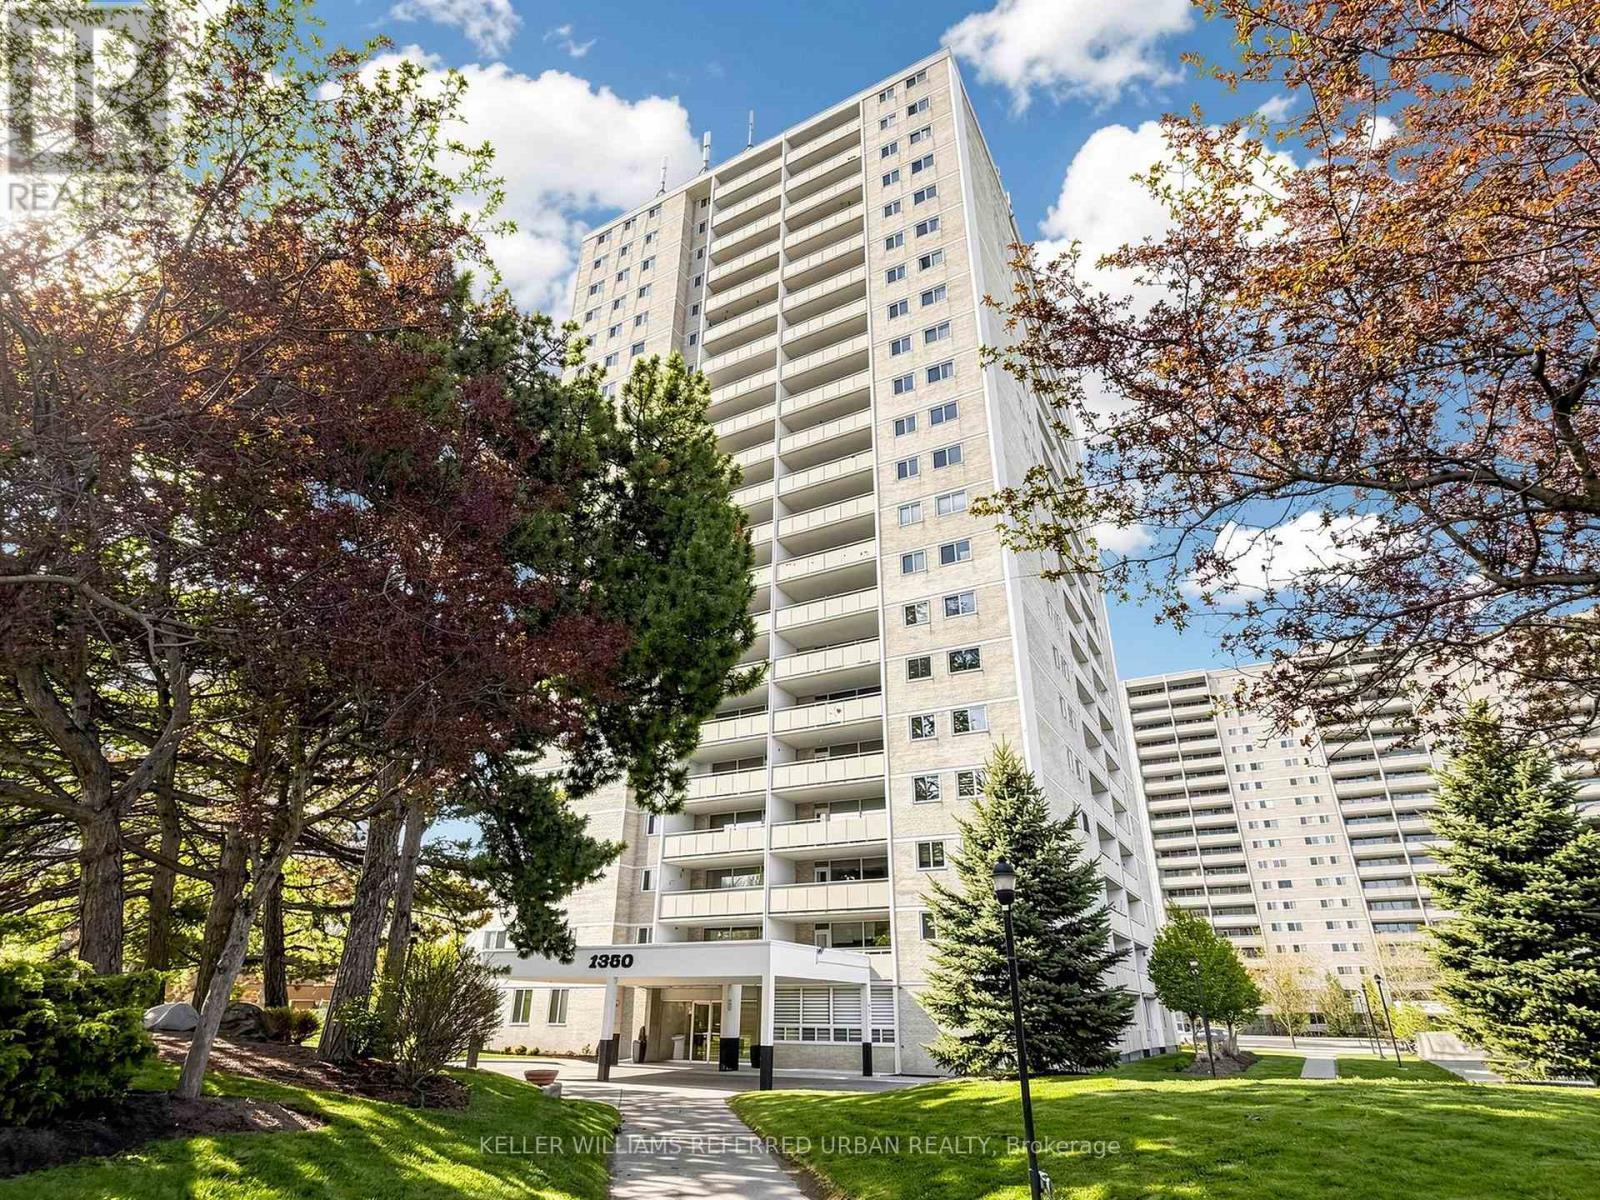
Image 1
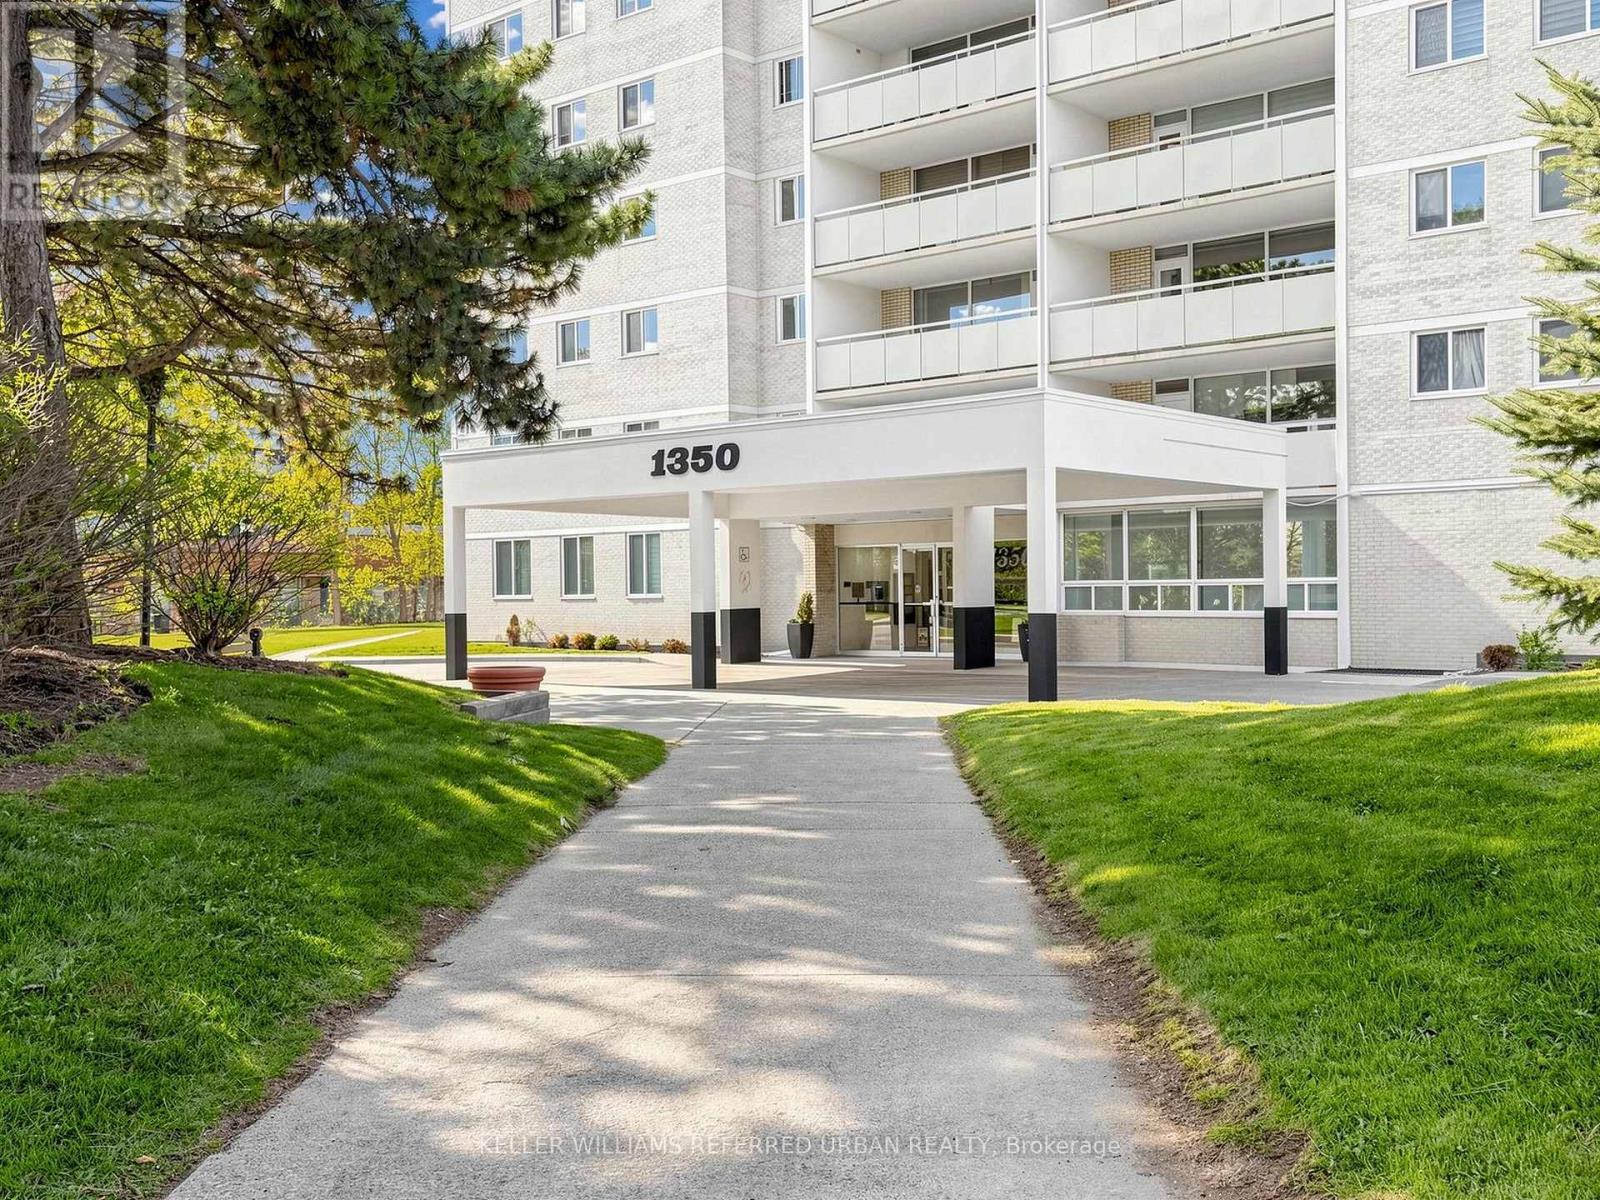
Image 2
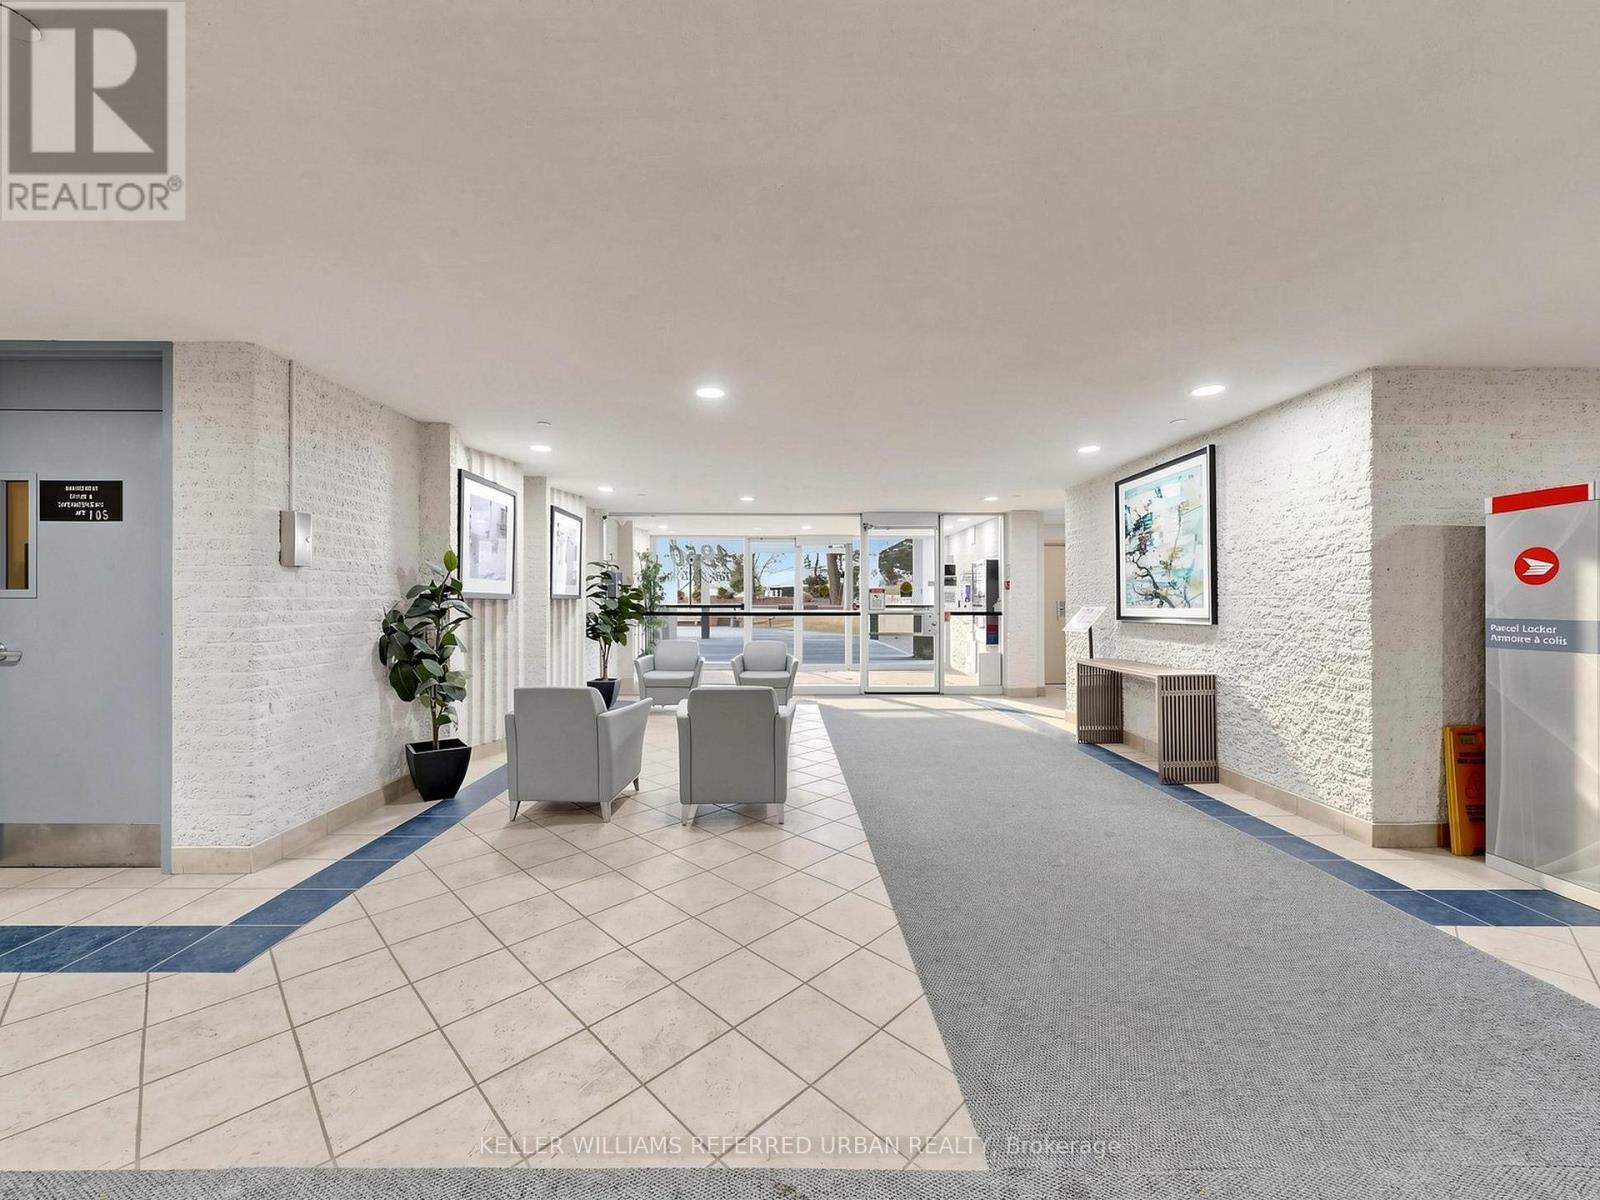
Image 3
$428,888

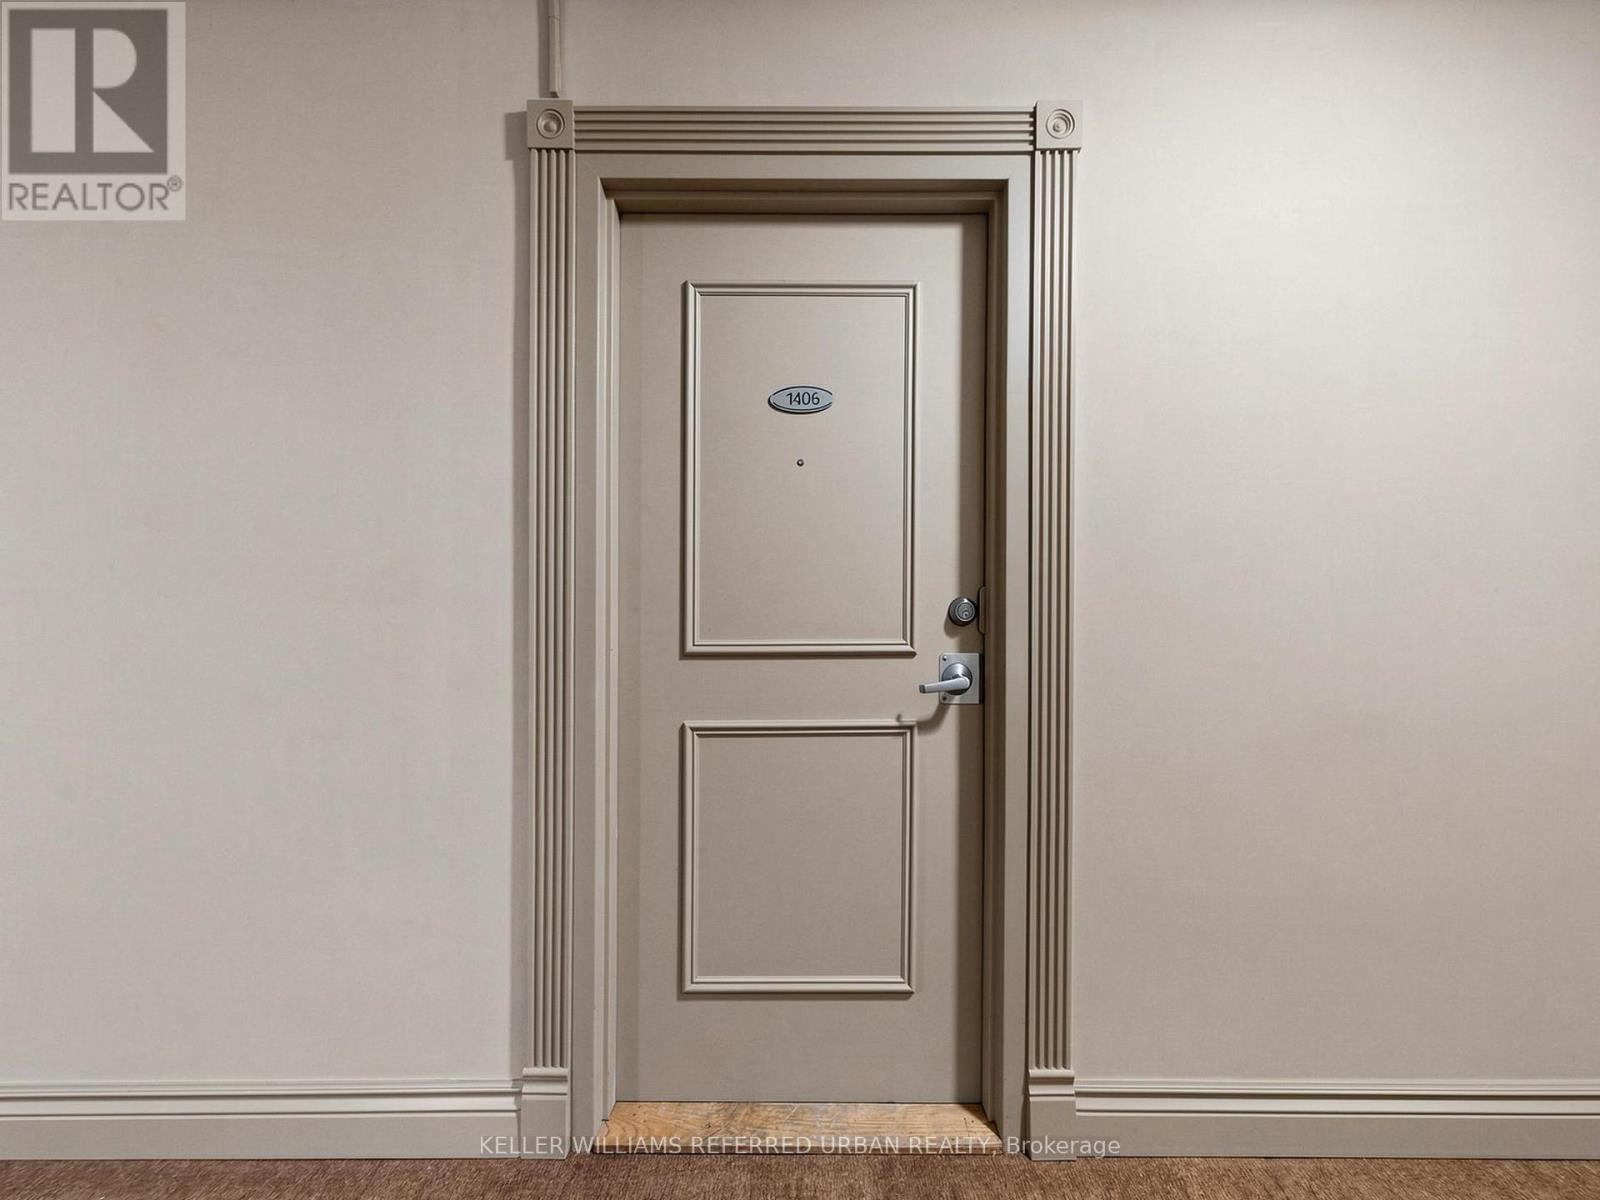
1406 - 1350 YORK MILLS ROAD, Toronto, Ontario, M3A 1Z9

MLS® # C13504564

2 Beds

Bath

800 - 899  FEETSQ

QuickQuoteTM: $395K - $529K

Toronto ON, M3A 1Z9

MLS® # C13504564

Property Information:

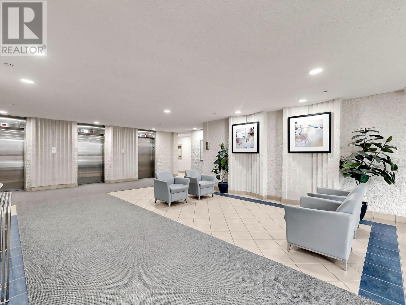
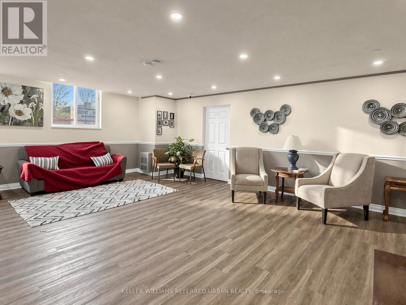
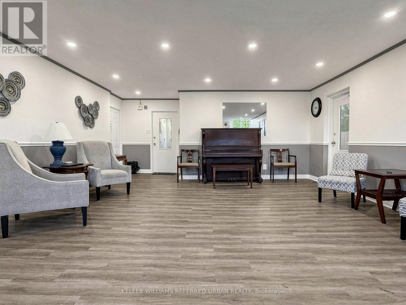
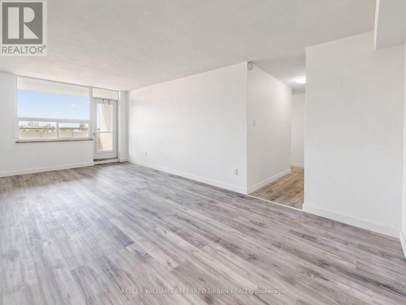
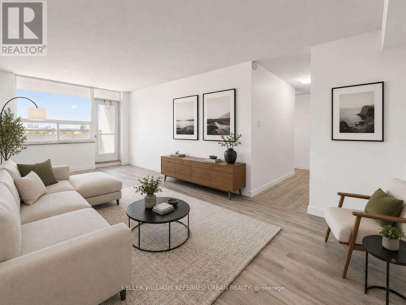
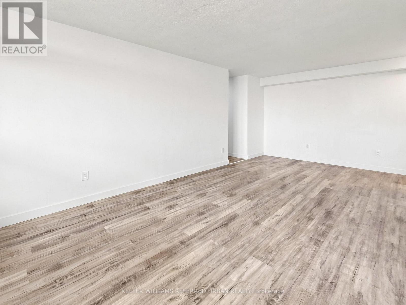
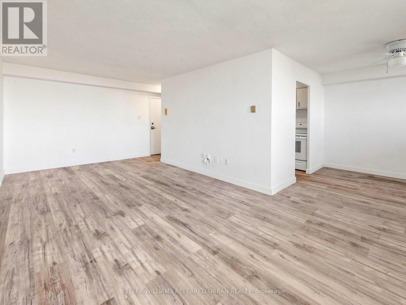
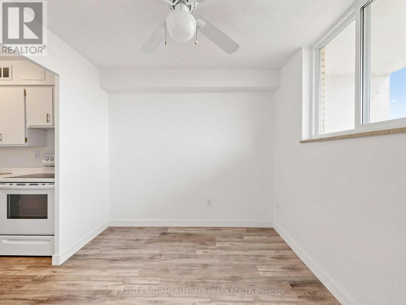
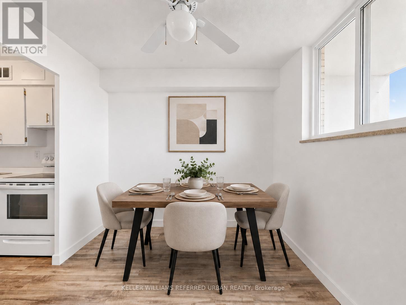
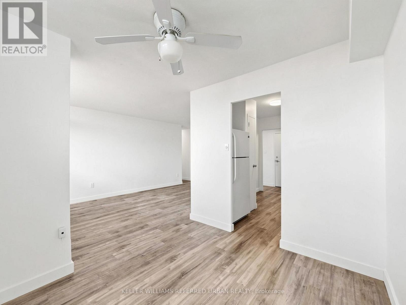
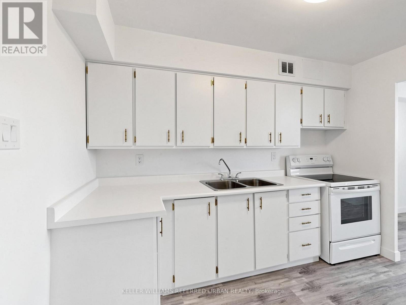
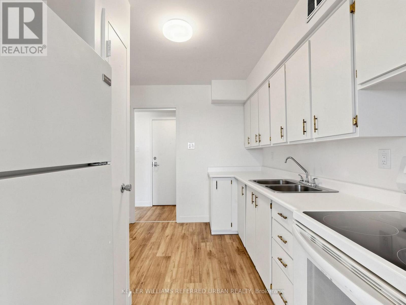
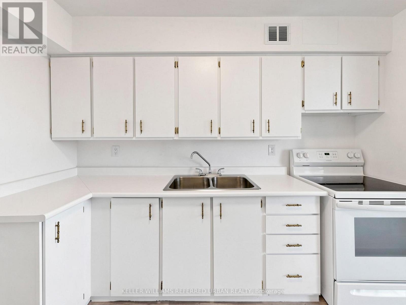
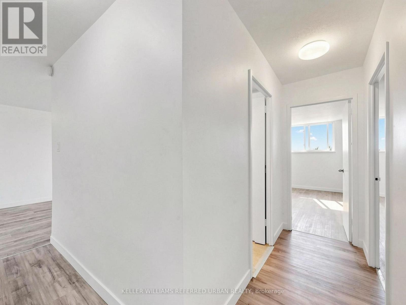
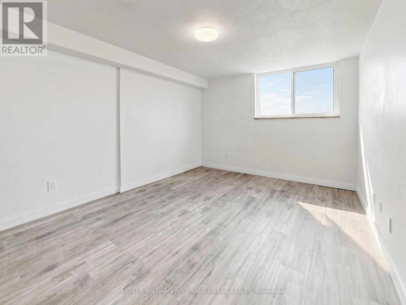
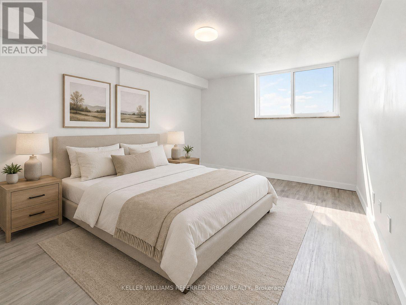
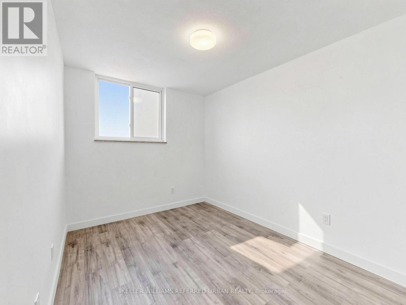
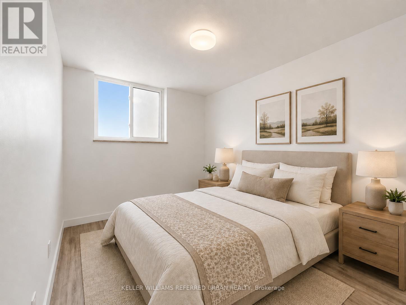
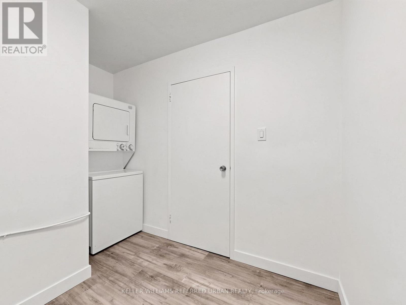
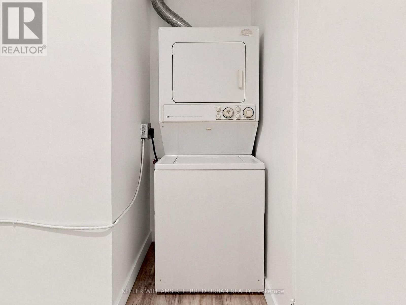
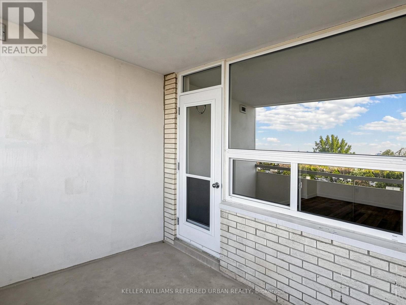
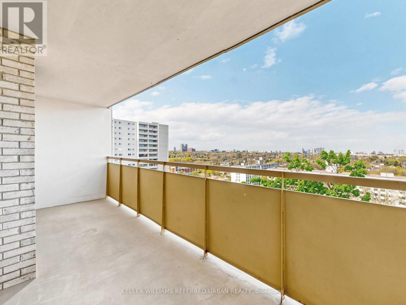
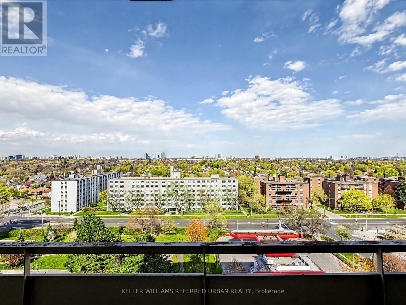
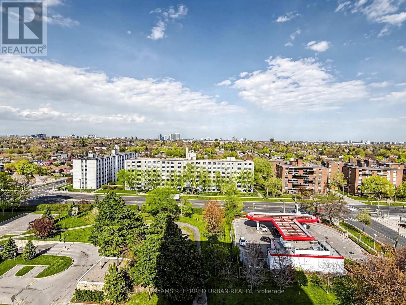
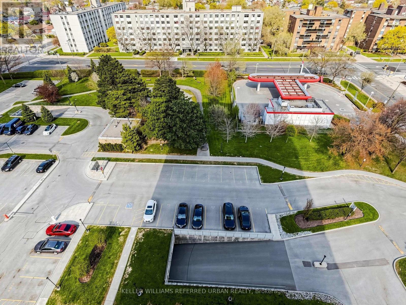
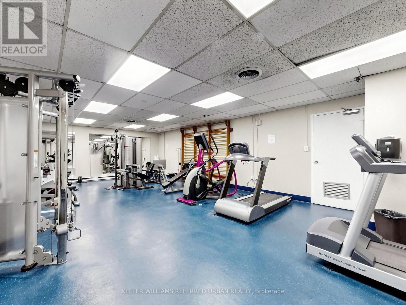
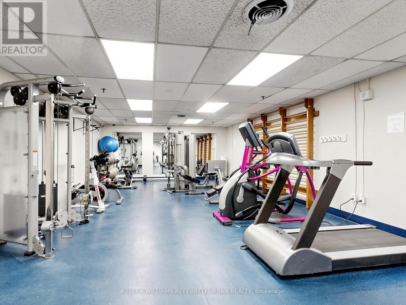
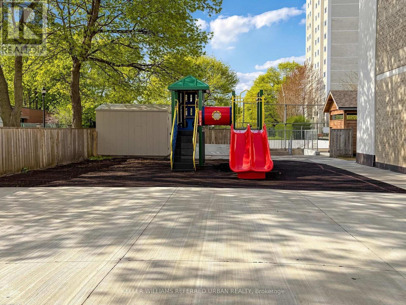
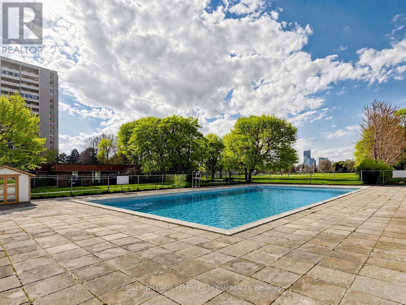
Welcome to 1350 York Mills Road - a spacious and bright 2-bedroom, 1-bath condo in the highly sought-after Parkwoods-Donalda community! This recently renovated and well-appointed unit features a large east-facing balcony with unobstructed views, allowing for plenty of natural sunlight throughout the day. Enjoy the convenience of a huge in-suite laundry room offering ample storage space rarely found in condo living. Ideally located steps to transit, shopping, grocery stores, parks, and everyday amenities, with quick access to Hwy 401, 404, and the DVP, making commuting downtown Toronto fast and convenient. Amenities include Gym, Sauna, Outdoor Pool and Children's Play Space. A fantastic opportunity for first-time buyers, downsizers, or investors looking to own in a prime North York location! Please note some pictures have been Digitally Enhanced. (id:27)

Building Features:

  • Style: Apartment
  • Building Type: Apartment
  • Basement Type: None
  • Exterior Finish: Concrete
  • Floor Space: 800 - 899 sqft
  • Flooring Type: Laminate
  • Heating Type: Radiant heat
  • Heating Fuel: Electric
  • Cooling Type: None
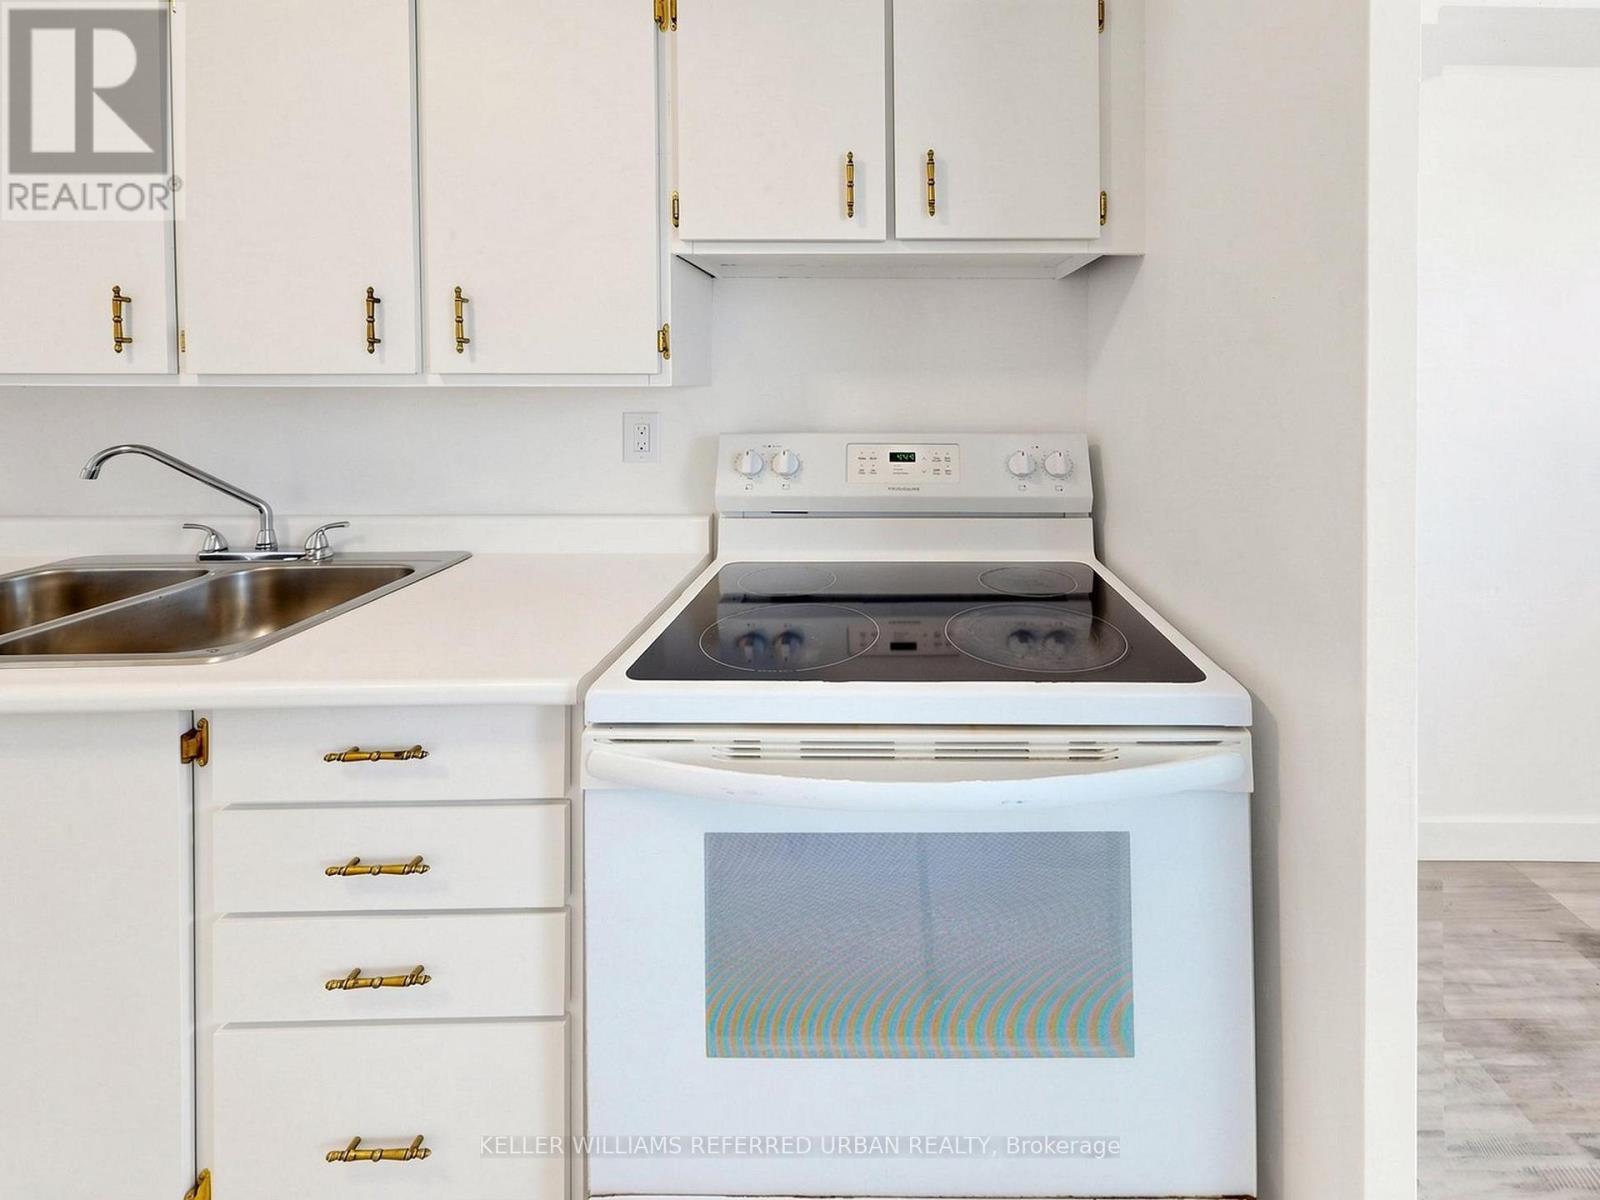
  • Appliances: Dryer, Stove, Washer, Refrigerator

Property Features:

  • OwnershipType: Condominium/Strata
  • Property Type: Single Family
  • Bedrooms: 2
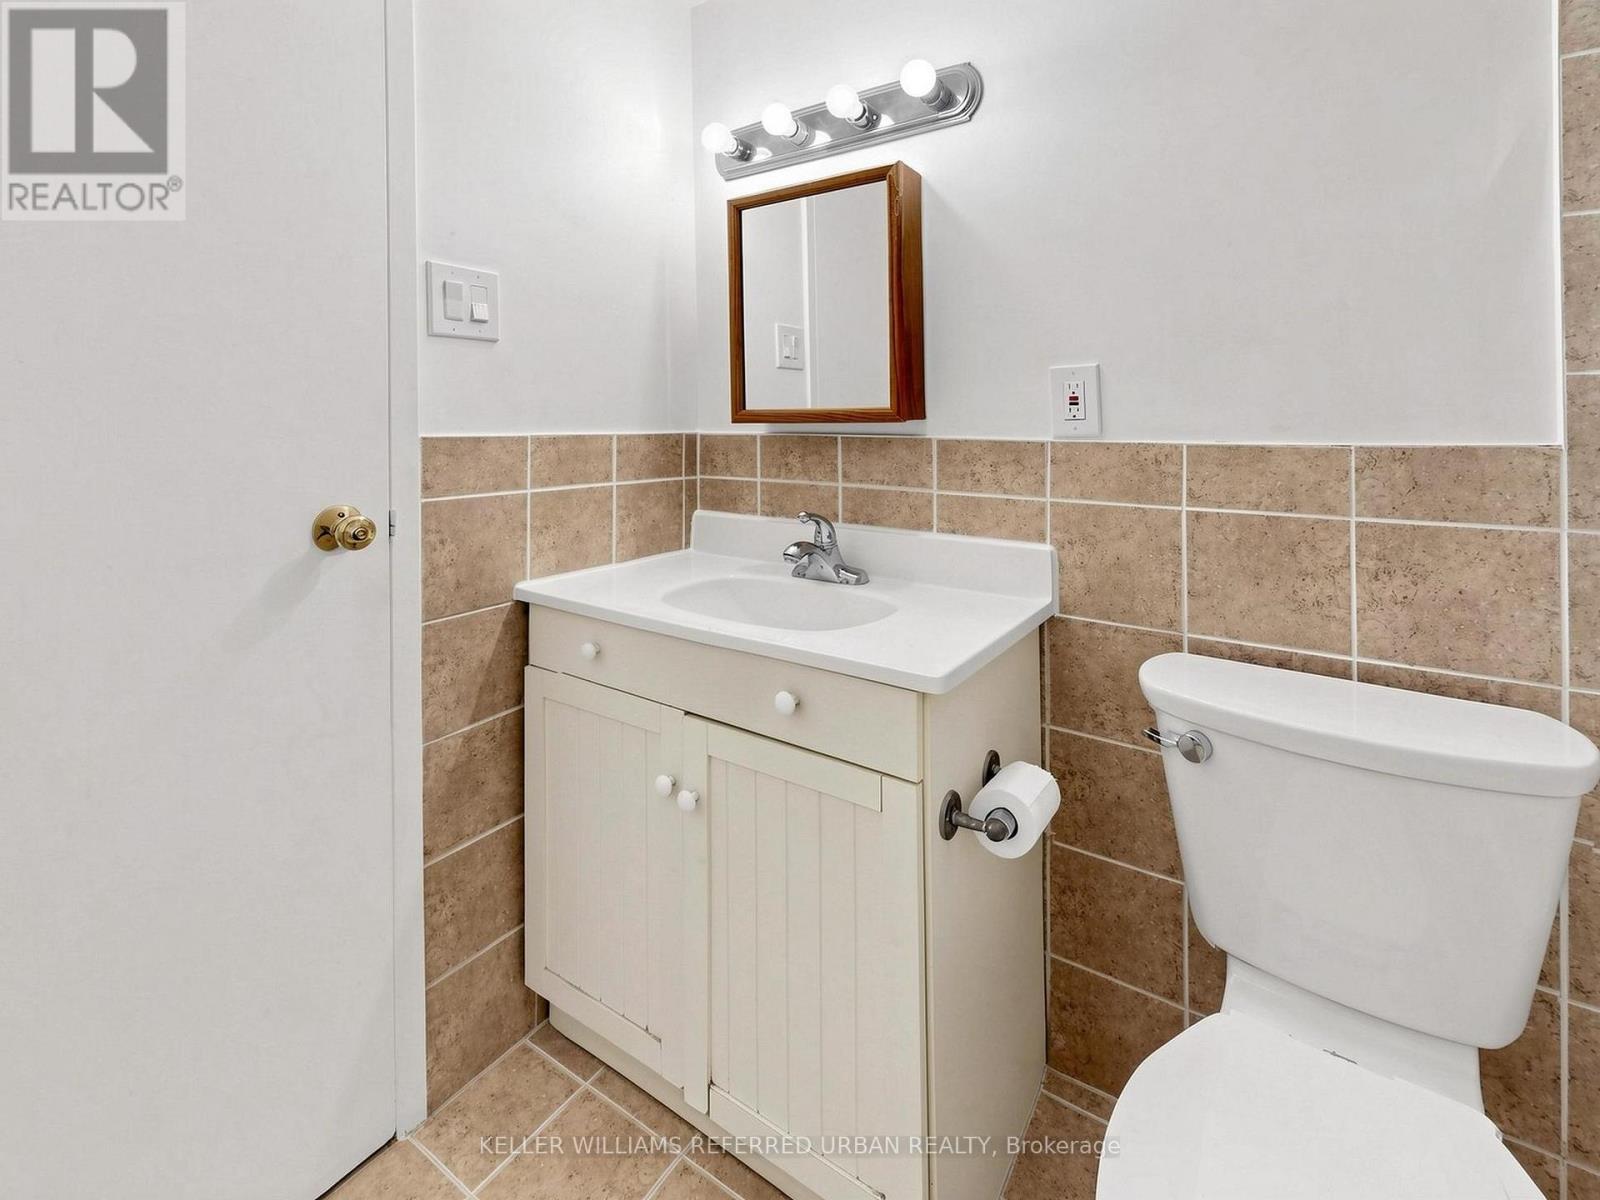
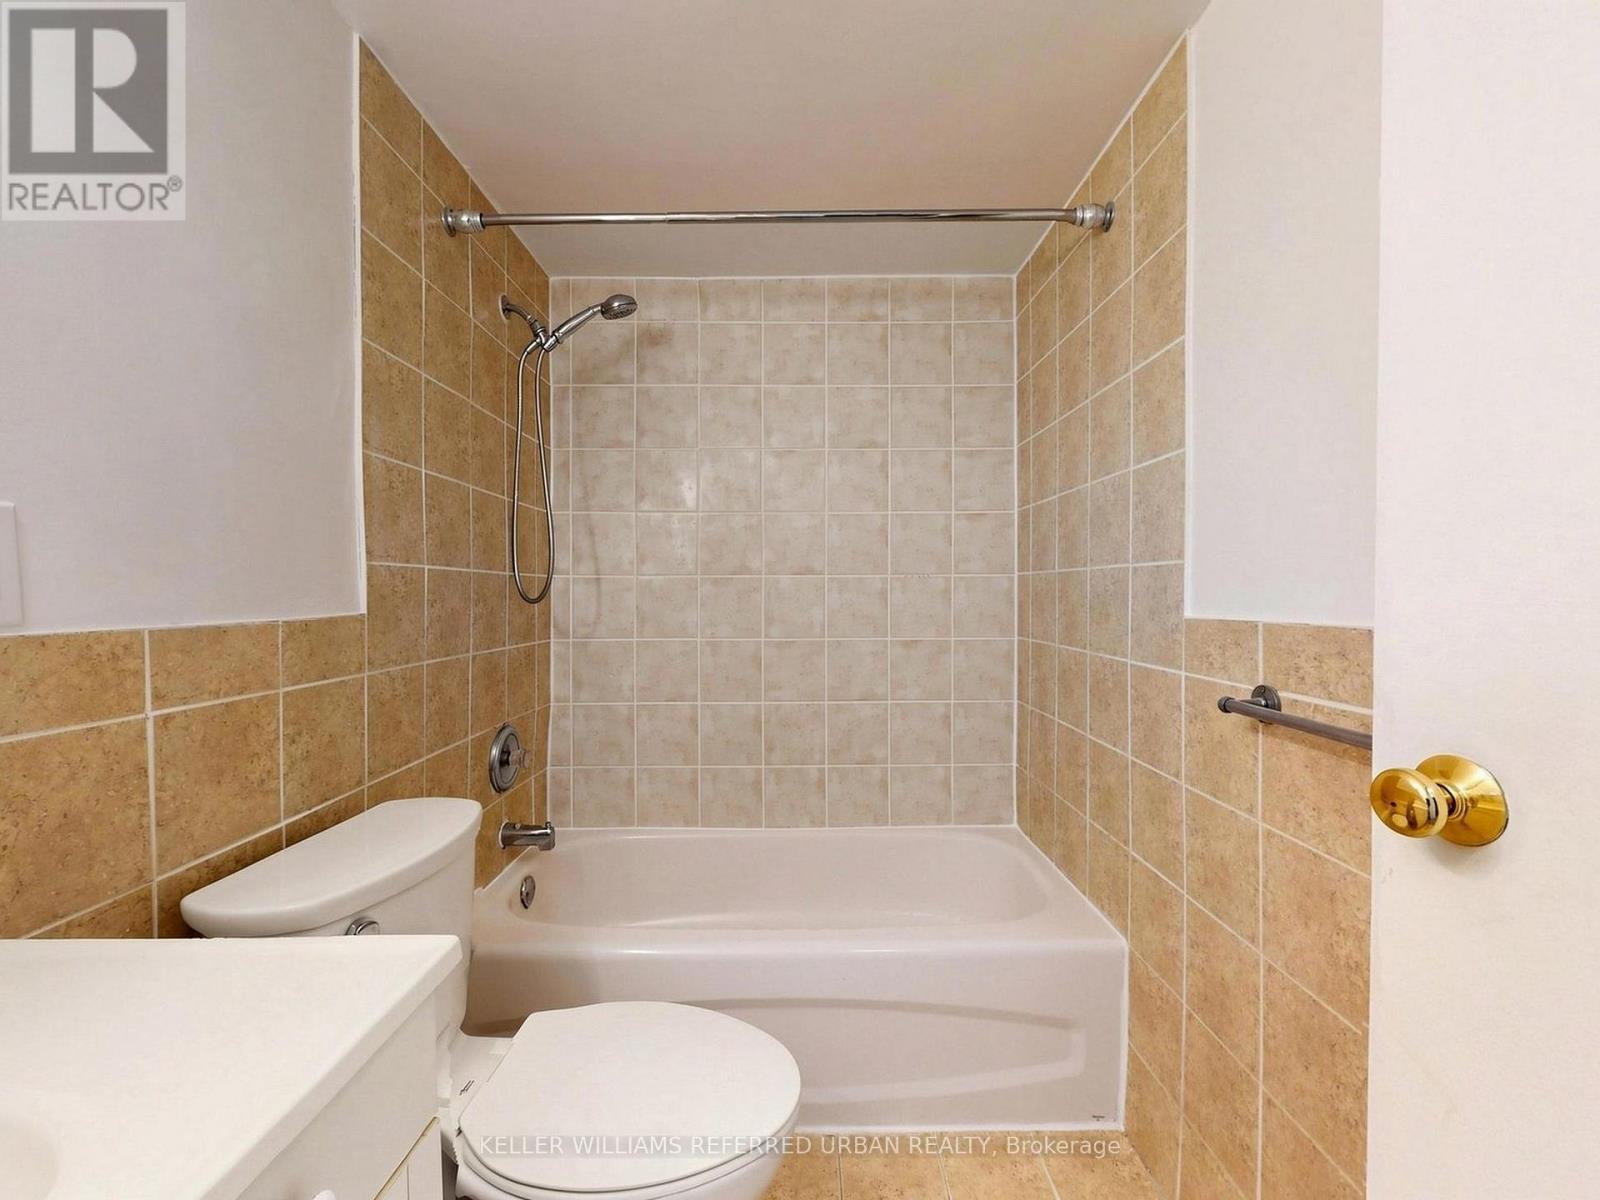
  • Bathrooms: 1
  • Community Features: Pets Allowed With Restrictions
  • Condo Fees: $877 Monthly
  • Features: Balcony, Carpet Free, In suite Laundry
  • Floor Space (approx): 800 - 899 Square Feet
  • MaintenanceFee Type: Heat, Water, Common Area Maintenance, Insurance
  • Parking Type: Underground, Garage
  • No. of Parking Spaces: 1

Rooms:

  • Living Flat/Apartment Level 5.92 m x 2.87 m
  • Dining Flat/Apartment Level 2.49 m x 2.24 m
  • Kitchen Flat/Apartment Level 3.10 m x 2.21 m
  • Primary Bedroom Flat/Apartment Level 5.33 m x 2.57 m
  • 2nd Bedroom Flat/Apartment Level 3.99 m x 2.95 m
  • Laundry Flat/Apartment Level 2.74 m x 1.98 m

Convert Measurement to:


Courtesy of: KELLER WILLIAMS REFERRED URBAN REALTY

REALTOR.ca  

QuickQuoteTM Powered by RPS

Location of 1406 - 1350 YORK MILLS ROAD, Toronto, Ontario, M3A 1Z9

Demographic Information of 1406 - 1350 YORK MILLS ROAD, Toronto, Ontario, M3A 1Z9

Life Stage

Young Families

Employment Type

Service Sector/White Collar

Average Household Income

$101,558.83

Average Number of Children

1.69

Household Population

Household Structure

Age of Population

Education

Education Level

No certificate/diploma/degree

13.36 %

High school certificate or equivalent

30.78 %

Apprenticeship trade certificate/diploma

4.48 %

College/non-university certificate

19.95 %

University certificate (below bachelor)

3.04 %

University Degree

28.4 %

Commuter

Travel To Work

By Car

64.83 %

By Public Transit

27.19 %

By Walking

4.58 %

By Bicycle

0.0 %

By Other Methods

3.4 %

Cultural Diversity

Knowledge of Official Language

Mother Tongue

Building Information

Building Type

Apartments (Low and High Rise)

61.18 %

Houses

38.82 %

Own Vs. Rent
