Button CopyPathCircle CloseCircle Left ArrowArrow Down Icon GreyClosecirclecircleBurger
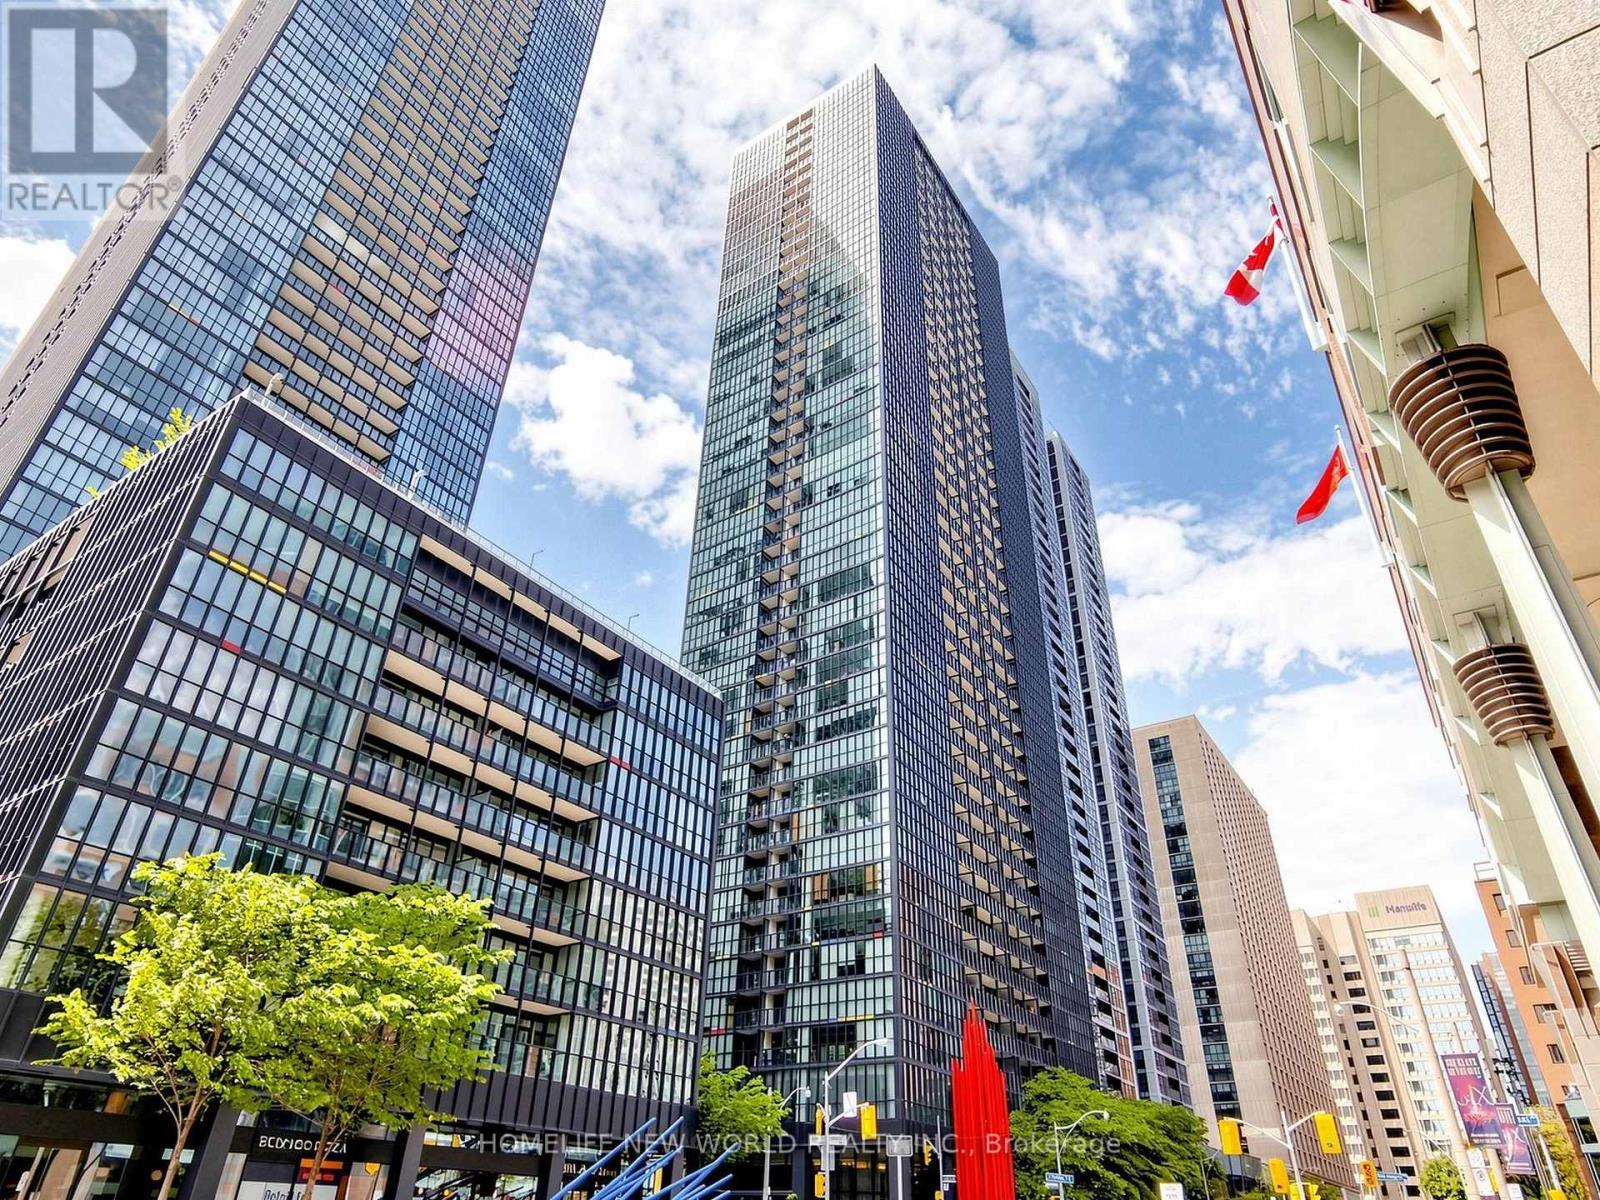
Image 1
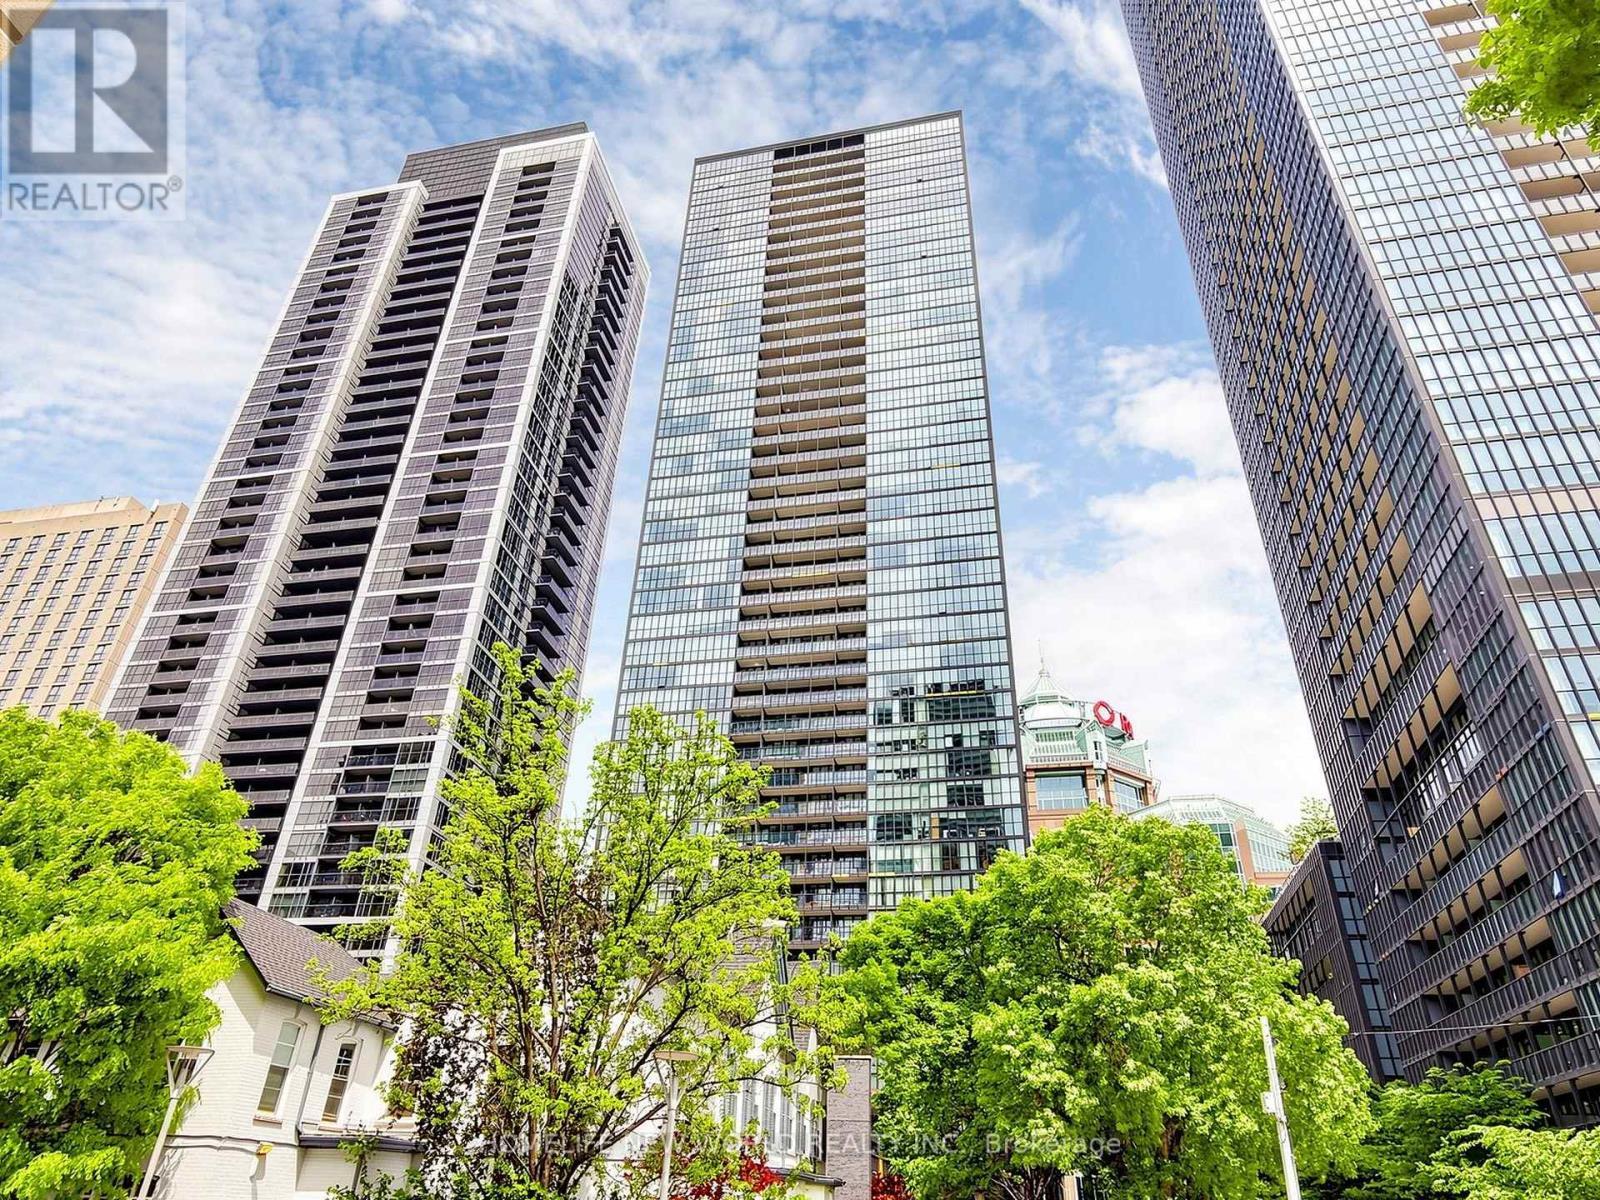
Image 2
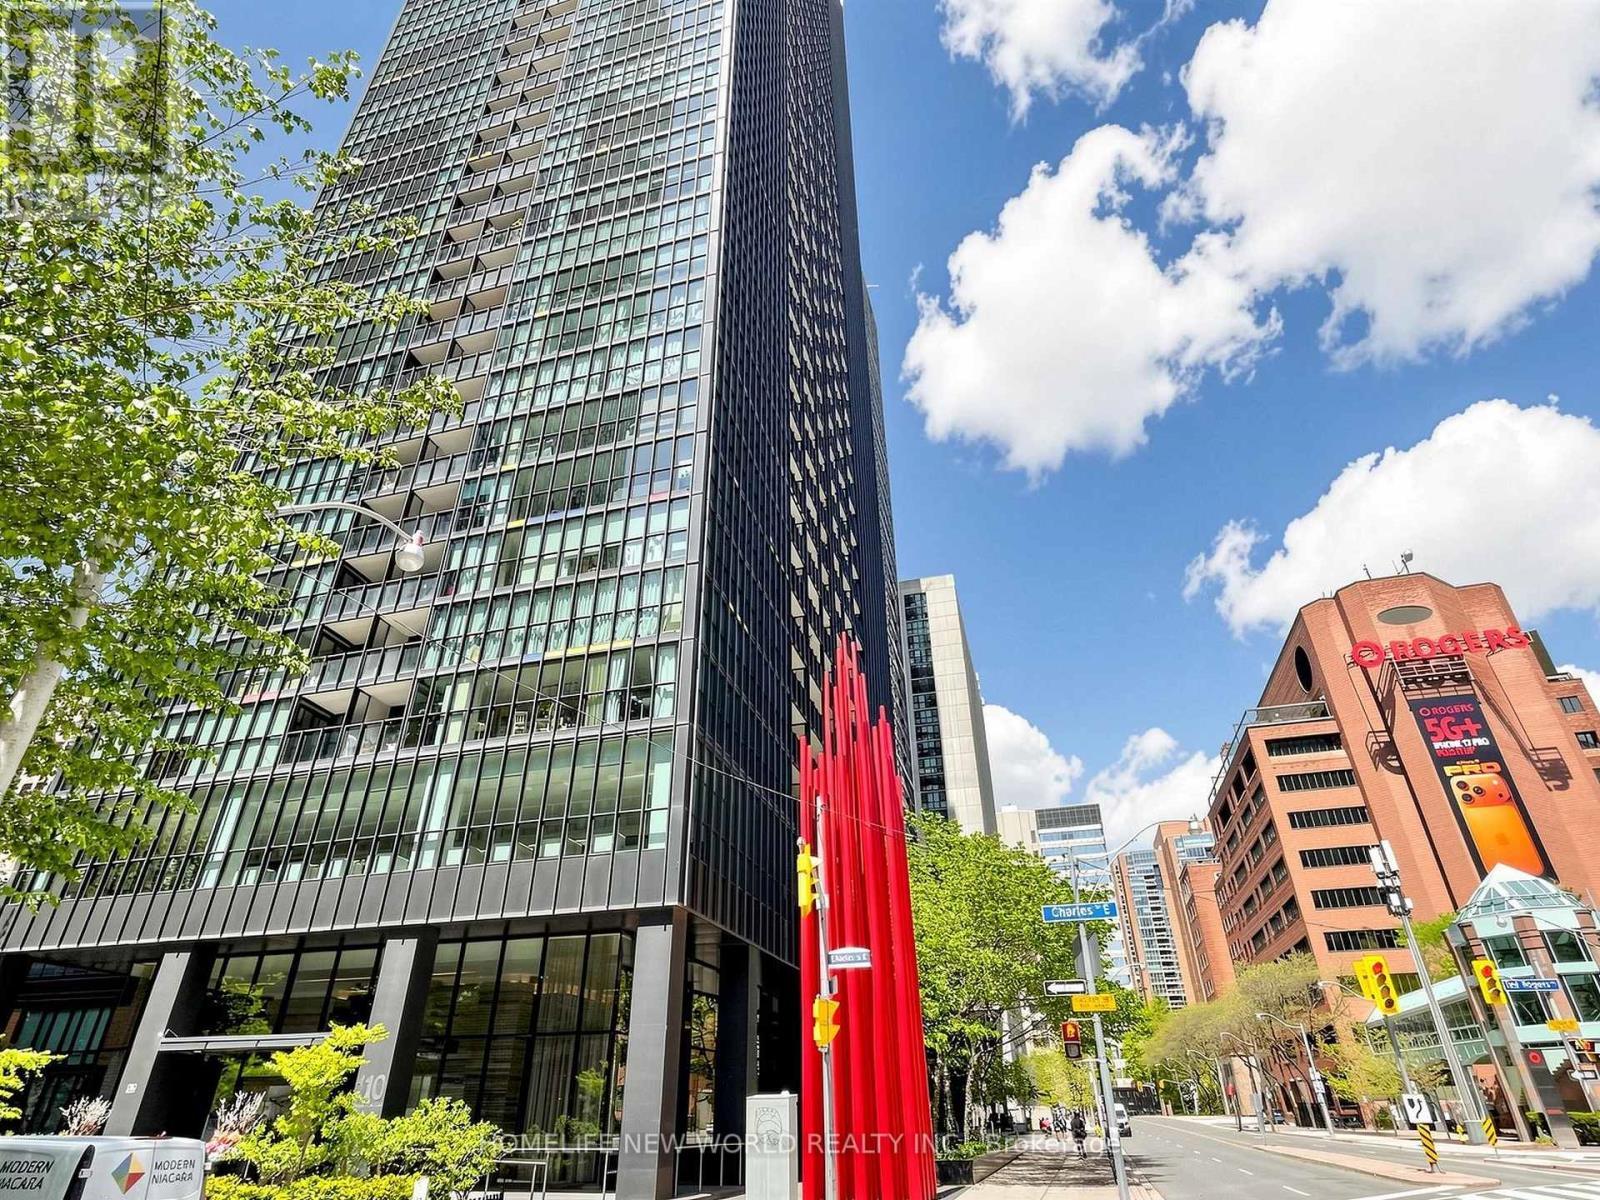
Image 3
$669,000

1406 - 110 CHARLES STREET E, Toronto, Ontario, M4Y 1T5

MLS® # C13205940

1+1 Beds

Bath

700 - 799  FEETSQ

QuickQuoteTM: $663K - $807K

Toronto ON, M4Y 1T5

MLS® # C13205940

Property Information:

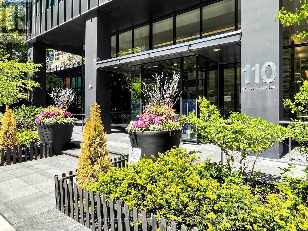
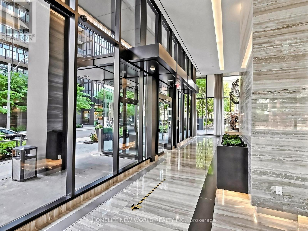
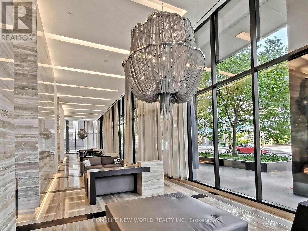
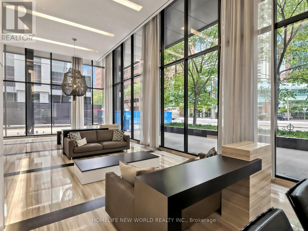
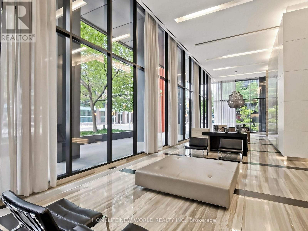
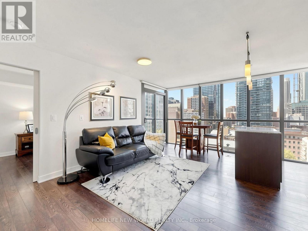
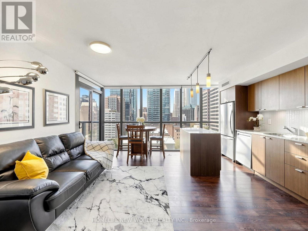
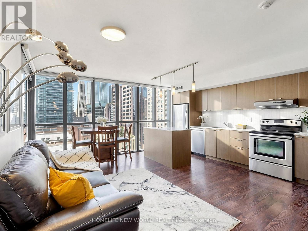
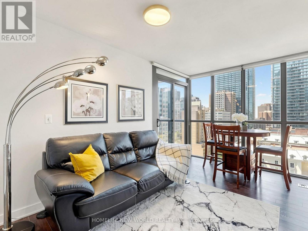
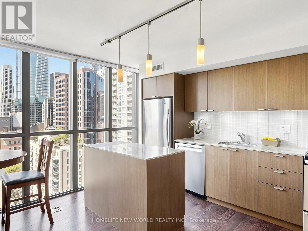
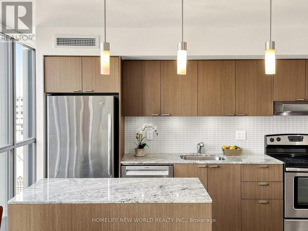
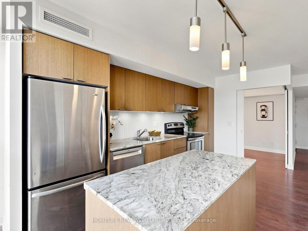
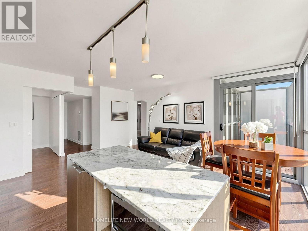
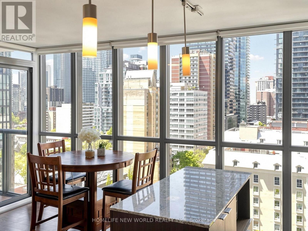
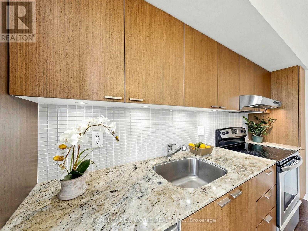
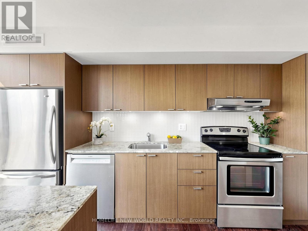
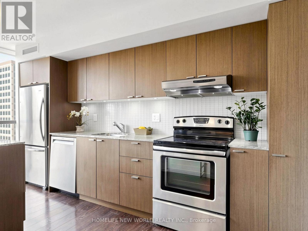
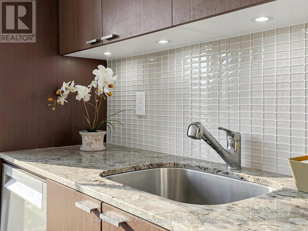
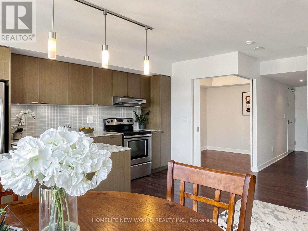
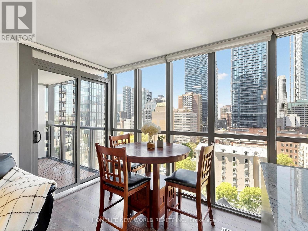
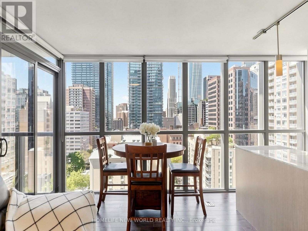
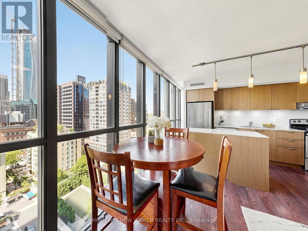
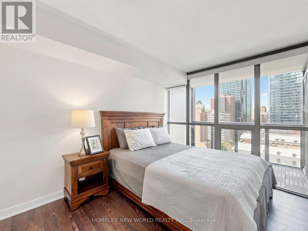
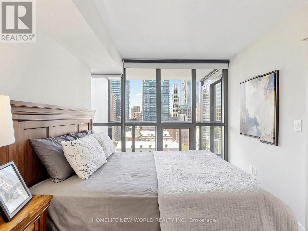
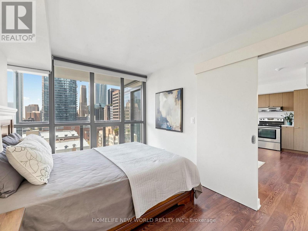
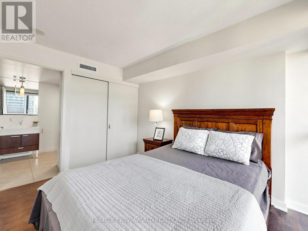
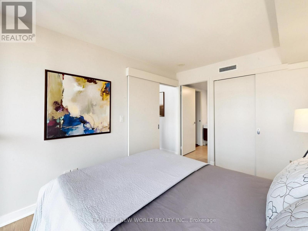
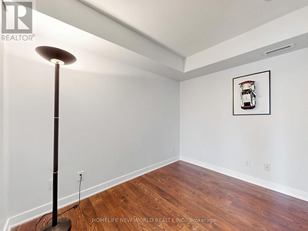
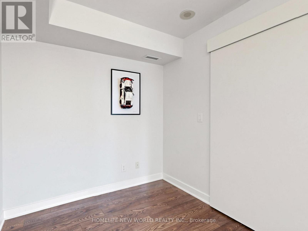
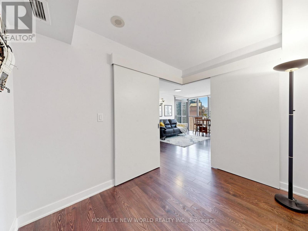
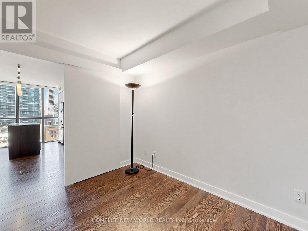
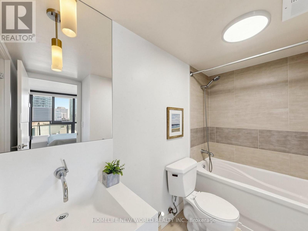
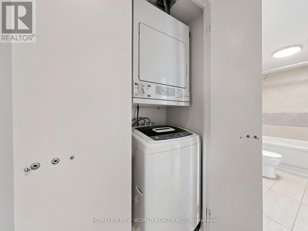
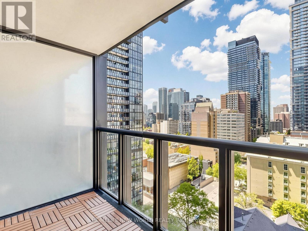
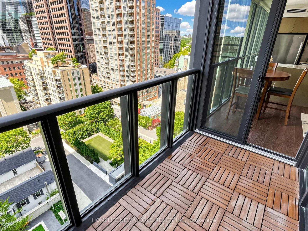
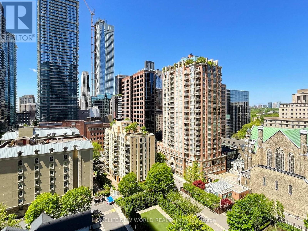
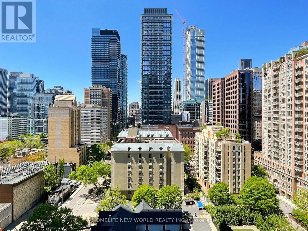
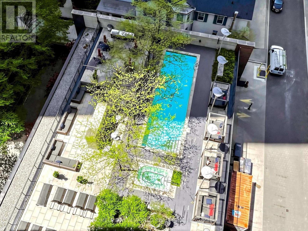
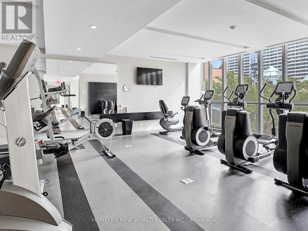
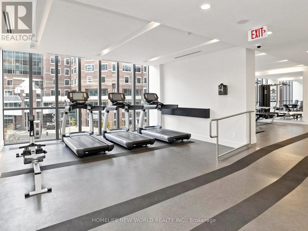
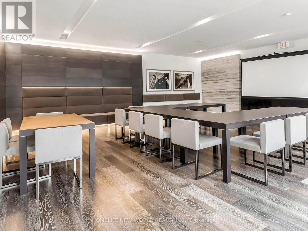
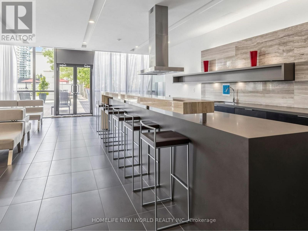
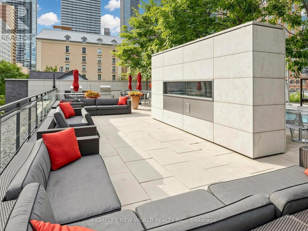
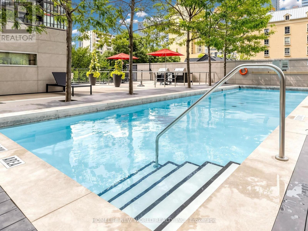
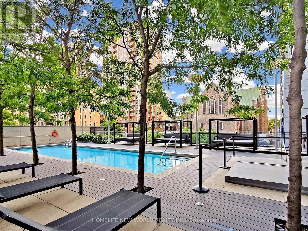
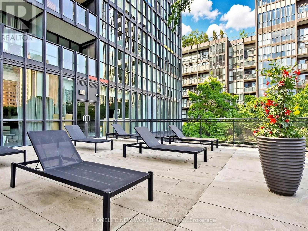
Rarely Offered Stunning Luxurious Unit With 1+1 Bedrooms, 1 Full Bath With Incredible Breathtaking West-facing Views In The Highly Desirable X Condominiums! Nestled In The Heart Of The City Near Yonge And Bloor, Exceptional 704 Square Foot, Functional, Open Concept Living Room Ideal For Entertaining. Modern Eat-In Kitchen With Convenient Centre Island And Stainless Steel Appliances. Floor-To-Ceiling Windows Flood The Interior With Tons Of Natural Light. Spacious West Facing Master Bedroom With Ensuite Bath & Good Sized Closet, Extra Large Enclosed Den Can Be Used As A Bedroom And Office. Freshly Painted In The Living Room And Den. Private Balcony Perfect For Outdoor Quiet Enjoyment, En-suite Laundry, One Parking And One Locker Included. Fantastic Amenities: 24-hour Concierge, Pool, Hot Tub, Gym/yoga Studio, Rooftop Terrace With BBQs, Guest Suites And Visitor Parking. Steps To Subway, Yorkville, The Shops On Bloor, The University Of Toronto And TMU , The Royal Ontario Museum, UHN Hospitals, Rosedale Valley Trails And DVP Easy Access! (id:27)

Building Features:

  • Style: Apartment
  • Building Type: Apartment
  • Amenities: Exercise Centre, Recreation Centre, Storage - Locker
  • Basement Type: None
  • Exterior Finish: Concrete
  • Floor Space: 700 - 799 sqft
  • Heating Type: Forced air
  • Heating Fuel: Natural gas
  • Cooling Type: Central air conditioning
  • Appliances: Dishwasher, Dryer, Microwave, Hood Fan, Stove, Washer, Window Coverings, Refrigerator

Property Features:

  • OwnershipType: Condominium/Strata
  • Property Type: Single Family
  • Bedrooms: 1+1
  • Bathrooms: 1
  • Amenities Nearby: Public Transit, Park
  • Community Features: Pets Allowed With Restrictions, Community Centre
  • Condo Fees: $645 Monthly
  • Features: Balcony
  • Floor Space (approx): 700 - 799 Square Feet
  • MaintenanceFee Type: Heat, Water, Common Area Maintenance
  • Pool Type: Outdoor pool
  • View Type: View, City view
  • Parking Type: Underground, Garage
  • No. of Parking Spaces: 1

Rooms:

  • Living Flat/Apartment Level 5.45 m x 4.99 m
  • Dining Flat/Apartment Level 5.45 m x 4.99 m
  • Kitchen Flat/Apartment Level 5.45 m x 4.99 m
  • Primary Bedroom Flat/Apartment Level 3.77 m x 2.74 m
  • Den Flat/Apartment Level 3.23 m x 2.37 m

Convert Measurement to:


Courtesy of: HOMELIFE NEW WORLD REALTY INC.

REALTOR.ca  

QuickQuoteTM Powered by RPS

Location of 1406 - 110 CHARLES STREET E, Toronto, Ontario, M4Y 1T5

Demographic Information of 1406 - 110 CHARLES STREET E, Toronto, Ontario, M4Y 1T5

Life Stage

Young Singles

Employment Type

Service Sector/White Collar

Average Household Income

$120,056.15

Average Number of Children

1.39

Household Population

Household Structure

Age of Population

Education

Education Level

No certificate/diploma/degree

3.5 %

High school certificate or equivalent

18.86 %

Apprenticeship trade certificate/diploma

1.9 %

College/non-university certificate

12.89 %

University certificate (below bachelor)

3.38 %

University Degree

59.46 %

Commuter

Travel To Work

By Car

26.55 %

By Public Transit

32.68 %

By Walking

31.42 %

By Bicycle

3.78 %

By Other Methods

5.58 %

Cultural Diversity

Knowledge of Official Language

Mother Tongue

Building Information

Building Type

Apartments (Low and High Rise)

98.4 %

Houses

1.6 %

Own Vs. Rent
