Button CopyPathCircle CloseCircle Left ArrowArrow Down Icon GreyClosecirclecircleBurger
Image 1
Image 2
Image 3
$1,099,000

13 MALLABY ROAD, Toronto, Ontario, M2H 1P3

MLS® # C13621470

4+2 Beds

Baths

1500 - 2000  FEETSQ

QuickQuoteTM: $1.0M - $1.4M

Toronto ON, M2H 1P3

MLS® # C13621470

Property Information:

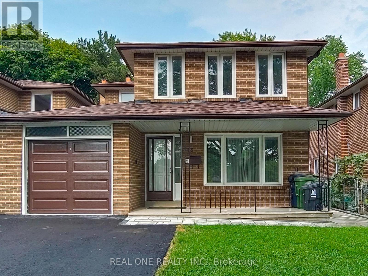
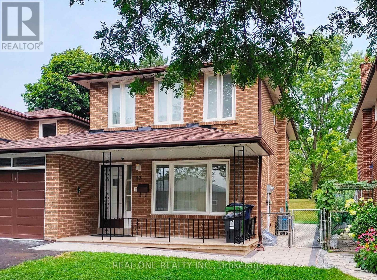
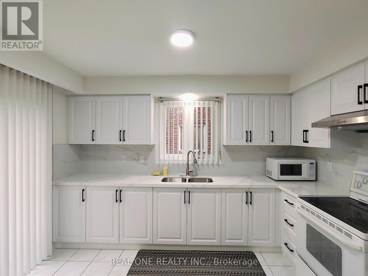
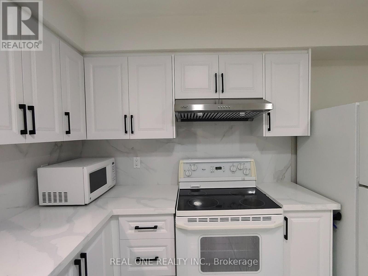
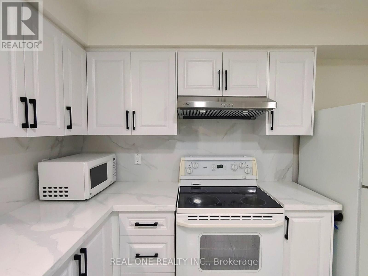
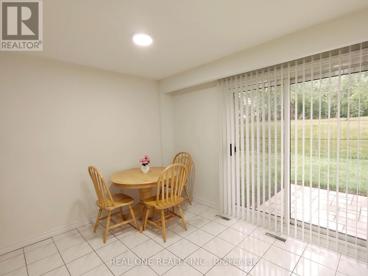
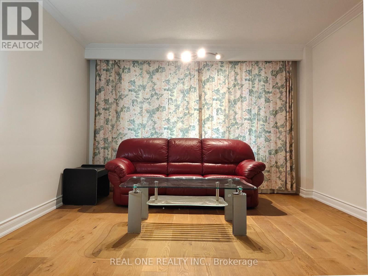
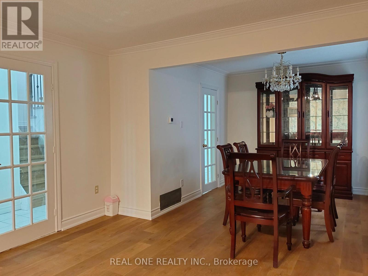
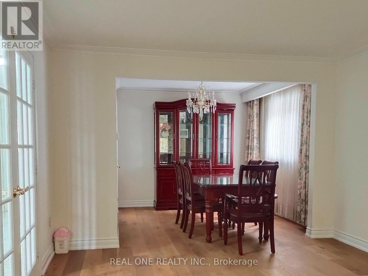
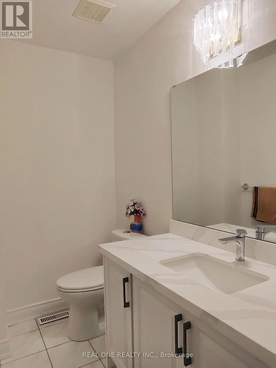
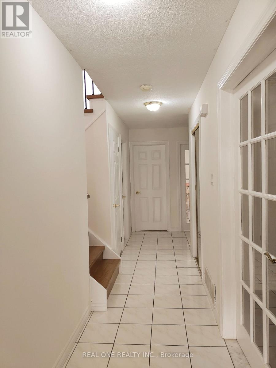
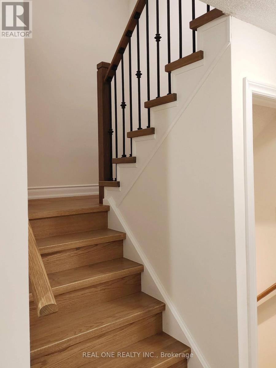
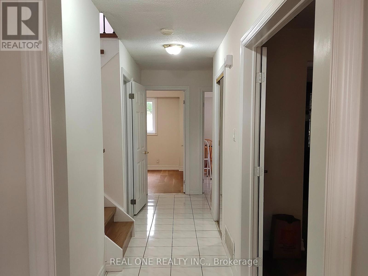
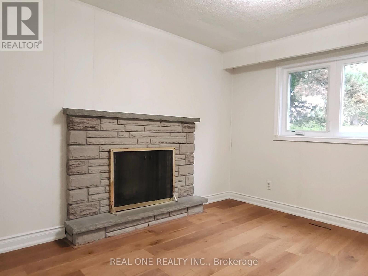
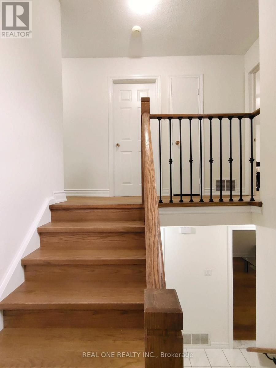
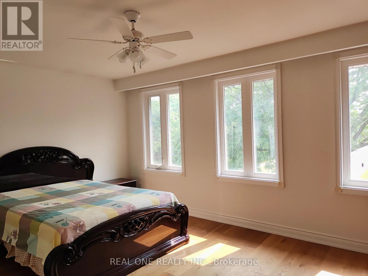
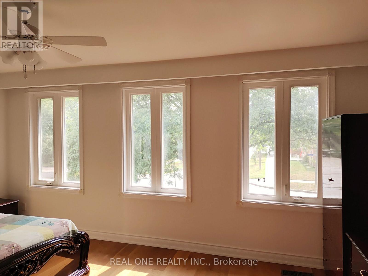
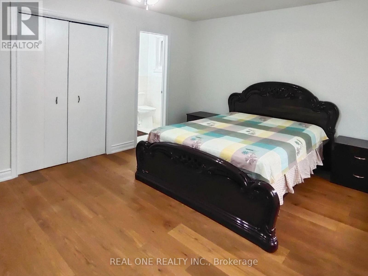
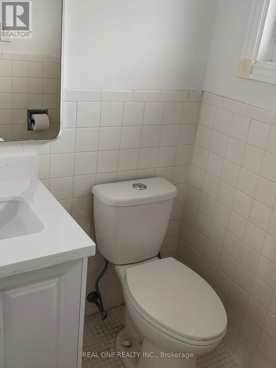
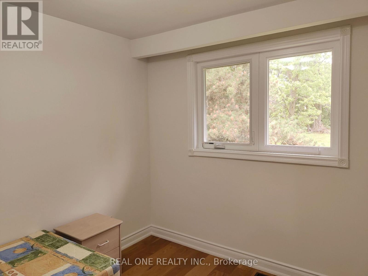
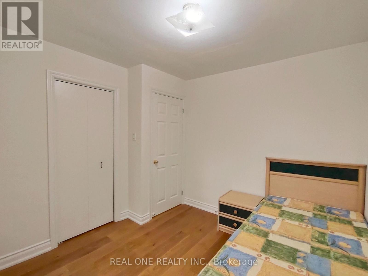
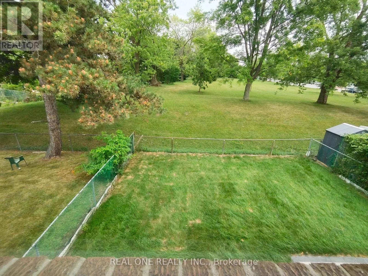
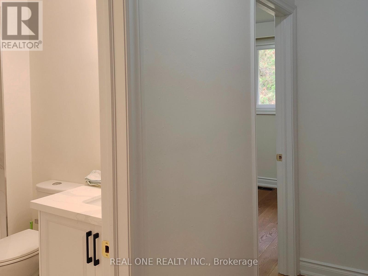
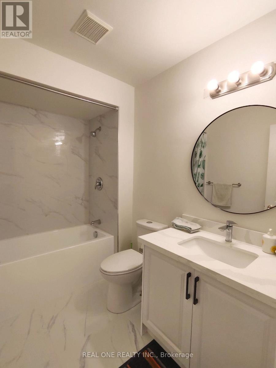
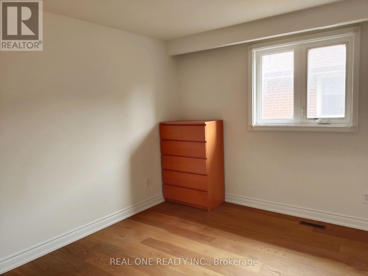
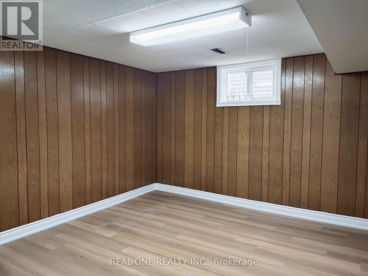
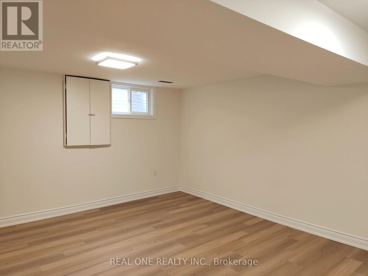
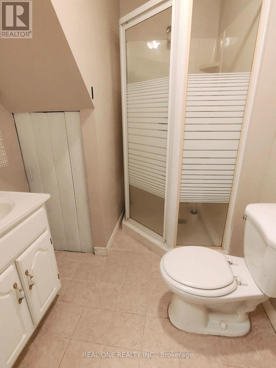
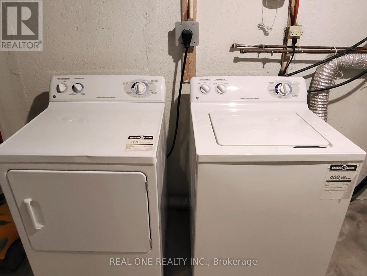
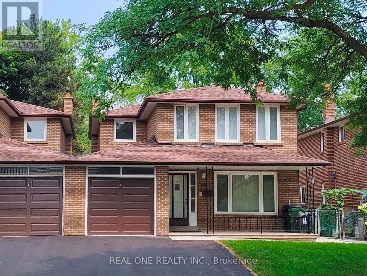
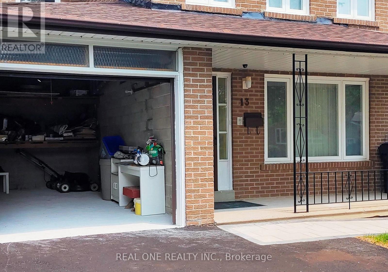
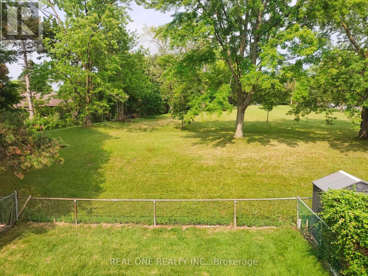
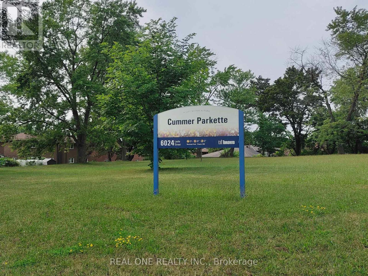
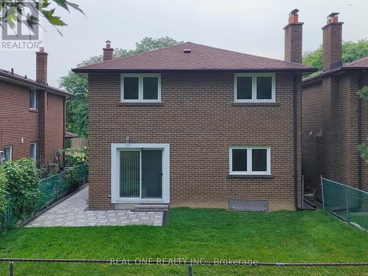
Located in the established Leslie & Finch neighborhood of North York, this well designed home offers a functional layout and abundant natural light. The second floor features four spacious bedrooms, including a primary room with ensuite bathroom. The main floor includes bright study, kitchen, living, dining and powder room. the newly renovated basement features new vinyl flooring, two additional bedrooms, recreation area, bathroom, laundry room and a kitchenette. The backyard overlooks the peaceful Cummer Parkette, offering open view of lush green space and mature trees. Home has been exceptionally well maintained and updated throughout, Roof(2023), Furnace(2021), Central AC(2026), Vinyl Frame Windows(2012), Garage and Driveway(2026). A.Y.Jackson Secondary and Zion Height Middle School are within walking distance. Direct bus service to Leslie Station(Line 4 Sheppard) or Finch Station(Line 1 Yonge), Enjoy convenient connections to Old Cummer GO, Hwy 401 and Hwy 404. (id:27)

Building Features:

  • Style: Detached
  • Building Type: House
  • Basement Development: Finished
  • Basement Type: N/A
  • Construction Style - Attachment: Link
  • Exterior Finish: Brick
  • Fireplace: Yes
  • Floor Space: 1500 - 2000 sqft
  • Flooring Type: Hardwood, Vinyl, Tile
  • Foundation Type: Concrete
  • Heating Type: Forced air
  • Heating Fuel: Natural gas
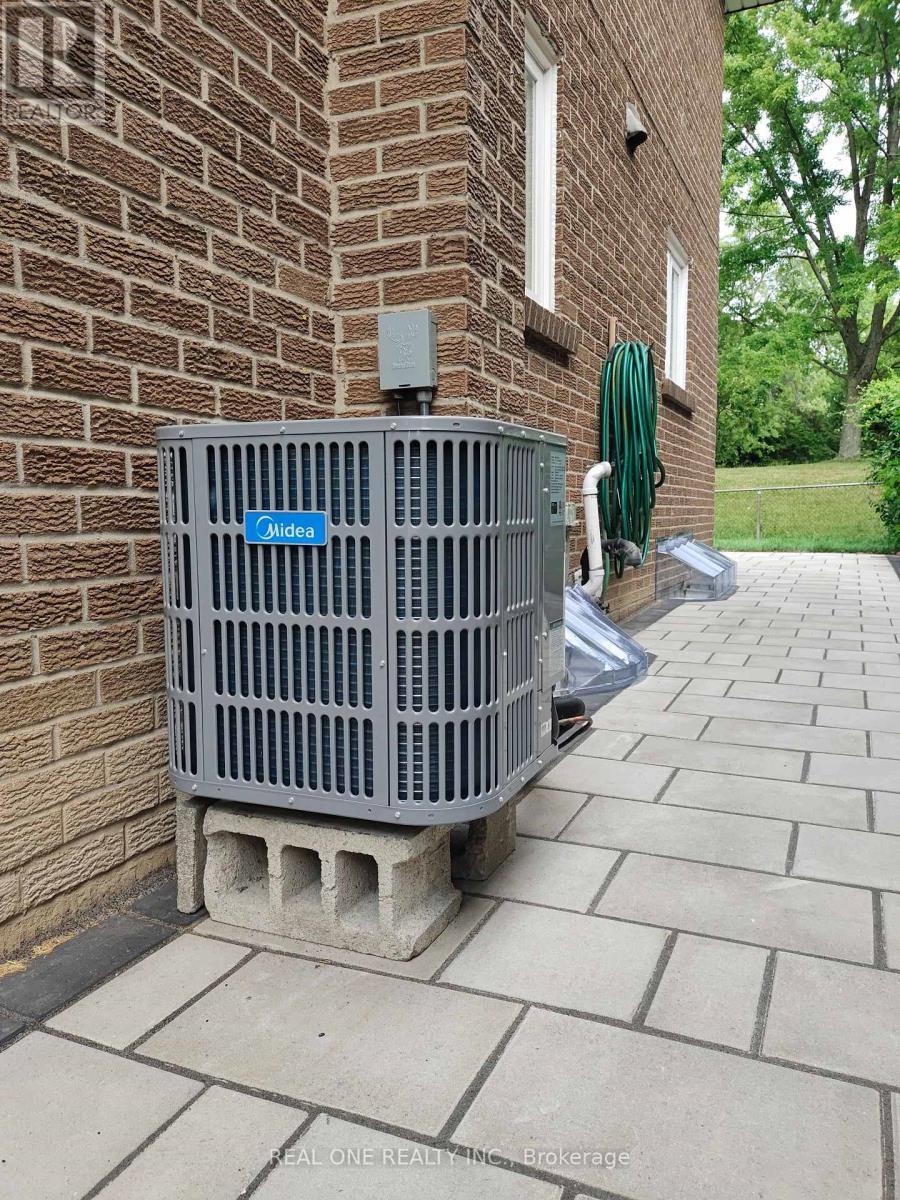
  • Cooling Type: Central air conditioning
  • Appliances: Dryer, Stove, Washer, Window Coverings, Refrigerator

Property Features:

  • OwnershipType: Freehold
  • Property Type: Single Family
  • Bedrooms: 4+2
  • Bathrooms: 4
  • Half Bathrooms: 2
  • Amenities Nearby: Park
  • Floor Space (approx): 1500 - 2000 Square Feet
  • Irregular: Yes
  • Lot Depth: 103.1 Feet
  • Lot Frontage: 35.1 Feet
  • Lot Size: 35.1 x 103.1 FT
  • Zoning: RM
  • Sewer: Sanitary sewer
  • Parking Type: Attached garage, Garage
  • No. of Parking Spaces: 2

Rooms:

  • Primary Bedroom 2nd Level 5.10 m x 3.61 m
  • 2nd Bedroom 2nd Level 3.58 m x 3.15 m
  • 3rd Bedroom 2nd Level 3.58 m x 3.25 m
  • 4th Bedroom 2nd Level 3.24 m x 2.88 m
  • Recreation Room Basement Level 5.01 m x 4.28 m
  • Bedroom Basement Level 3.89 m x 3.64 m
  • Bedroom Basement Level 3.21 m x 3.66 m
  • Living Ground Level 5.10 m x 3.63 m
  • Dining Ground Level 3.10 m x 2.92 m
  • Kitchen Ground Level 4.01 m x 3.68 m
  • Family Ground Level 3.61 m x 3.20 m

Convert Measurement to:


Courtesy of: REAL ONE REALTY INC.

REALTOR.ca  

QuickQuoteTM Powered by RPS

Location of 13 MALLABY ROAD, Toronto, Ontario, M2H 1P3

Demographic Information of 13 MALLABY ROAD, Toronto, Ontario, M2H 1P3

Life Stage

Older Families

Employment Type

Service Sector/White Collar

Average Household Income

$135,971.07

Average Number of Children

1.53

Household Population

Household Structure

Age of Population

Education

Education Level

No certificate/diploma/degree

8.96 %

High school certificate or equivalent

21.5 %

Apprenticeship trade certificate/diploma

4.27 %

College/non-university certificate

17.17 %

University certificate (below bachelor)

4.51 %

University Degree

43.6 %

Commuter

Travel To Work

By Car

72.56 %

By Public Transit

21.78 %

By Walking

0.0 %

By Bicycle

0.0 %

By Other Methods

5.66 %

Cultural Diversity

Knowledge of Official Language

Mother Tongue

Building Information

Building Type

Apartments (Low and High Rise)

15.24 %

Houses

84.76 %

Own Vs. Rent

