Button CopyPathCircle CloseCircle Left ArrowArrow Down Icon GreyClosecirclecircleBurger
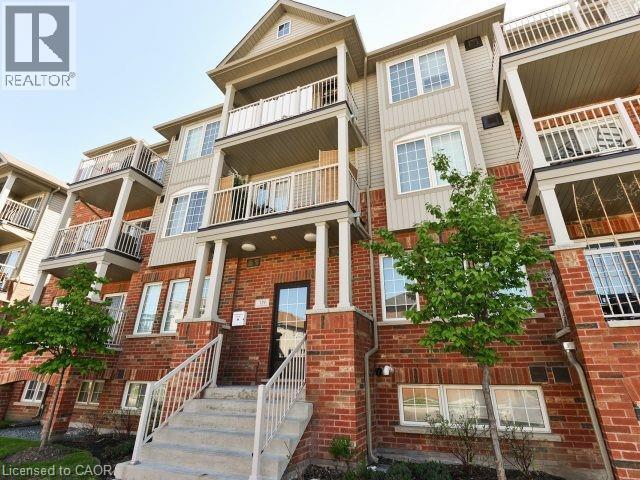
Image 1
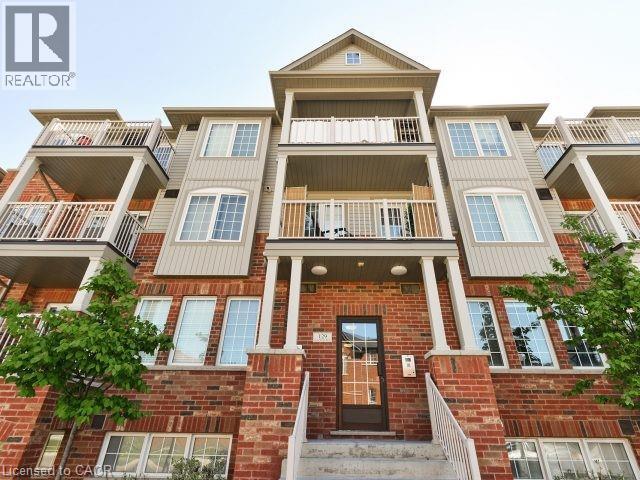
Image 2
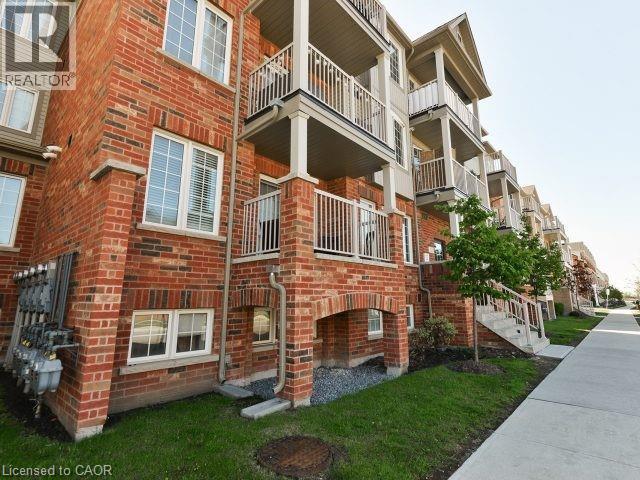
Image 3
$524,900

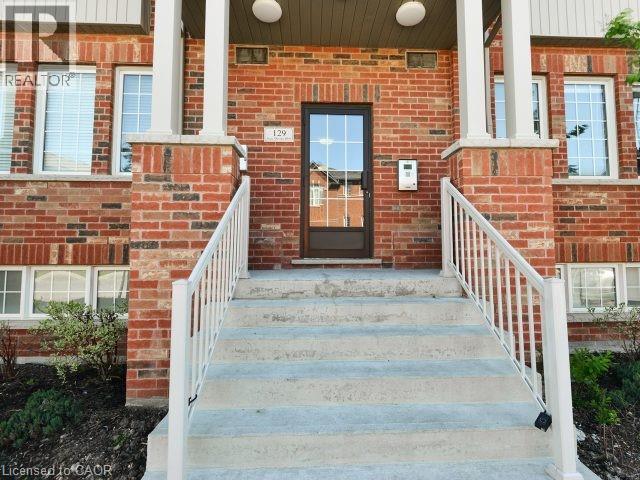
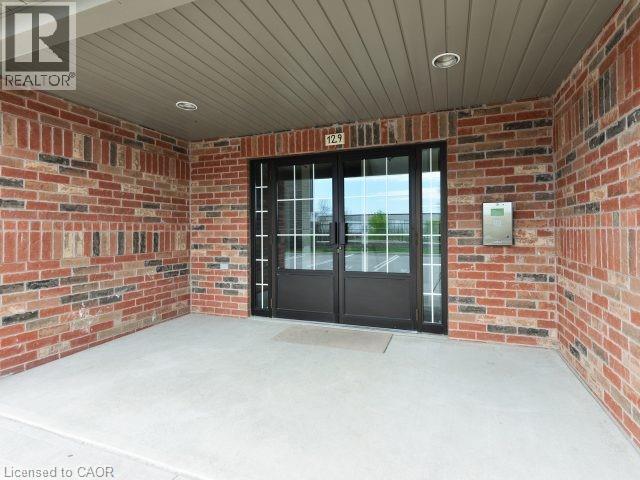
129 ISAAC DEVINS Boulevard Unit# 7, Toronto, Ontario, M9M 0C4

MLS® # 40852654

2 Beds

Bath

730  FEETSQ

QuickQuoteTM: $424K - $536K

Toronto ON, M9M 0C4

MLS® # 40852654

Property Information:

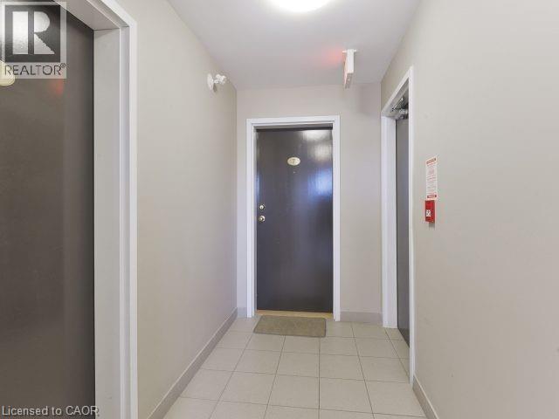
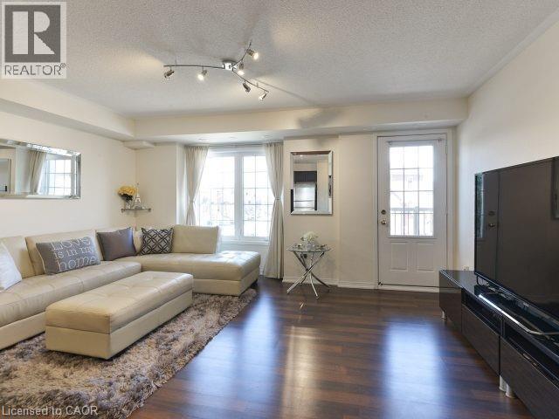
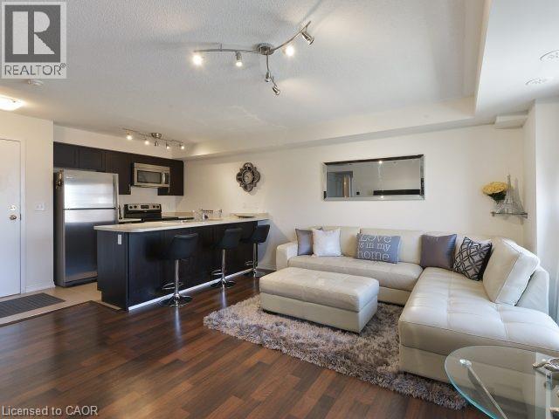
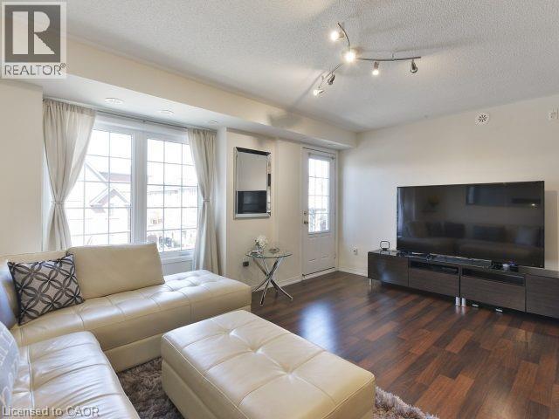
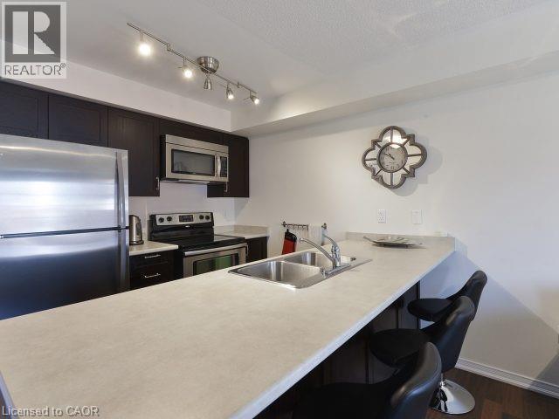
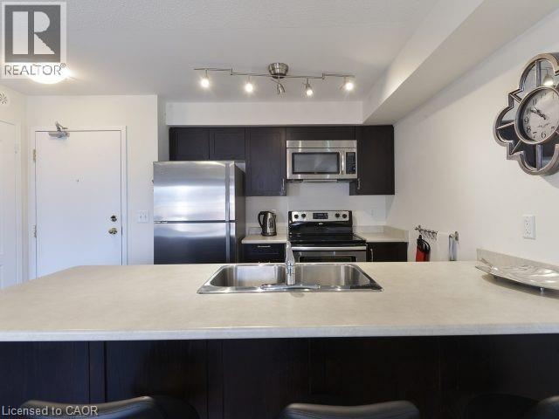
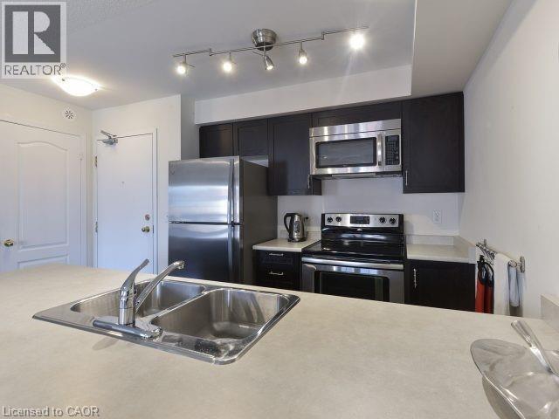
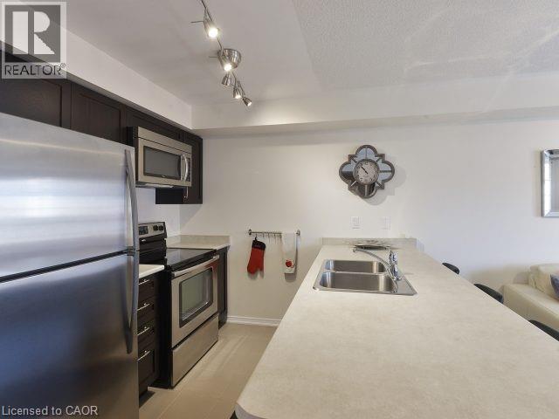
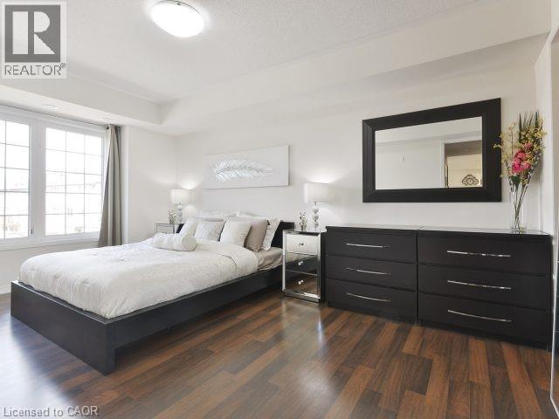
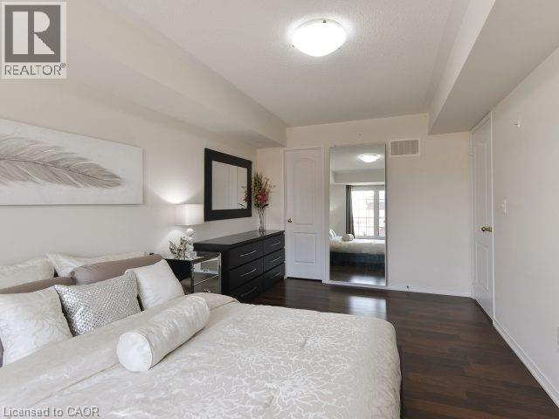
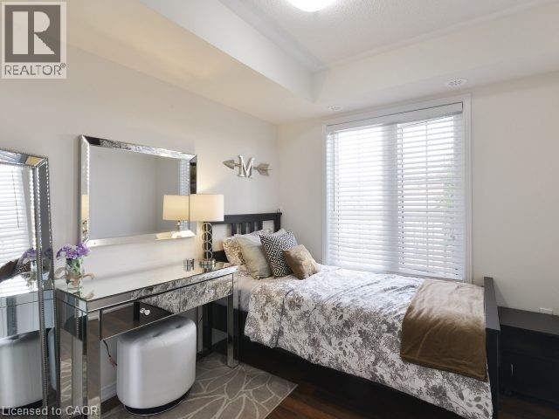
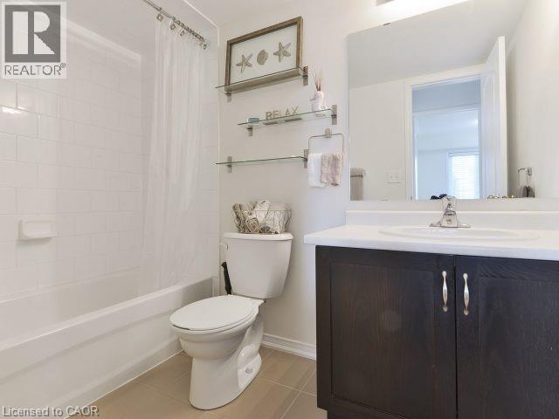
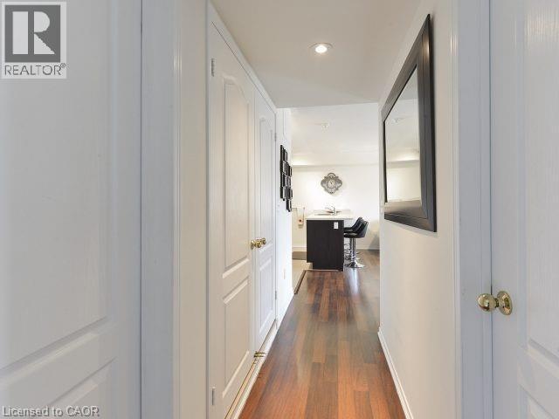
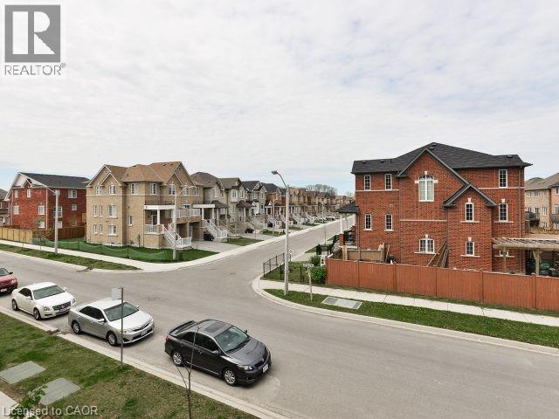
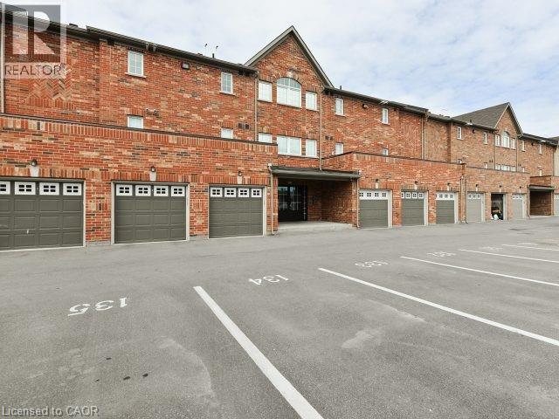
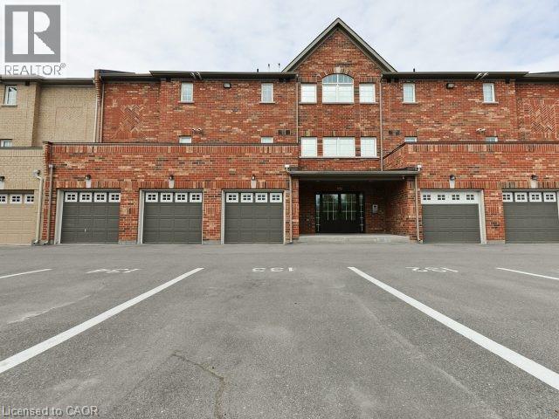
Welcome to Unit #7 at 129 Isaac Devins Blvd in Toronto. A bright and spacious 2 bedroom, 1 bath home perfectly suited for first time buyers, downsizers, or savvy investors. This well maintained unit offers a functional layout with generous living space, filled with natural light that creates a warm and inviting atmosphere throughout. Enjoy two comfortable bedrooms, a clean and modern bathroom, and a thoughtfully designed living and dining area ideal for both relaxing and entertaining. The home’s layout maximizes space and comfort, making everyday living easy and enjoyable. Situated in a family friendly neighbourhood, you’ll love being just minutes from parks, schools, shopping, and everyday amenities. With convenient access to transit and major routes, commuting is a breeze. A fantastic opportunity to own in a great Toronto location — don’t miss your chance to call this one home! (id:27)

Building Features:

  • Style: Townhouse
  • Building Type: Row / Townhouse
  • Basement Type: None
  • Construction Style - Attachment: Attached
  • Exterior Finish: Brick
  • Floor Space: 730 sqft
  • Heating Type: Forced air
  • Heating Fuel: Natural gas
  • Cooling Type: Central air conditioning
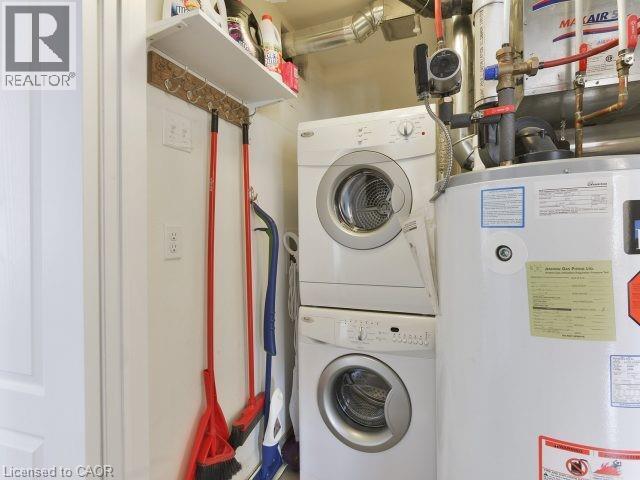
  • Appliances: Dishwasher, Dryer, Refrigerator, Stove, Washer, Microwave Built-in

Property Features:

  • OwnershipType: Condominium
  • Property Type: Single Family
  • Bedrooms: 2
  • Bathrooms: 1
  • Amenities Nearby: Hospital, Park, Public Transit, Schools
  • Community Features: Community Centre
  • Condo Fees: $490 Monthly
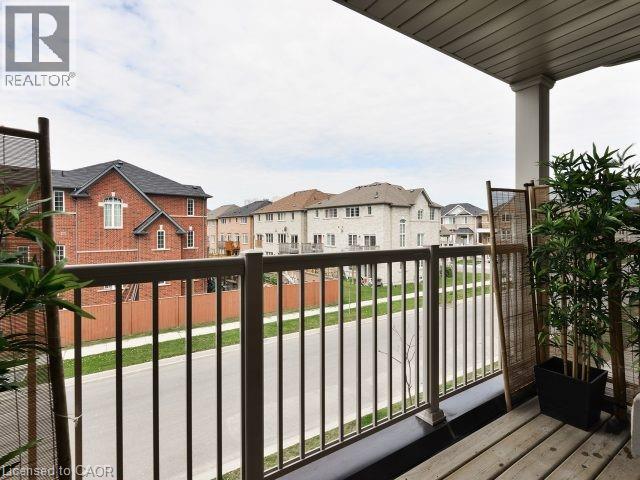
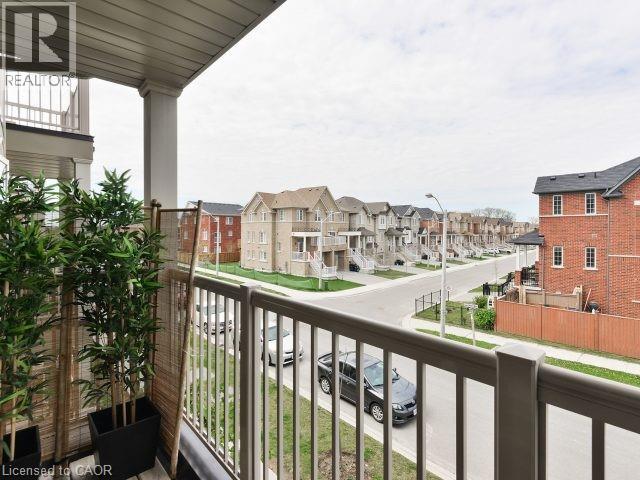
  • Features: Balcony
  • Floor Space (approx): 730 Square Feet
  • MaintenanceFee Type: Insurance, Water
  • Zoning: RM1(65)
  • Sewer: Municipal sewage system
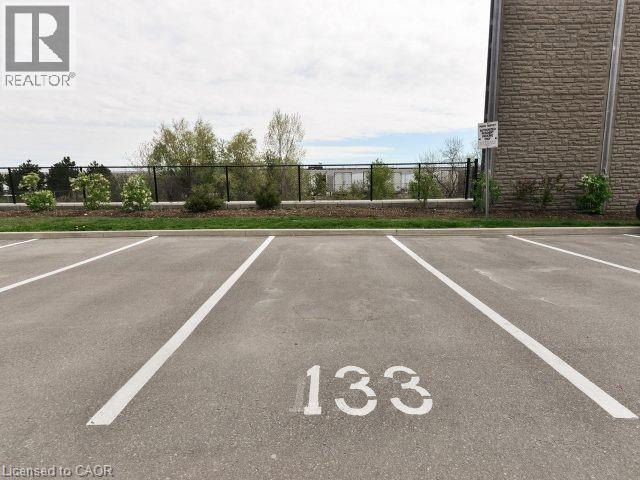
  • Parking Type: Open
  • No. of Parking Spaces: 1

Rooms:

  • Bathroom Main Level Measurements not available
  • Bedroom Main Level 8'3'' x 8'8''
  • Bedroom Main Level 10'0'' x 15'1''
  • Kitchen Main Level 8'3'' x 7'7''
  • Living Main Level 16'0'' x 13'9''

Courtesy of: eXp Realty

REALTOR.ca  

QuickQuoteTM Powered by RPS

Location of 129 ISAAC DEVINS Boulevard Unit# 7, Toronto, Ontario, M9M 0C4

Demographic Information of 129 ISAAC DEVINS Boulevard Unit# 7, Toronto, Ontario, M9M 0C4

Life Stage

Young Families

Employment Type

Service Sector/White Collar

Average Household Income

$116,232.71

Average Number of Children

1.72

Household Population

Household Structure

Age of Population

Education

Education Level

No certificate/diploma/degree

20.0 %

High school certificate or equivalent

28.72 %

Apprenticeship trade certificate/diploma

3.91 %

College/non-university certificate

18.61 %

University certificate (below bachelor)

2.5 %

University Degree

26.25 %

Commuter

Travel To Work

By Car

75.27 %

By Public Transit

21.34 %

By Walking

0.57 %

By Bicycle

0.0 %

By Other Methods

2.82 %

Cultural Diversity

Knowledge of Official Language

Mother Tongue

Building Information

Building Type

Apartments (Low and High Rise)

45.38 %

Houses

54.62 %

Own Vs. Rent

