Button CopyPathCircle CloseCircle Left ArrowArrow Down Icon GreyClosecirclecircleBurger
Image 1
Image 2
Image 3
$1,089,000

1286 KIPLING AVENUE, Toronto, Ontario, M9B 3N5

MLS® # W13823078

3+1 Beds

2  Baths

1100 - 1500  FEETSQ

QuickQuoteTM: $1.1M - $1.3M

Toronto ON, M9B 3N5

MLS® # W13823078

Property Information:

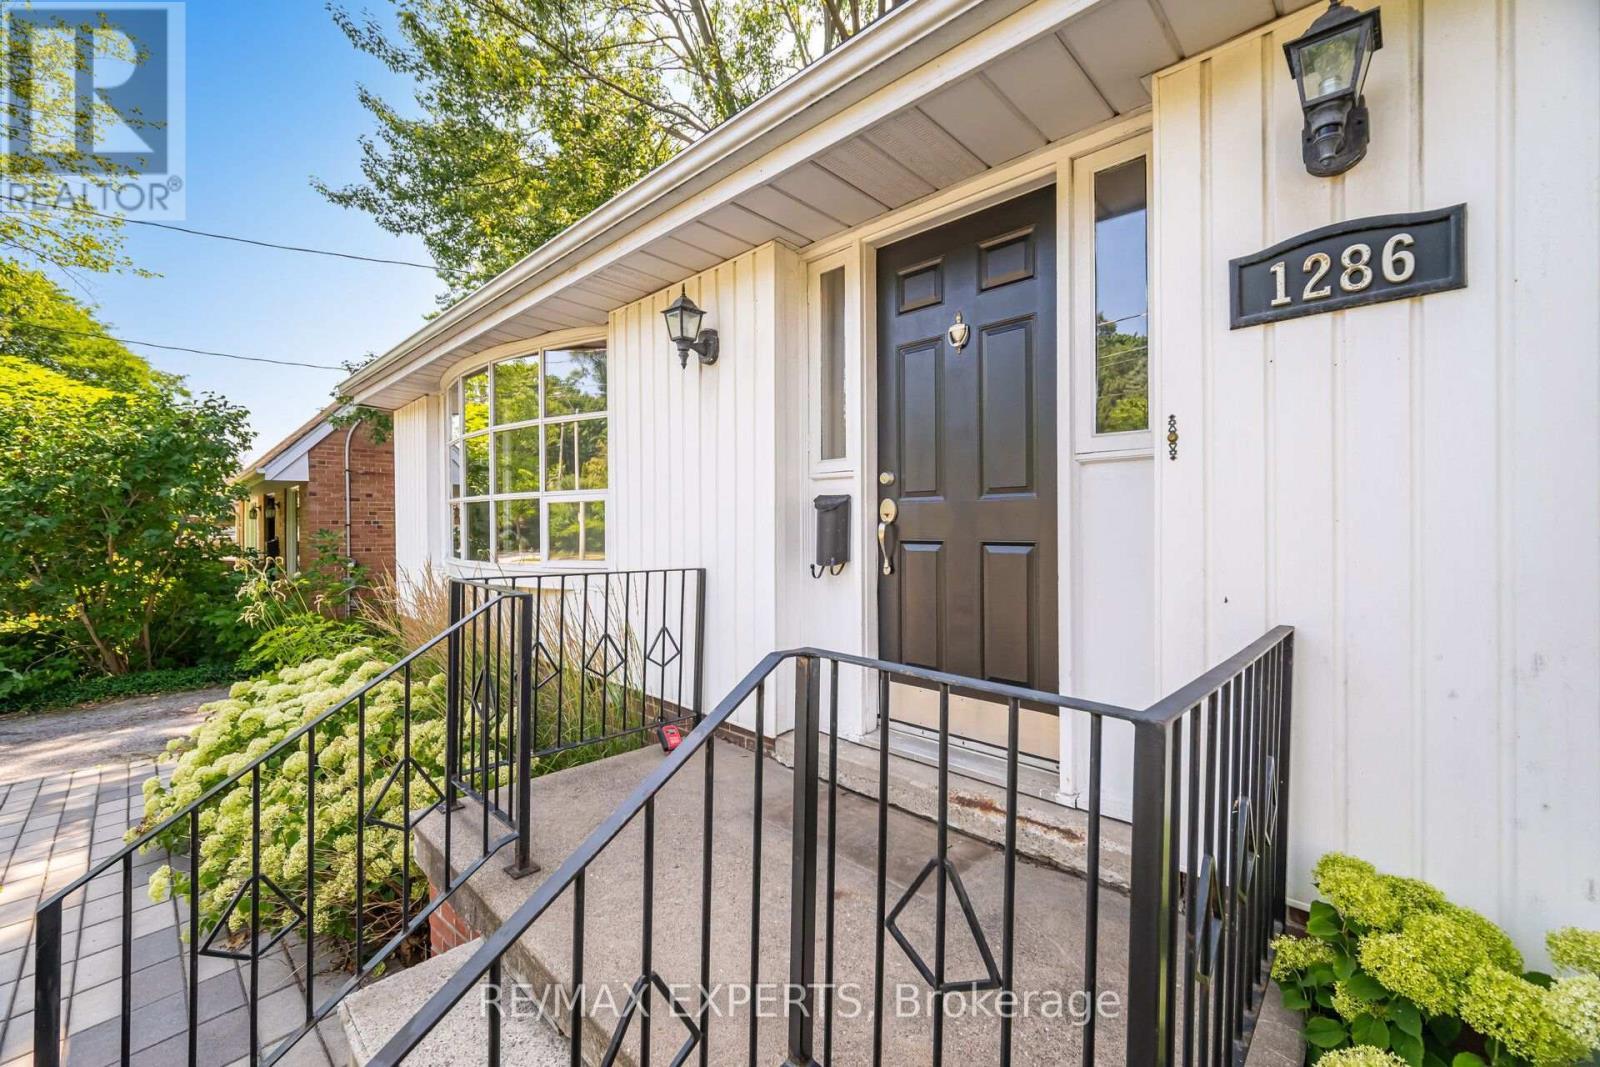
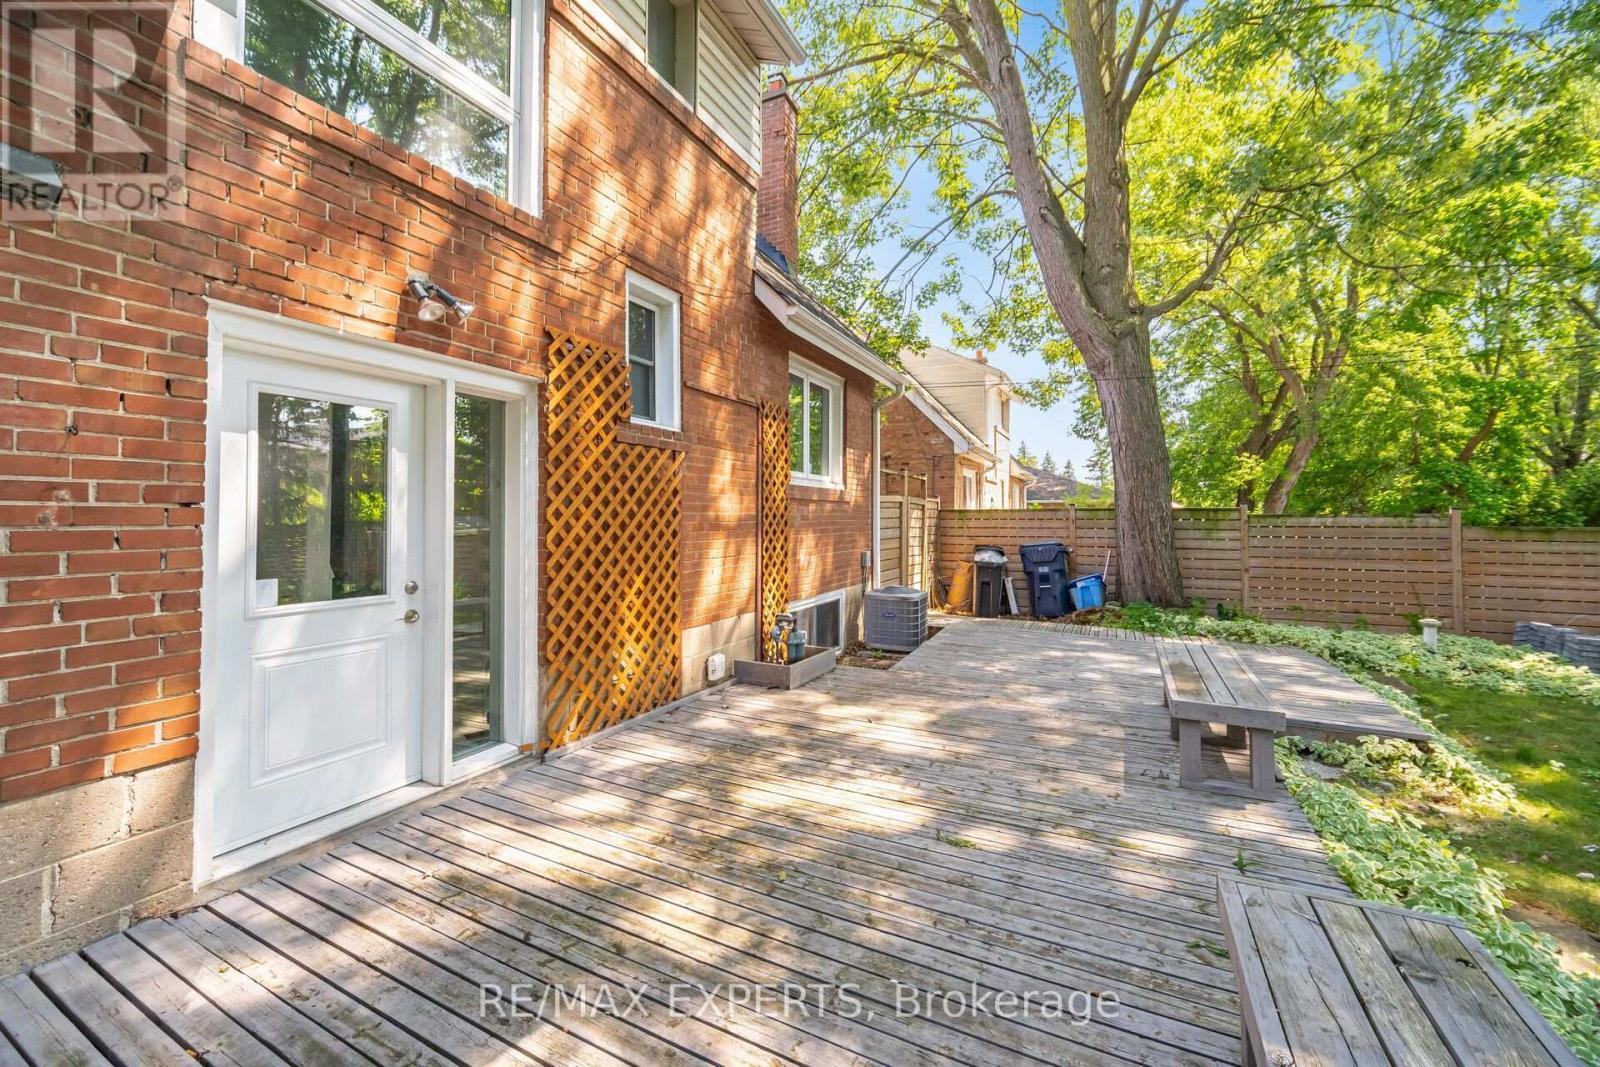
Calling all Investors, Builders! Build your custom home or 4 plex approved by the City of Toronto for homes on principal roads. First time home buyers, live in this charming home with 3+1 bedrooms. Main floor is bright and large picture window and bay windows allow for lots of light. Updated kitchen with stainless steel applinaces and quartz counters to enjoy cooking meals. Roof, eves, most windows and back door replaced in 2016. Enjoy the tranquil private yard complete with 12" X 30" deck and new fence. Great school district, easy access to transit, highways, shopping, close to Pearson Airport, Sherway Gardens and much more. (id:27)

Building Features:

  • Style: Detached
  • Building Type: House
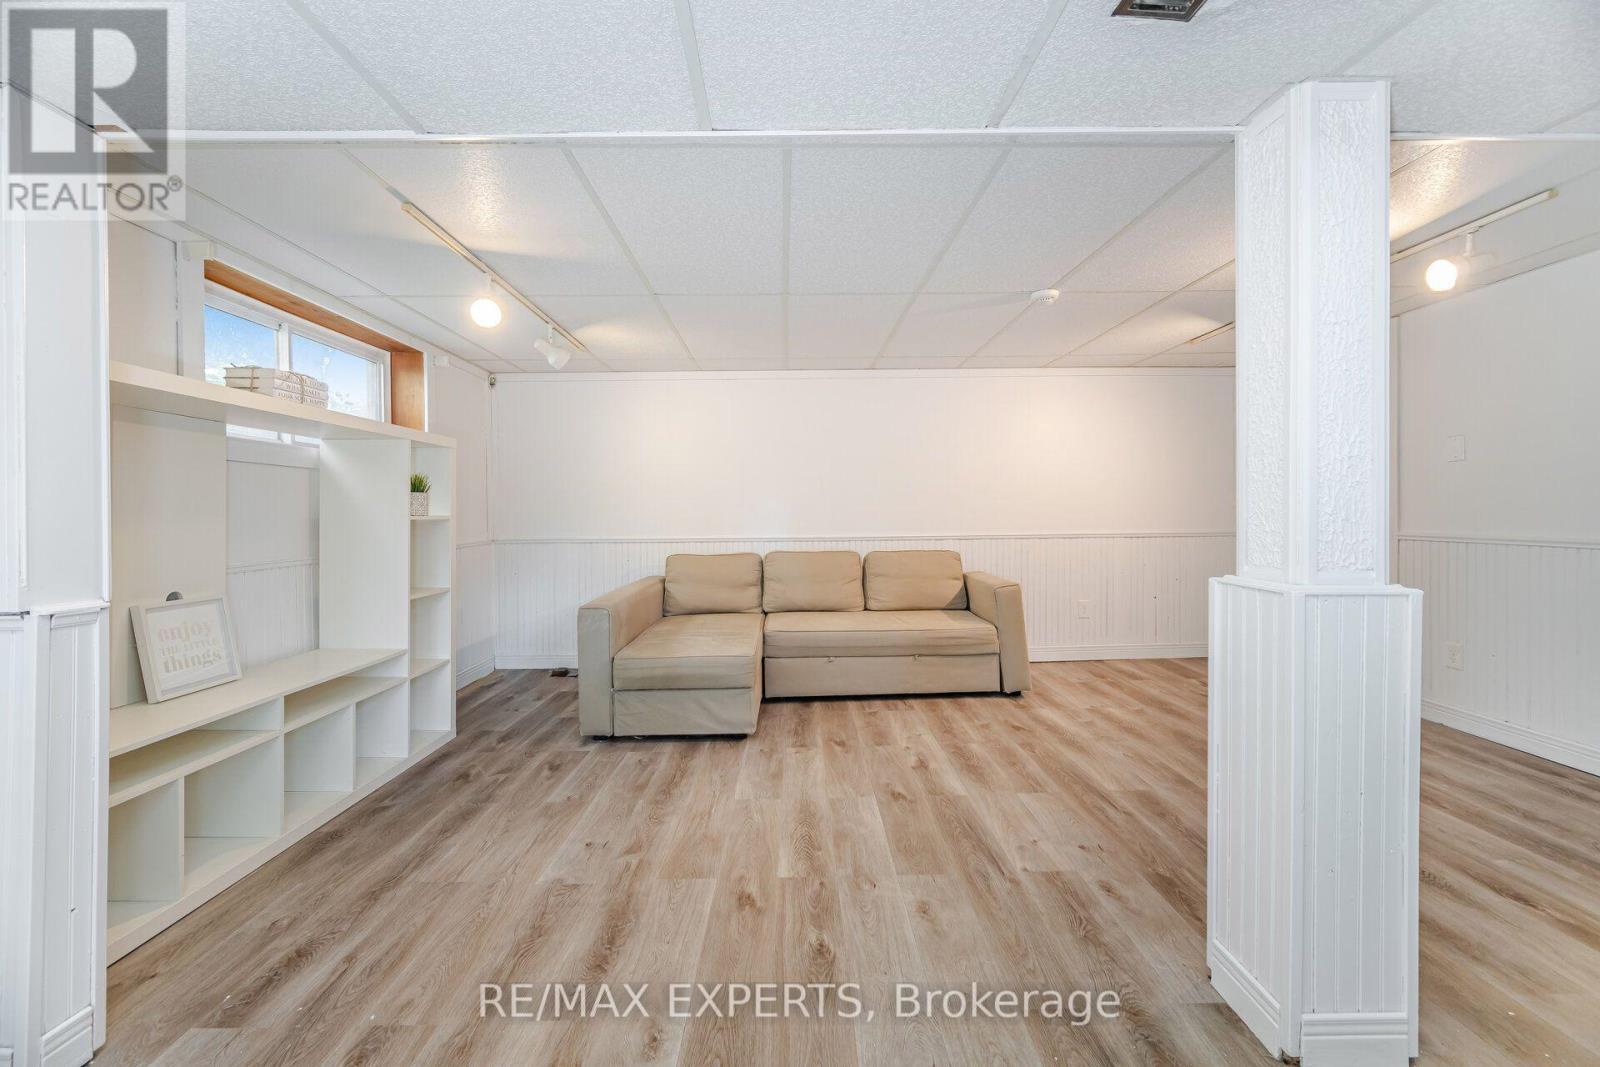
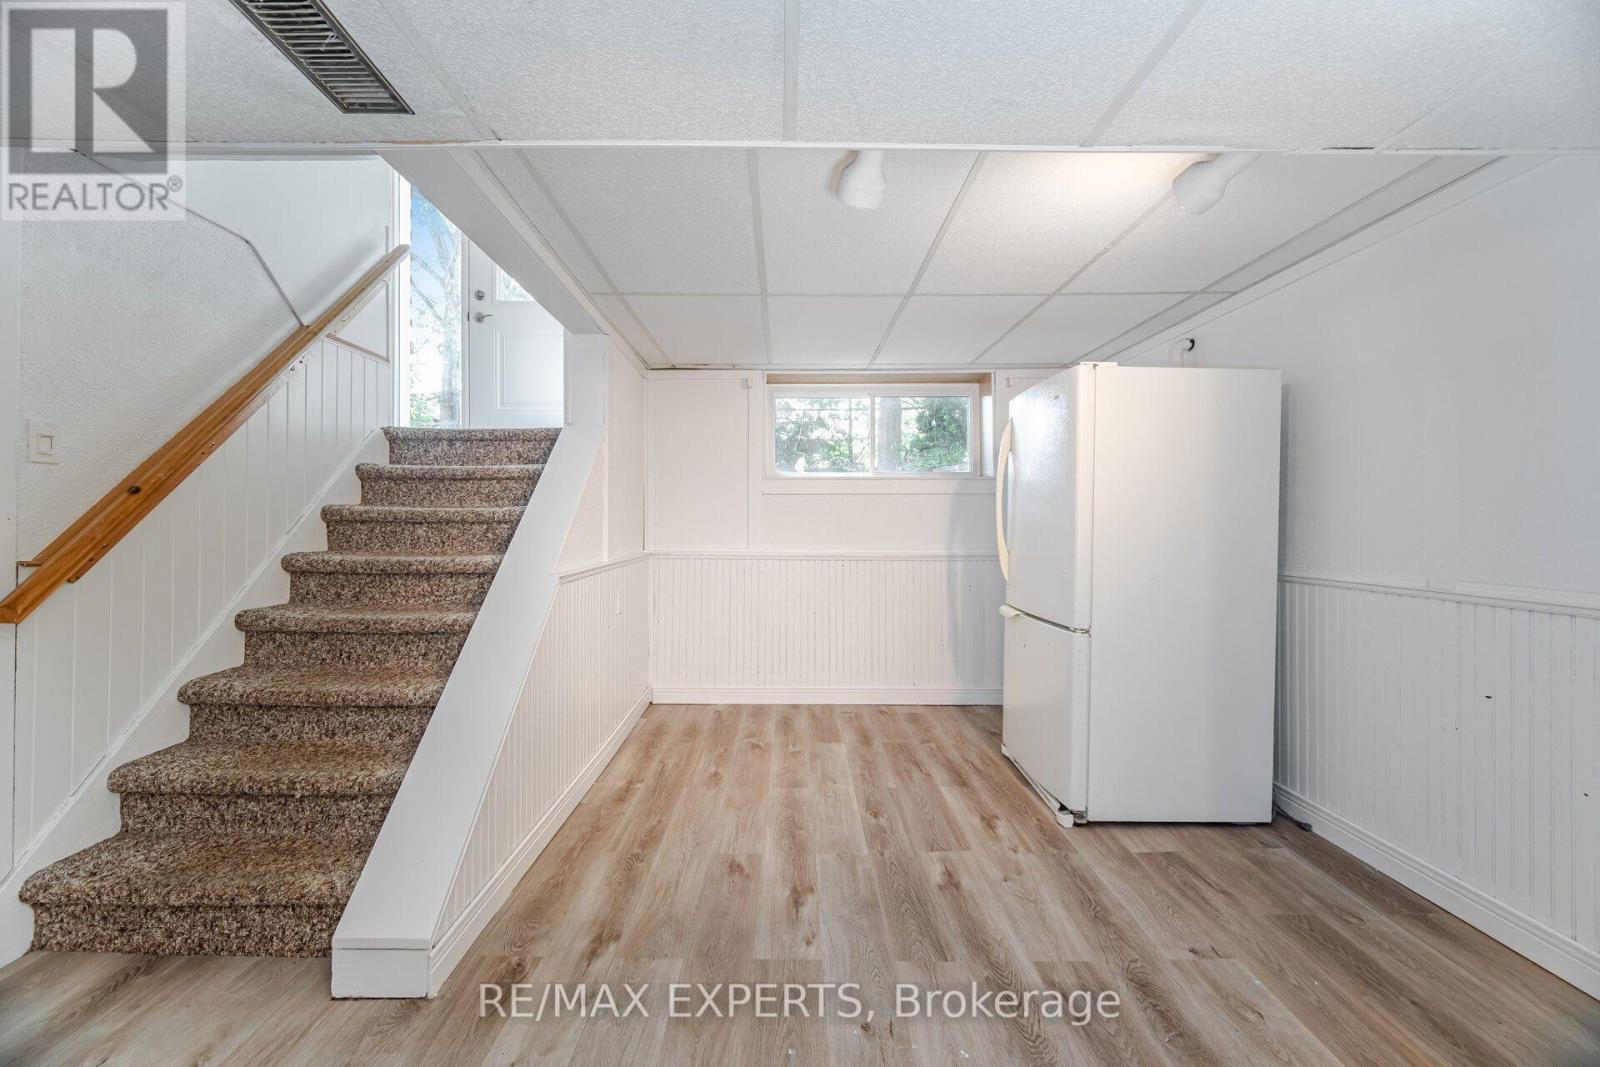
  • Basement Development: Finished
  • Basement Type: N/A, N/A
  • Construction Style - Attachment: Detached
  • Exterior Finish: Brick
  • Floor Space: 1100 - 1500 sqft
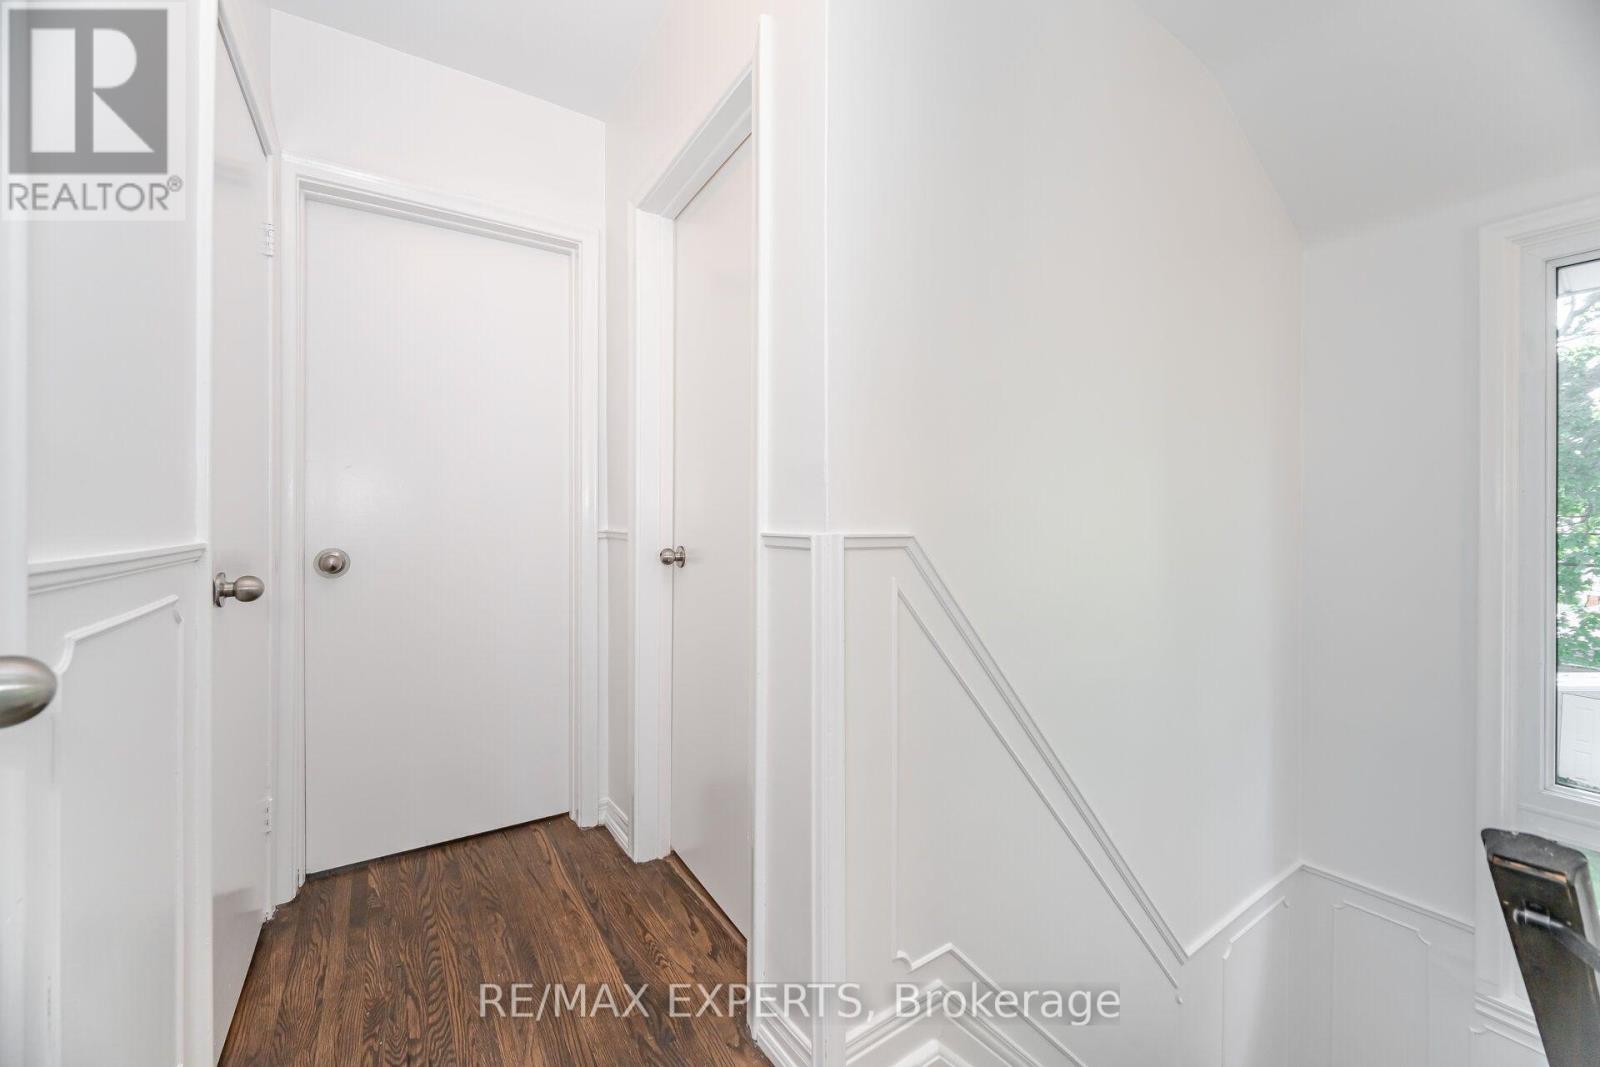
  • Flooring Type: Hardwood, Laminate, Carpeted, Concrete
  • Foundation Type: Block
  • Heating Type: Forced air
  • Heating Fuel: Natural gas
  • Cooling Type: Central air conditioning
  • Appliances: Dishwasher, Dryer, Hood Fan, Stove, Washer, Refrigerator

Property Features:

  • OwnershipType: Freehold
  • Property Type: Single Family
  • Bedrooms: 3+1
  • Bathrooms: 2
  • Half Bathrooms: 1
  • Amenities Nearby: Golf Nearby, Public Transit, Schools
  • Community Features: School Bus
  • Features:
  • Fence Type: Fenced yard
  • Floor Space (approx): 1100 - 1500 Square Feet
  • Irregular: Yes
  • Lot Depth: 120.2 Feet
  • Lot Frontage: 49.6 Feet
  • Lot Size: 49.6 x 120.2 FT
  • Sewer: Sanitary sewer
  • Parking Type: No Garage
  • No. of Parking Spaces: 4

Rooms:

  • Primary Bedroom 2nd Level 4.40 m x 3.40 m
  • 2nd Bedroom 2nd Level 4.40 m x 3.40 m
  • Recreation Room Basement Level 6.50 m x 5.30 m
  • 4th Bedroom Basement Level 4.20 m x 3.10 m
  • Laundry Basement Level 4.60 m x 3.60 m
  • Living Main Level 4.80 m x 3.50 m
  • Dining Main Level 3.00 m x 2.90 m
  • Kitchen Main Level 3.50 m x 2.90 m
  • 3rd Bedroom Main Level 3.20 m x 3.00 m

Convert Measurement to:


Courtesy of: RE/MAX EXPERTS, REMAX YOUR COMMUNITY REALTY

REALTOR.ca  

QuickQuoteTM Powered by RPS

Location of 1286 KIPLING AVENUE, Toronto, Ontario, M9B 3N5

Demographic Information of 1286 KIPLING AVENUE, Toronto, Ontario, M9B 3N5

Life Stage

Nearly Retired

Employment Type

Mixed

Average Household Income

$225,582.30

Average Number of Children

1.69

Household Population

Household Structure

Age of Population

Education

Education Level

No certificate/diploma/degree

9.3 %

High school certificate or equivalent

18.18 %

Apprenticeship trade certificate/diploma

5.77 %

College/non-university certificate

14.39 %

University certificate (below bachelor)

3.58 %

University Degree

48.78 %

Commuter

Travel To Work

By Car

86.55 %

By Public Transit

8.86 %

By Walking

0.0 %

By Bicycle

0.0 %

By Other Methods

4.59 %

Cultural Diversity

Knowledge of Official Language

Mother Tongue

Building Information

Building Type

Apartments (Low and High Rise)

Houses

100.0 %

Own Vs. Rent
