Button CopyPathCircle CloseCircle Left ArrowArrow Down Icon GreyClosecirclecircleBurger
Image 1
Image 2
Image 3
$728,888

128 NORTHLAND AVENUE, Toronto, Ontario, M6N 2E2

MLS® # W13450598

2+2 Beds

Baths

700 - 1100  FEETSQ

QuickQuoteTM: Not Available

Toronto ON, M6N 2E2

MLS® # W13450598

Property Information:

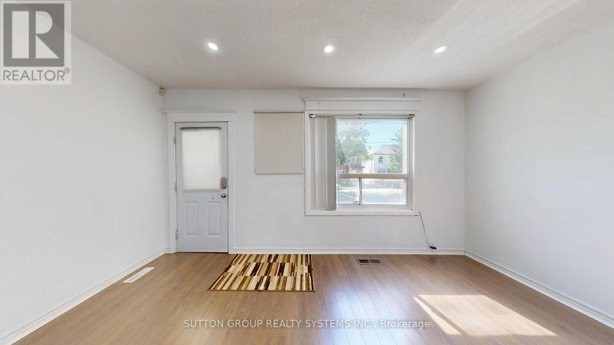
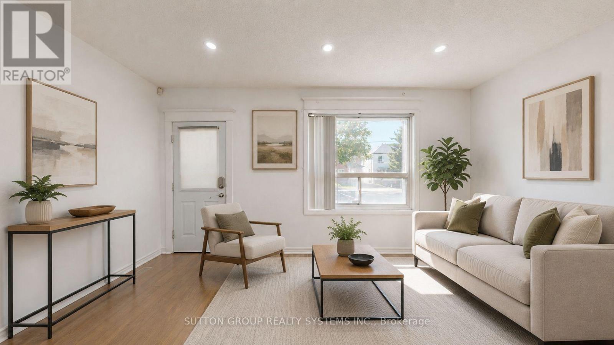
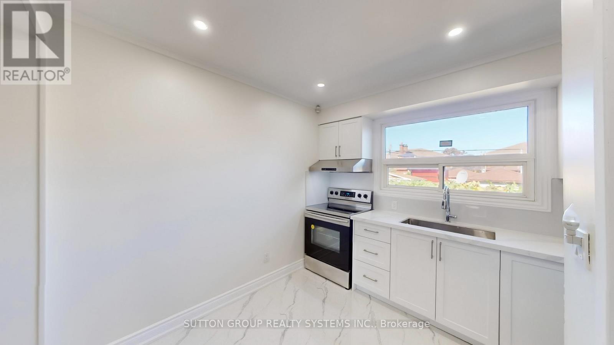
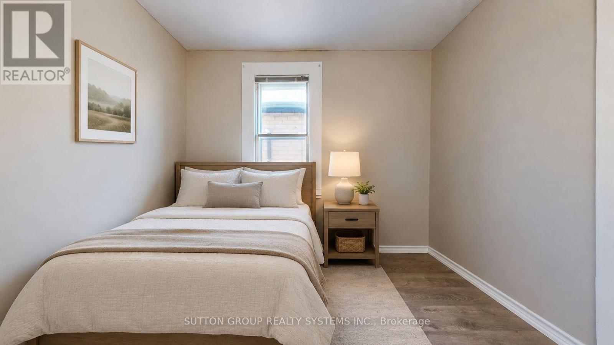
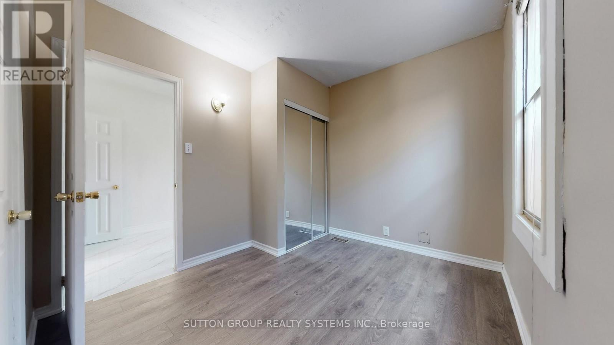
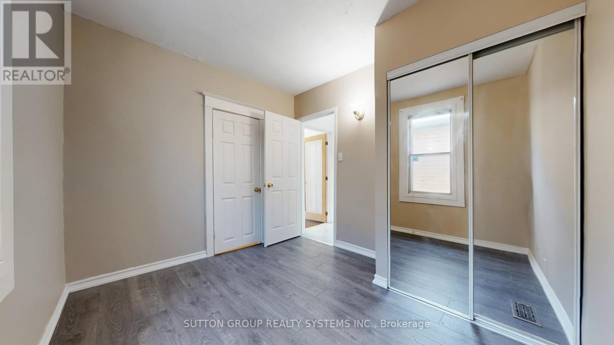
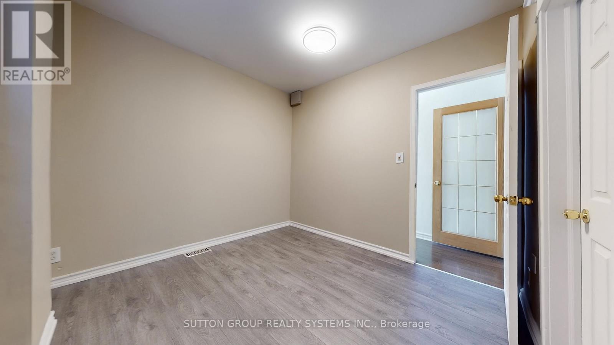
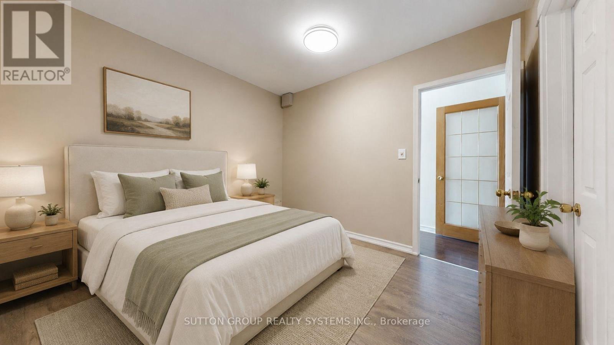
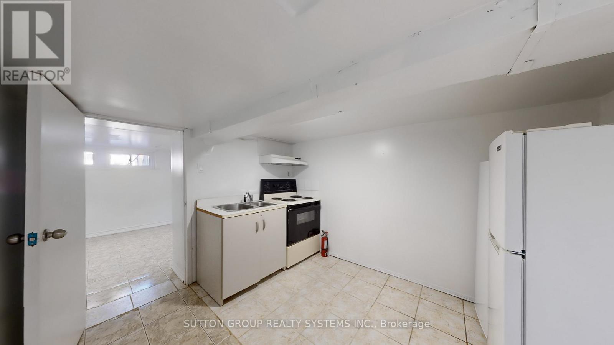
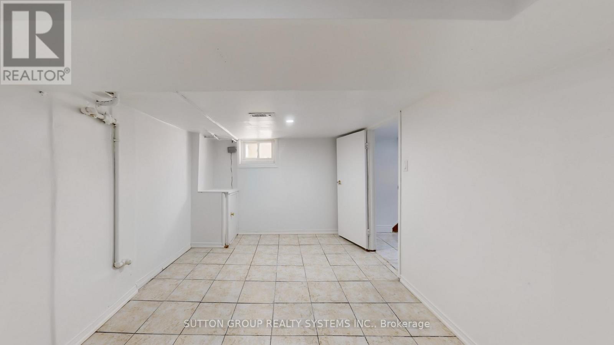
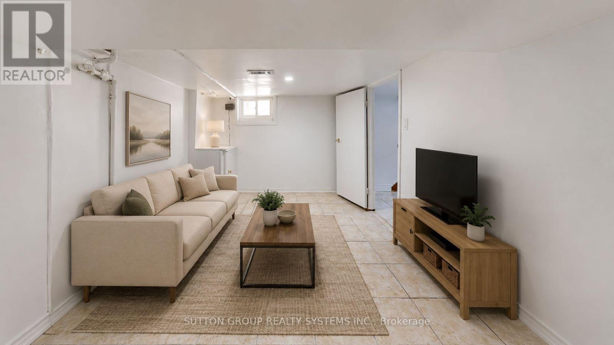
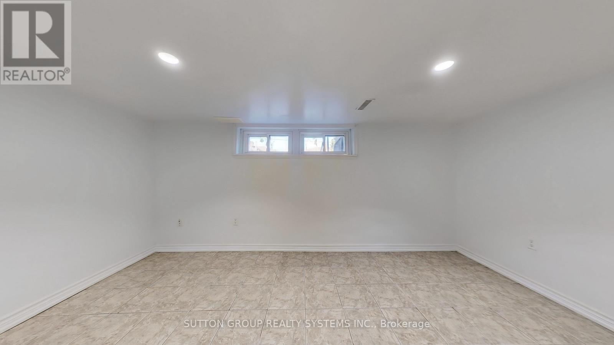
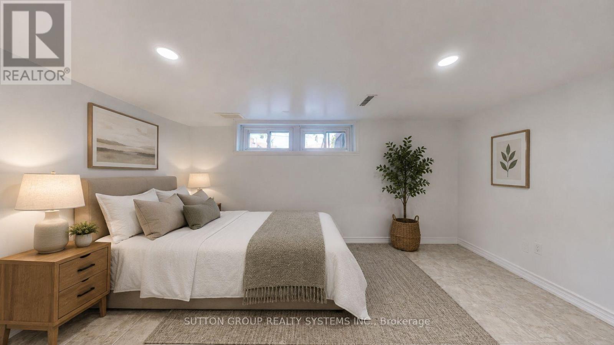
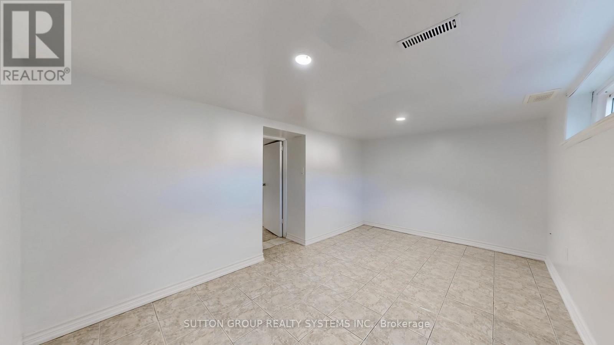
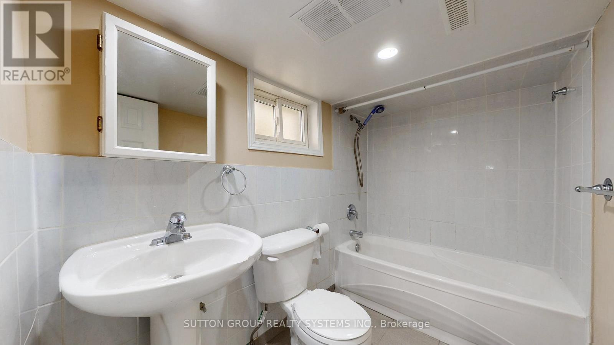
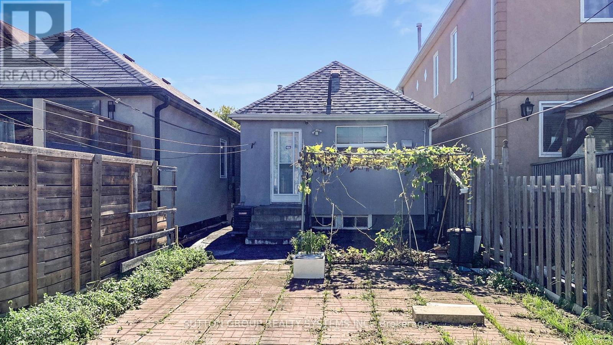
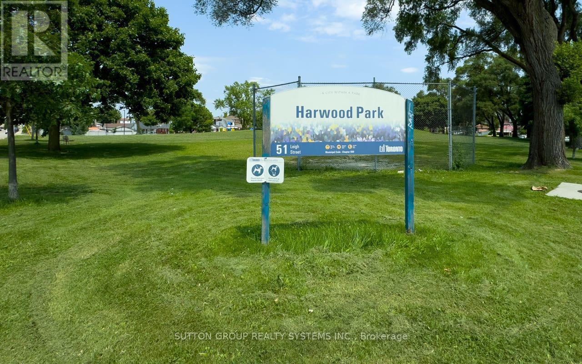
Welcome to a wonderful opportunity in family-friendly Rockcliffe-Smythe! This charming 2-bedroom detached bungalow is warm, inviting, and full of potential, making it an ideal choice for first-time buyers, downsizers, or anyone looking for a great condo alternative with outdoor space. The main floor offers comfortable living areas with easy-to-maintain laminate flooring, a bright kitchen with ceramic floors, and a walkout to the yard. The spacious basement apartment, featuring over 6 ft ceiling height, ceramic flooring in the recreation area, and a 4-piece bathroom, adds valuable flexibility for extended family, guests, or potential rental income. Enjoy an updated stucco exterior, a large backyard shed, front pad parking, and a convenient location just steps to transit, parks, schools, shopping, and everyday amenities. A charming home with comfort, value, and room to grow! Some photos have been virtually staged. (id:27)

Building Features:

  • Style: Detached
  • Building Type: House
  • Architectural Style: Bungalow
  • Basement Development: Finished
  • Basement Type: N/A, N/A
  • Construction Style - Attachment: Detached
  • Exterior Finish: Stucco
  • Floor Space: 700 - 1100 sqft
  • Flooring Type: Laminate, Ceramic
  • Heating Type: Forced air
  • Heating Fuel: Natural gas
  • Cooling Type: Central air conditioning
  • Appliances: Dryer, Two stoves, Washer

Property Features:

  • OwnershipType: Freehold
  • Property Type: Single Family
  • Bedrooms: 2+2
  • Bathrooms: 2
  • Floor Space (approx): 700 - 1100 Square Feet
  • Irregular: Yes
  • Lot Depth: 120 Feet
  • Lot Frontage: 20 Feet
  • Lot Size: 20 x 120 FT
  • Sewer: Sanitary sewer
  • Parking Type: Other, No Garage
  • No. of Parking Spaces: 2

Rooms:

  • Kitchen Basement Level 4.60 m x 4.31 m
  • 3rd Bedroom Basement Level 4.40 m x 2.80 m
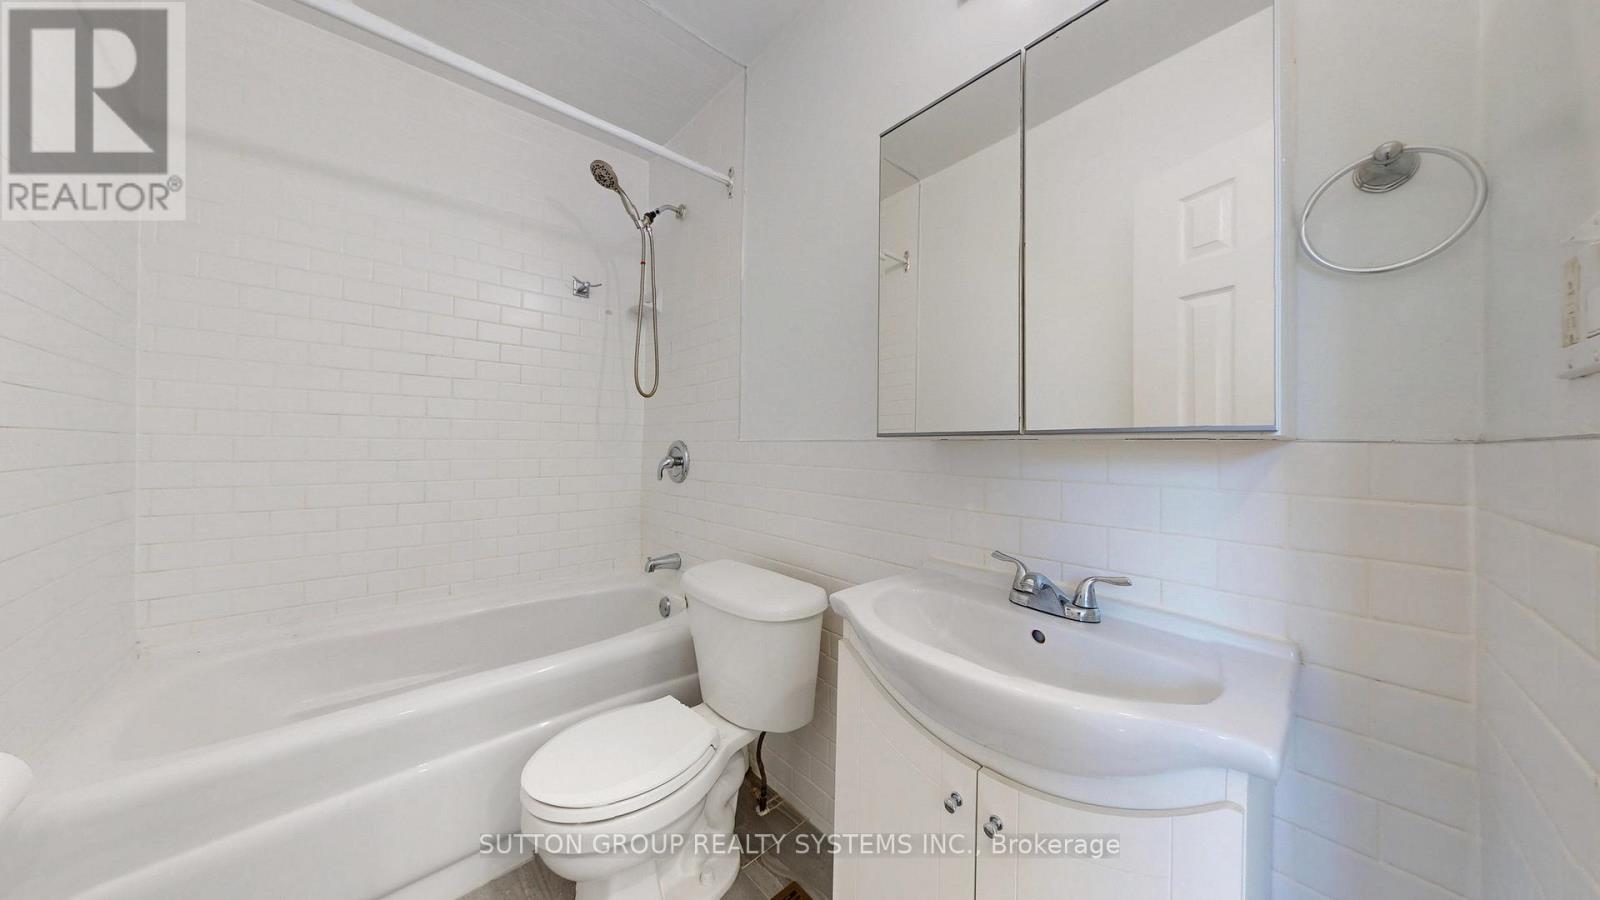
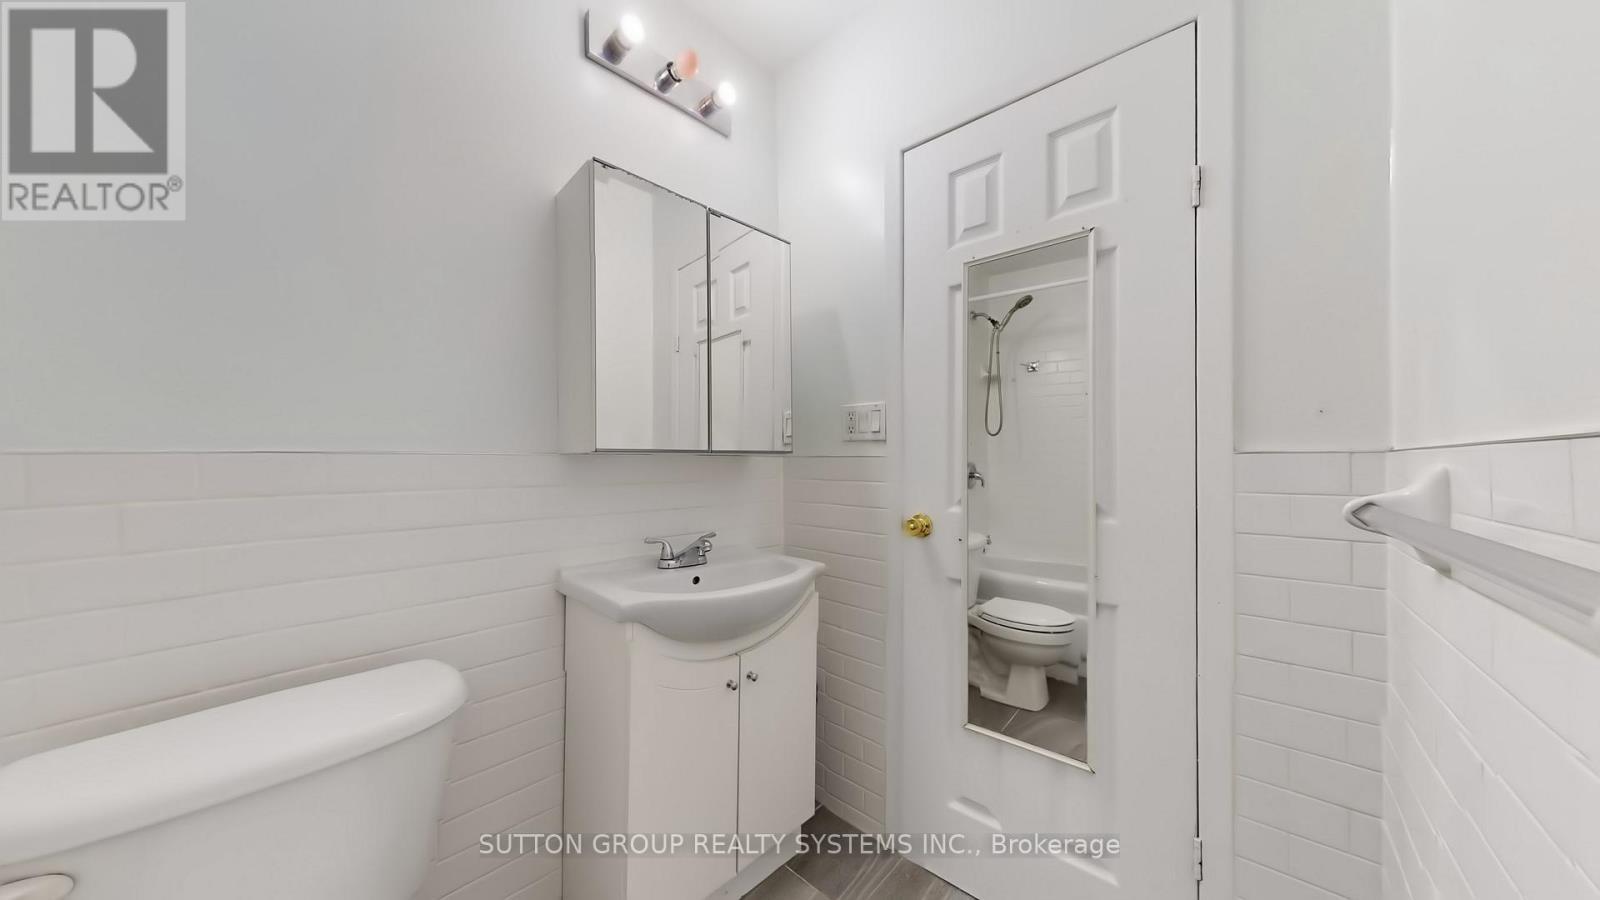
  • Bathroom Basement Level 1.90 m x 1.50 m
  • 4th Bedroom Basement Level 4.50 m x 2.70 m
  • Living Main Level 4.82 m x 3.11 m
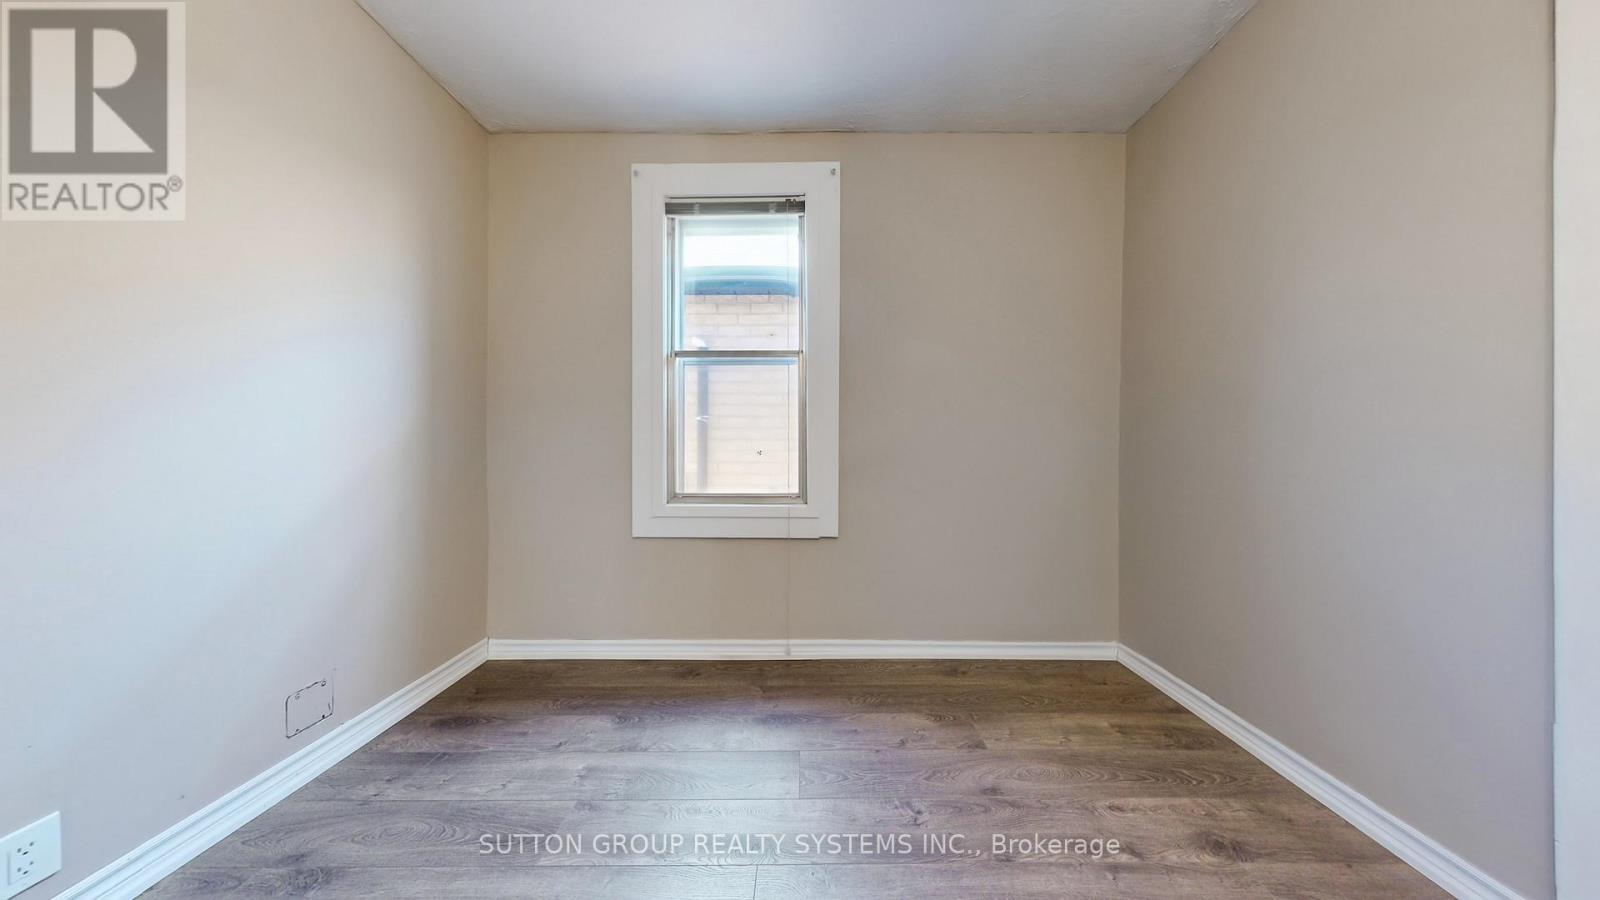
  • Primary Bedroom Main Level 3.10 m x 3.00 m
  • Kitchen Main Level 4.68 m x 3.00 m
  • Bathroom Main Level 2.35 m x 1.50 m
  • 2nd Bedroom Main Level 3.10 m x 2.80 m

Convert Measurement to:


Courtesy of: SUTTON GROUP REALTY SYSTEMS INC.

REALTOR.ca  

QuickQuoteTM Powered by RPS

Location of 128 NORTHLAND AVENUE, Toronto, Ontario, M6N 2E2

Demographic Information of 128 NORTHLAND AVENUE, Toronto, Ontario, M6N 2E2

Life Stage

Older Families

Employment Type

Mixed

Average Household Income

$103,049.01

Average Number of Children

1.85

Household Population

Household Structure

Age of Population

Education

Education Level

No certificate/diploma/degree

32.44 %

High school certificate or equivalent

29.96 %

Apprenticeship trade certificate/diploma

6.06 %

College/non-university certificate

16.21 %

University certificate (below bachelor)

1.64 %

University Degree

13.68 %

Commuter

Travel To Work

By Car

65.64 %

By Public Transit

25.92 %

By Walking

0.75 %

By Bicycle

0.58 %

By Other Methods

7.11 %

Cultural Diversity

Knowledge of Official Language

Mother Tongue

Building Information

Building Type

Apartments (Low and High Rise)

44.01 %

Houses

55.99 %

Own Vs. Rent
