Button CopyPathCircle CloseCircle Left ArrowArrow Down Icon GreyClosecirclecircleBurger
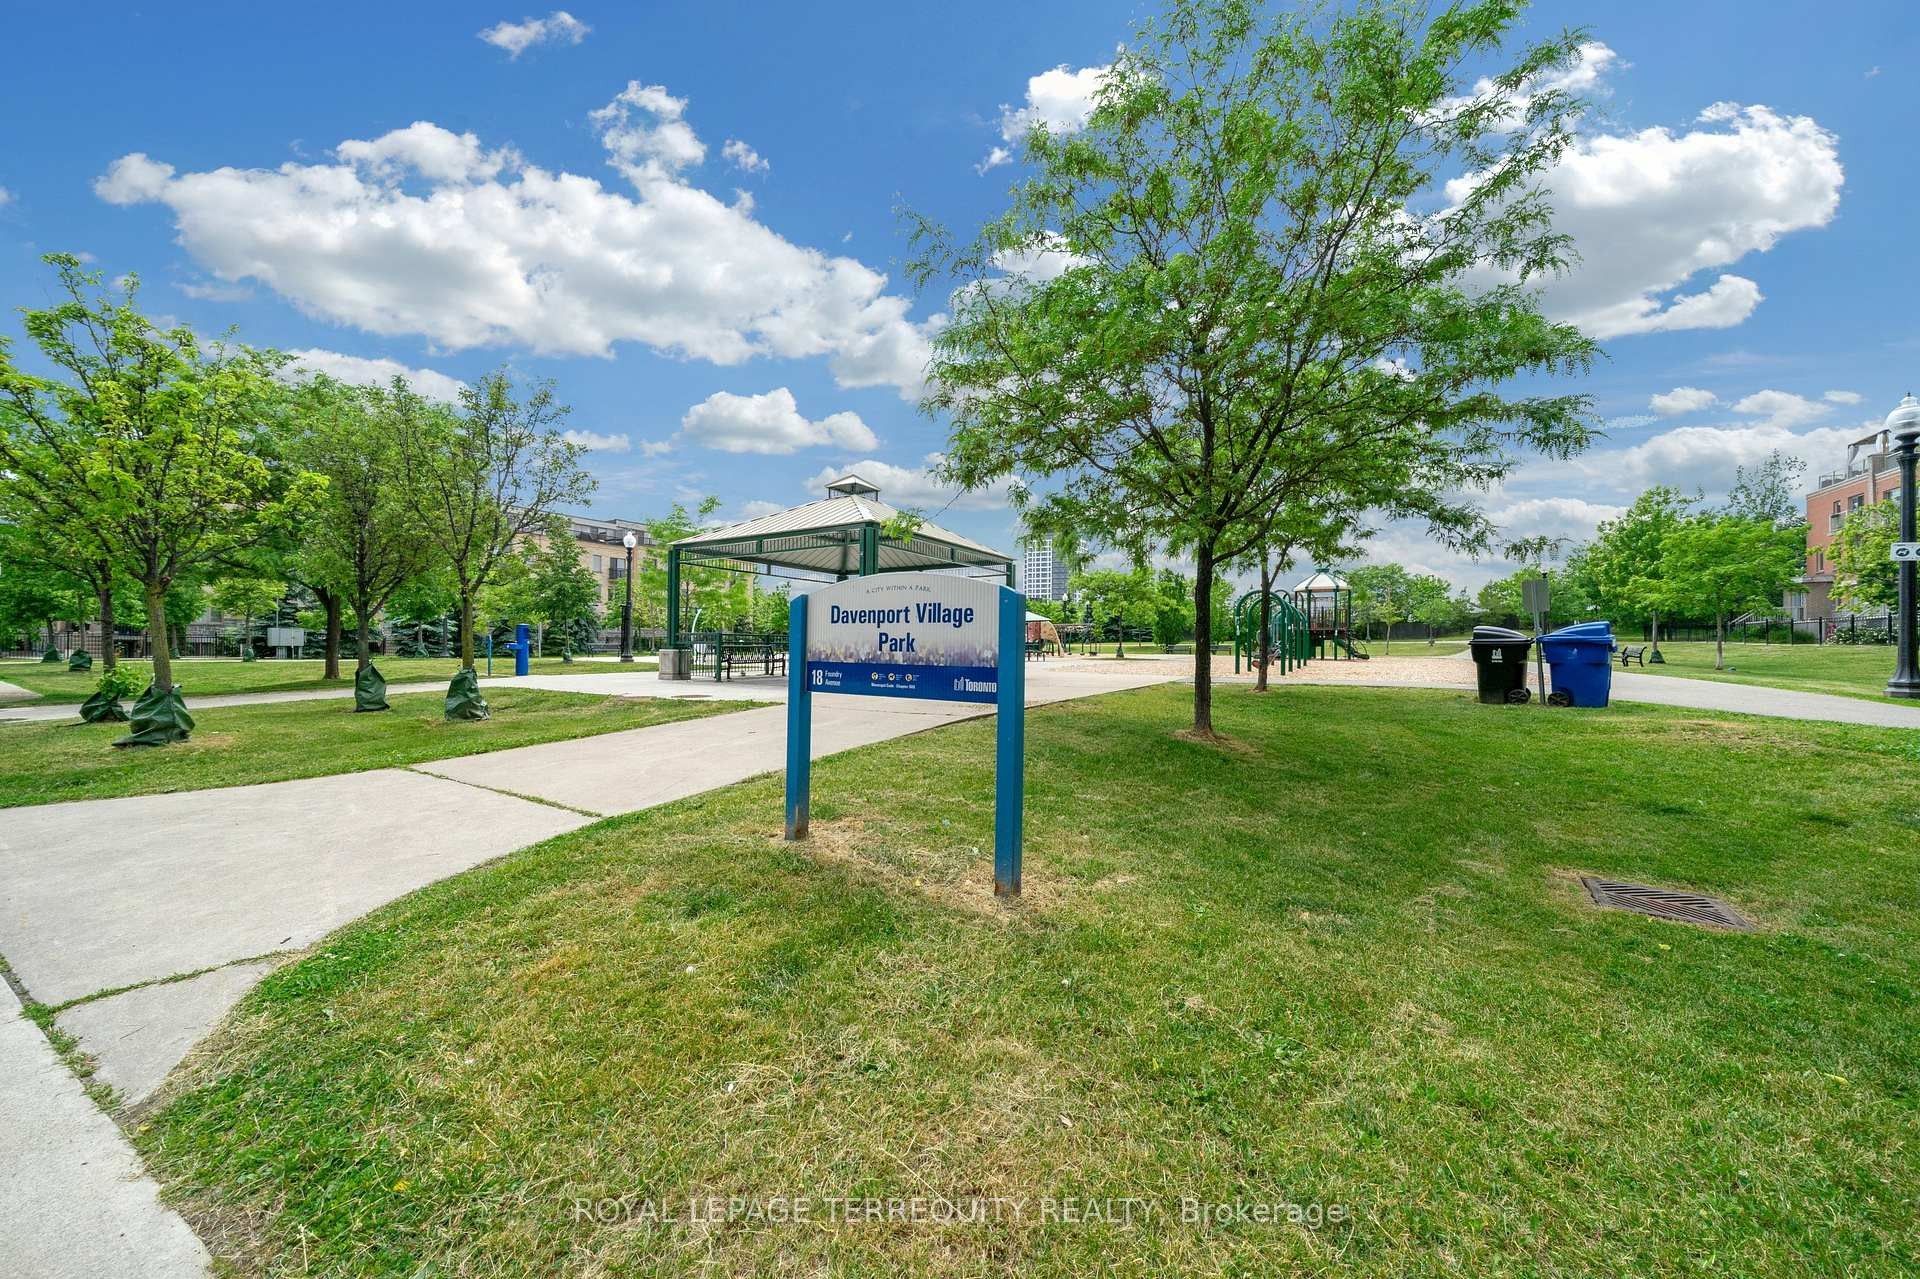
Image 1
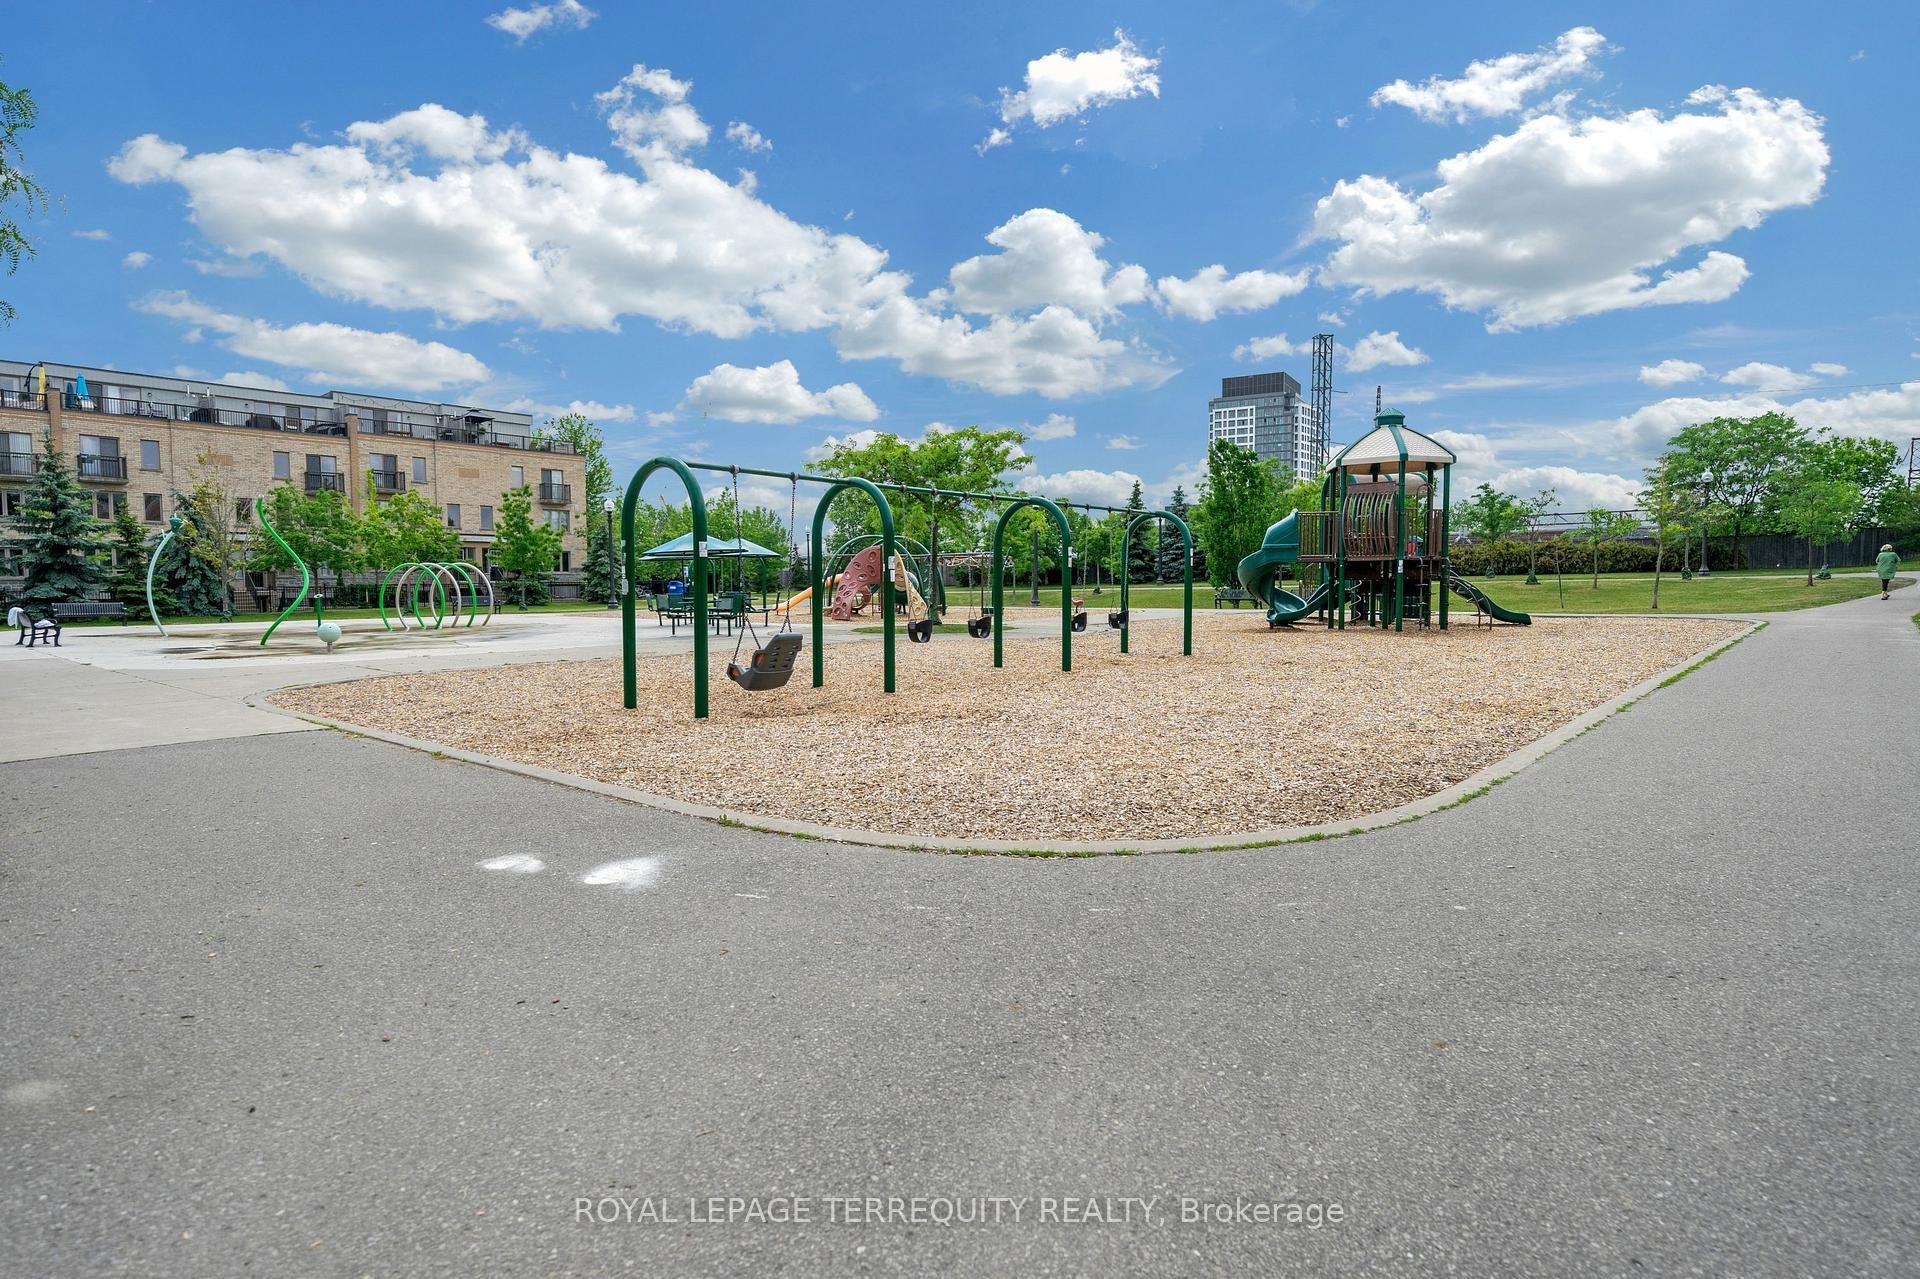
Image 2
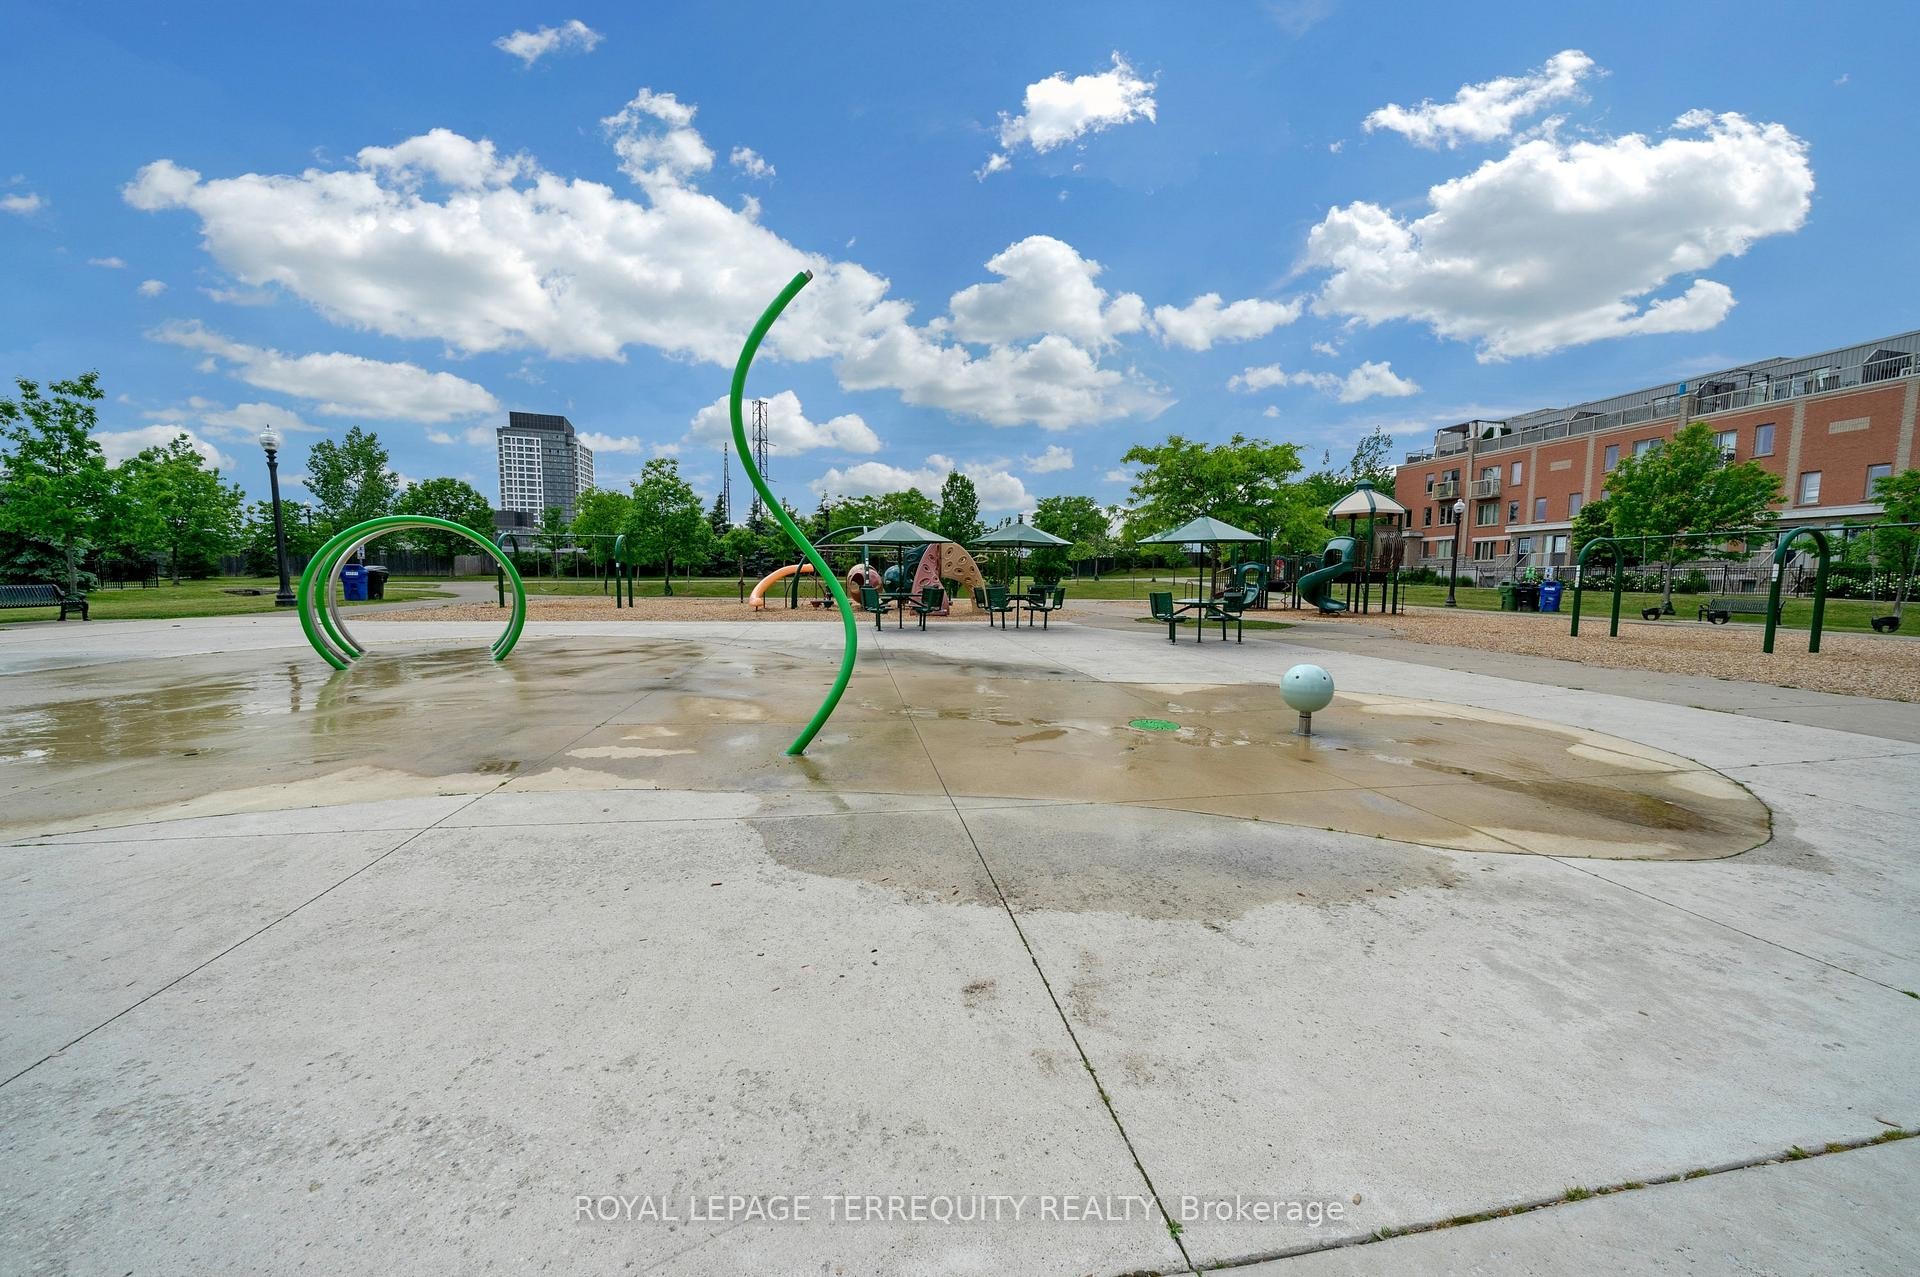
Image 3
$700,000

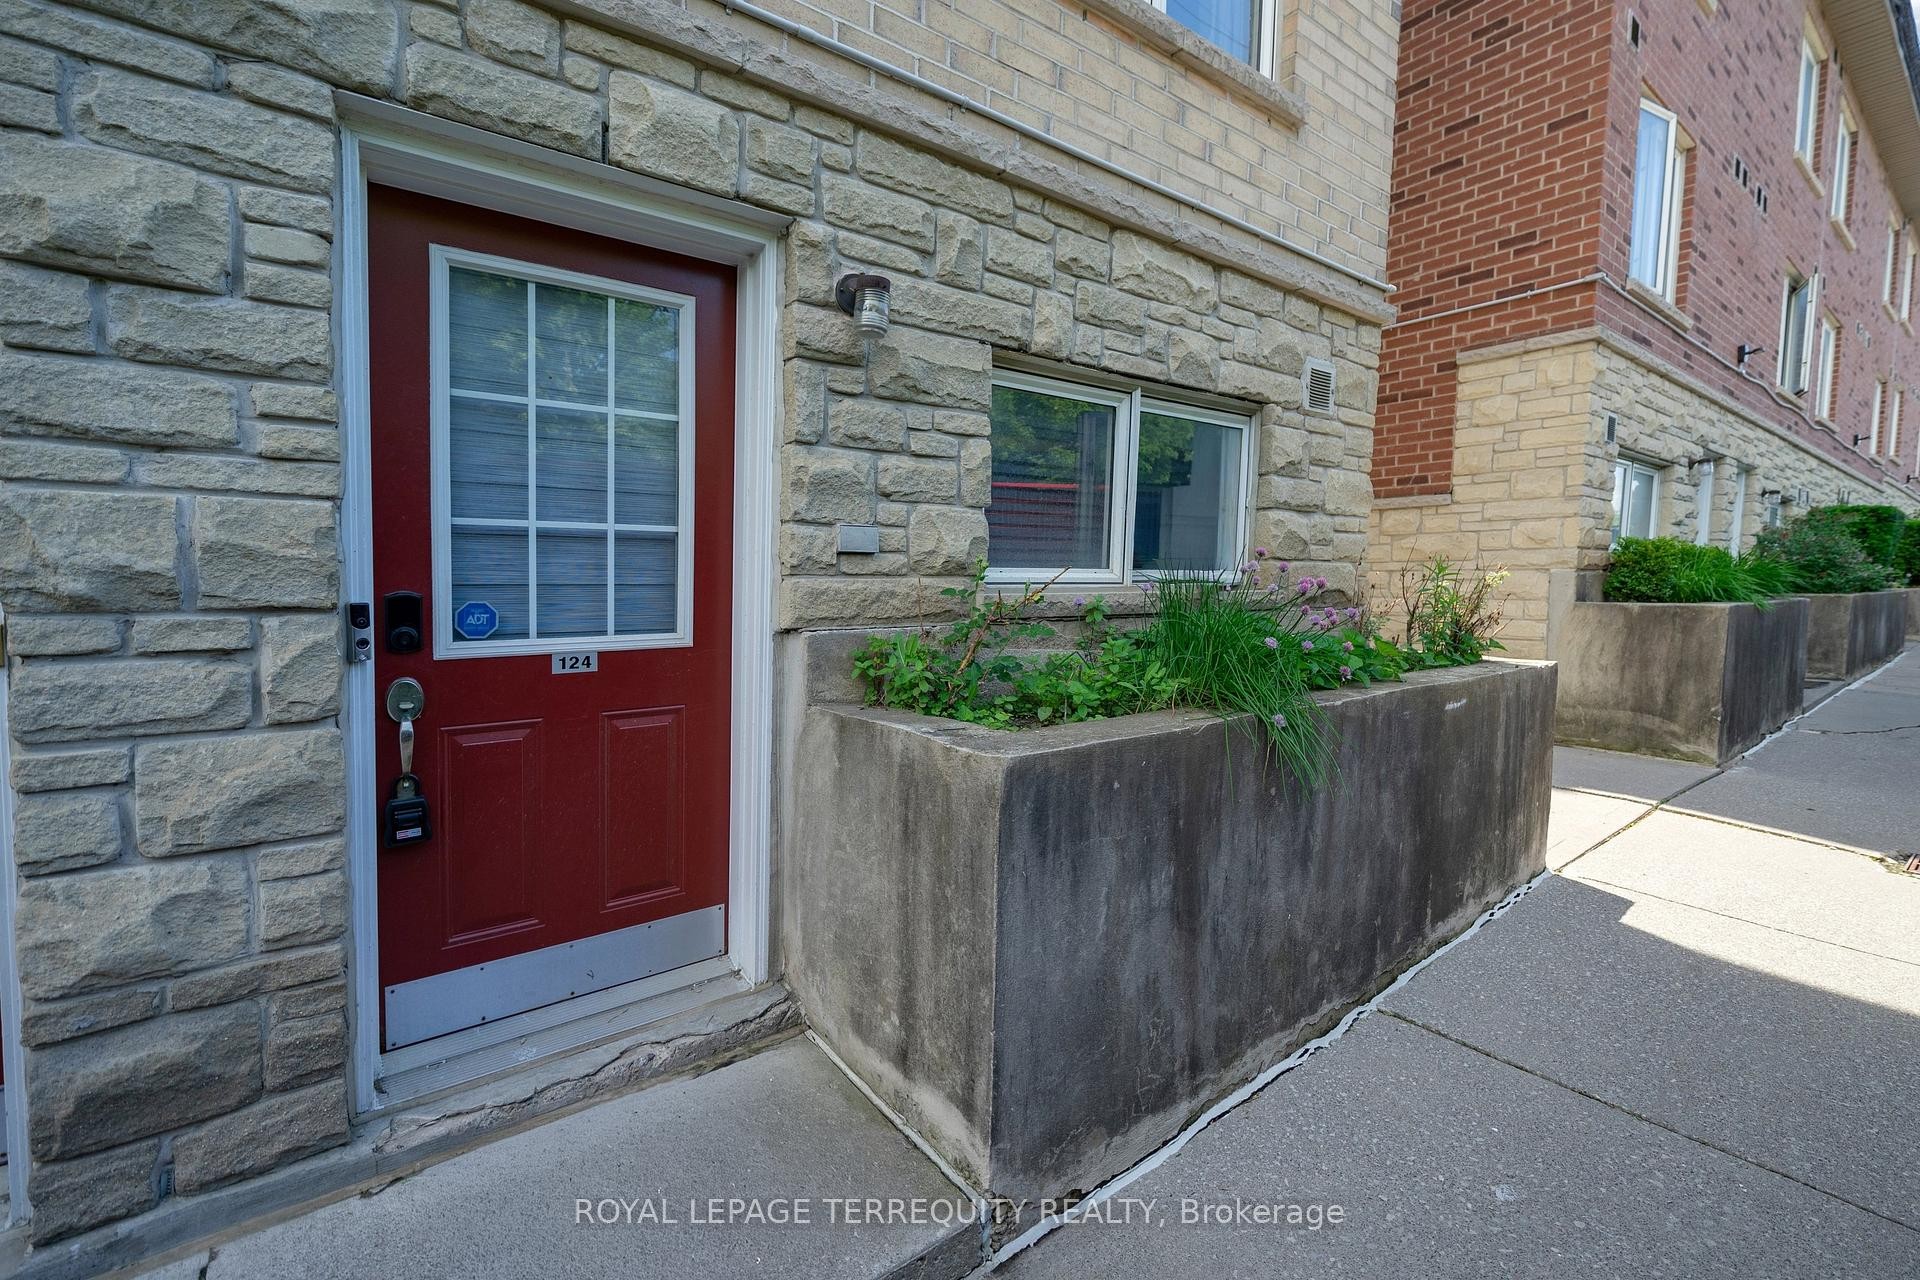
124-75 Turntable Crescent, Toronto, ON, M6H 4K8

MLS® # W13534220

3 Beds

2  Baths

1000 - 1199  FEETSQ

QuickQuoteTM: $570K - $721K

Toronto ON, M6H 4K8

MLS® # W13534220

Property Information:

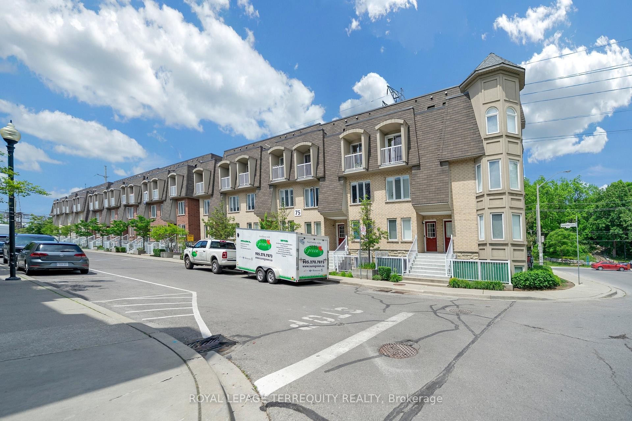
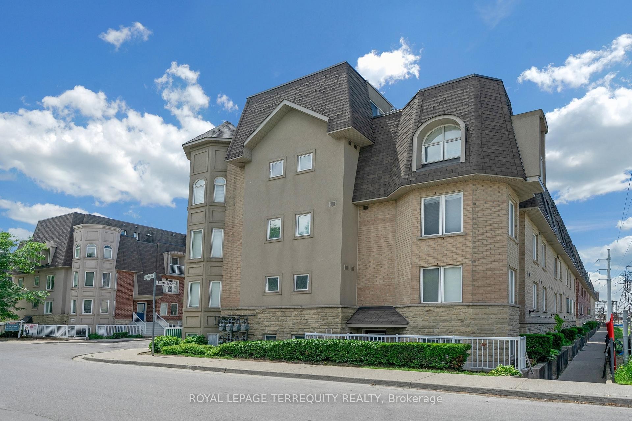
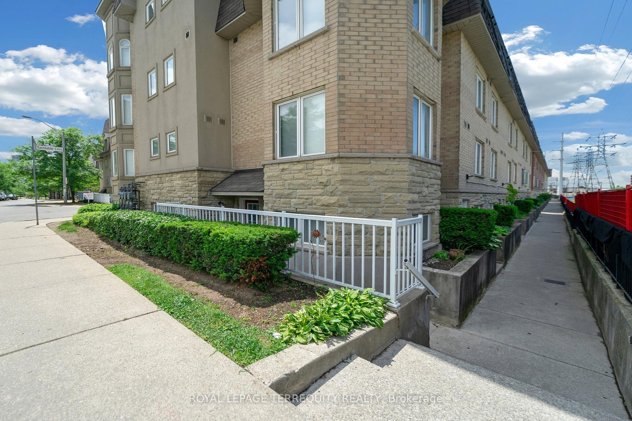
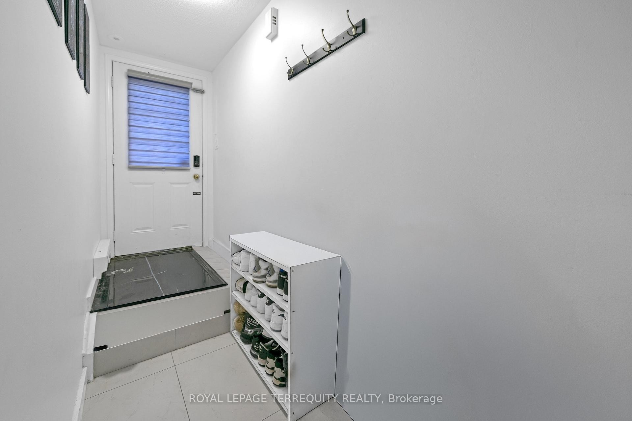
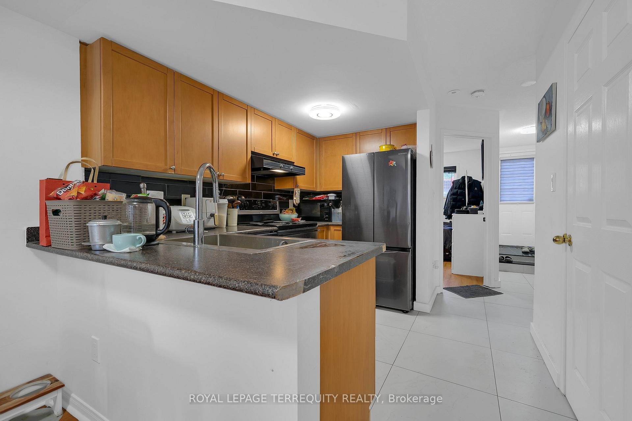
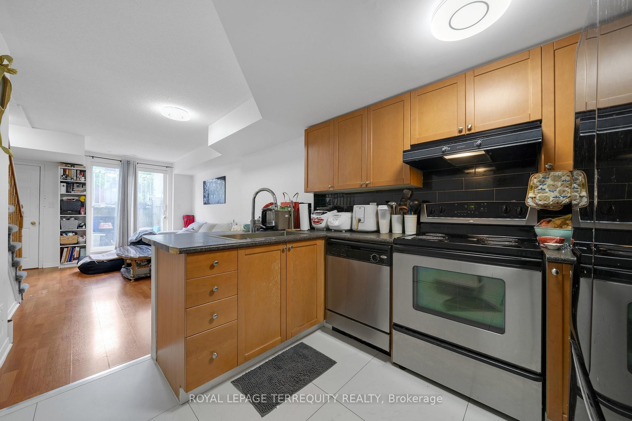
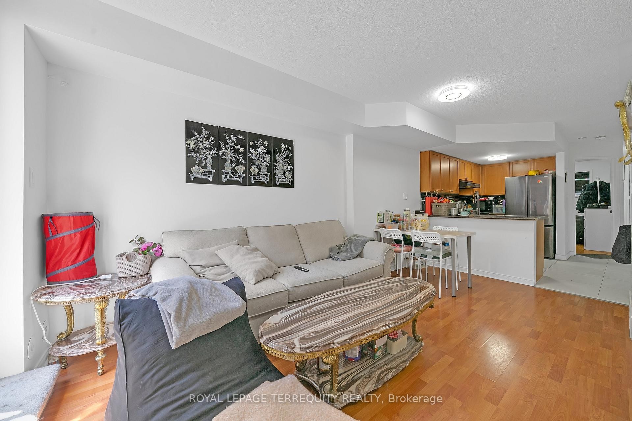
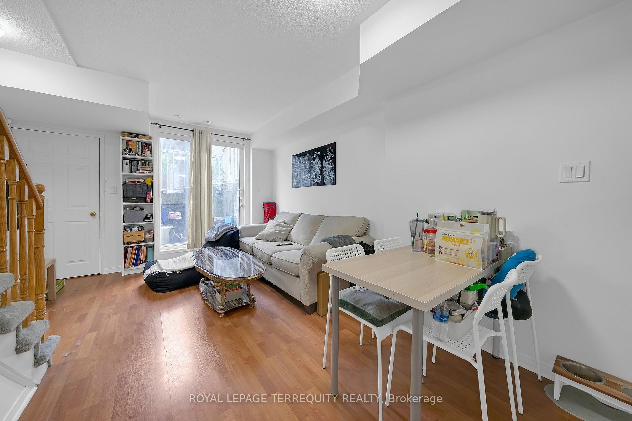
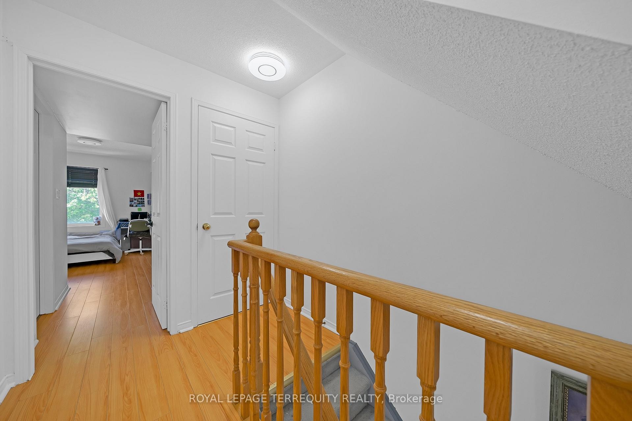
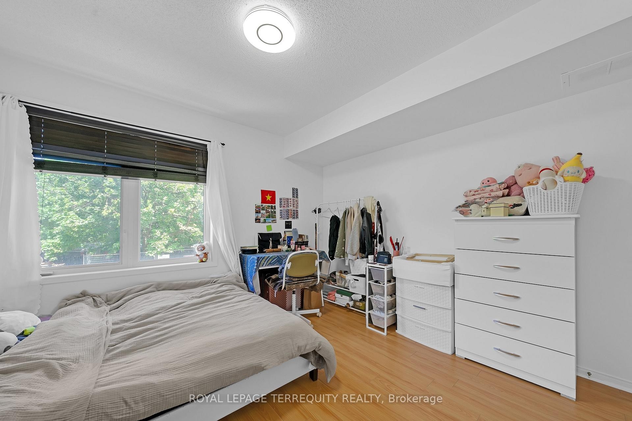
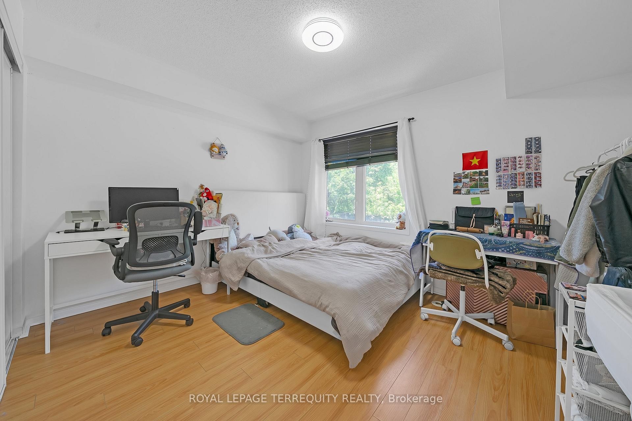
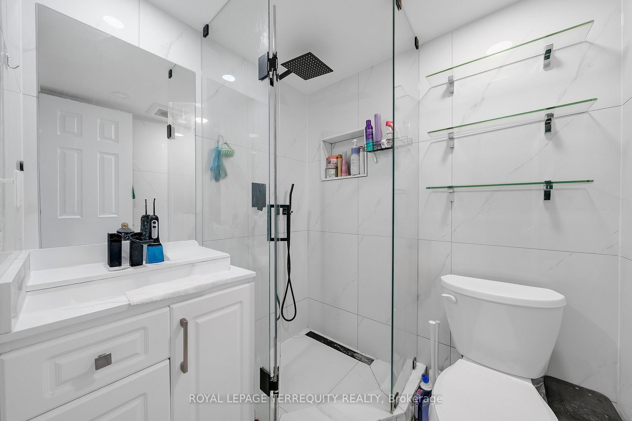
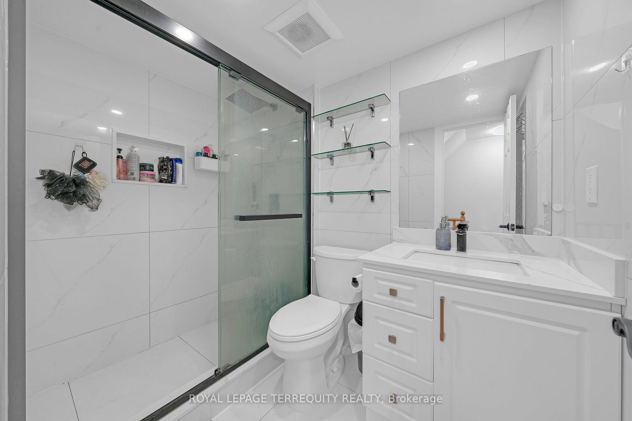
Motivated Seller! Bright and spacious corner end-unit condo townhouse located in a heart of Toronto community near Caledonia & Davenport. Functional layout offering 3 bedrooms and 2 full bathrooms with a comfortable and practical living space. Recently updated with brand-new hot water tank( 2026 ) , fully renovated 2 bathrooms (2025), and new kitchen flooring (2025). Excellent and highly convenient location with a 1-minute walk to TTC bus stop, easy access to subway stations, and quick commute to downtown Toronto. Close to parks, groceries, schools, and all daily amenities. Ideal for first-time buyers, young families, or investors seeking strong value in a prime Toronto location. Don't Miss Your Opportunity.

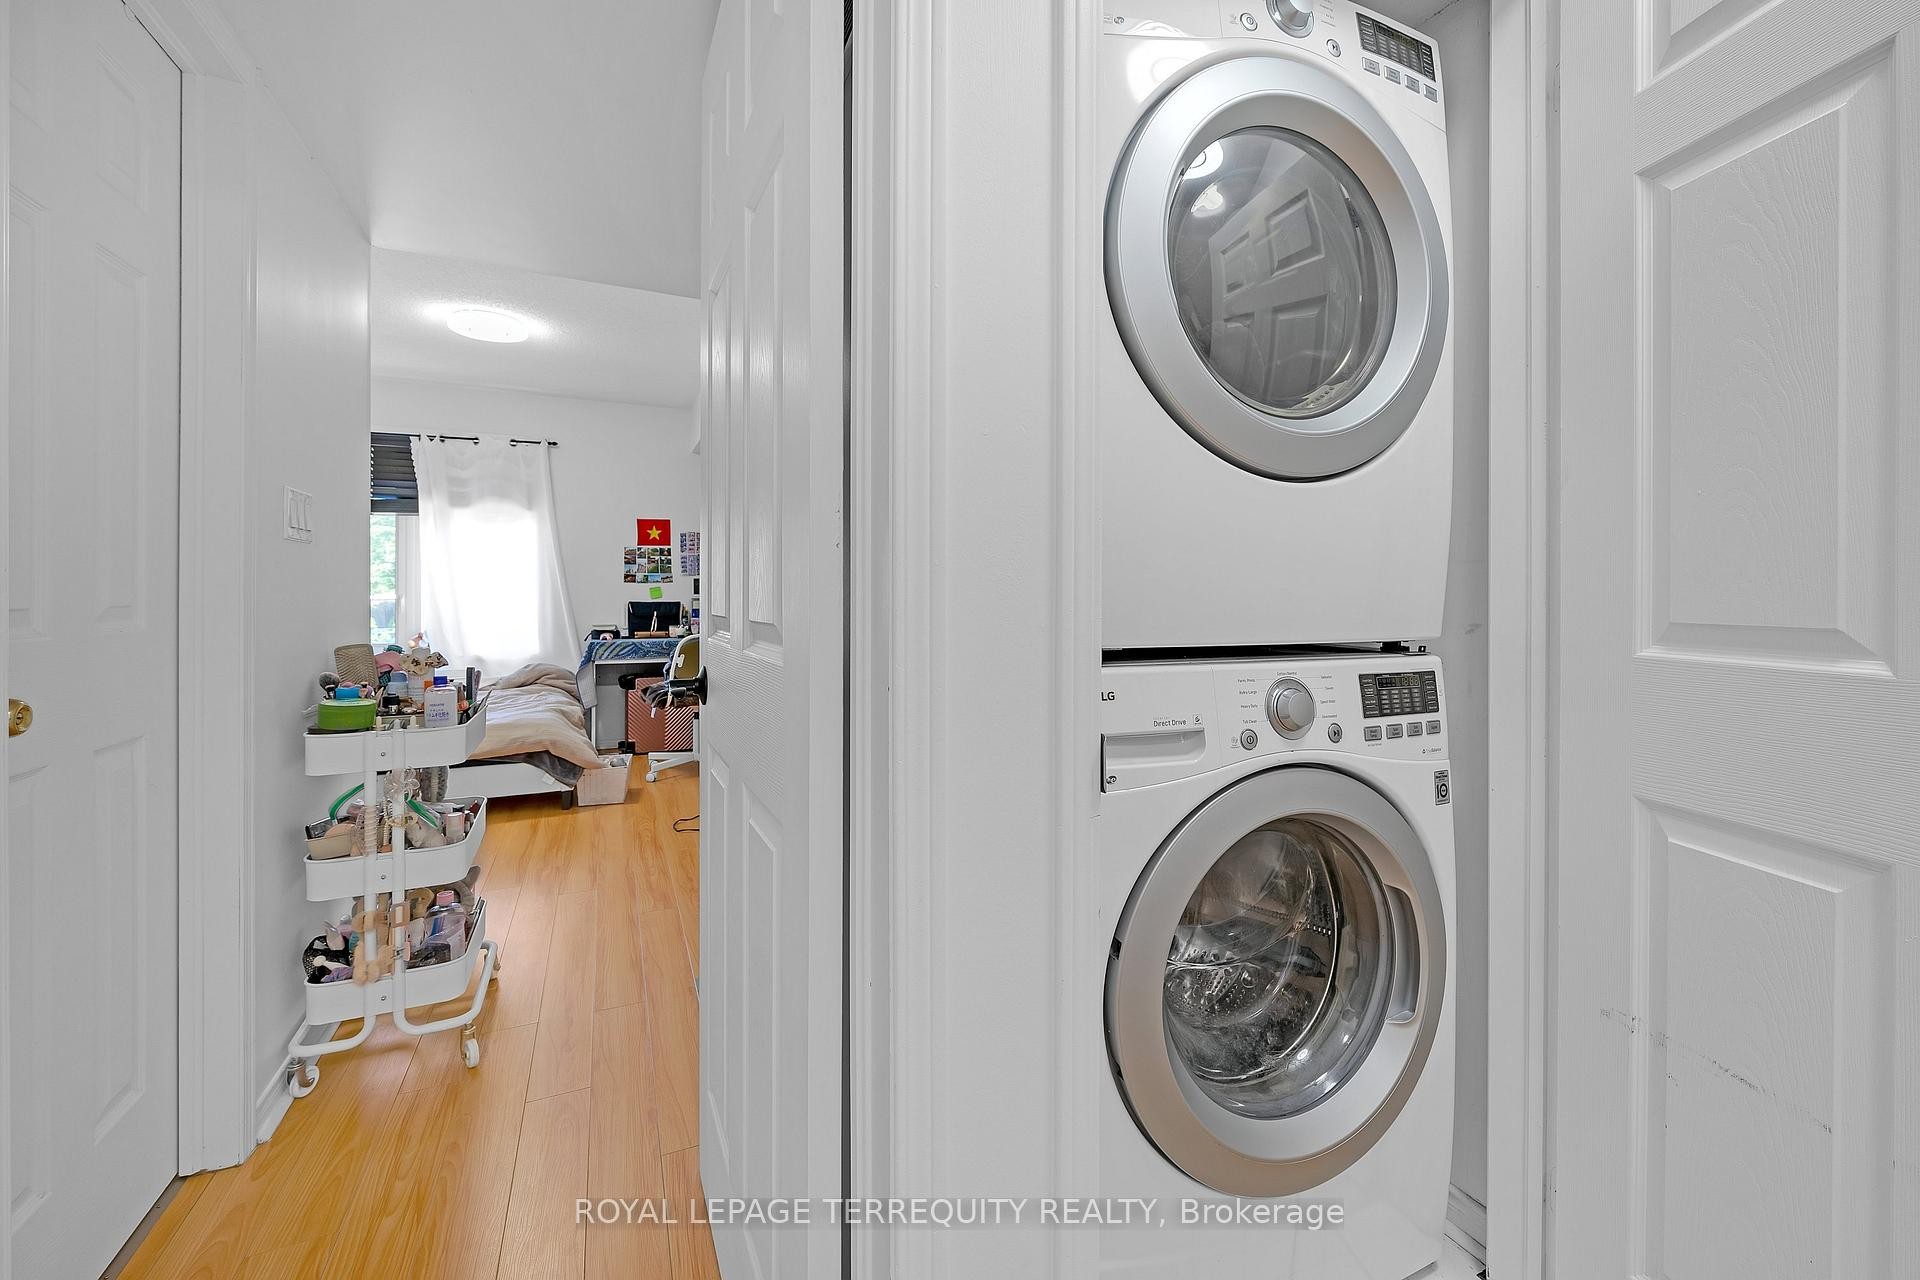
Inclusions: Existing Fridge, Stove ,Dishwasher, Stackable Washer And Dryer, Garage Door Opener And Remote, Central Air Conditioning, All Electric Light Fixture, All Window Coverings, All Washroom Mirrors, All Keys.

Property Features:

  • Bedrooms: 3
  • Bathrooms: 2
  • Annual Tax Amount: $3,207
  • Approximate Age: 16-30
  • Architectural Style: 2-Storey
  • Association Amenities: BBQs Allowed, Visitor Parking
  • Association Fee Includes: Building Insurance Included, Water Included, Parking Included
  • Basement: None
  • Condo Fees: $546 Monthly
  • Construction Materials: Brick, Concrete
  • Cooling: Central Air
  • Exterior Features: Lighting
  • Floor Space (approx): 1000-1199 Square Feet
  • Foundation Details: Unknown
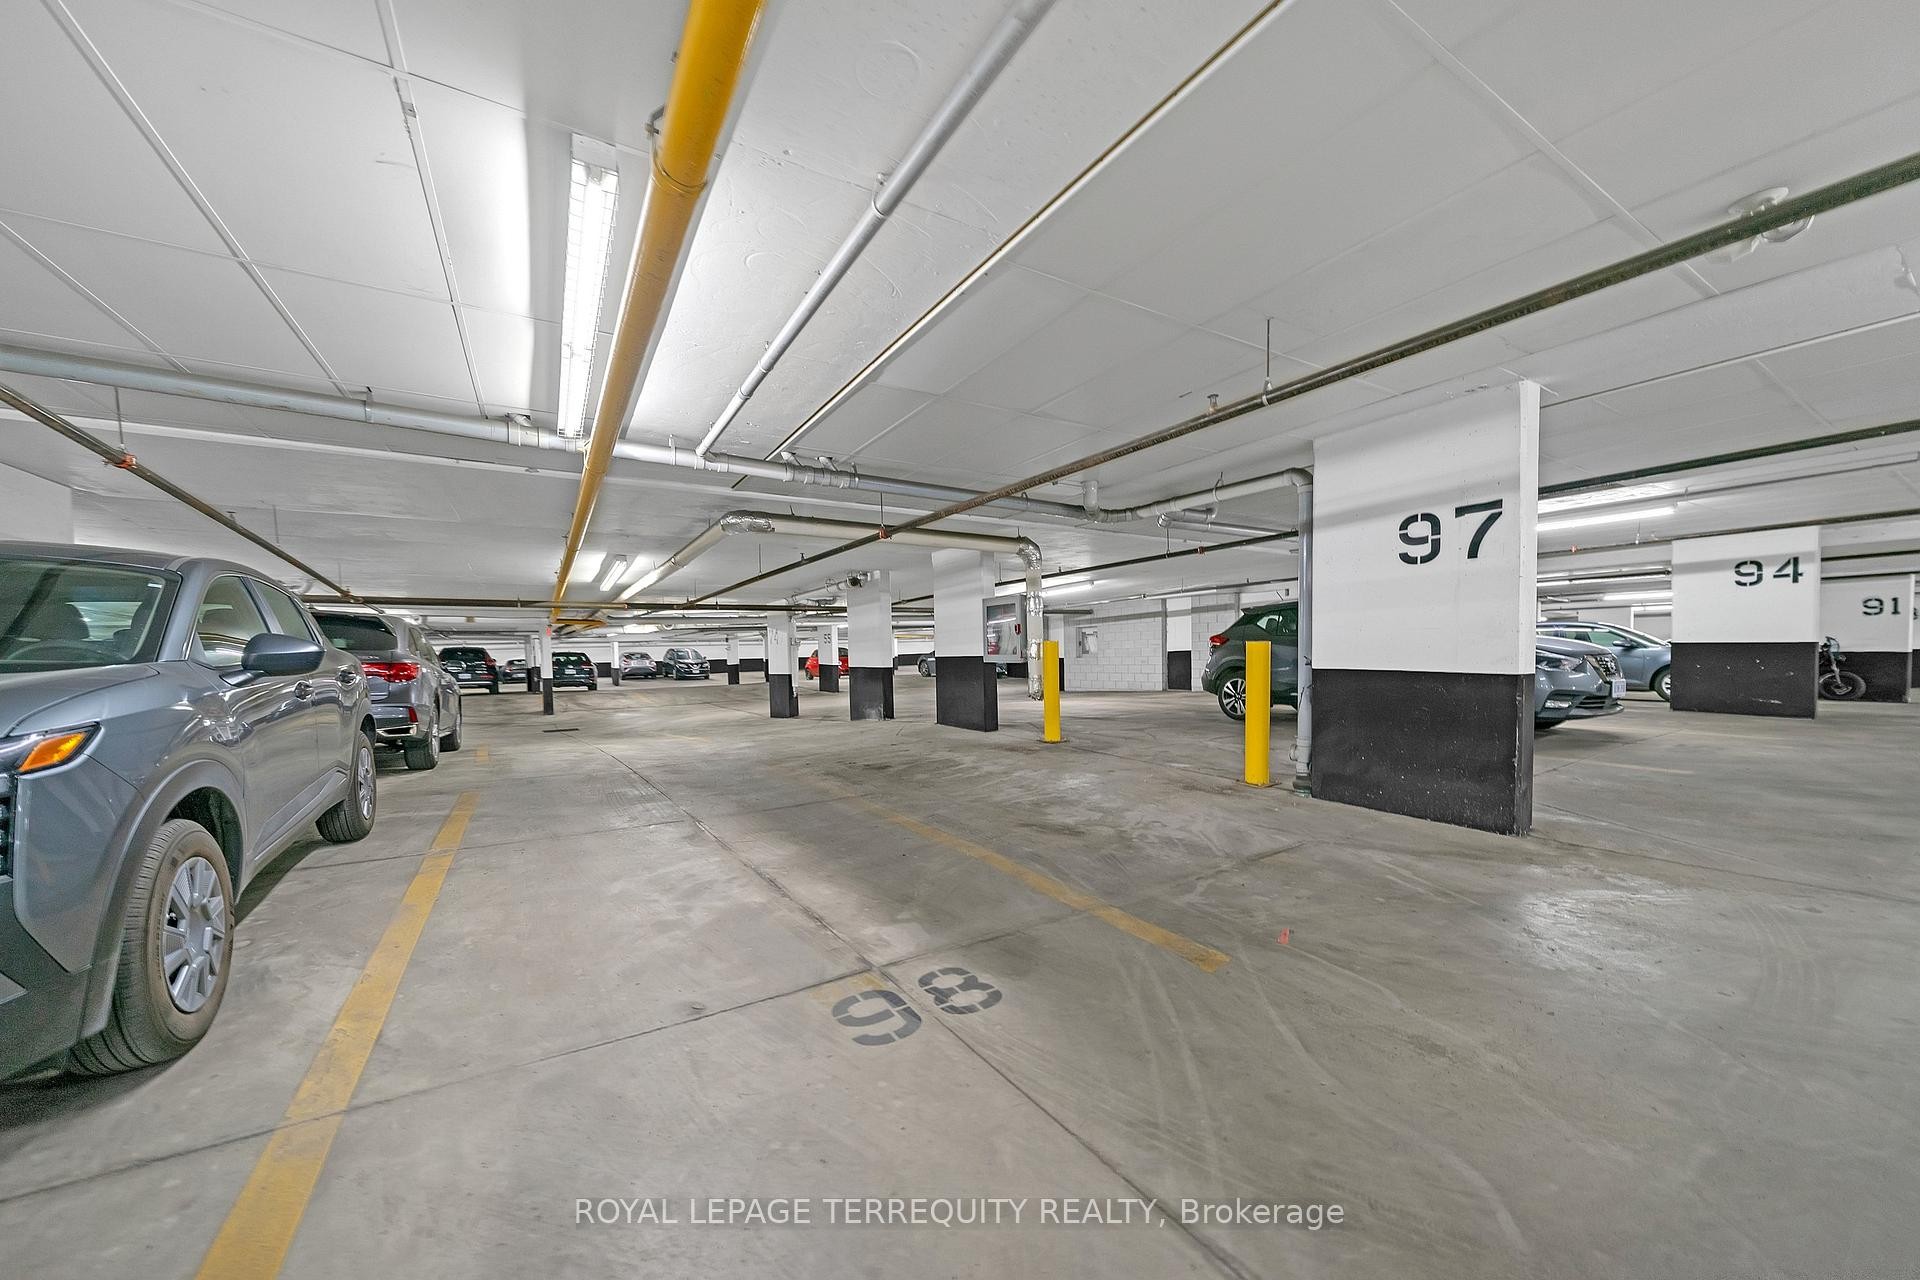
  • Garage Type: Underground
  • Heat Type: Forced Air
  • Interior Features: Auto Garage Door Remote
  • Laundry Features: Laundry Closet
  • Property Features: Clear View, Golf, Park, Public Transit, School
  • Roof: Not Applicable
  • Security Features: Carbon Monoxide Detectors, Smoke Detector
  • Topography: Flat
  • Heat Source: Gas
  • No. of Parking Spaces: 1

Rooms:

  • Living Main Level 3.6 m x 4.9 m
  • Kitchen Main Level 2.7 m x 3.3 m
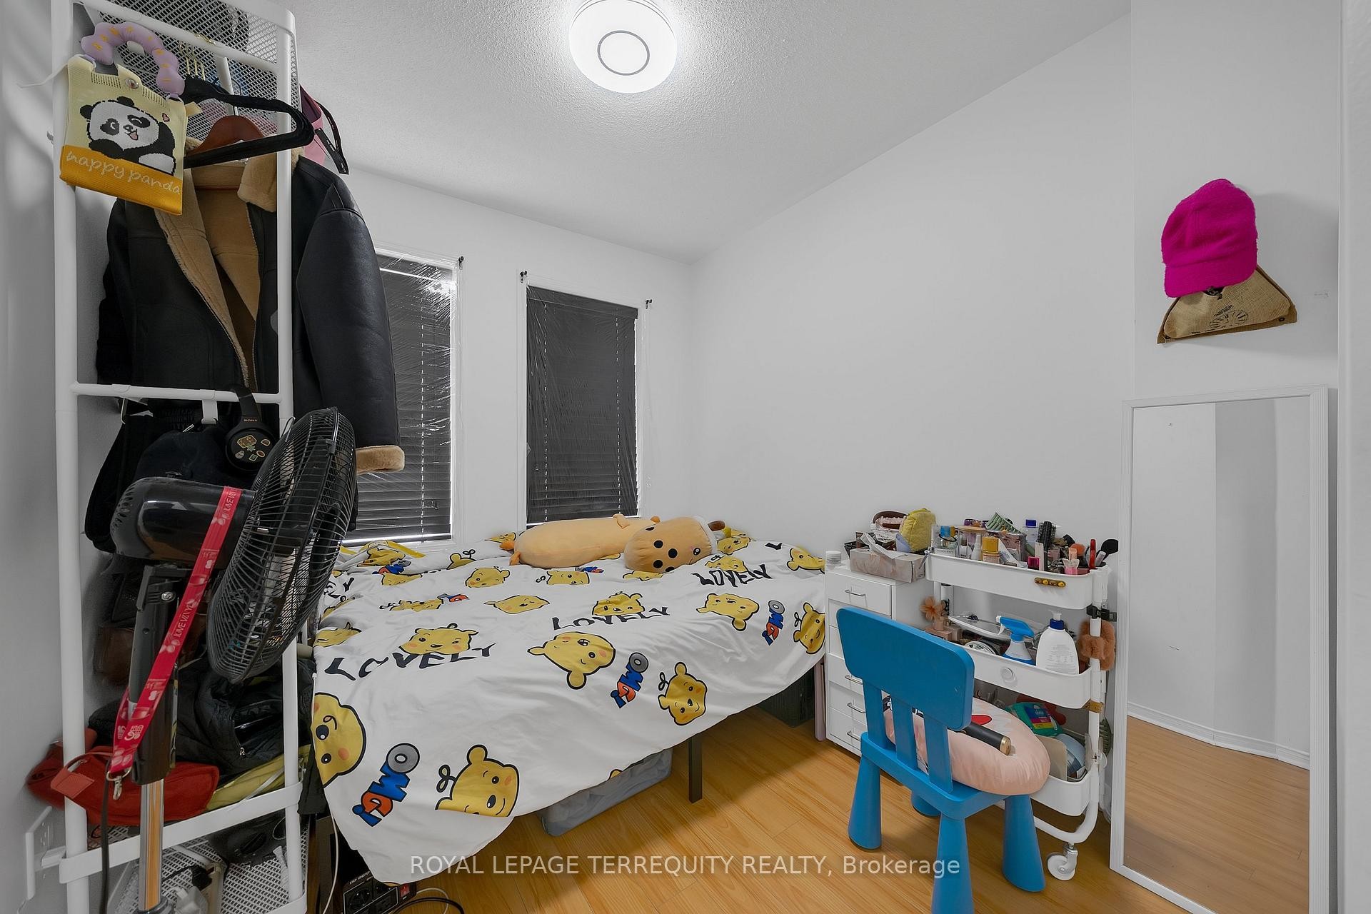
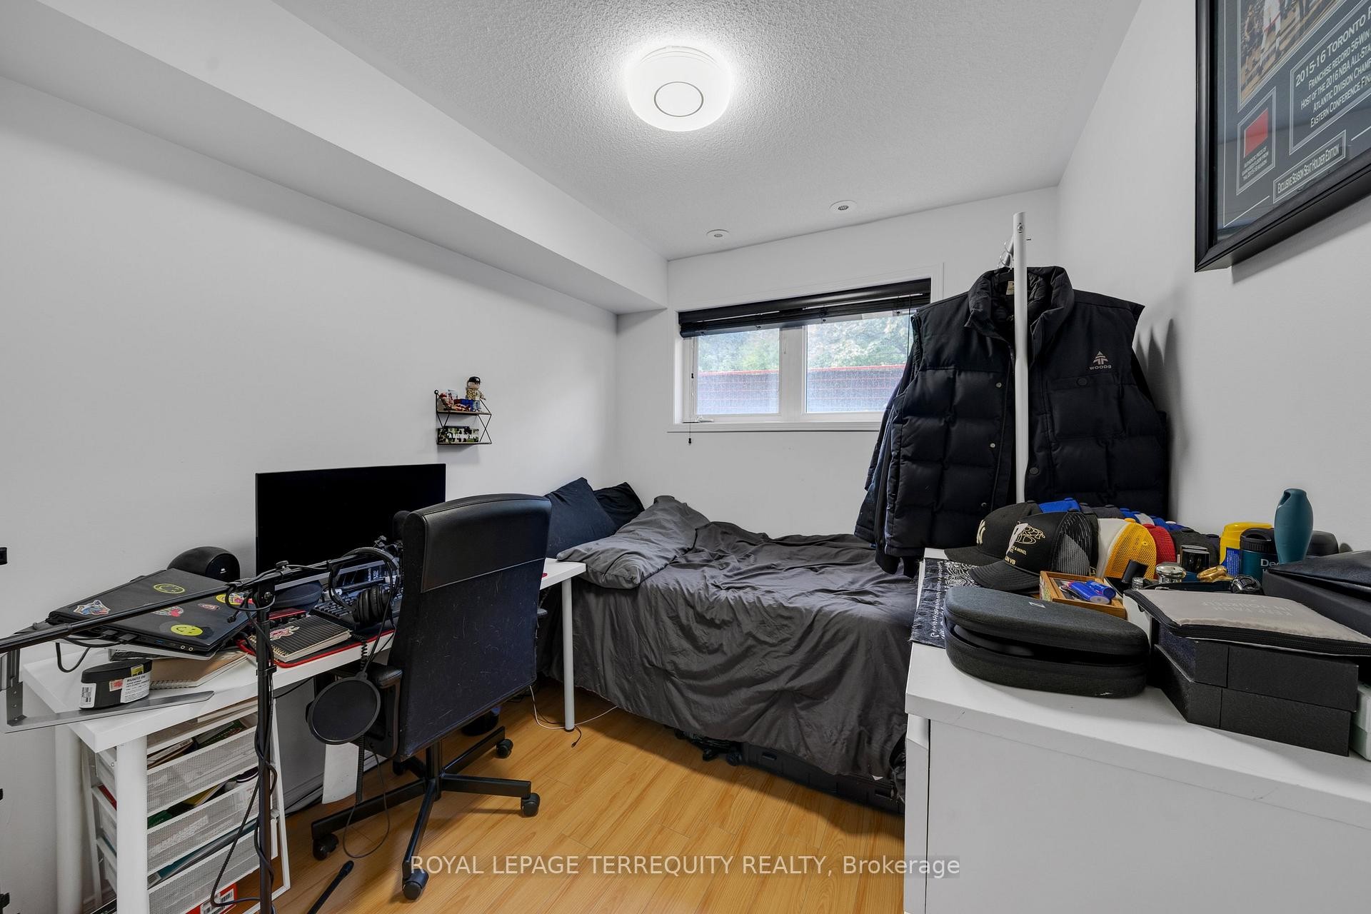
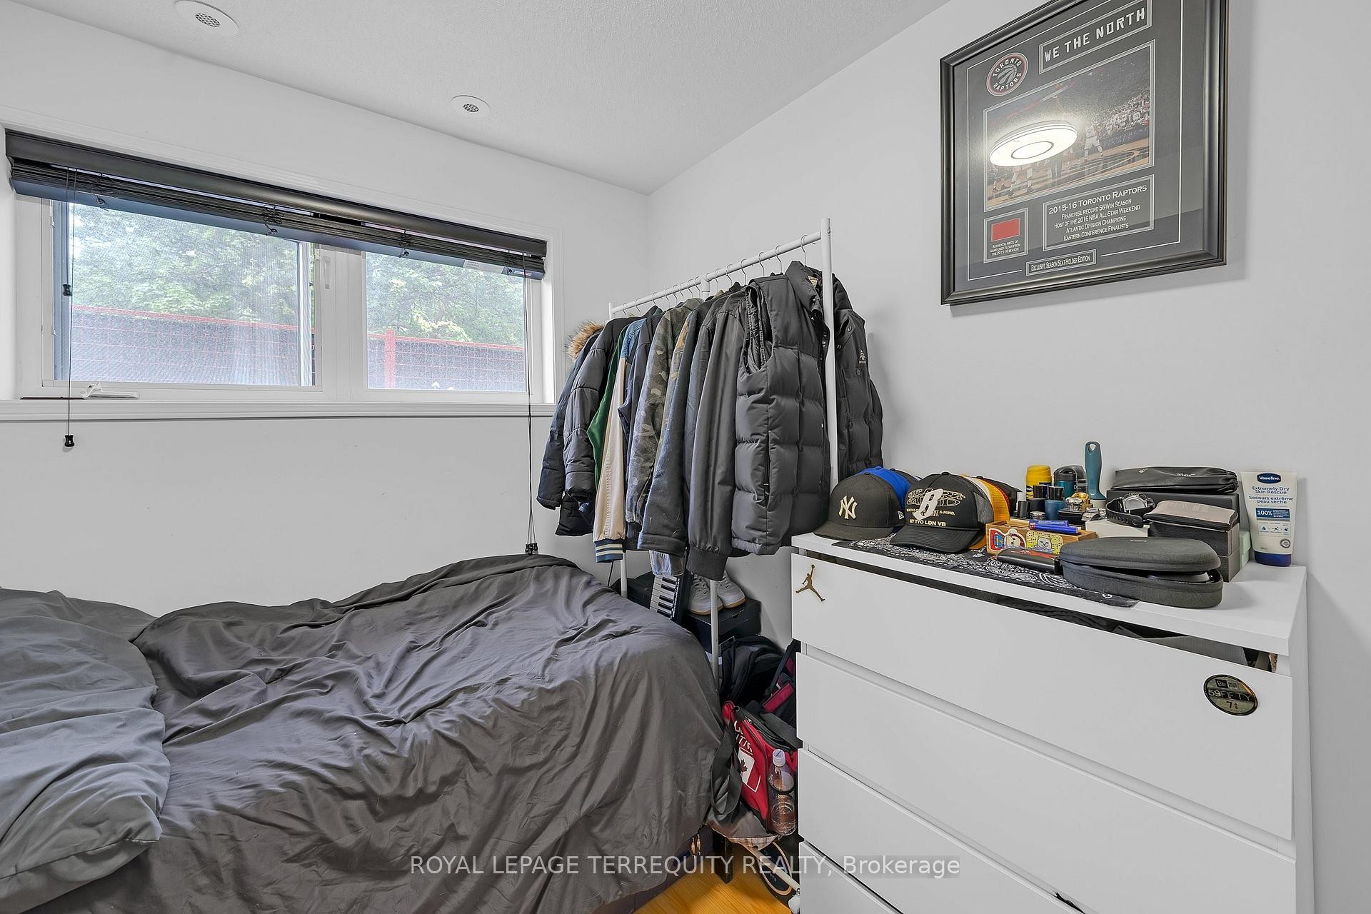
  • Bedroom Main Level 2.5 m x 2.6 m
  • Primary Bedroom 2nd Level 3.6 m x 5.1 m
  • Bedroom 2nd Level 3.5 m x 2.3 m
  • Bathroom 2nd Level 1.6 m x 2.3 m
  • Bathroom 2nd Level 1.5 m x 1.7 m

Convert Measurement to:


Data provided by: Toronto Real Estate Board 1400 Don Mills Road, Toronto, Ontario M3B 3N1
All information displayed is believed to be accurate but is not guaranteed and should be independently verified. No warranties or representations are made of any kind. Copyright© 2021 All Rights Reserved

⚠ Potential Investment Performance

There is not enough data on this property to provide a potential investment performance at this time, please click the button below for an in-person valuation

QuickQuoteTM Powered by RPS

Location of 124-75 Turntable Crescent, Toronto, ON, M6H 4K8

Demographic Information of 124-75 Turntable Crescent, Toronto, ON, M6H 4K8

Life Stage

Young Singles

Employment Type

White Collar

Average Household Income

$141,087.00

Average Number of Children

1.54

Household Population

Household Structure

Age of Population

Education

Education Level

No certificate/diploma/degree

22.2 %

High school certificate or equivalent

19.85 %

Apprenticeship trade certificate/diploma

3.69 %

College/non-university certificate

16.86 %

University certificate (below bachelor)

2.7 %

University Degree

34.69 %

Commuter

Travel To Work

By Car

55.33 %

By Public Transit

31.2 %

By Walking

3.8 %

By Bicycle

3.52 %

By Other Methods

6.15 %

Cultural Diversity

Knowledge of Official Language

Mother Tongue

Building Information

Building Type

Apartments (Low and High Rise)

36.38 %

Houses

63.62 %

Own Vs. Rent