Button CopyPathCircle CloseCircle Left ArrowArrow Down Icon GreyClosecirclecircleBurger
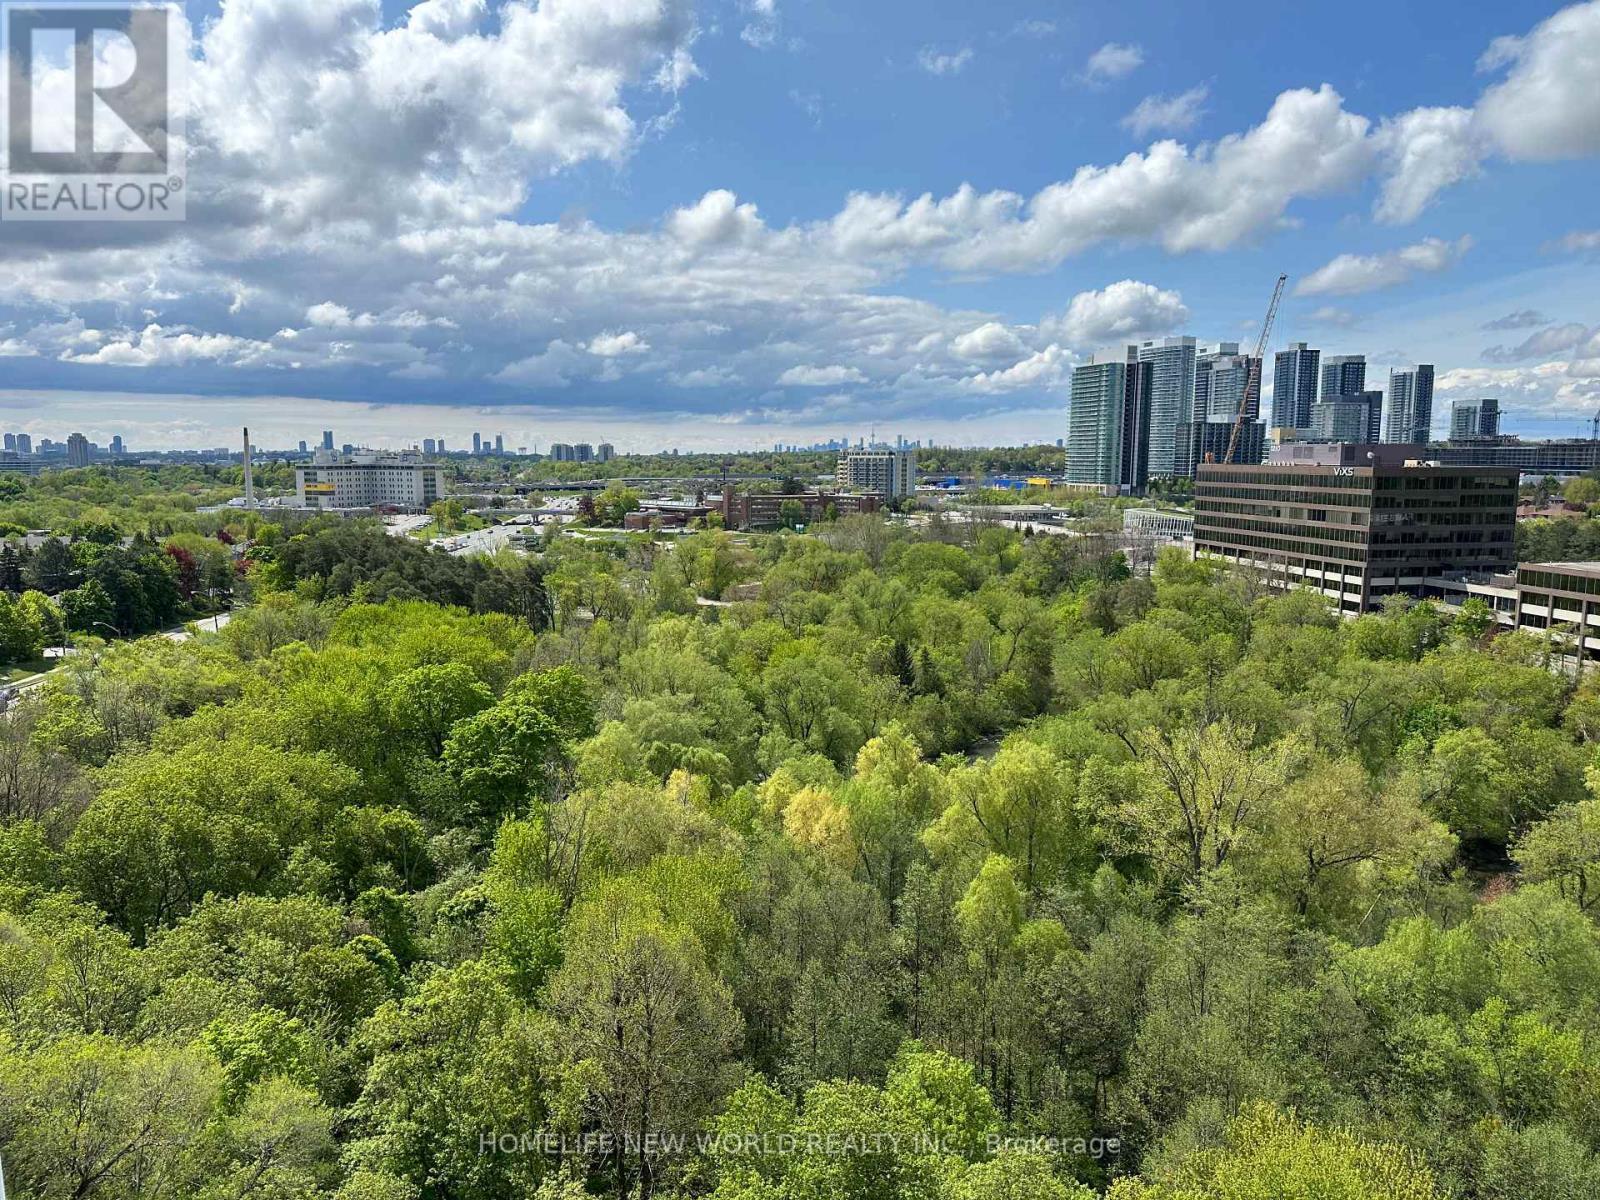
Image 1
Image 2
Image 3
$899,999

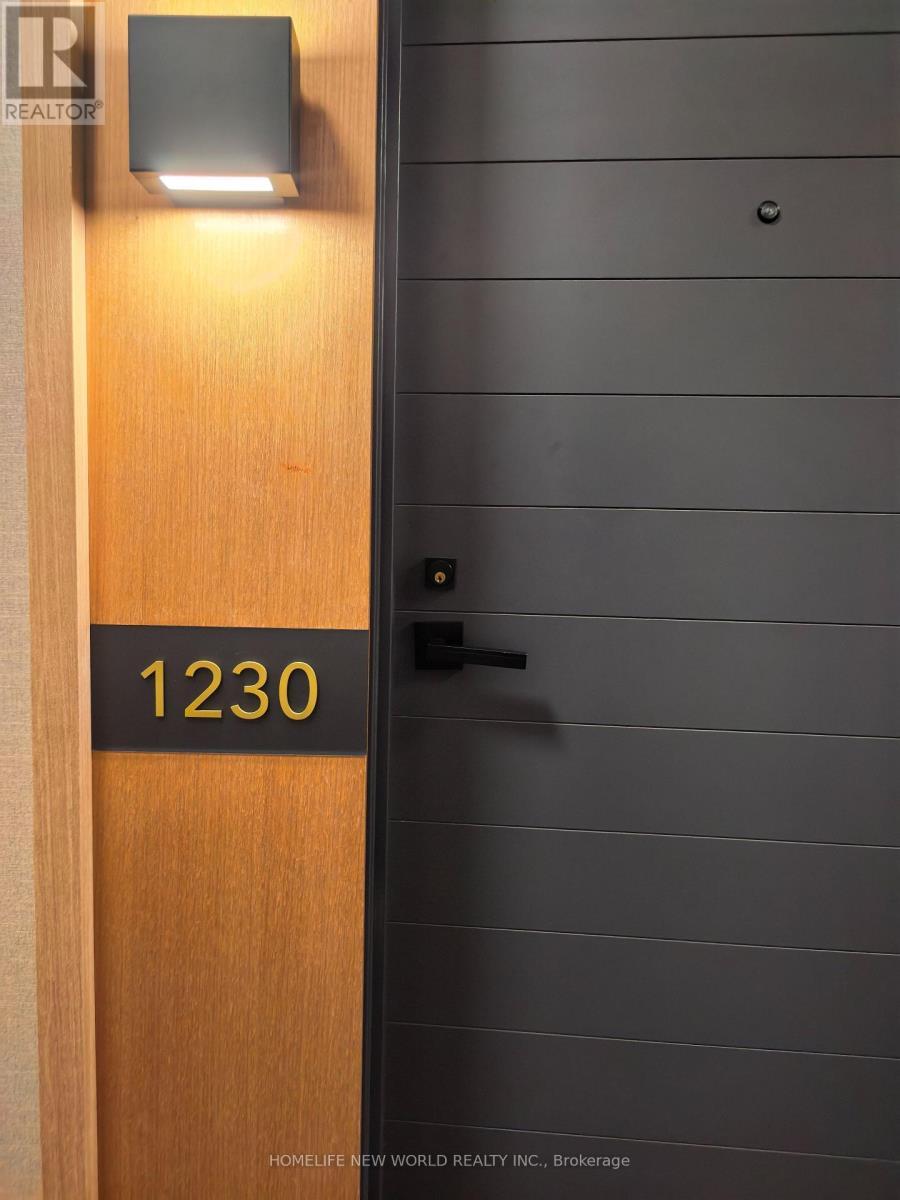
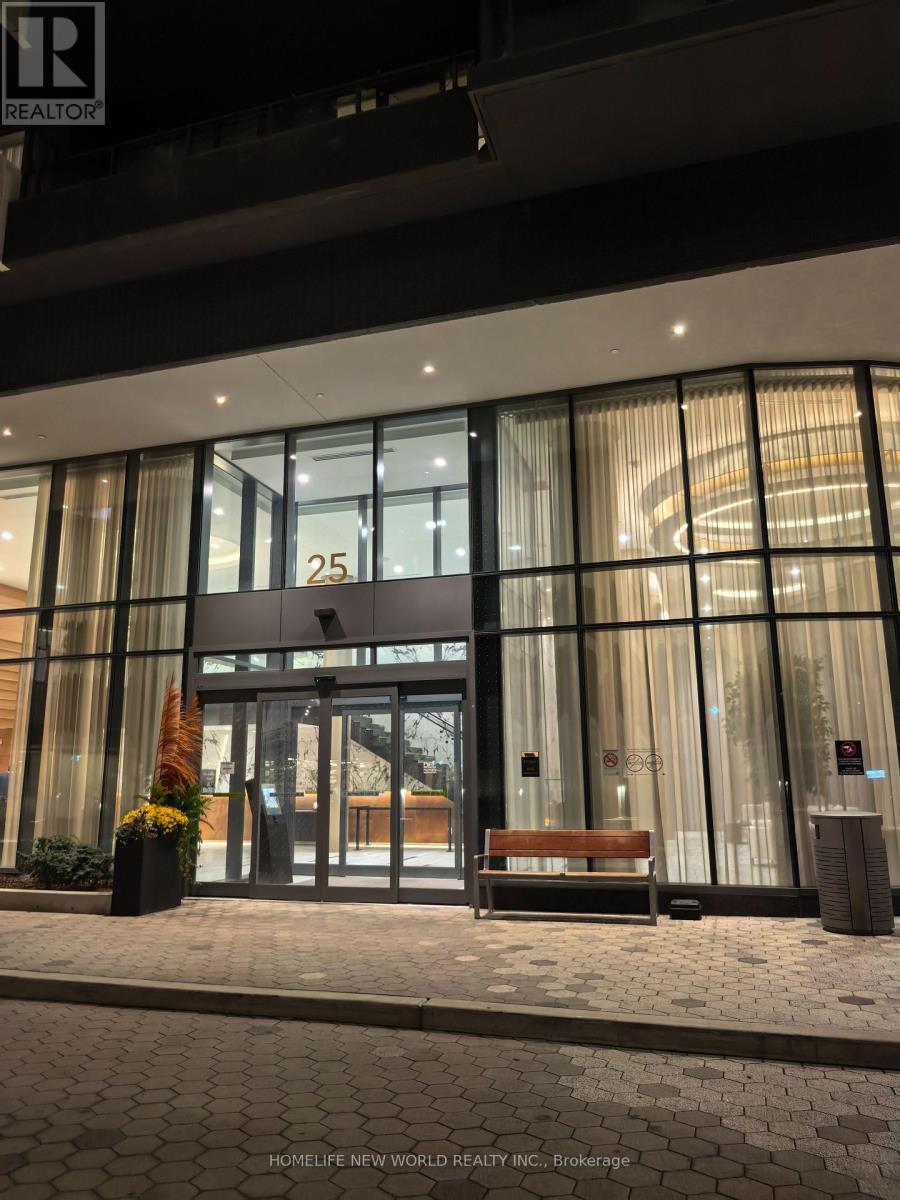
1230 - 25 ADRA GRADO WAY, Toronto, Ontario, M2J 0H6

MLS® # C13412658

2 Beds

Baths

800 - 899  FEETSQ

QuickQuoteTM: $714K - $957K

Toronto ON, M2J 0H6

MLS® # C13412658

Property Information:

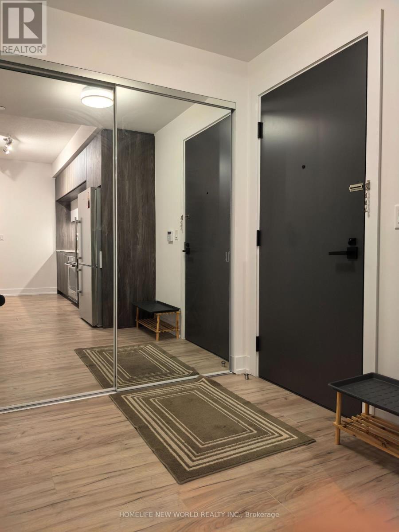
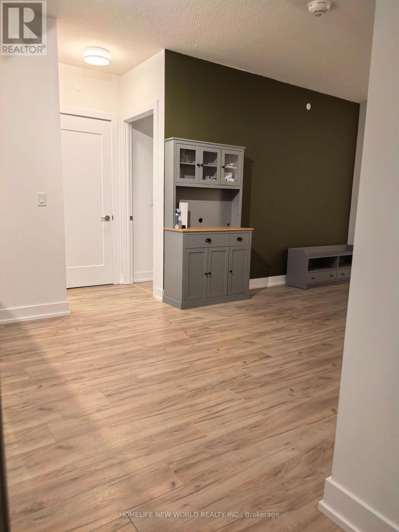
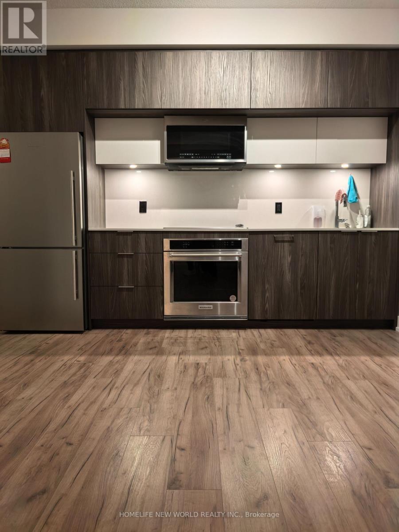
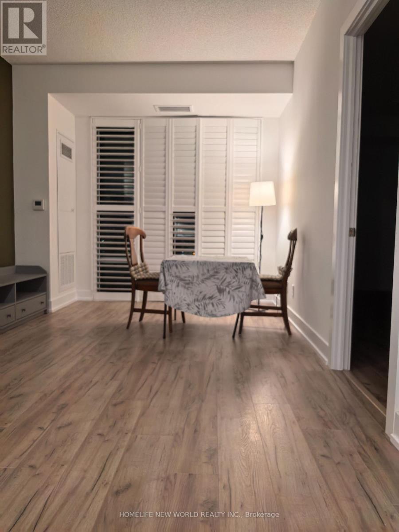
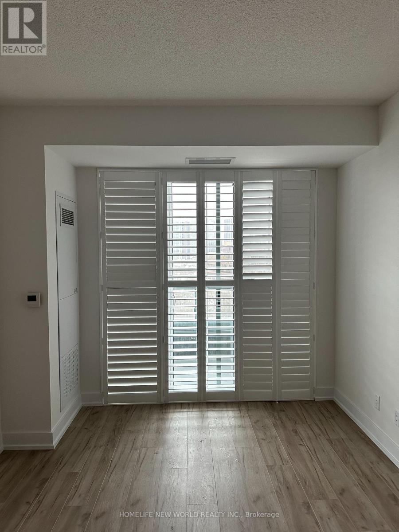
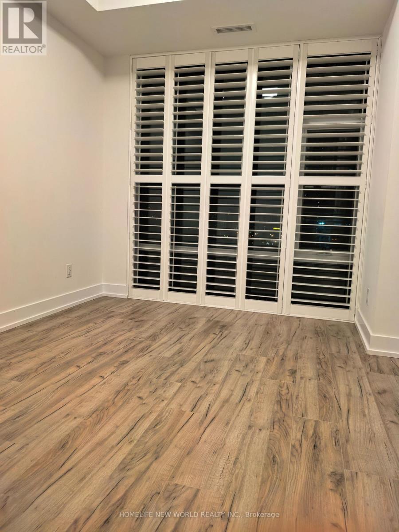
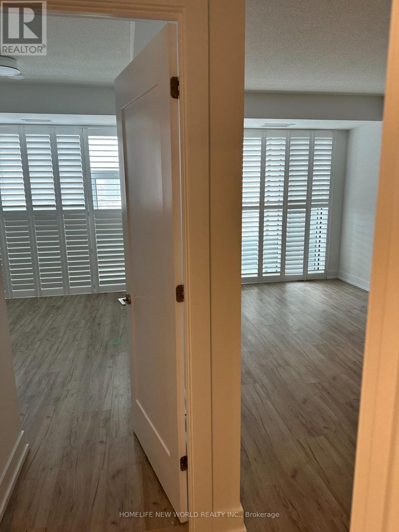
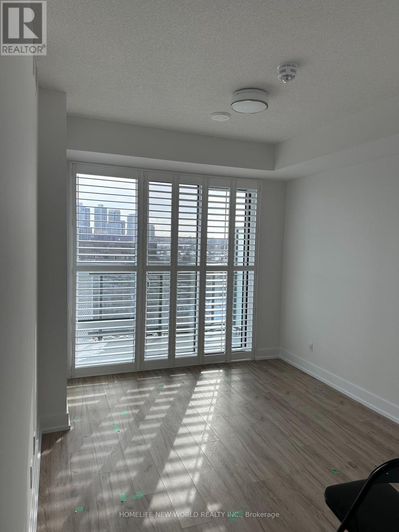
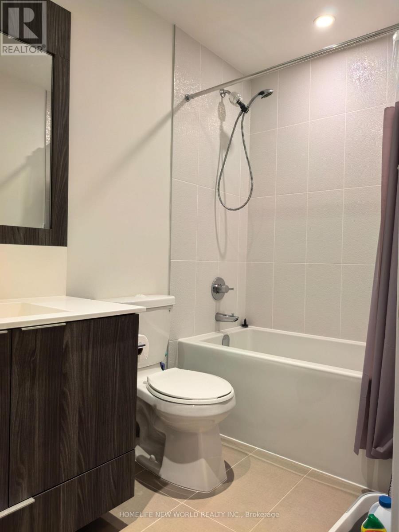
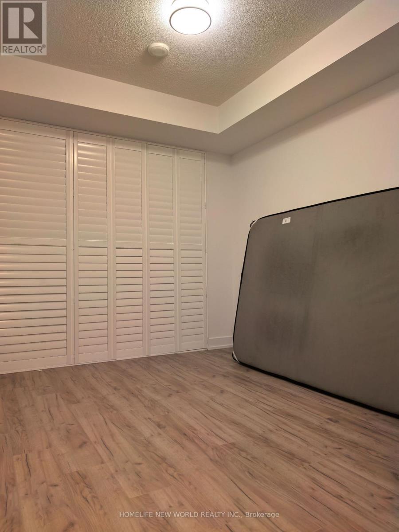
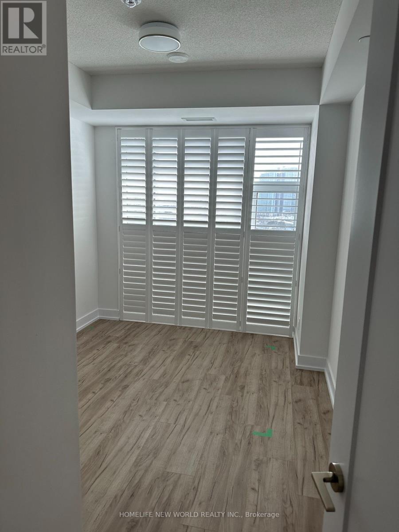
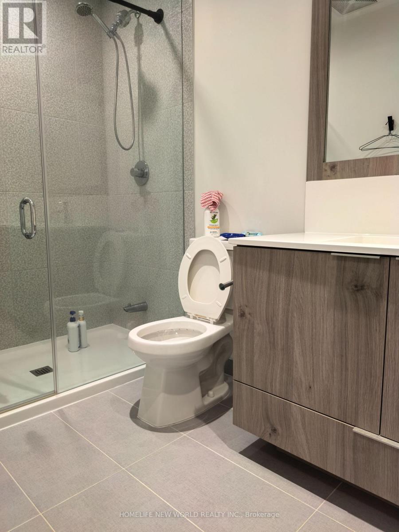
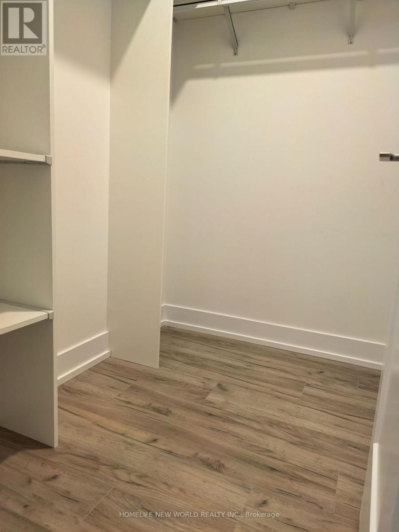
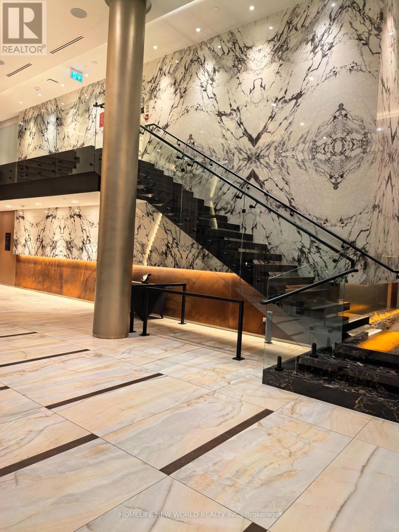
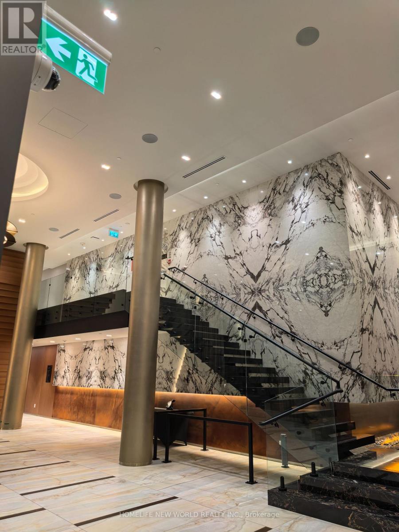
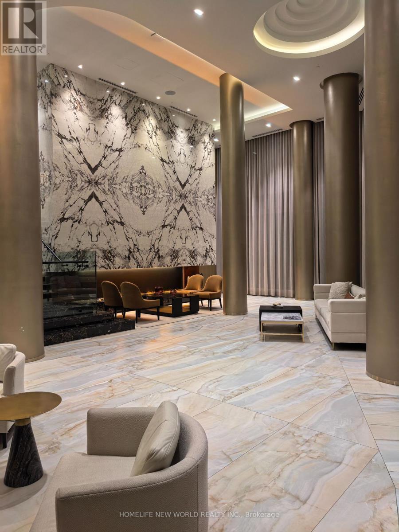
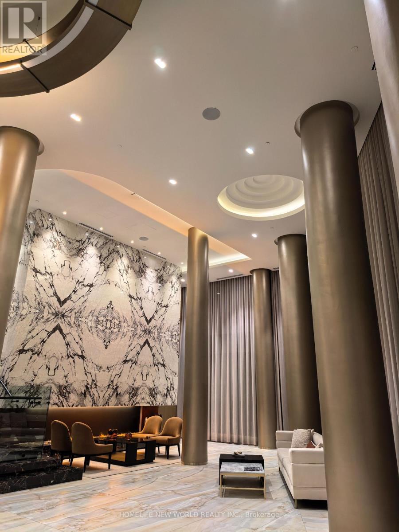
Experience refined urban living in this beautifully appointed upscale Tridel "Scala" condo featuring two spacious bedrooms and two elegant bathrooms, thoughtfully designed for both comfort and style. Bathed in natural light, the open-concept layout showcases high-end finishes, a modern kitchen with premium appliances, and a seamless flow perfect for entertaining or relaxing at home. The primary suite offers a serene retreat with a luxurious ensuite, while the second bedroom provides flexibility for guests, a home office, or both. Ideally situated in a vibrant, convenient neighbourhood, you'll enjoy effortless access to dining, shopping, transit, and everyday essentials-making this an exceptional opportunity for buyers seeking sophistication, convenience, and lasting value. (id:27)

Building Features:

  • Style: Apartment
  • Building Type: Apartment
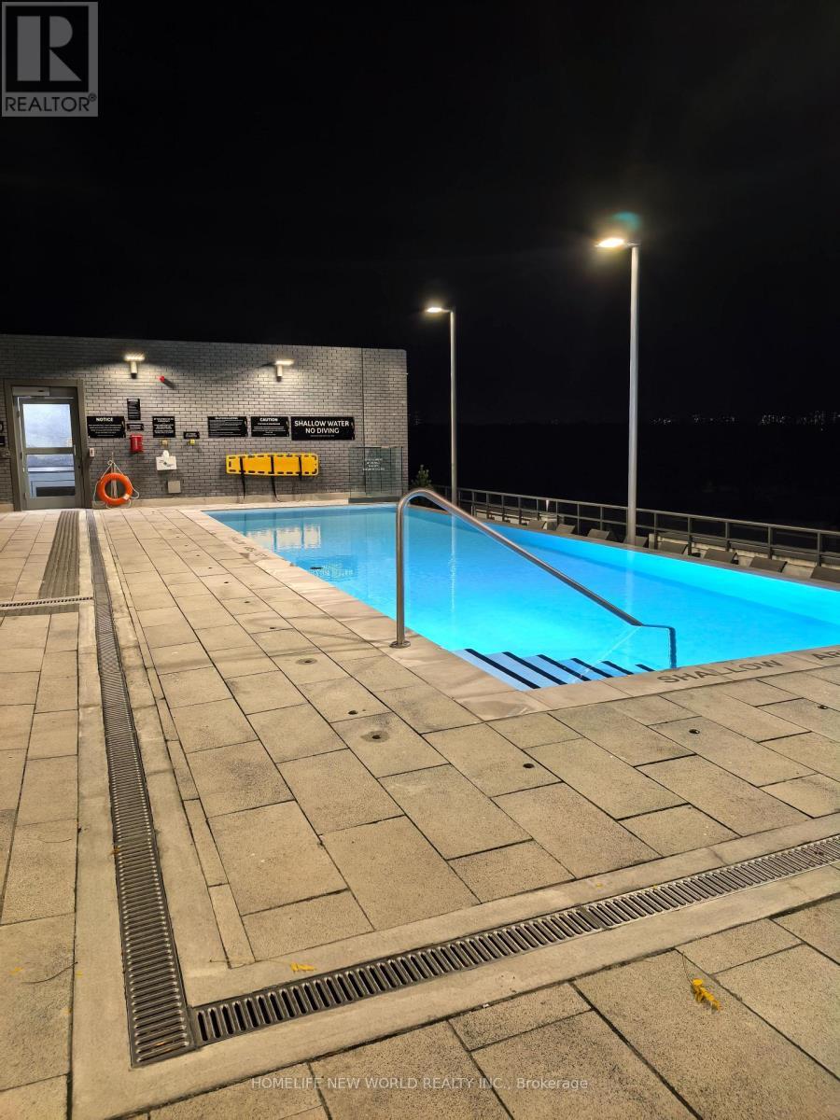
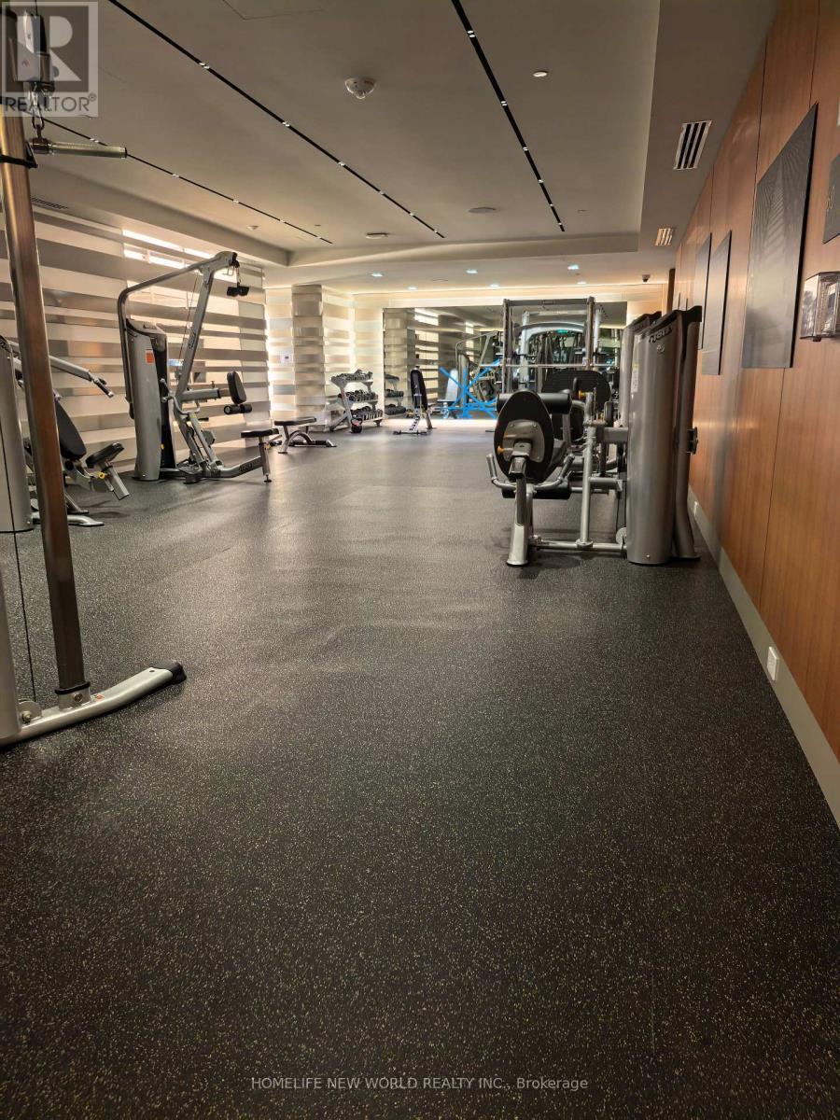
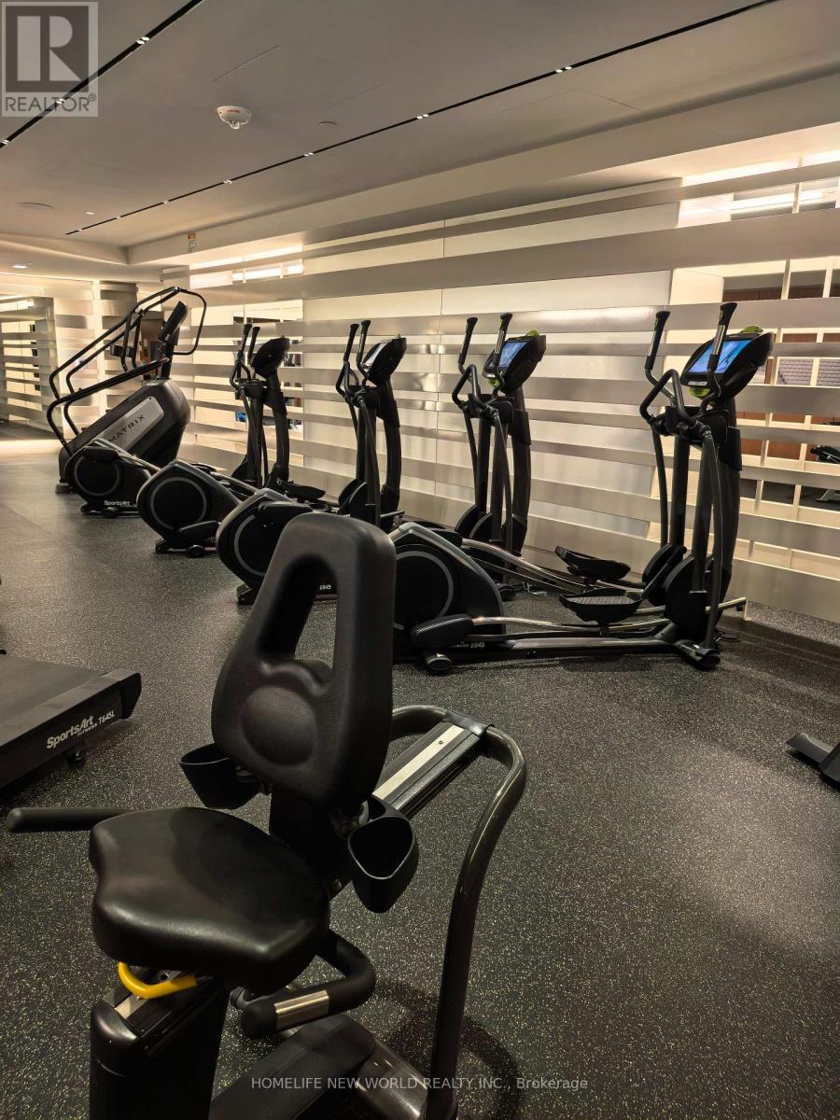
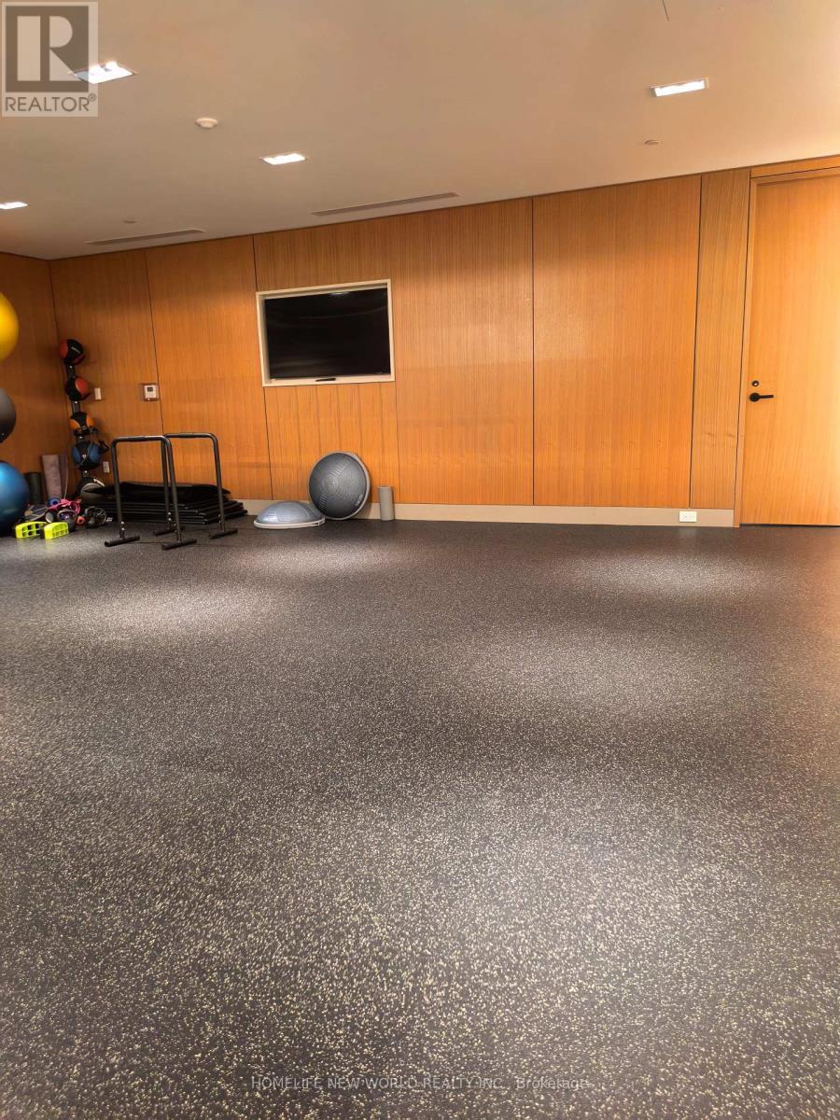
  • Amenities: Exercise Centre, Party Room, Separate Hydro Meters, Storage - Locker
  • Basement Type: None
  • Exterior Finish: Concrete
  • Floor Space: 800 - 899 sqft
  • Flooring Type: Laminate
  • Heating Type: Forced air
  • Heating Fuel: Natural gas
  • Cooling Type: Central air conditioning
  • Appliances: Range, Oven - Built-In

Property Features:

  • OwnershipType: Condominium/Strata
  • Property Type: Single Family
  • Bedrooms: 2
  • Bathrooms: 2
  • Community Features: Pets Allowed With Restrictions
  • Condo Fees: $702 Monthly
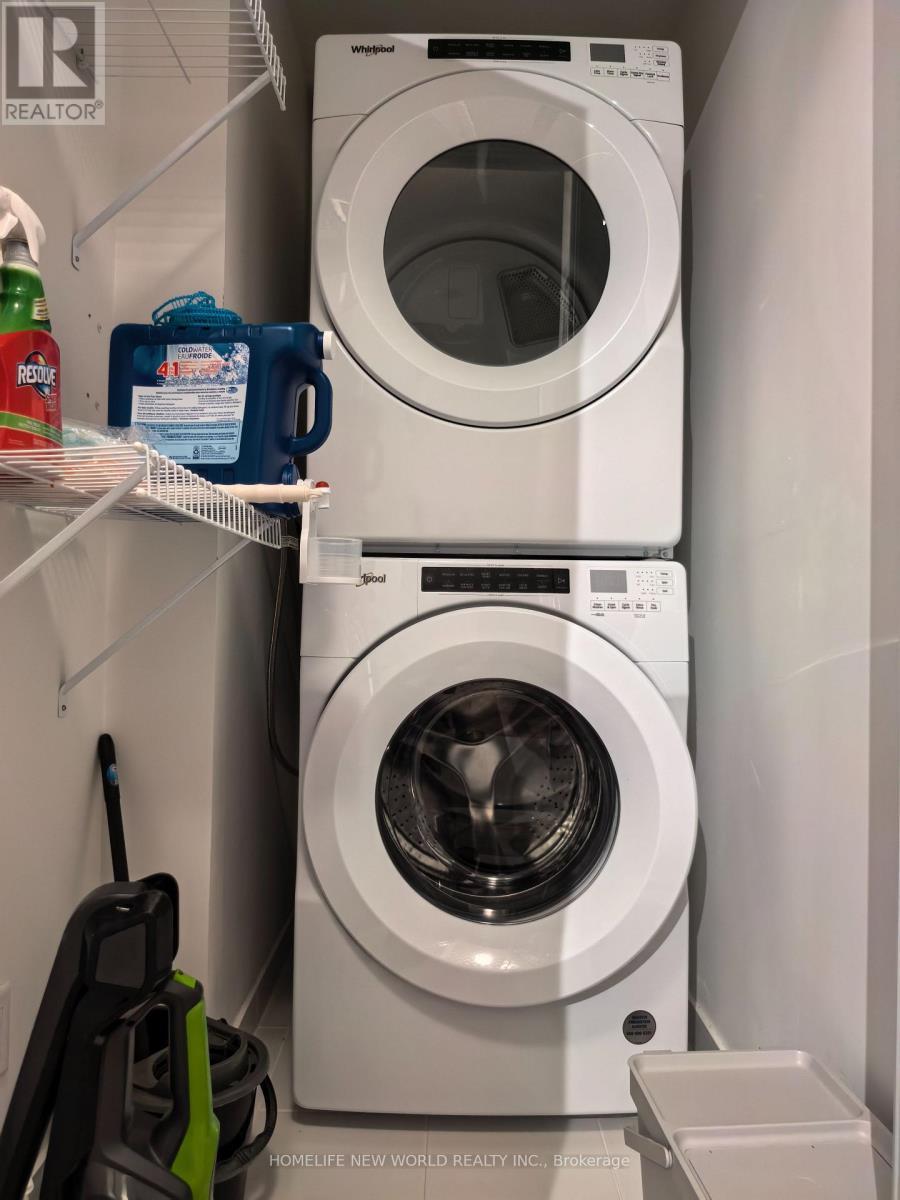
  • Features: Balcony, In suite Laundry
  • Floor Space (approx): 800 - 899 Square Feet
  • MaintenanceFee Type: Insurance, Common Area Maintenance
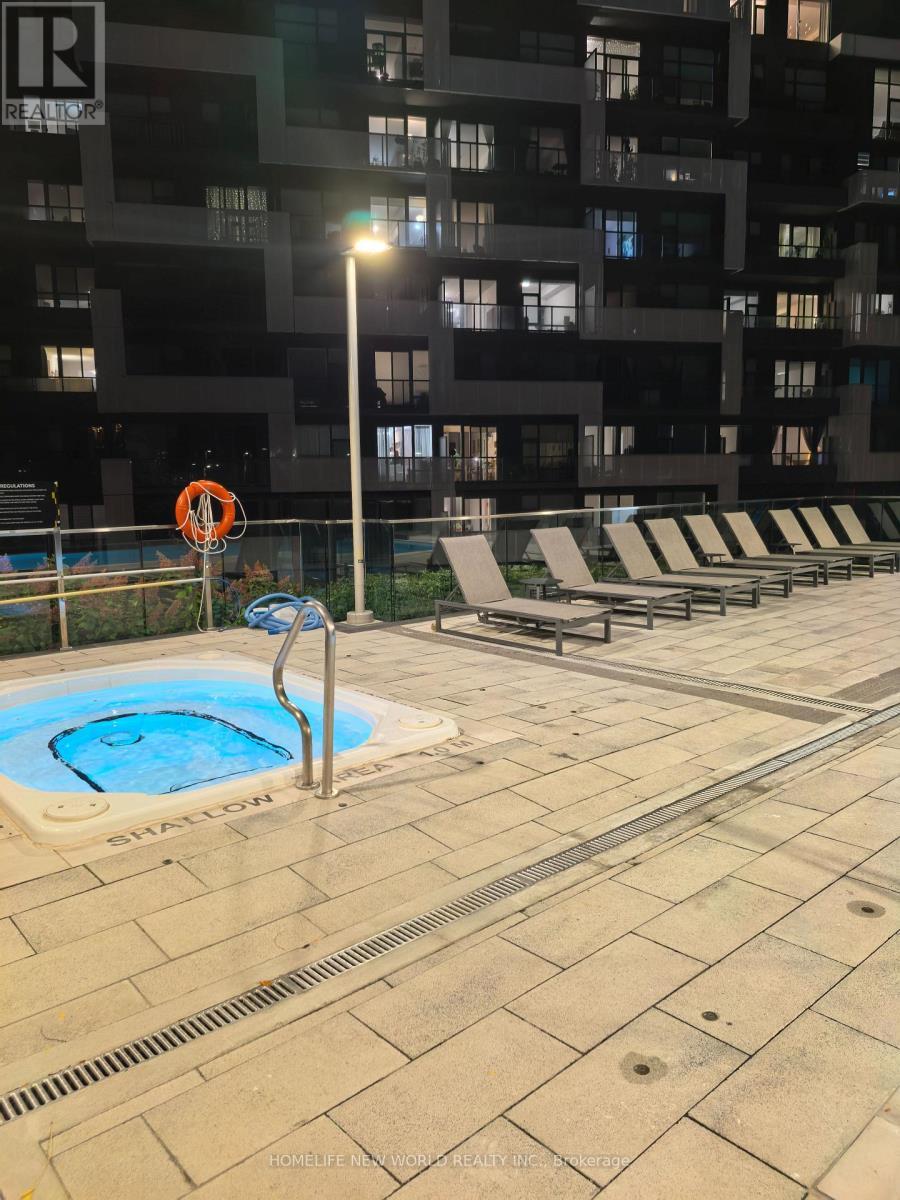
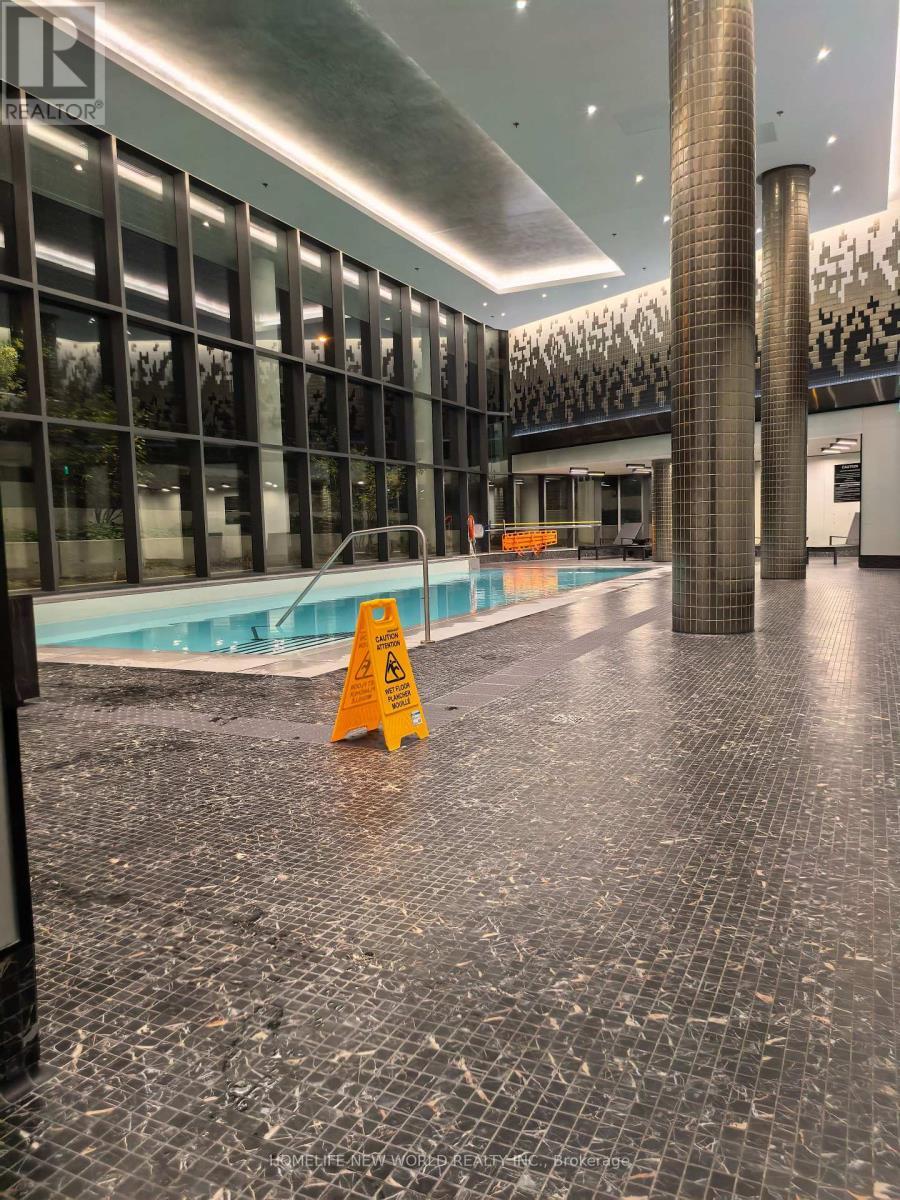
  • Pool Type: Outdoor pool, Indoor pool
  • Parking Type: Underground, Garage
  • No. of Parking Spaces: 1

Rooms:

  • Living Main Level 6.68 m x 3.17 m
  • Dining Main Level 6.68 m x 3.17 m
  • Kitchen Main Level 6.68 m x 3.17 m
  • Primary Bedroom Main Level 3.66 m x 3.17 m
  • 2nd Bedroom Main Level 3.66 m x 2.87 m
  • Foyer Main Level 1.89 m x 1.98 m

Convert Measurement to:


Courtesy of: HOMELIFE NEW WORLD REALTY INC.

REALTOR.ca  

QuickQuoteTM Powered by RPS

Location of 1230 - 25 ADRA GRADO WAY, Toronto, Ontario, M2J 0H6

Demographic Information of 1230 - 25 ADRA GRADO WAY, Toronto, Ontario, M2J 0H6

Life Stage

Young Couples

Employment Type

Blue Collar/Primary, Blue Collar/Service Sector

Average Household Income

$184,300.51

Average Number of Children

1.63

Household Population

Household Structure

Age of Population

Education

Education Level

No certificate/diploma/degree

7.84 %

High school certificate or equivalent

24.42 %

Apprenticeship trade certificate/diploma

2.5 %

College/non-university certificate

13.55 %

University certificate (below bachelor)

4.05 %

University Degree

47.65 %

Commuter

Travel To Work

By Car

76.1 %

By Public Transit

15.18 %

By Walking

0.01 %

By Bicycle

0.0 %

By Other Methods

8.71 %

Cultural Diversity

Knowledge of Official Language

Mother Tongue

Building Information

Building Type

Apartments (Low and High Rise)

0.07 %

Houses

99.93 %

Own Vs. Rent
