Button CopyPathCircle CloseCircle Left ArrowArrow Down Icon GreyClosecirclecircleBurger
Image 1
Image 2
Image 3
$847,000

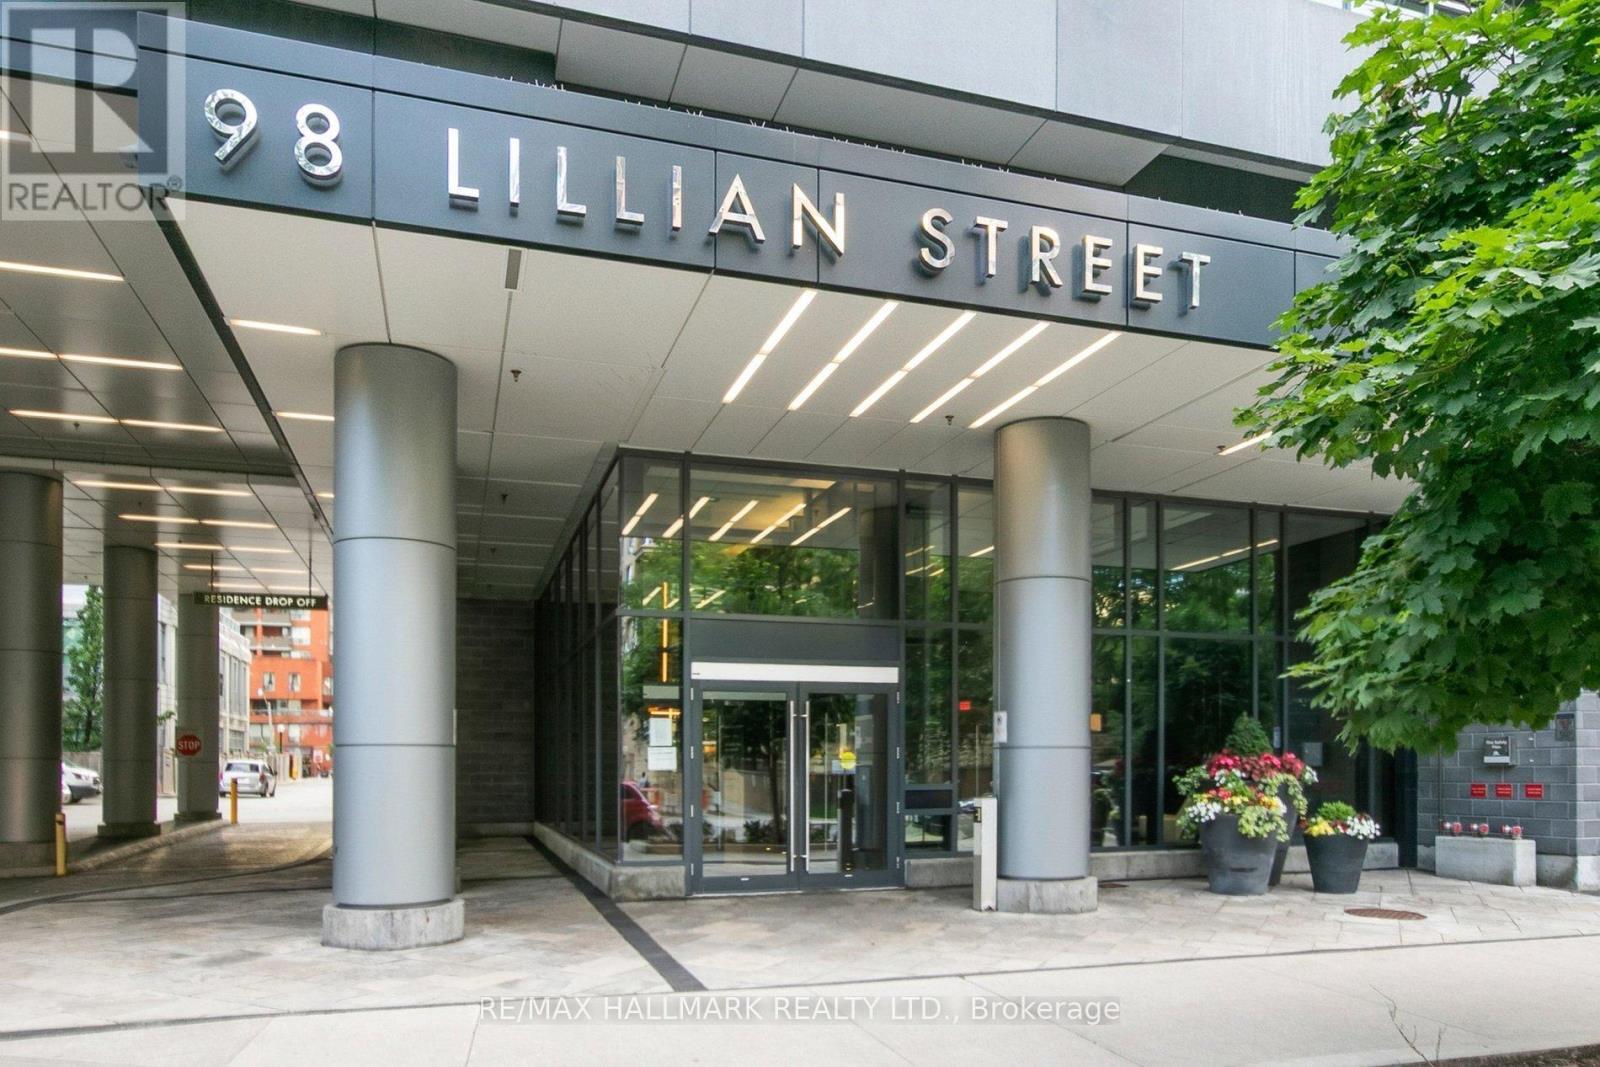
1212 - 98 LILLIAN STREET, Toronto, Ontario, M4S 0A5

MLS® # C13627448

2 Beds

Baths

800 - 899  FEETSQ

QuickQuoteTM: Not Available

Toronto ON, M4S 0A5

MLS® # C13627448

Property Information:

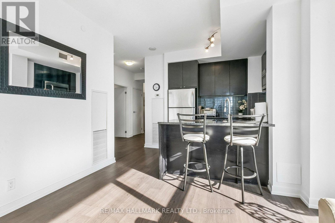
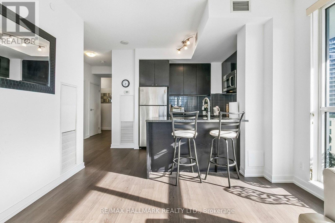
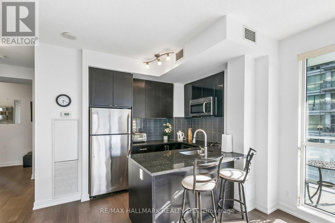
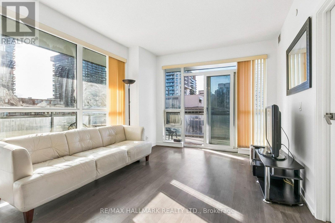

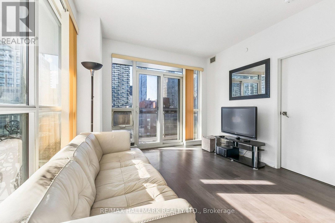
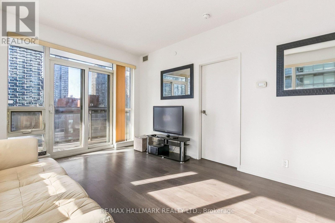
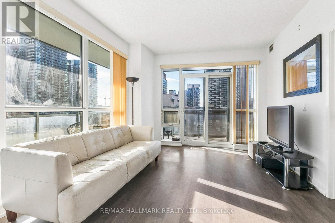
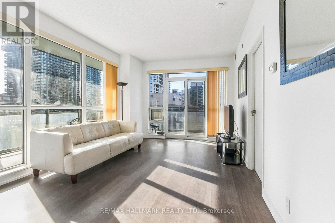
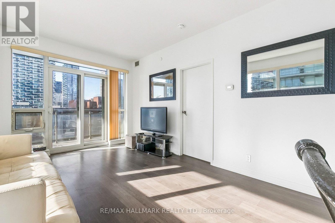
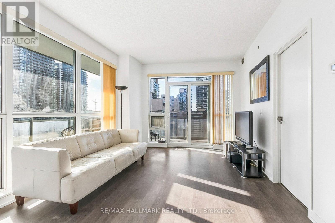
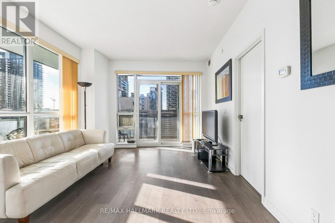
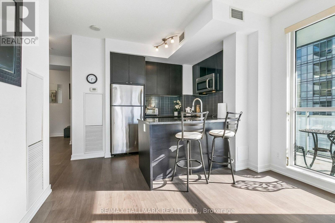
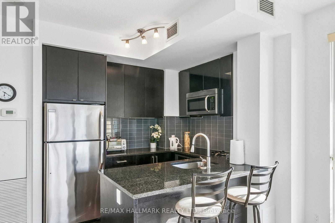
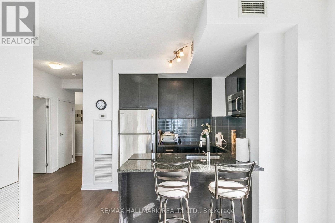
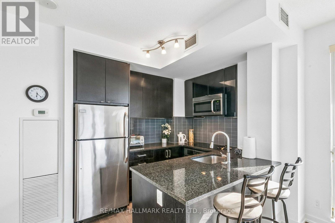
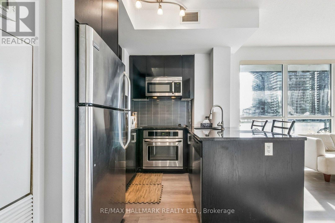
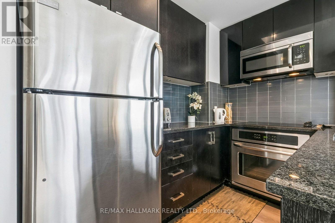
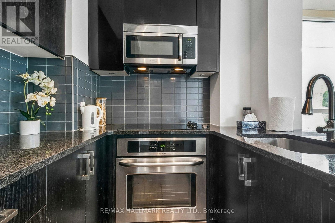
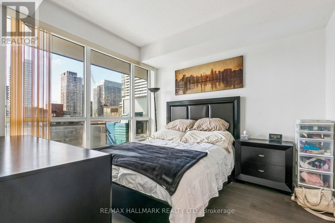
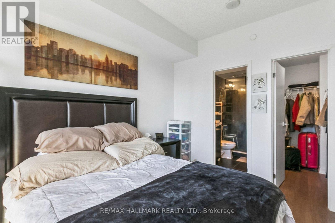
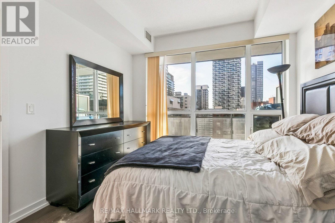
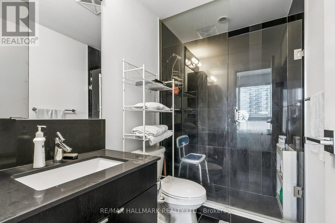
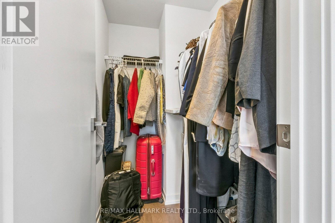
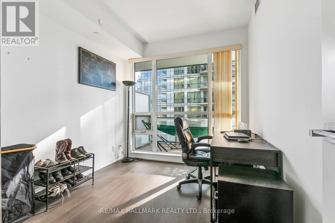
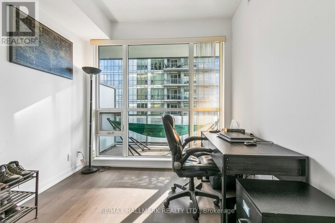
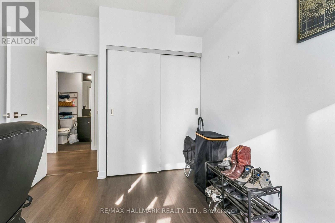
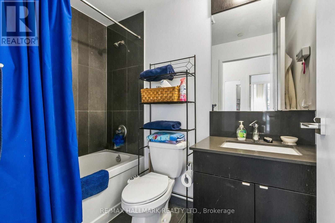
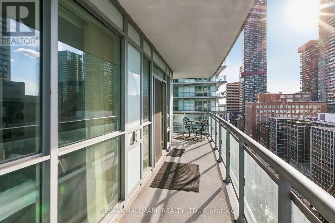
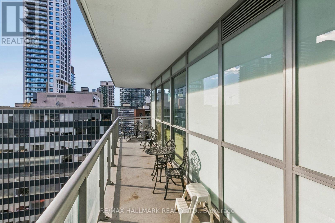
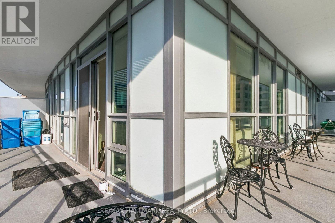
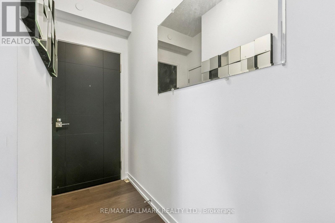
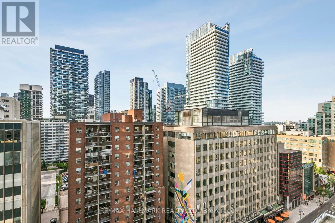
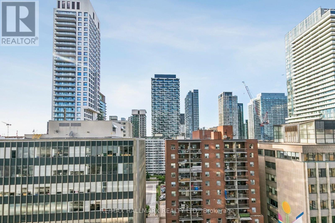
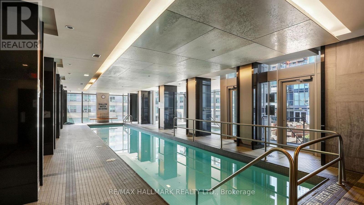
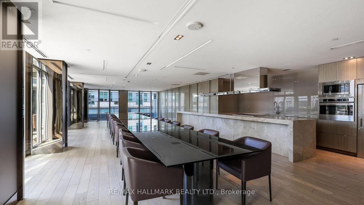
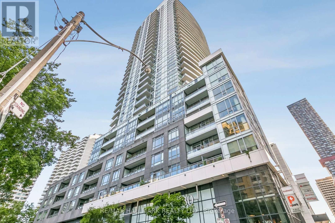
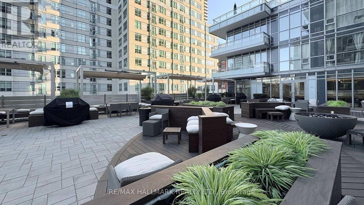
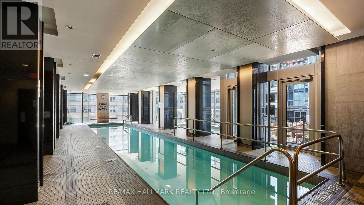
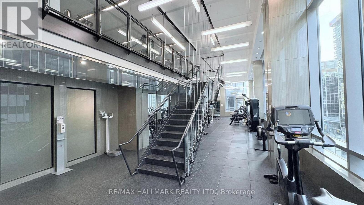
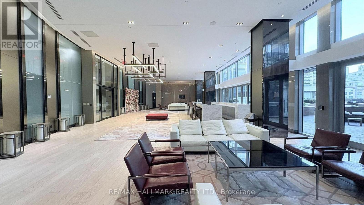
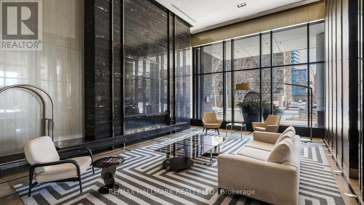
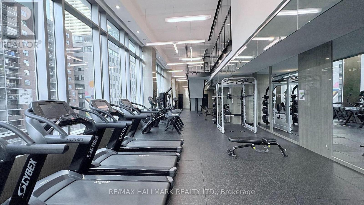
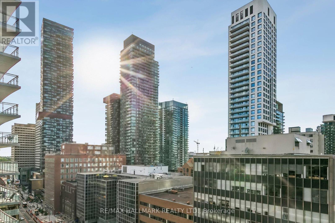
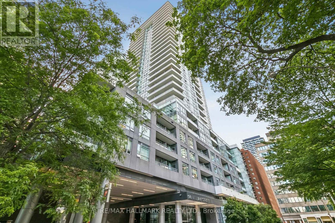
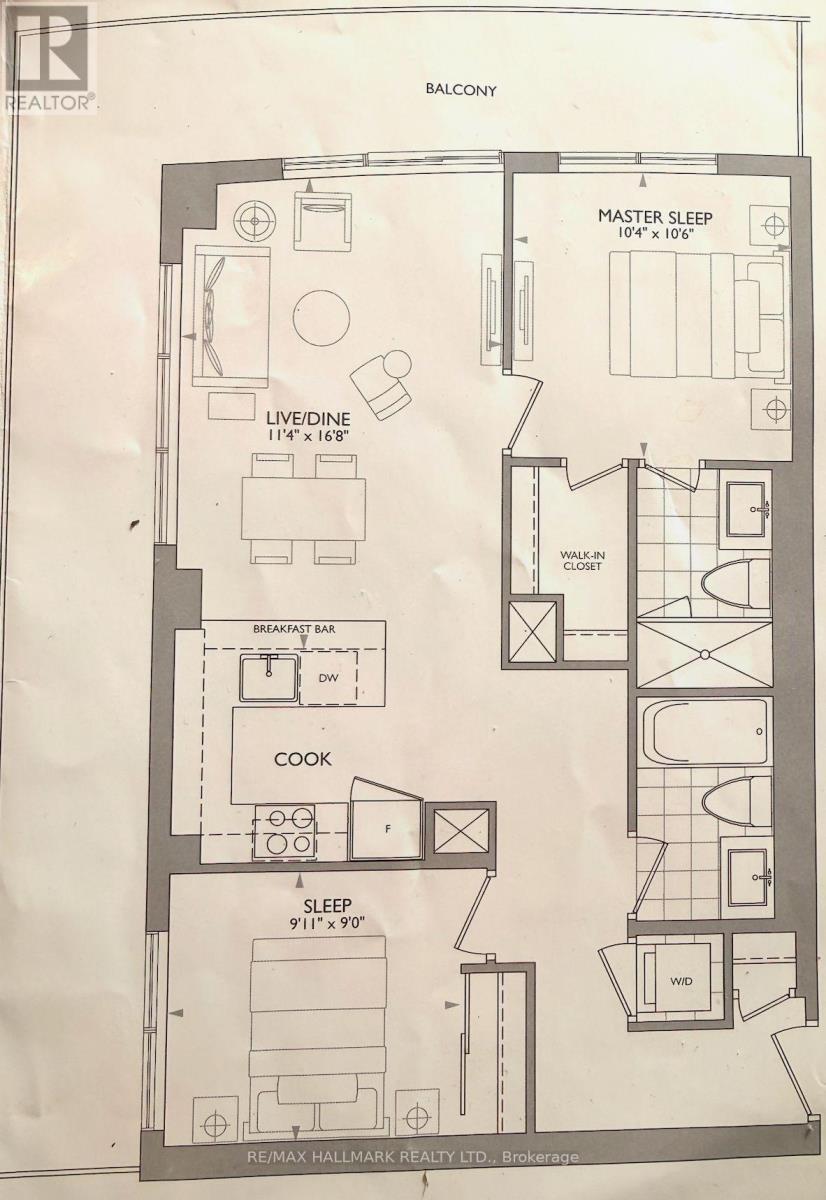
This bright 2-bedroom, 2-bathroom corner suite offers a functional split-bedroom layout, 1 parking and an incredible wrap-around balcony with city views. The open-concept living and dining area is filled with natural light from floor-to-ceiling windows, while the modern kitchen features granite countertops, built-in stainless steel appliances, and a breakfast bar. The primary bedroom includes a walk-in closet and private ensuite, while the second bedroom offers generous closet space and flexibility for guests, family, or a home office. Enjoy outstanding building amenities including a 24-hour concierge, bbq, zen garden, sauna, fitness centre, indoor pool, party room, and more. With direct indoor access to Loblaws and LCBO, and just steps to the Yonge & Eglinton subway, and Crosstown LRT, restaurants, cafés, shops, and entertainment, this is Midtown living at its best. (id:27)

Building Features:

  • Style: Apartment
  • Building Type: Apartment
  • Amenities: Exercise Centre, Sauna
  • Basement Type: None
  • Exterior Finish: Concrete
  • Fire Protection: Smoke Detectors
  • Floor Space: 800 - 899 sqft
  • Flooring Type: Laminate
  • Heating Type: Forced air
  • Heating Fuel: Natural gas
  • Cooling Type: Central air conditioning
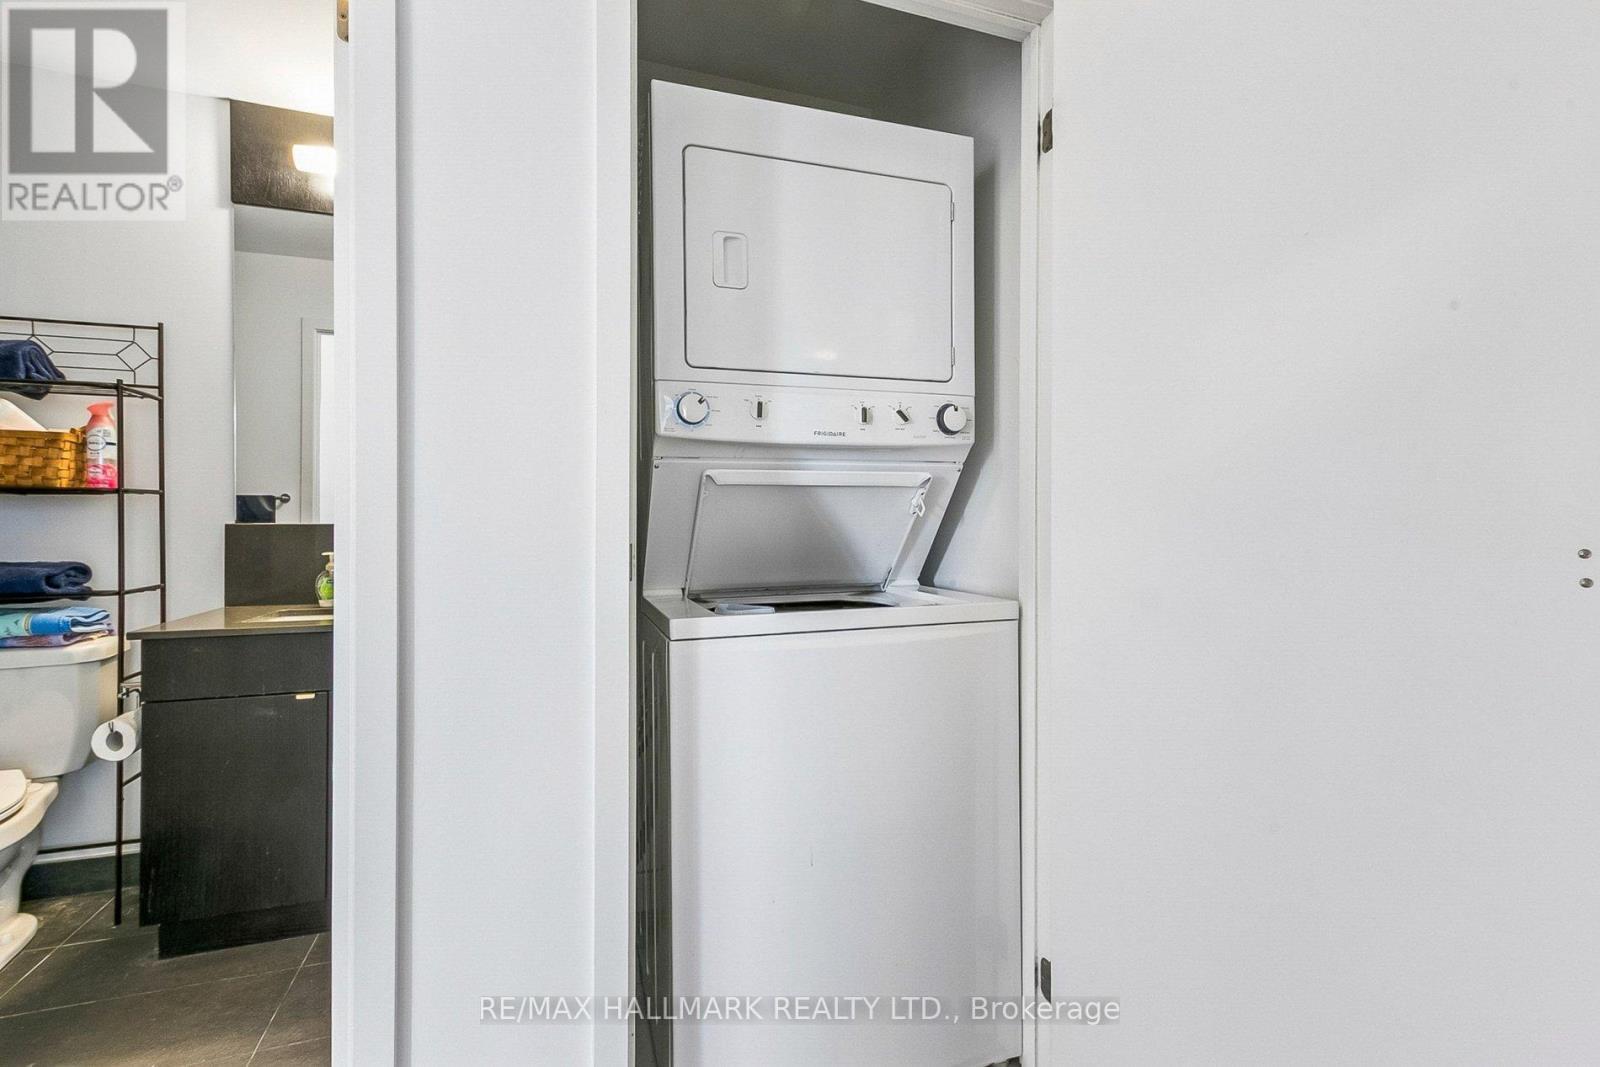
  • Appliances: Cooktop, Dishwasher, Dryer, Microwave, Oven, Washer, Window Coverings, Refrigerator

Property Features:

  • OwnershipType: Condominium/Strata
  • Property Type: Single Family
  • Bedrooms: 2
  • Bathrooms: 2
  • Amenities Nearby: Public Transit
  • Community Features: Pets Allowed With Restrictions
  • Condo Fees: $821 Monthly
  • Features: Balcony
  • Floor Space (approx): 800 - 899 Square Feet
  • MaintenanceFee Type: Water, Common Area Maintenance, Insurance, Heat
  • Pool Type: Indoor pool
  • Parking Type: Underground, Garage
  • No. of Parking Spaces: 1

Rooms:

  • Living Main Level 5.08 m x 3.45 m
  • Dining Main Level 5.08 m x 3.45 m
  • Kitchen Main Level 2.40 m x 2.70 m
  • Primary Bedroom Main Level 3.20 m x 3.15 m
  • 2nd Bedroom Main Level 3.02 m x 2.74 m

Convert Measurement to:


Courtesy of: RE/MAX HALLMARK REALTY LTD.

REALTOR.ca  

QuickQuoteTM Powered by RPS

Location of 1212 - 98 LILLIAN STREET, Toronto, Ontario, M4S 0A5

Demographic Information of 1212 - 98 LILLIAN STREET, Toronto, Ontario, M4S 0A5

Life Stage

Young Singles

Employment Type

Service Sector/White Collar

Average Household Income

$122,634.58

Average Number of Children

1.39

Household Population

Household Structure

Age of Population

Education

Education Level

No certificate/diploma/degree

4.99 %

High school certificate or equivalent

14.87 %

Apprenticeship trade certificate/diploma

2.01 %

College/non-university certificate

13.1 %

University certificate (below bachelor)

4.92 %

University Degree

60.12 %

Commuter

Travel To Work

By Car

39.62 %

By Public Transit

44.04 %

By Walking

10.07 %

By Bicycle

1.35 %

By Other Methods

4.92 %

Cultural Diversity

Knowledge of Official Language

Mother Tongue

Building Information

Building Type

Apartments (Low and High Rise)

95.03 %

Houses

4.97 %

Own Vs. Rent
