Button CopyPathCircle CloseCircle Left ArrowArrow Down Icon GreyClosecirclecircleBurger
Image 1
Image 2
Image 3
$550,000

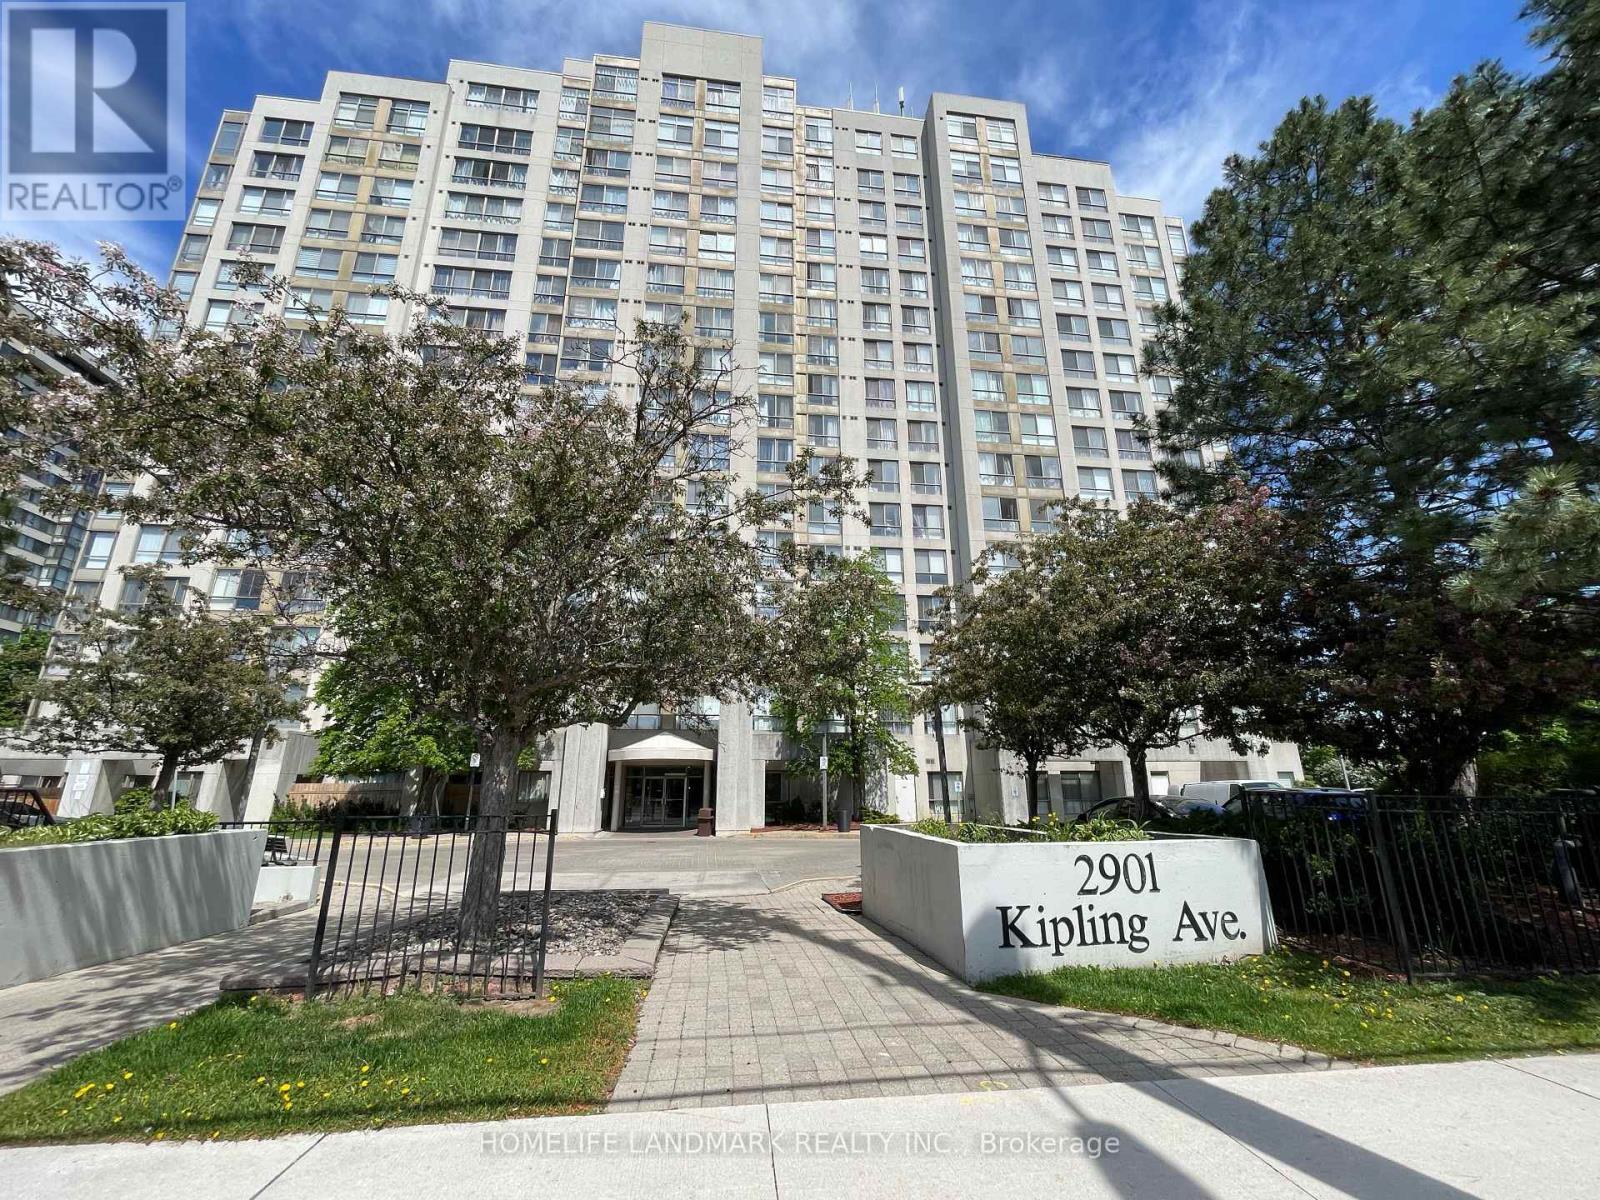
1203 - 2901 KIPLING AVENUE, Toronto, Ontario, M9V 5E5

MLS® # W13494516

2+1 Beds

Baths

1000 - 1199  FEETSQ

QuickQuoteTM: Not Available

Toronto ON, M9V 5E5

MLS® # W13494516

Property Information:

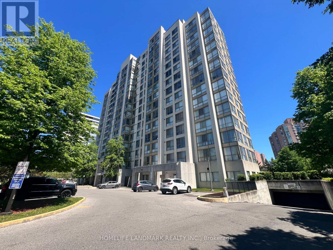
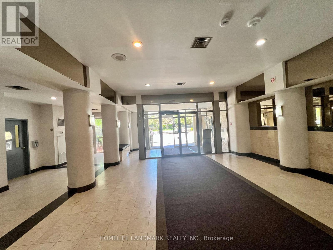
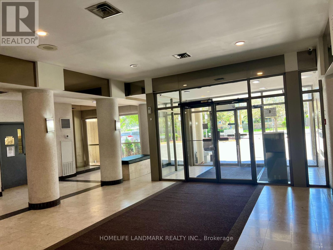
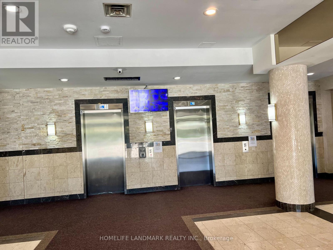
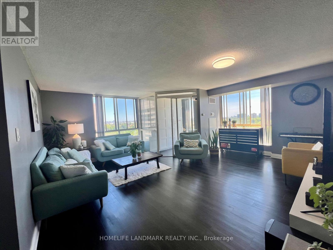
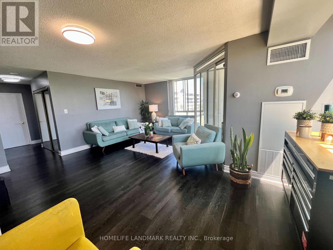
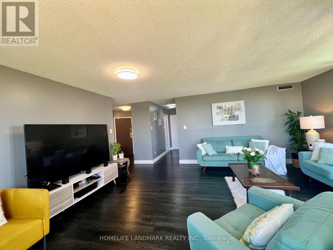
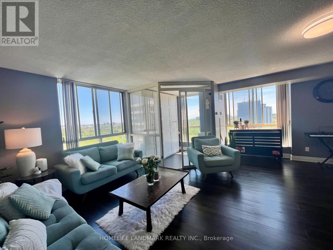
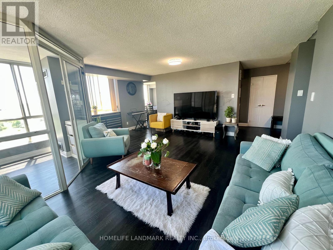
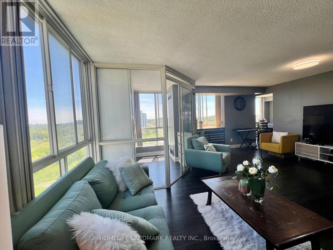
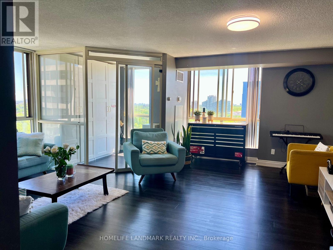
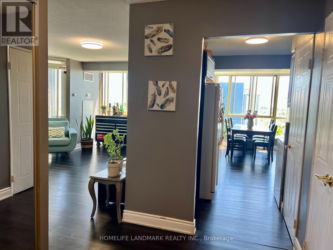
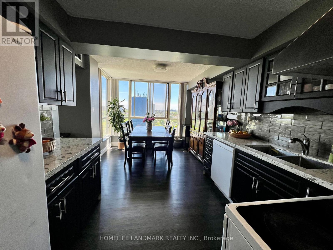
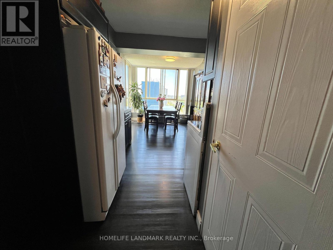
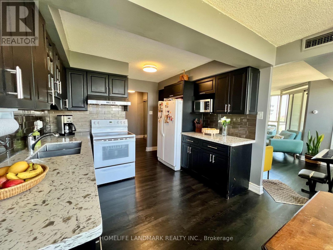
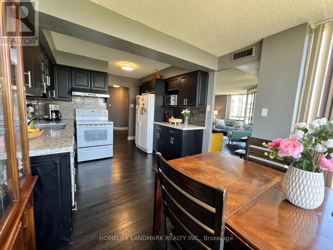
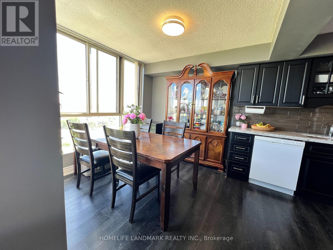
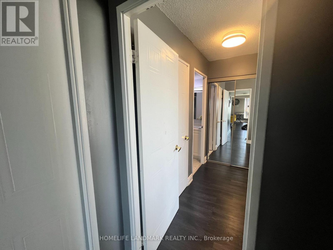
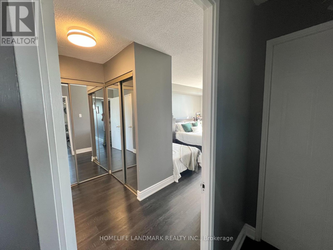
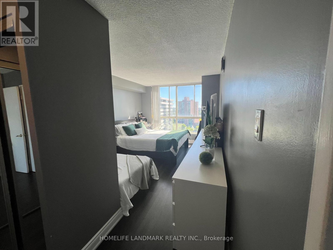
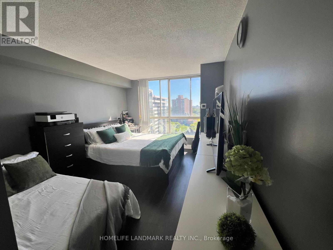
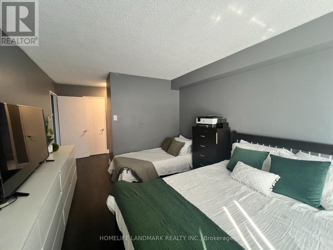
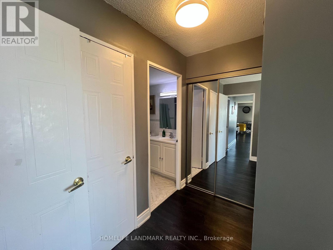
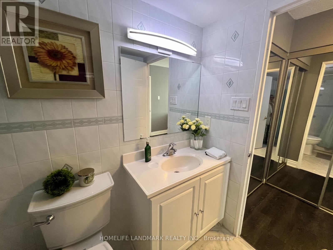
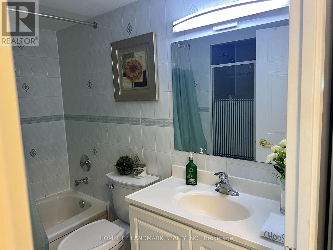
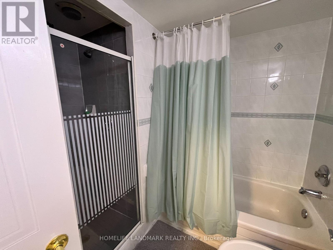
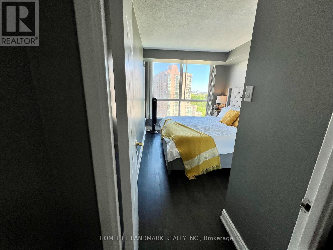
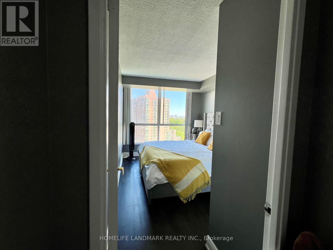
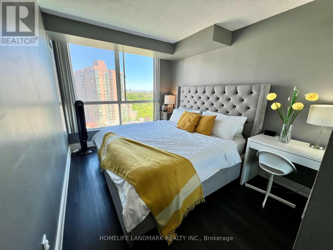
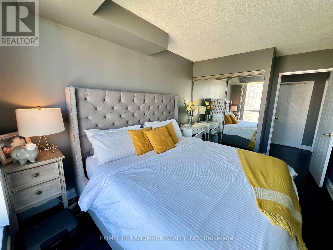
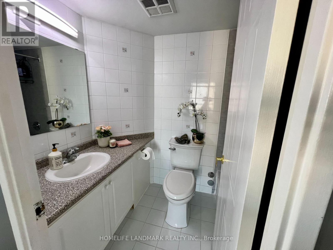
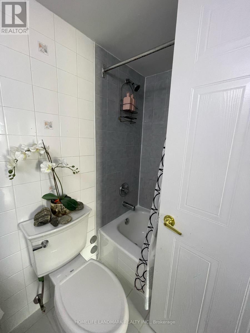
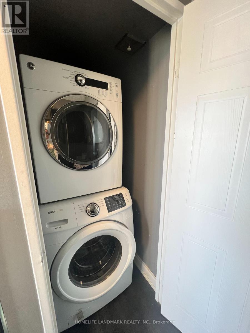
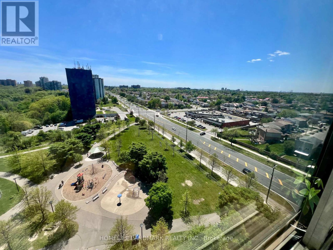
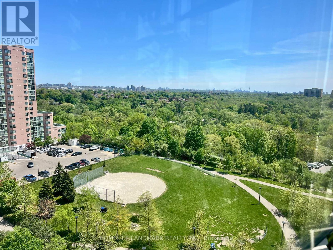
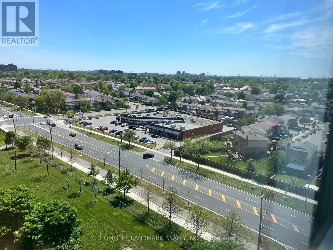
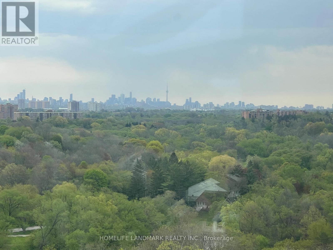
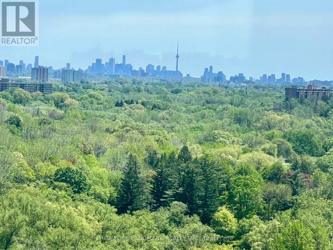
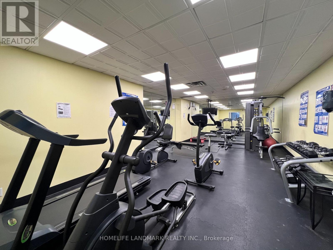
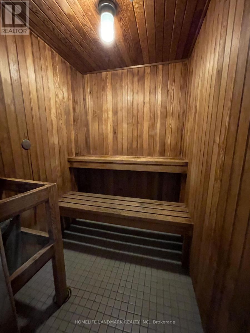
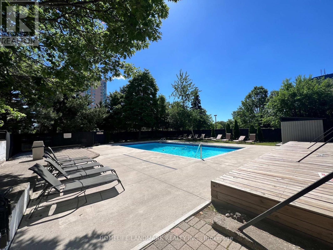
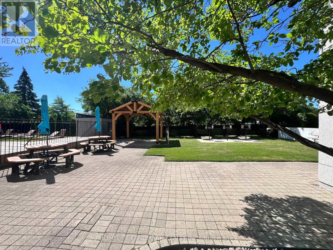
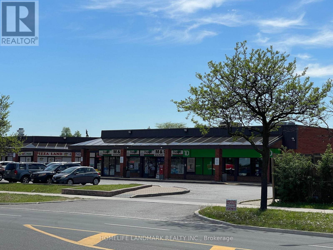
Bright And Sun-Filled End-Unit Condo With Breathtaking, Unobstructed Views! This Spacious And Beautifully Maintained Suite Features Large Windows That Flood The Home With Natural Light While Showcasing Stunning City Views. Offering 2 Generous Bedrooms Plus A Versatile Den, 2 Full Bathrooms, A Spacious Combined Living And Dining Area Ideal For Everyday Living And Entertaining, And Convenient Ensuite Laundry. Includes 2 Parking Spaces And 1 Locker. Enjoy An Impressive Selection Of Building Amenities, Including An Outdoor Pool, Sauna, Fitness Centre, Party/Meeting Room, BBQ Area, Visitor Parking, And Security System. Ideally Located With TTC Transit At Your Doorstep And Easy Access To Highways 400, 401, and 407. Close To Schools, Banks, Shopping, York University, Humber College, And Toronto Pearson International Airport. A Fantastic Opportunity To Enjoy Comfortable Living In A Highly Convenient Location! (id:27)

Building Features:

  • Style: Apartment
  • Building Type: Apartment
  • Amenities: Storage - Locker
  • Basement Type: None
  • Exterior Finish: Concrete
  • Floor Space: 1000 - 1199 sqft
  • Flooring Type: Laminate
  • Heating Type: Forced air
  • Heating Fuel: Natural gas
  • Cooling Type: Central air conditioning
  • Appliances: Dishwasher, Dryer, Stove, Washer, Window Coverings, Refrigerator

Property Features:

  • OwnershipType: Condominium/Strata
  • Property Type: Single Family
  • Bedrooms: 2+1
  • Bathrooms: 2
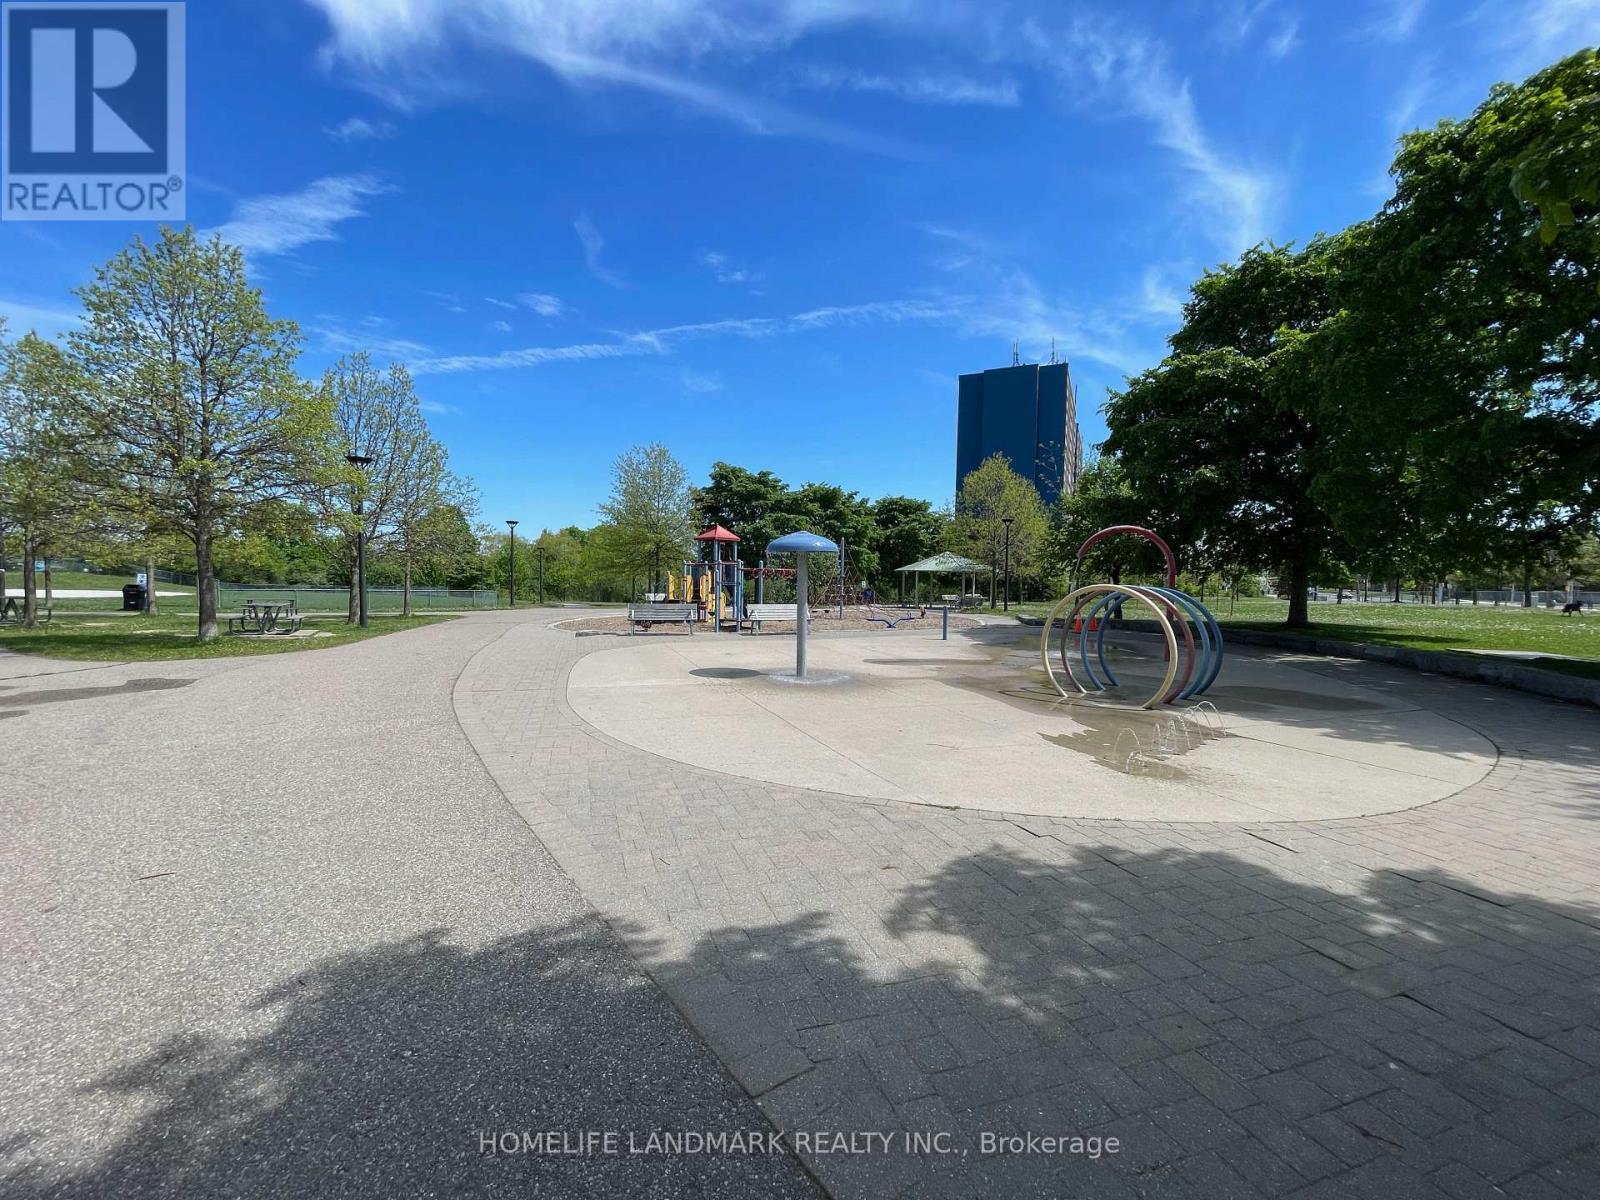
  • Amenities Nearby: Park, Schools, Public Transit
  • Community Features: Pets Allowed With Restrictions, School Bus
  • Condo Fees: $1,031 Monthly
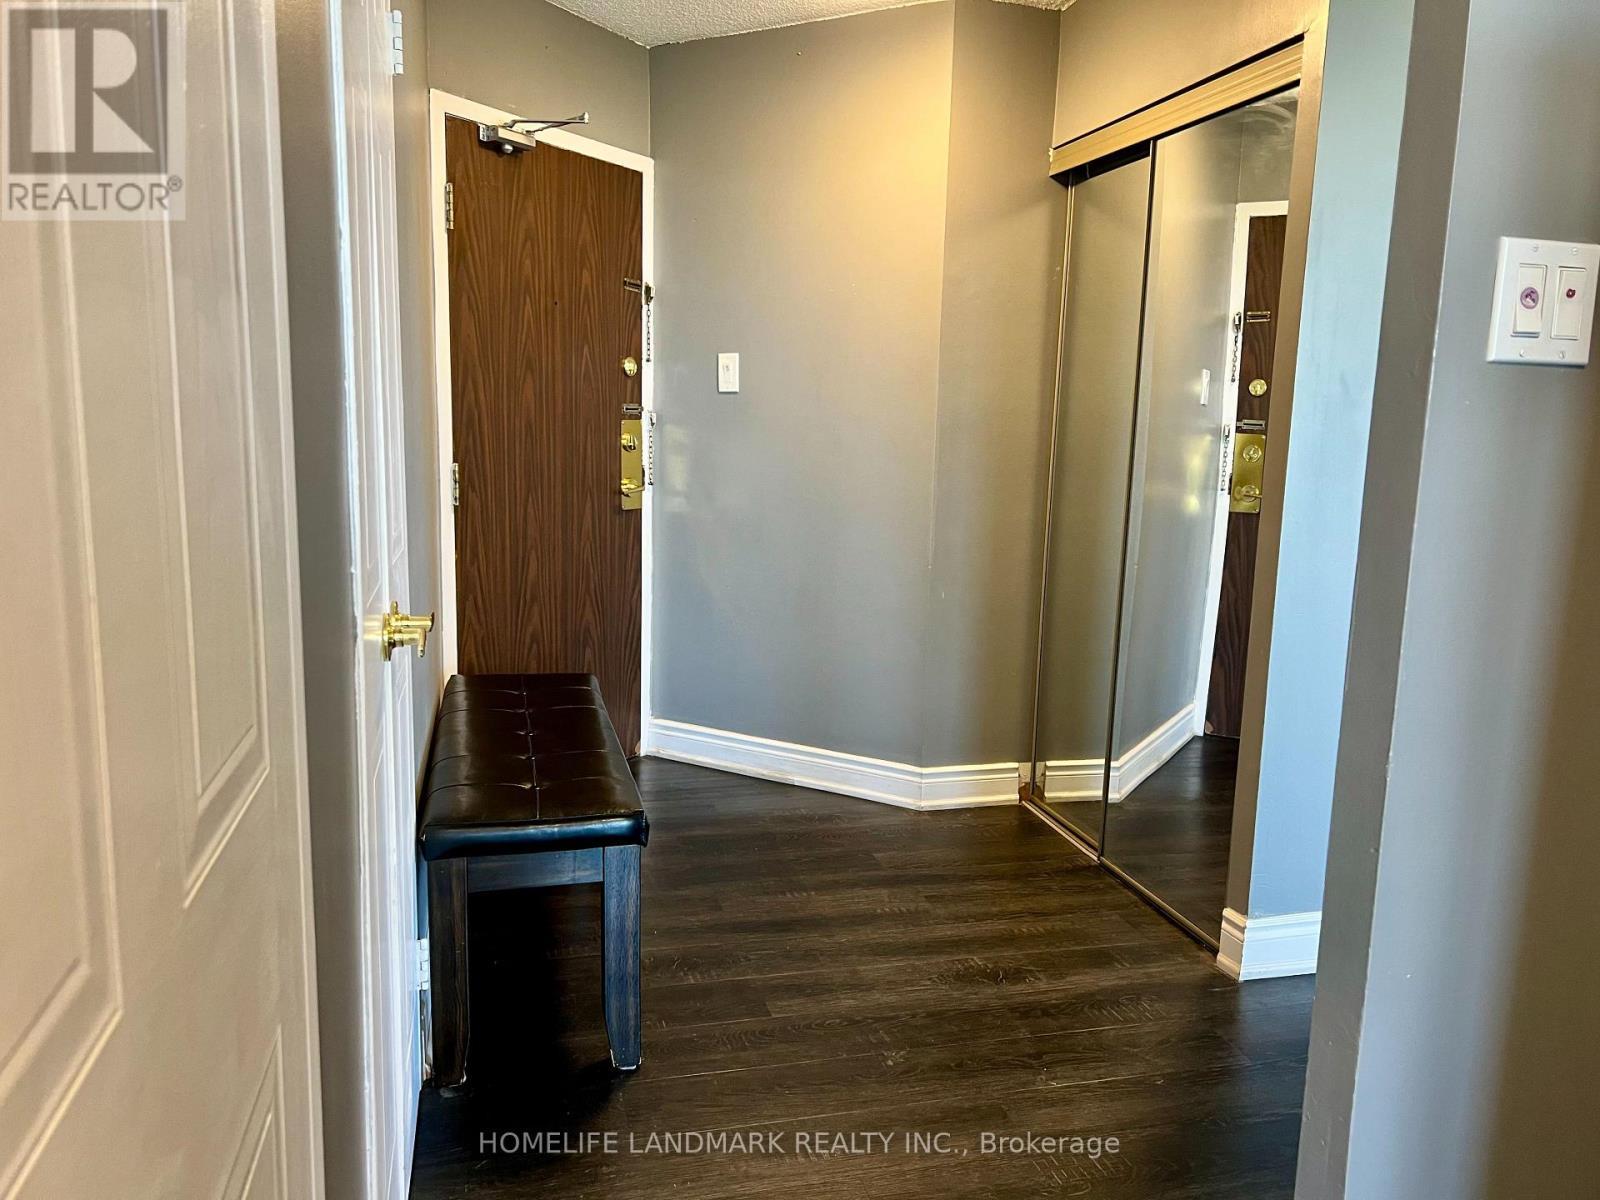
  • Features: Ravine, Carpet Free
  • Floor Space (approx): 1000 - 1199 Square Feet
  • MaintenanceFee Type: Heat, Insurance, Common Area Maintenance, Water
  • View Type: View, City view
  • Parking Type: Underground, Garage
  • No. of Parking Spaces: 2

Rooms:

  • Living Flat/Apartment Level 5.66 m x 5.59 m
  • Dining Flat/Apartment Level 5.66 m x 3.15 m
  • Kitchen Flat/Apartment Level 6.15 m x 3.12 m
  • Primary Bedroom Flat/Apartment Level 4.65 m x 3.25 m
  • 2nd Bedroom Flat/Apartment Level 4.24 m x 2.74 m
  • Den Flat/Apartment Level 2.36 m x 1.85 m
  • Laundry Flat/Apartment Level 1.00 m x 1.00 m

Convert Measurement to:


Courtesy of: HOMELIFE LANDMARK REALTY INC.

REALTOR.ca  

QuickQuoteTM Powered by RPS

Location of 1203 - 2901 KIPLING AVENUE, Toronto, Ontario, M9V 5E5

Demographic Information of 1203 - 2901 KIPLING AVENUE, Toronto, Ontario, M9V 5E5

Life Stage

Young Couples

Employment Type

Blue Collar/Primary, Blue Collar/Service Sector

Average Household Income

$92,699.81

Average Number of Children

1.83

Household Population

Household Structure

Age of Population

Education

Education Level

No certificate/diploma/degree

26.01 %

High school certificate or equivalent

32.25 %

Apprenticeship trade certificate/diploma

5.17 %

College/non-university certificate

16.24 %

University certificate (below bachelor)

0.94 %

University Degree

19.37 %

Commuter

Travel To Work

By Car

73.4 %

By Public Transit

22.2 %

By Walking

1.74 %

By Bicycle

0.0 %

By Other Methods

2.66 %

Cultural Diversity

Knowledge of Official Language

Mother Tongue

Building Information

Building Type

Apartments (Low and High Rise)

56.52 %

Houses

43.48 %

Own Vs. Rent
