Button CopyPathCircle CloseCircle Left ArrowArrow Down Icon GreyClosecirclecircleBurger
Image 1
Image 2
Image 3
$499,000

119 - 1081 DANFORTH ROAD, Toronto, Ontario, M1J 0B2

MLS® # E13242240

2 Beds

Baths

900 - 999  FEETSQ

QuickQuoteTM: Not Available

Toronto ON, M1J 0B2

MLS® # E13242240

Property Information:

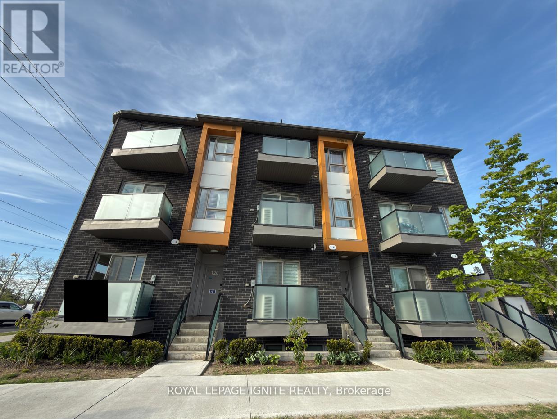
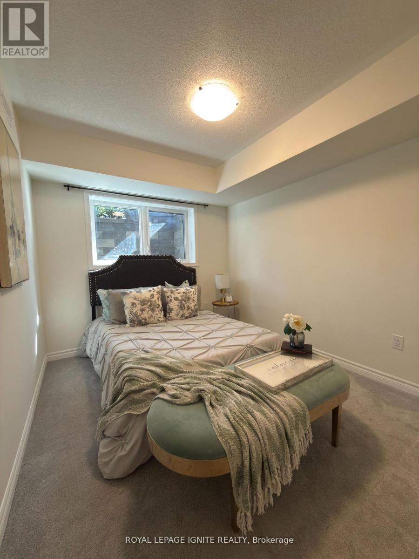
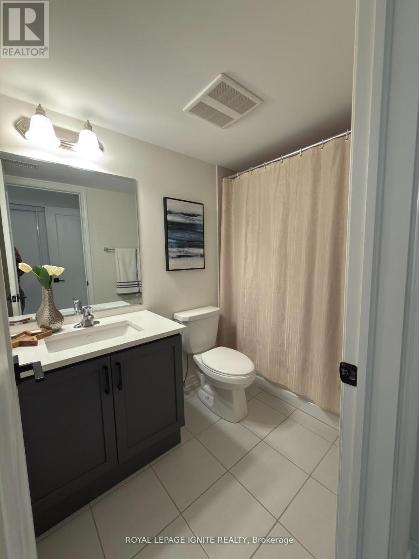
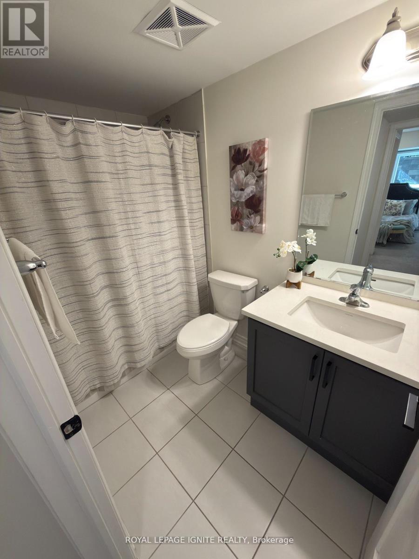
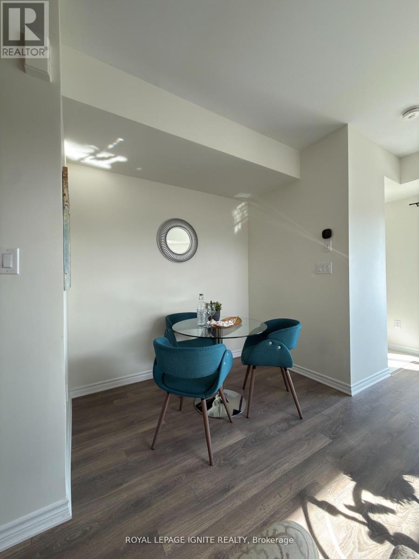
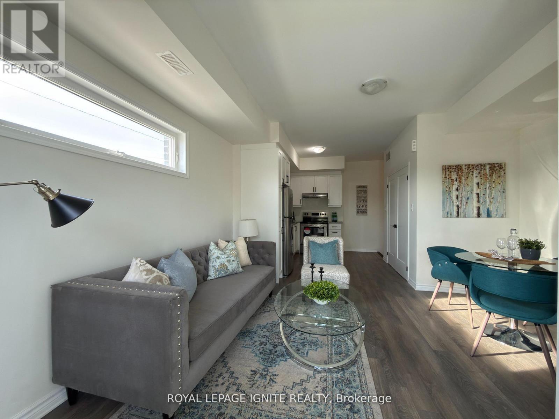
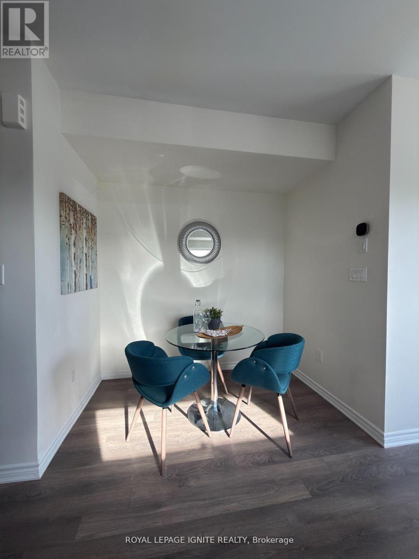
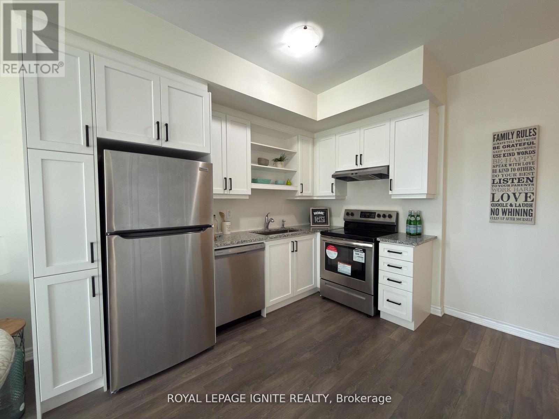
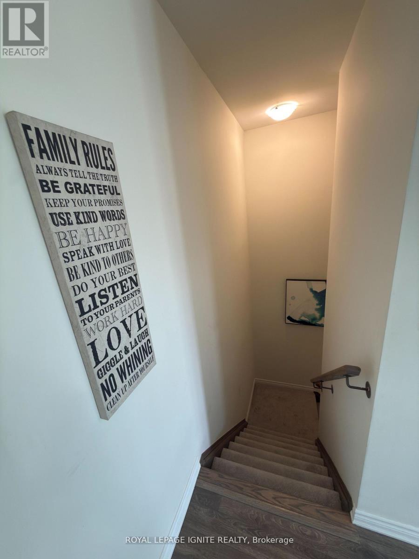
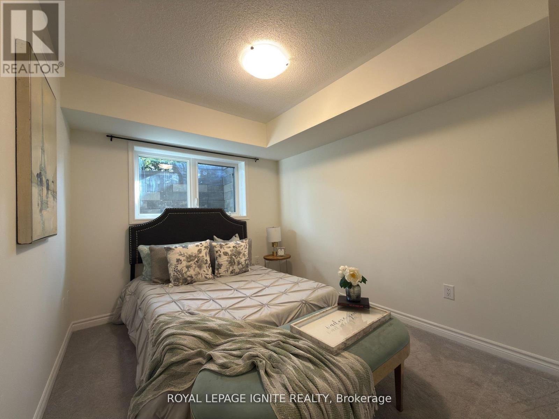
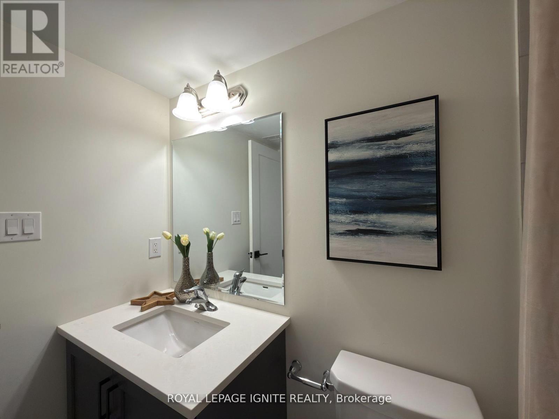
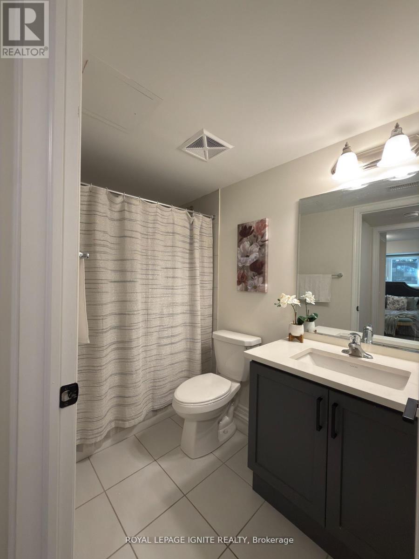
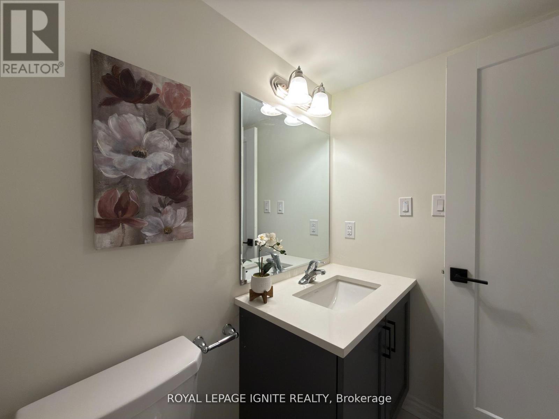
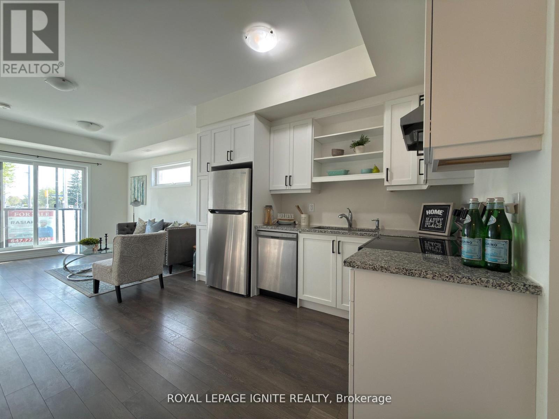
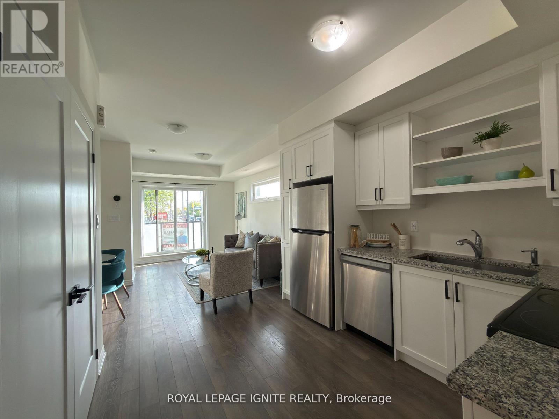
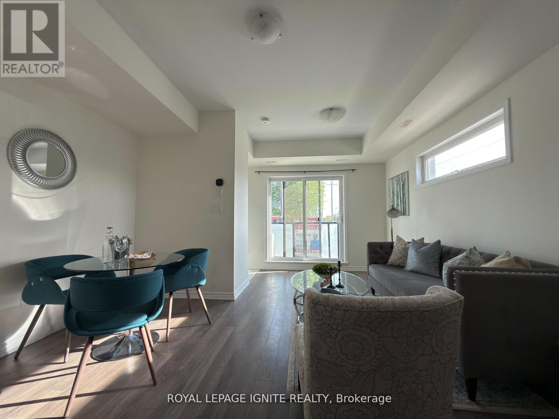
Welcome to my newest listing at 1081 Danforth Road in Scarborough. This beautiful two-bedroom, two-full-bathroom fairly new condo, built by Mattamy Homes, offers modern living in a convenient and highly desirable location. Convenience and location truly matter here. Shoppers Drug Mart and No Frills are right at your doorstep. Many schools are within walking distance or just a short drive away. You can reach downtown in approximately 25 minutes by public transit. Kennedy Subway Station, Scarborough General Hospital, Thomson Memorial Park, and major shopping destinations are all just minutes away. Buying a home is a dream for many people. This is a great opportunity to begins your homeownership journey in a prime location. High speed internet and water included with the maintenance fees. (id:27)

Building Features:

  • Style: Townhouse
  • Building Type: Row / Townhouse
  • Amenities: Separate Hydro Meters
  • Basement Type: None
  • Construction Status: Insulation upgraded
  • Exterior Finish: Brick
  • Floor Space: 900 - 999 sqft
  • Flooring Type: Laminate
  • Foundation Type: Concrete
  • Heating Type: Forced air
  • Heating Fuel: Natural gas
  • Cooling Type: Central air conditioning
  • Appliances: Garage door opener remote, Range, Dishwasher, Dryer, Stove, Washer, Refrigerator

Property Features:

  • OwnershipType: Condominium/Strata
  • Property Type: Single Family
  • Bedrooms: 2
  • Bathrooms: 2
  • Amenities Nearby: Hospital, Public Transit, Schools, Park
  • Community Features: Pets Allowed With Restrictions, School Bus
  • Condo Fees: $420 Monthly
  • Features: Open space, Balcony, Dry, Level
  • Floor Space (approx): 900 - 999 Square Feet
  • MaintenanceFee Type: Insurance, Water
  • Structure Type: Playground
  • View Type: View, City view
  • Zoning: RESIDENTIAL
  • Parking Type: Underground, No Garage
  • No. of Parking Spaces: 1

Rooms:

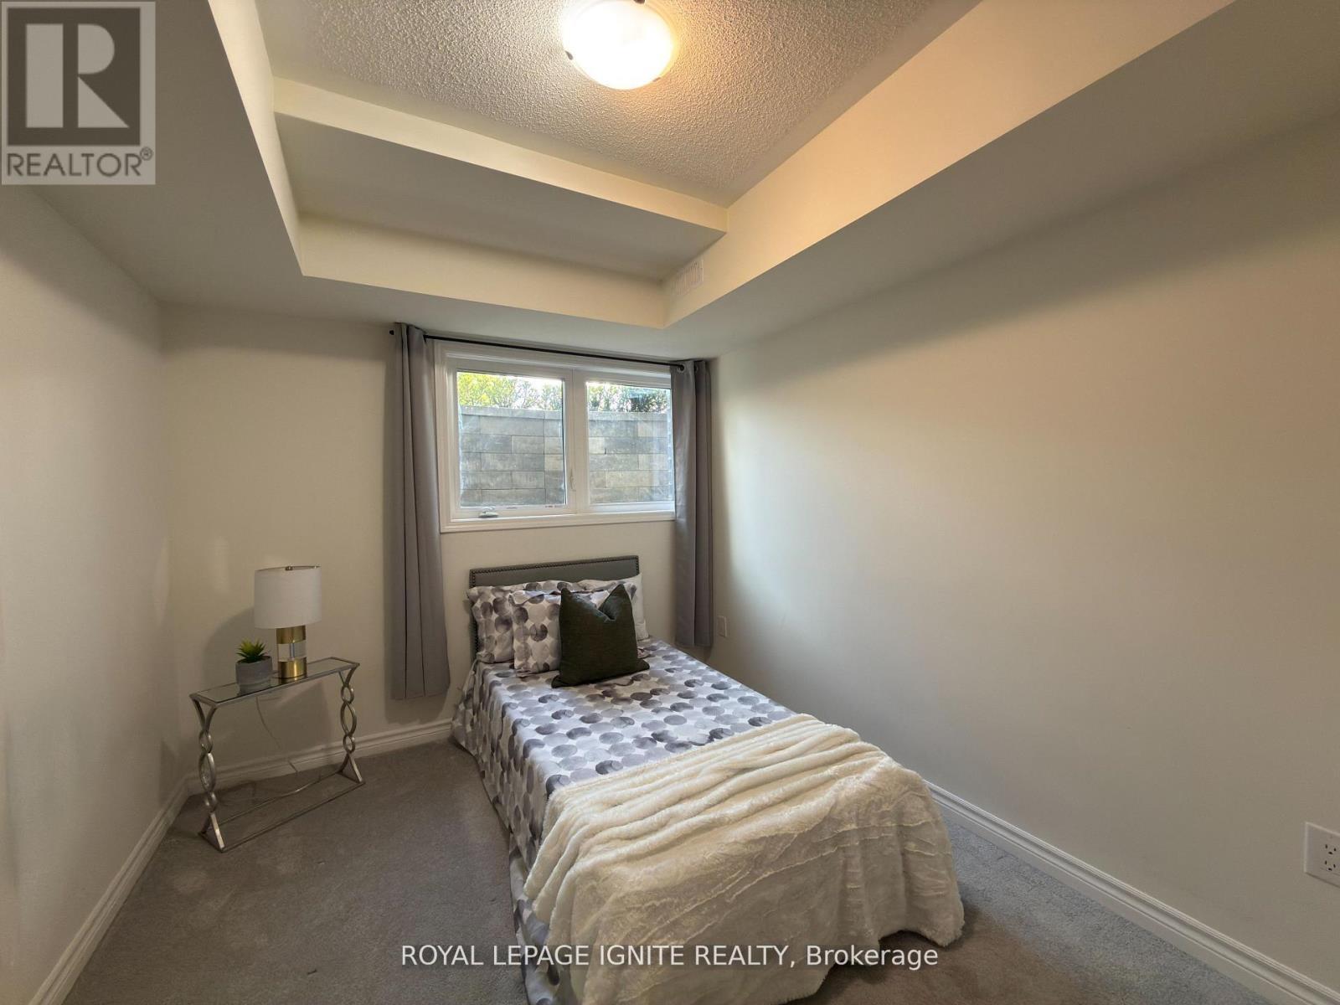
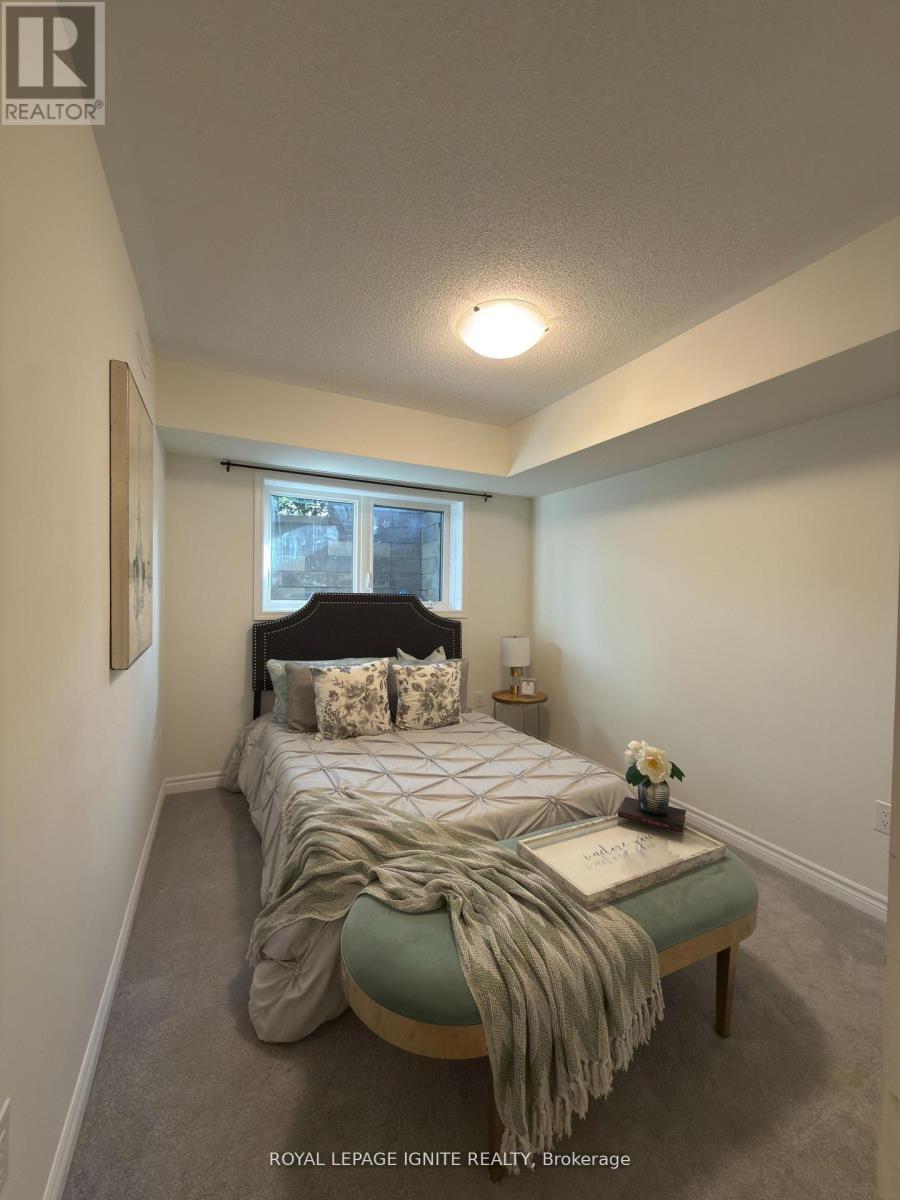
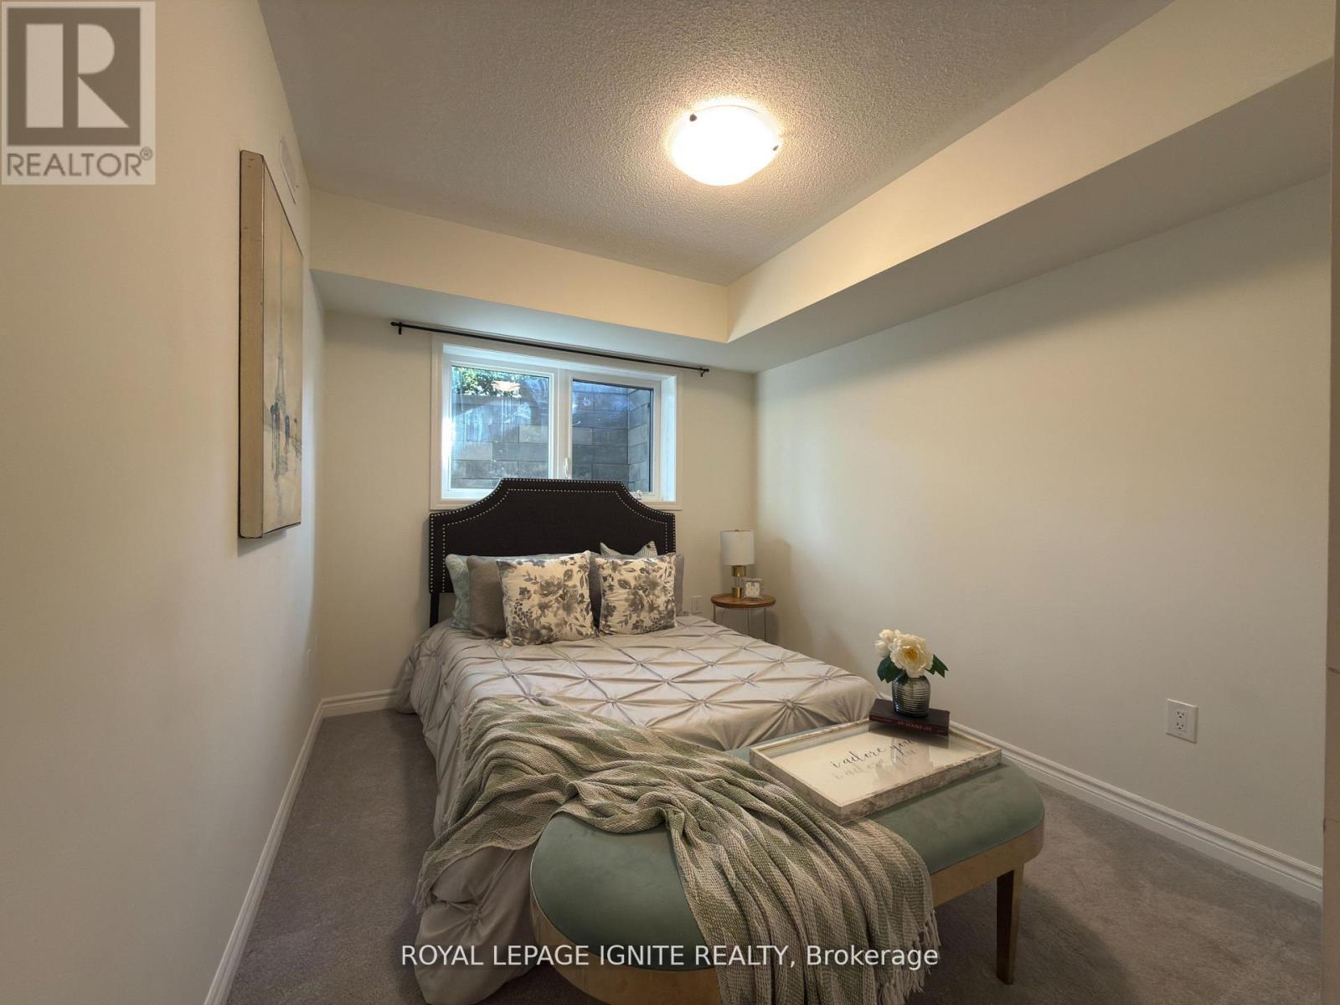
  • Primary Bedroom Lower Level 3.35 m x 2.74 m
  • 2nd Bedroom Lower Level 3.05 m x 2.68 m
  • Laundry Lower Level Measurements not available
  • Living Main Level 4.27 m x 4.27 m
  • Dining Main Level 4.27 m x 4.27 m
  • Kitchen Main Level 3.29 m x 2.80 m

Convert Measurement to:


QuickQuoteTM Powered by RPS

Location of 119 - 1081 DANFORTH ROAD, Toronto, Ontario, M1J 0B2

Demographic Information of 119 - 1081 DANFORTH ROAD, Toronto, Ontario, M1J 0B2

Life Stage

Young Families

Employment Type

Service Sector

Average Household Income

$98,303.01

Average Number of Children

1.75

Household Population

Household Structure

Age of Population

Education

Education Level

No certificate/diploma/degree

20.84 %

High school certificate or equivalent

30.65 %

Apprenticeship trade certificate/diploma

3.76 %

College/non-university certificate

17.93 %

University certificate (below bachelor)

3.7 %

University Degree

23.12 %

Commuter

Travel To Work

By Car

52.43 %

By Public Transit

38.96 %

By Walking

5.58 %

By Bicycle

0.0 %

By Other Methods

3.03 %

Cultural Diversity

Knowledge of Official Language

Mother Tongue

Building Information

Building Type

Apartments (Low and High Rise)

48.64 %

Houses

51.36 %

Own Vs. Rent

