Button CopyPathCircle CloseCircle Left ArrowArrow Down Icon GreyClosecirclecircleBurger
Image 1
Image 2
Image 3
$380,000

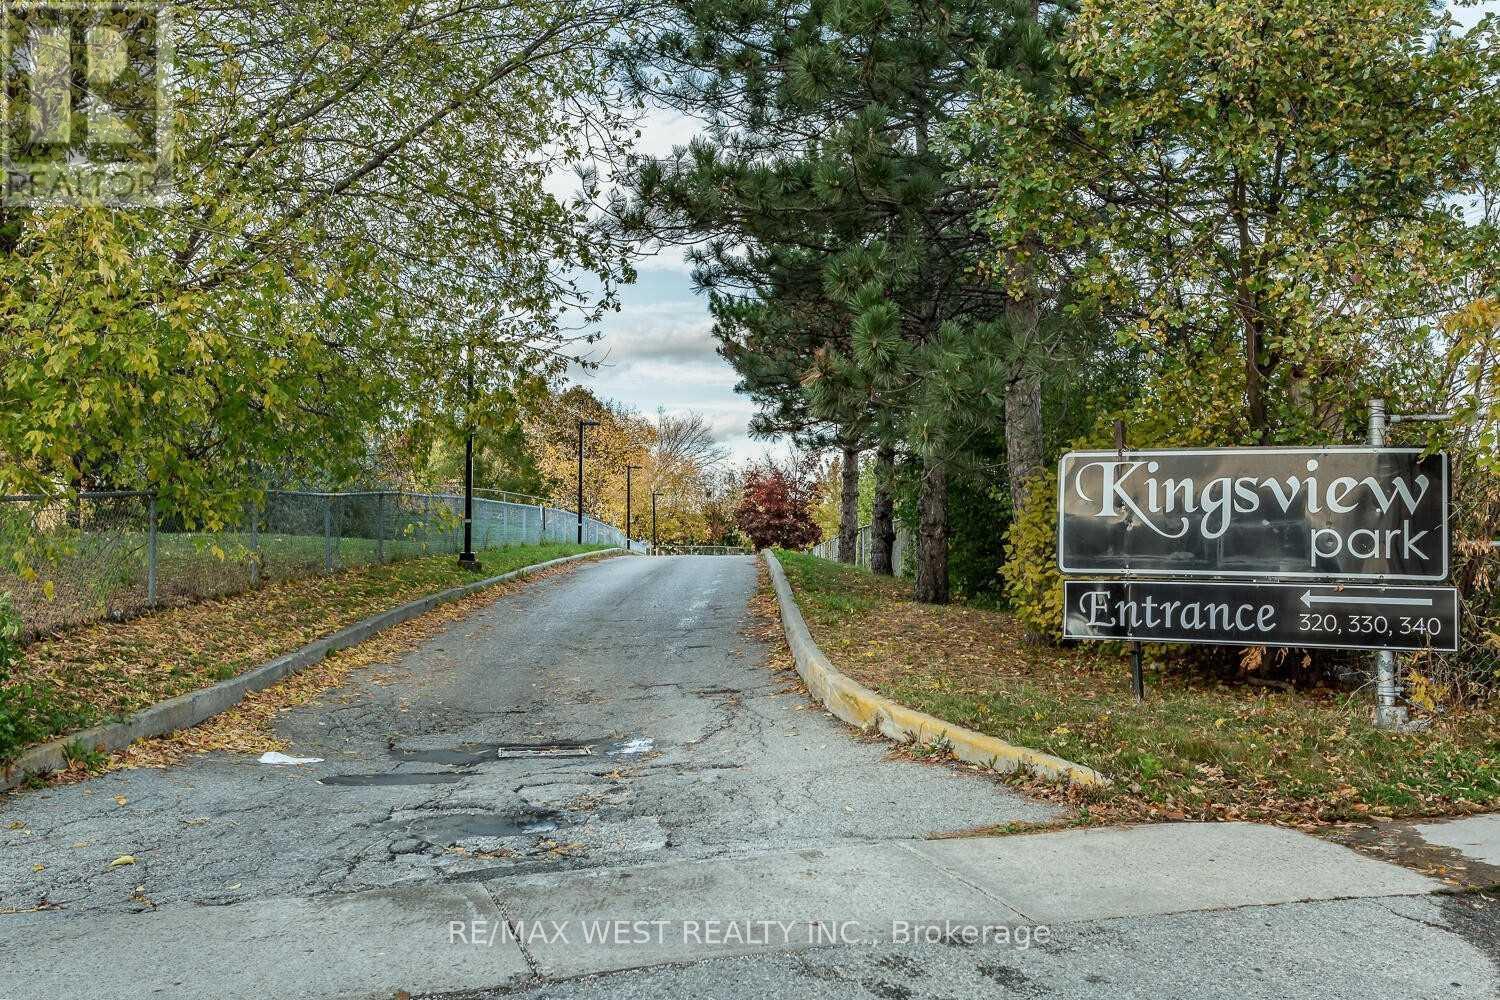
114 - 340 DIXON ROAD, Toronto, Ontario, M9R 1T1

MLS® # W13003482

3 Beds

Baths

1200 - 1399  FEETSQ

QuickQuoteTM: Not Available

Toronto ON, M9R 1T1

MLS® # W13003482

Property Information:

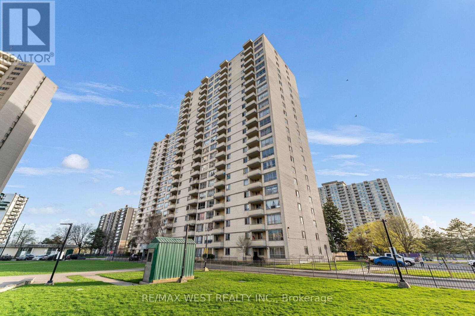
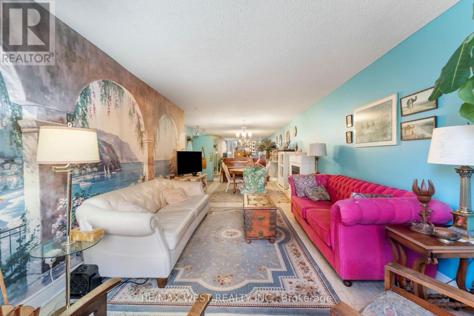
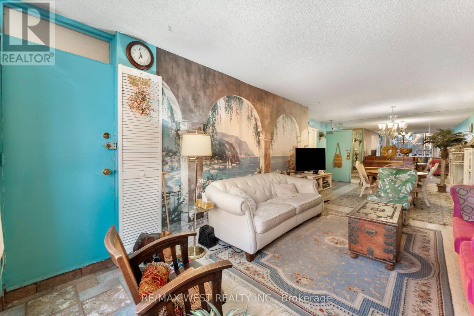
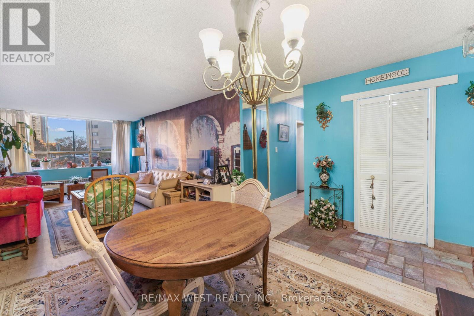
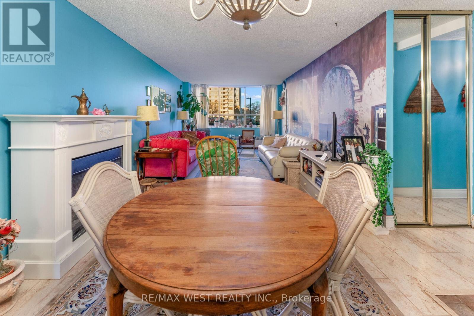
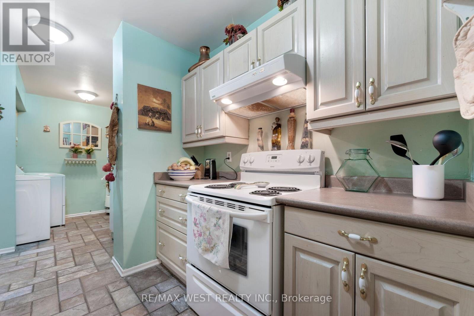
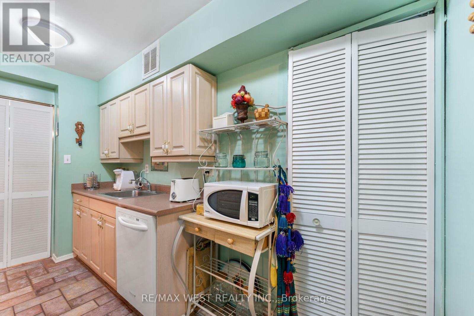
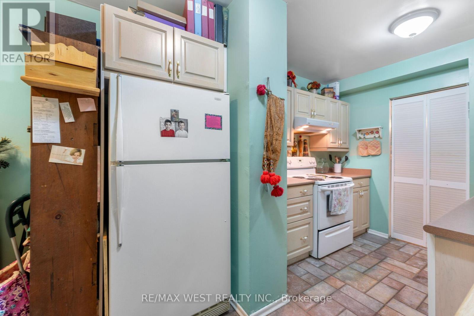
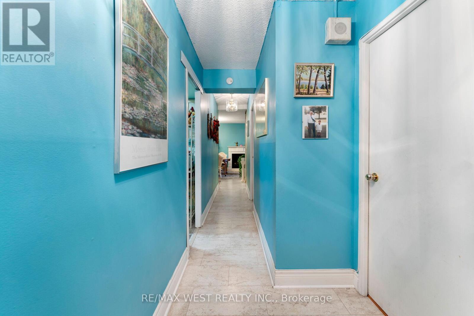
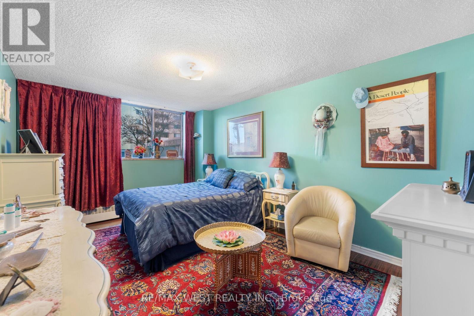
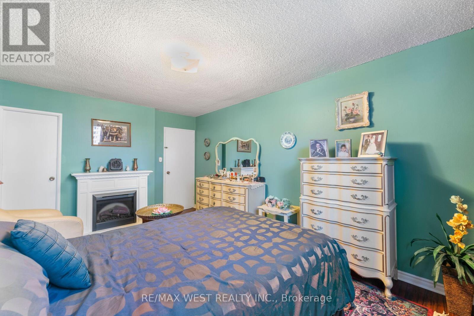
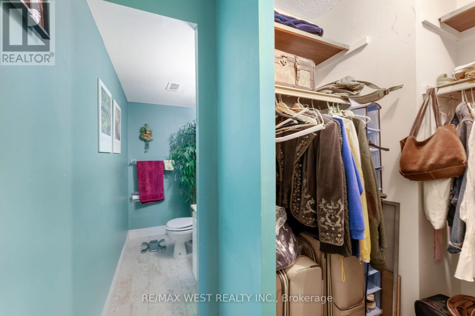
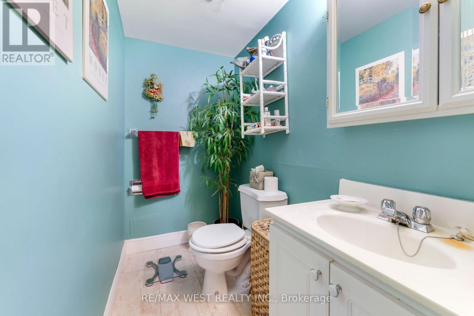
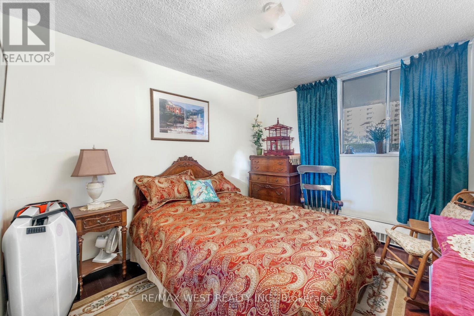
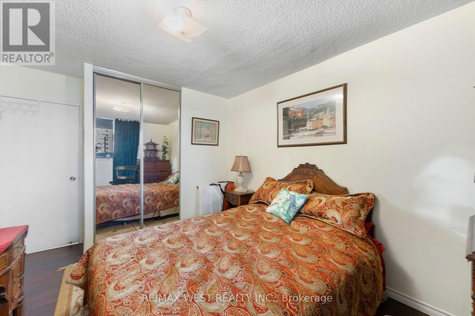
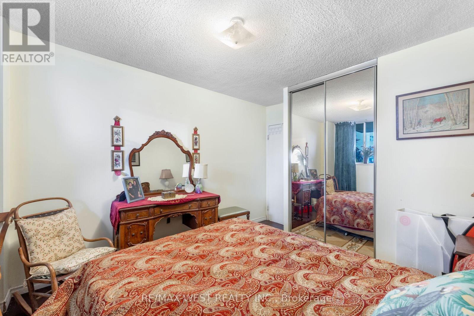
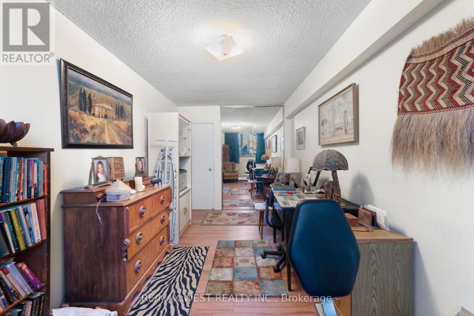
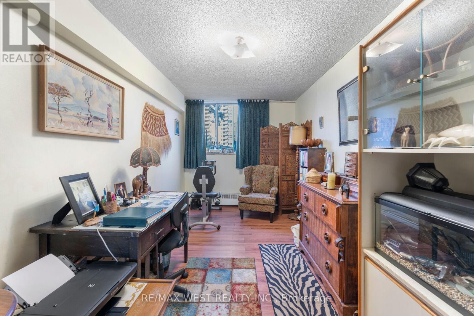
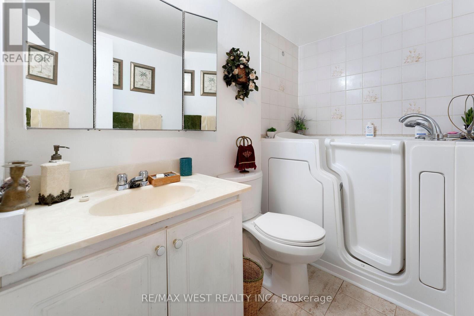
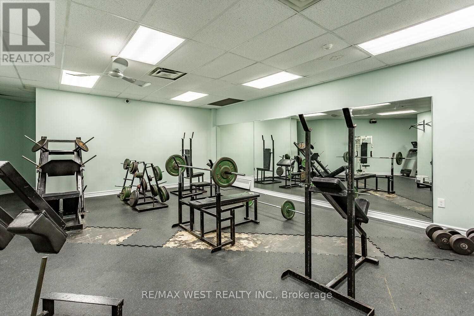
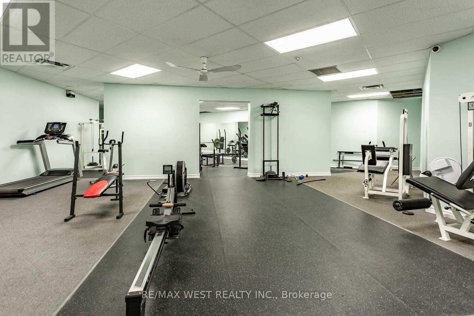
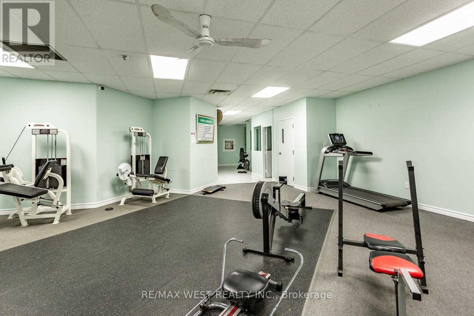
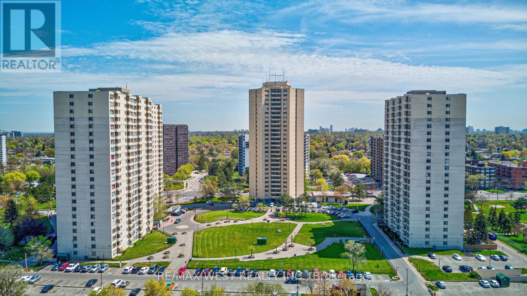
A must see and unique opportunity to enjoy ground level living - no need to wait for elevators! Very well maintained with a spacious living area featuring direct walk-out to the condo grounds. a great opportunity to enter the Toronto real estate market! Enjoy a bright and airy ambiance so soon as you step inside. The open concept layout offers a seamless flow between the living and dining area perfect for both relaxing and entertaining. Functional galley kitchen with built in appliances and ample cabinetry for pantry storage. All generously sized bedrooms, each with its own closet space. The primary bedroom includes a 2-piece ensuite for added convenience. Now ready to welcome its new owner ideal for first time homebuyers or investors looking to add to their portfolio. Located in a well-maintained, family-friendly building offering walking trails, lush green surroundings, recreational spaces for kids, and practical amenities. Close to everything: TTC transit, GO Station, Pearson Airport, Costco, Shopping, schools, parks, and more. Centrally located in the GTA with easy access to downtown Toronto, and quick connections to Highways 400, 427 & 401. (id:27)

Building Features:

  • Style: Apartment
  • Building Type: Apartment
  • Air Conditioning: Yes
  • Basement Type: None
  • Exterior Finish: Brick
  • Floor Space: 1200 - 1399 sqft
  • Flooring Type: Linoleum, Tile, Laminate
  • Heating Type: Baseboard heaters
  • Heating Fuel: Natural gas
  • Cooling Type: Window air conditioner
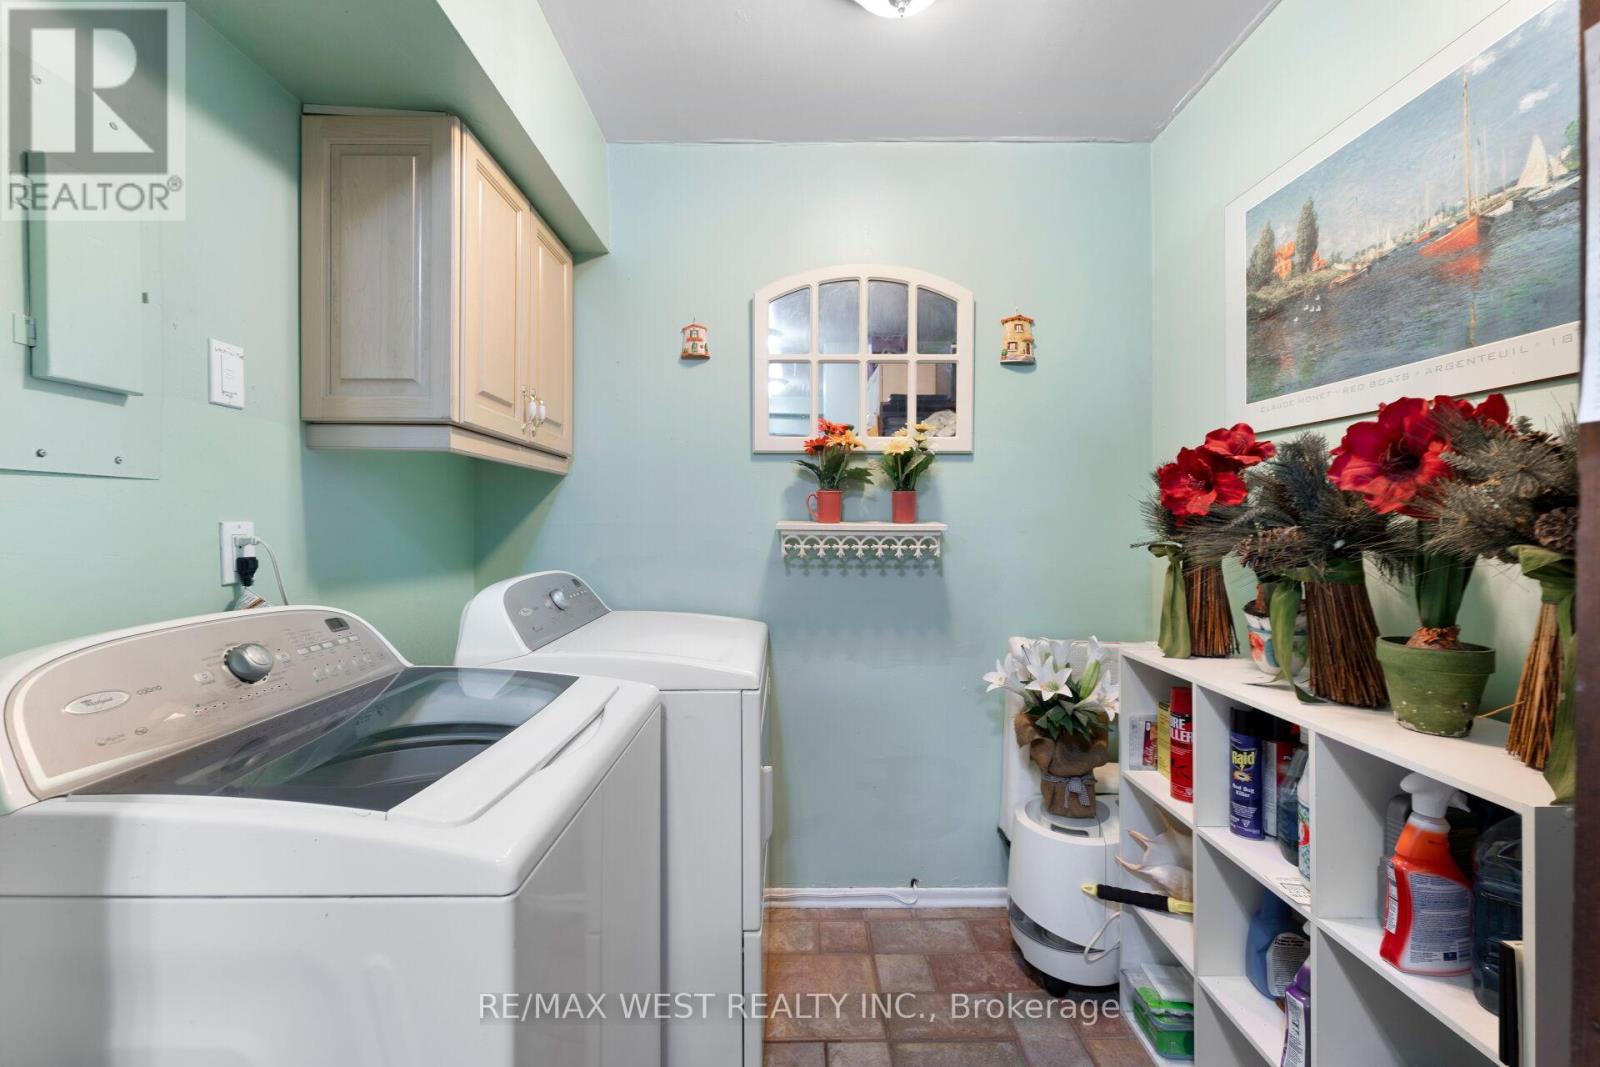
  • Appliances: Dishwasher, Dryer, Microwave, Oven, Stove, Washer, Refrigerator

Property Features:

  • OwnershipType: Condominium/Strata
  • Property Type: Single Family
  • Bedrooms: 3
  • Bathrooms: 2
  • Half Bathrooms: 1
  • Amenities Nearby: Park, Public Transit
  • Community Features: Pets Allowed With Restrictions, Community Centre, School Bus
  • Condo Fees: $838 Monthly
  • Features: Balcony
  • Floor Space (approx): 1200 - 1399 Square Feet
  • MaintenanceFee Type: Heat, Common Area Maintenance, Insurance, Water
  • View Type: View
  • Parking Type: Underground, Garage
  • No. of Parking Spaces: 1

Rooms:

  • Living Flat/Apartment Level 3.66 m x 5.79 m
  • Dining Flat/Apartment Level 3.66 m x 3.66 m
  • Kitchen Flat/Apartment Level 2.44 m x 3.96 m
  • Bedroom Flat/Apartment Level 3.66 m x 5.18 m
  • 2nd Bedroom Flat/Apartment Level 3.35 m x 3.66 m
  • 3rd Bedroom Flat/Apartment Level 2.74 m x 5.18 m

Convert Measurement to:


Courtesy of: RE/MAX WEST REALTY INC.

REALTOR.ca  

QuickQuoteTM Powered by RPS

Location of 114 - 340 DIXON ROAD, Toronto, Ontario, M9R 1T1

Demographic Information of 114 - 340 DIXON ROAD, Toronto, Ontario, M9R 1T1

Life Stage

Young Families

Employment Type

Service Sector

Average Household Income

$91,978.28

Average Number of Children

2.20

Household Population

Household Structure

Age of Population

Education

Education Level

No certificate/diploma/degree

27.97 %

High school certificate or equivalent

34.15 %

Apprenticeship trade certificate/diploma

4.68 %

College/non-university certificate

14.0 %

University certificate (below bachelor)

0.83 %

University Degree

18.37 %

Commuter

Travel To Work

By Car

72.28 %

By Public Transit

22.02 %

By Walking

3.09 %

By Bicycle

0.0 %

By Other Methods

2.61 %

Cultural Diversity

Knowledge of Official Language

Mother Tongue

Building Information

Building Type

Apartments (Low and High Rise)

89.8 %

Houses

10.2 %

Own Vs. Rent

