Button CopyPathCircle CloseCircle Left ArrowArrow Down Icon GreyClosecirclecircleBurger
Image 1
Image 2
Image 3
$1,695,000

112 ROSE PARK DRIVE, Toronto, Ontario, M4T 1R5

MLS® # C13224880

4+1 Beds

Baths

1100 - 1500  FEETSQ

QuickQuoteTM: $1.6M - $2.1M

Toronto ON, M4T 1R5

MLS® # C13224880

Property Information:

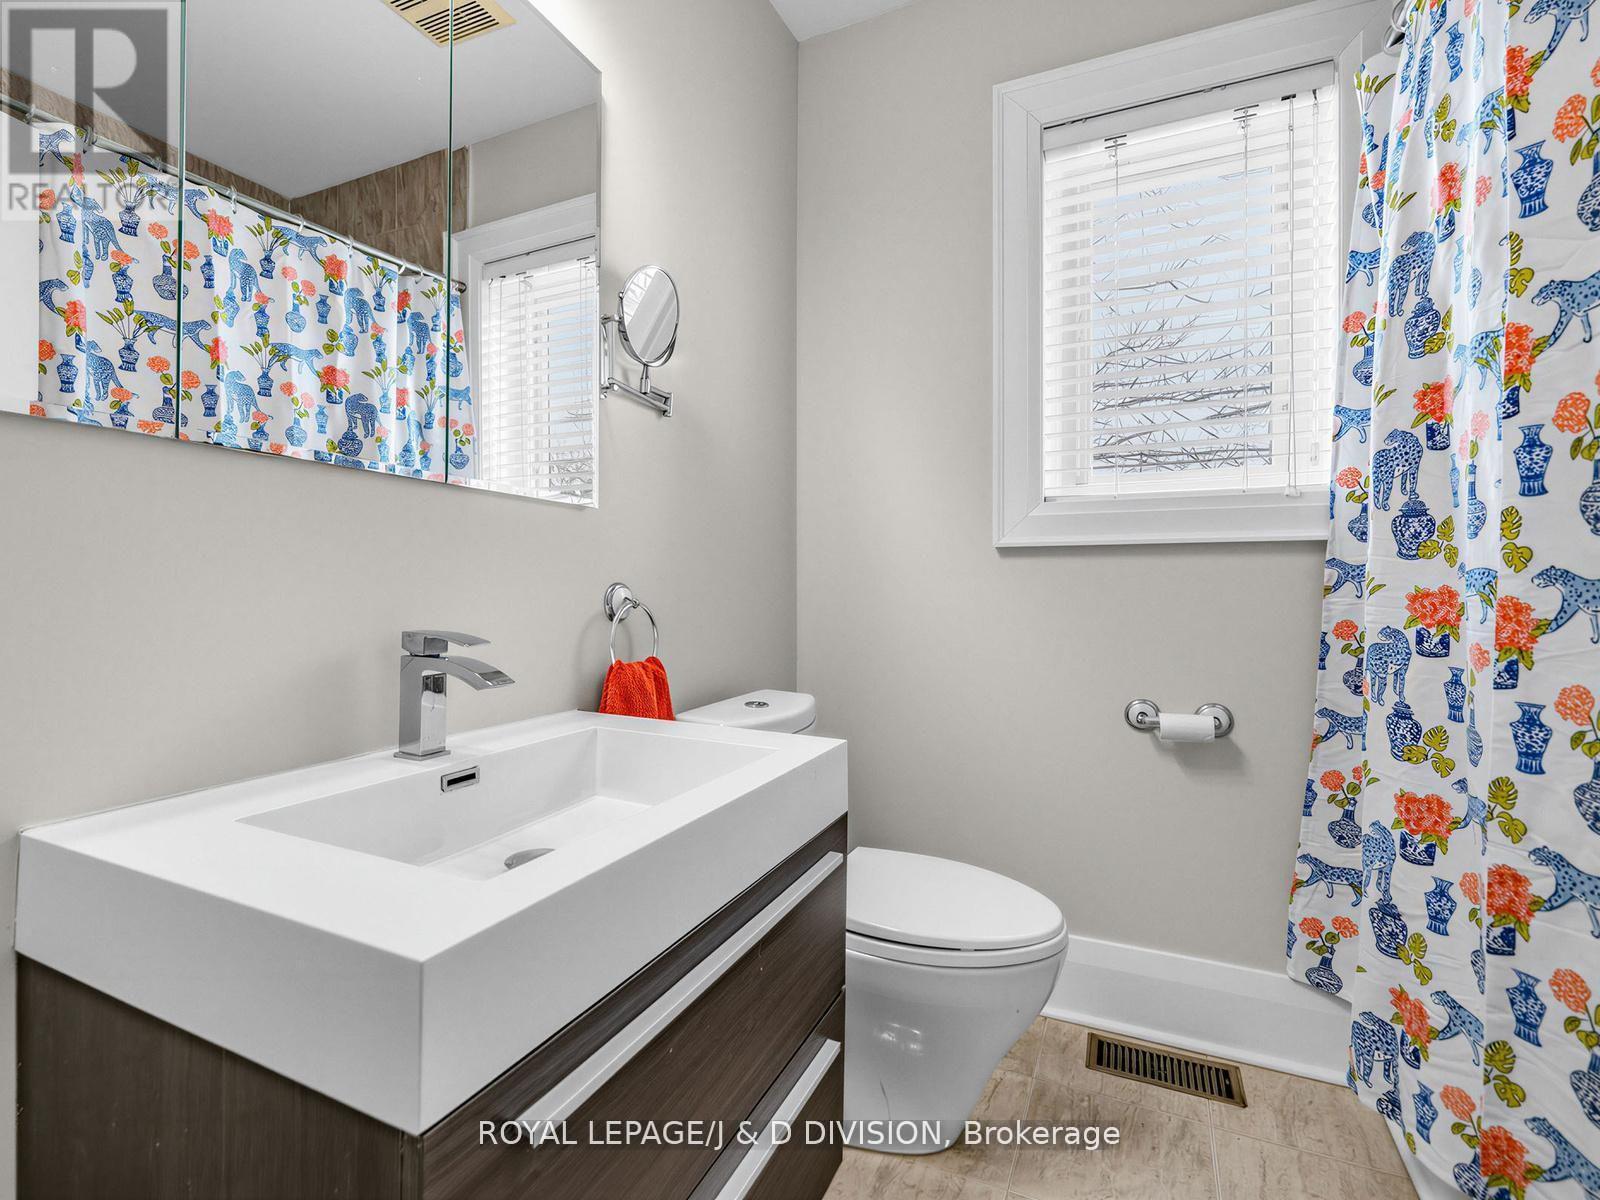
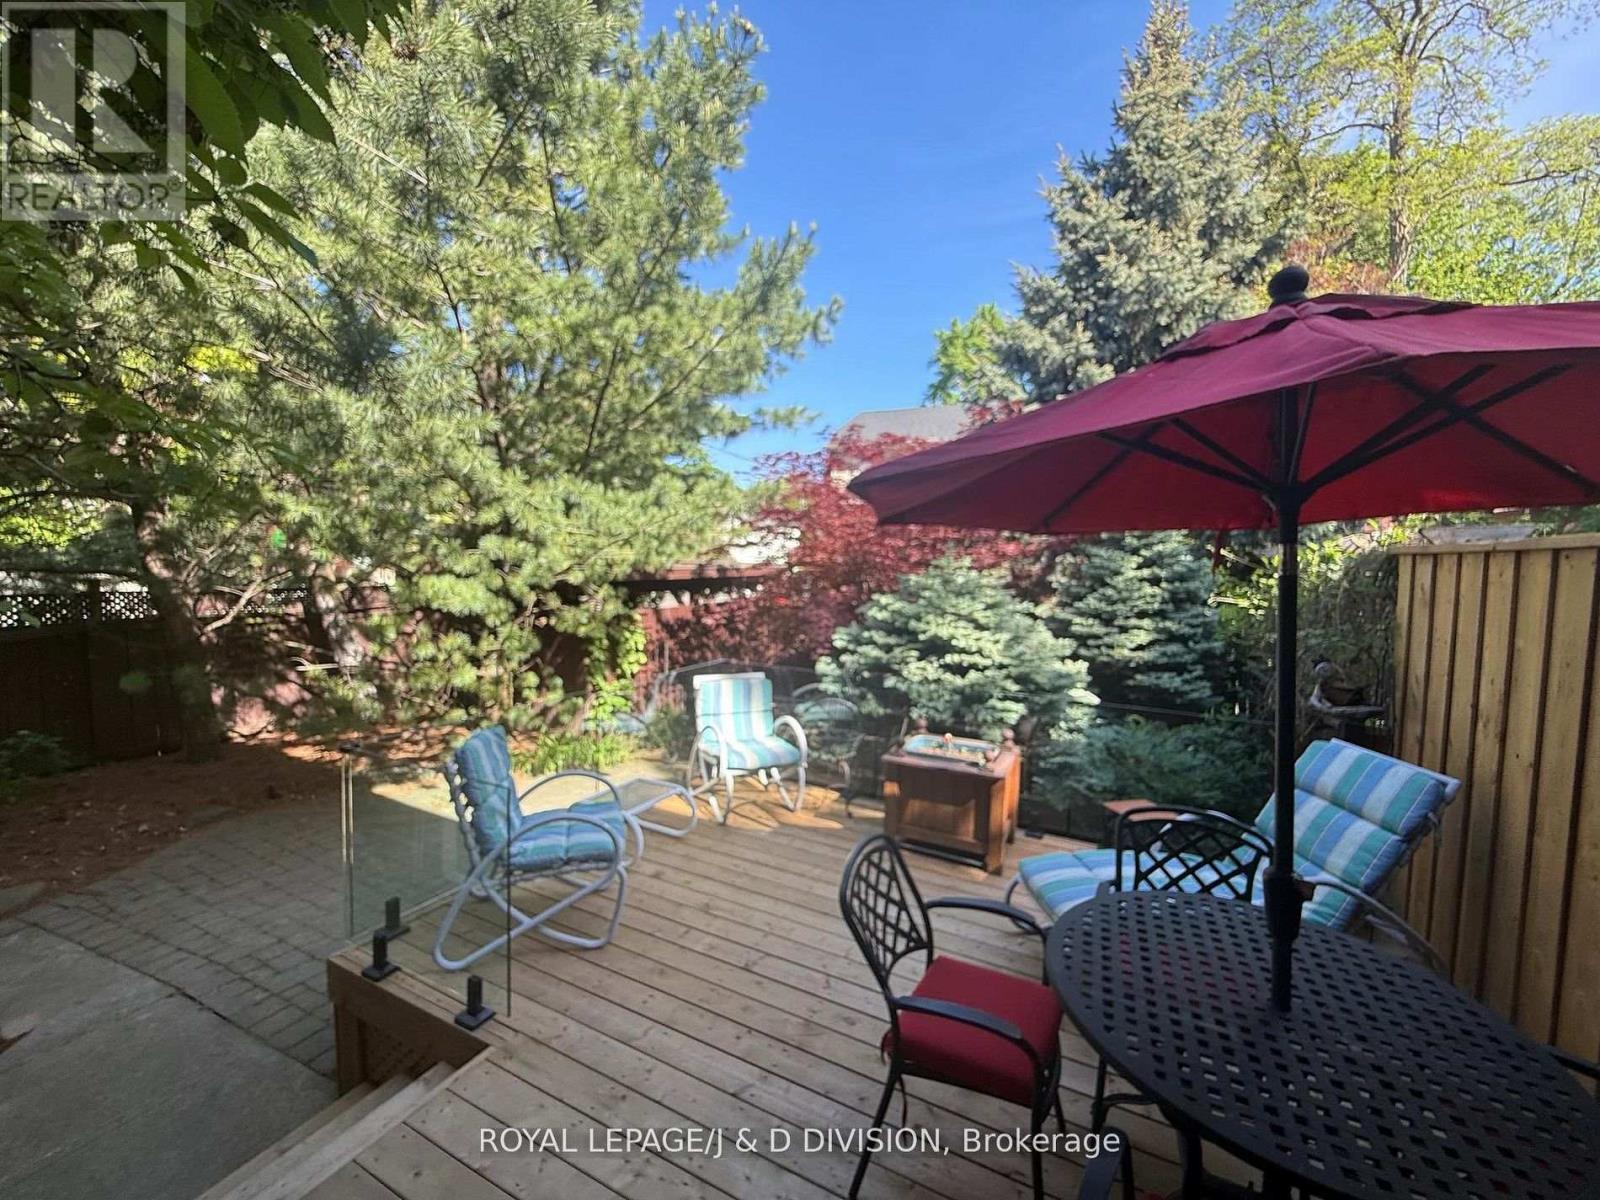
Rarely offered 4 bedroom oversized semi in Whitney School district! City of Toronto Approval for rear Garden Suite! A unique opportunity to build an additional dwelling on the property! This home is beautifully updated throughout, you will be impressed the minute you walk in the door. Greeted by the large foyer, you will notice how bright and spacious the main floor is. Practical features and elegant finishes such as the crown moulding, cozy fireplace, ample lighting, main floor powder room and stunning refinished hardwood floors make this home a fabulous entry to this upscale neighbourhood. With four bedrooms, the second floor layout is conducive to creating a primary suite overlooking the garden. You will notice the new windows throughout this house! Be sure to check the Feature brochure for an extensive schedule of improvements completed. Windows, air conditioning, painting, back deck, roof shingles ... the list goes on. Your fully fenced and landscaped yard is adjacent to the private drive and garage. Garden Suite has City of Toronto approval letter and sample rendering in attachments. (id:27)

Building Features:

  • Style: Detached
  • Building Type: House
  • Amenities:
  • Basement Development: Finished
  • Basement Type: N/A, N/A
  • Construction Style - Attachment: Semi-detached
  • Exterior Finish: Brick, Vinyl siding
  • Fireplace: Yes
  • Floor Space: 1100 - 1500 sqft
  • Flooring Type: Hardwood, Carpeted, Tile
  • Foundation Type: Block
  • Heating Type: Forced air
  • Heating Fuel: Natural gas
  • Cooling Type: Central air conditioning
  • Appliances: Dishwasher, Dryer, Microwave, Gas stove(s), Washer, Refrigerator

Property Features:

  • OwnershipType: Freehold
  • Property Type: Single Family
  • Bedrooms: 4+1
  • Bathrooms: 3
  • Half Bathrooms: 1
  • Amenities Nearby: Park, Public Transit, Schools
  • Fence Type: Fenced yard
  • Floor Space (approx): 1100 - 1500 Square Feet
  • Irregular: Yes
  • Landscape Features: Landscaped, Lawn sprinkler
  • Lot Depth: 108.1 Feet
  • Lot Frontage: 26 Feet
  • Lot Size: 26 x 108.1 FT ; 25.96x 108.08x 40.39x 7.36x 13.02x 100
  • Structure Type: Deck, Porch
  • Zoning: R
  • Sewer: Sanitary sewer
  • Parking Type: Detached garage, Garage
  • No. of Parking Spaces: 2

Rooms:

  • Primary Bedroom 2nd Level 3.89 m x 3.78 m
  • 2nd Bedroom 2nd Level 3.84 m x 3.20 m
  • 3rd Bedroom 2nd Level 3.23 m x 3.05 m
  • 4th Bedroom 2nd Level 3.35 m x 2.97 m
  • Laundry Lower Level 2.59 m x 2.74 m
  • Recreation Room Lower Level 5.54 m x 4.27 m
  • Office Lower Level 3.12 m x 2.74 m
  • Foyer Main Level 2.64 m x 2.79 m
  • Living Main Level 4.27 m x 3.35 m
  • Dining Main Level 4.27 m x 3.10 m
  • Kitchen Main Level 3.86 m x 2.97 m

Convert Measurement to:


QuickQuoteTM Powered by RPS

Location of 112 ROSE PARK DRIVE, Toronto, Ontario, M4T 1R5

Demographic Information of 112 ROSE PARK DRIVE, Toronto, Ontario, M4T 1R5

Life Stage

Midlife Families

Employment Type

White Collar

Average Household Income

$590,021.29

Average Number of Children

1.86

Household Population

Household Structure

Age of Population

Education

Education Level

No certificate/diploma/degree

7.76 %

High school certificate or equivalent

14.36 %

Apprenticeship trade certificate/diploma

0.01 %

College/non-university certificate

6.42 %

University certificate (below bachelor)

2.11 %

University Degree

69.32 %

Commuter

Travel To Work

By Car

59.18 %

By Public Transit

17.94 %

By Walking

12.8 %

By Bicycle

3.91 %

By Other Methods

6.17 %

Cultural Diversity

Knowledge of Official Language

Mother Tongue

Building Information

Building Type

Apartments (Low and High Rise)

17.44 %

Houses

82.56 %

Own Vs. Rent
