Button CopyPathCircle CloseCircle Left ArrowArrow Down Icon GreyClosecirclecircleBurger
Image 1
Image 2
Image 3
$533,000

1111 - 1787 ST. CLAIR AVENUE W, Toronto, Ontario, M6N 0B7

MLS® # W13626120

1+1 Beds

Bath

600 - 699  FEETSQ

QuickQuoteTM: $505K - $638K

Toronto ON, M6N 0B7

MLS® # W13626120

Property Information:

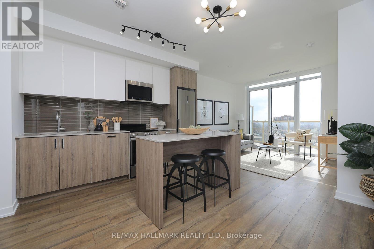
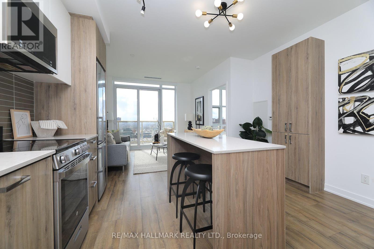
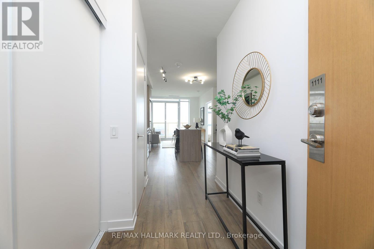
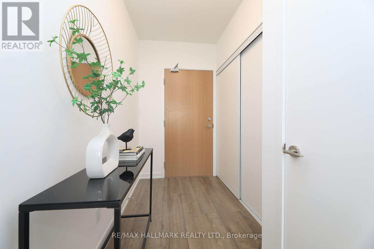
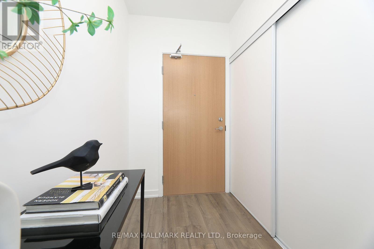
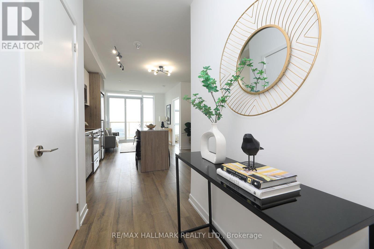
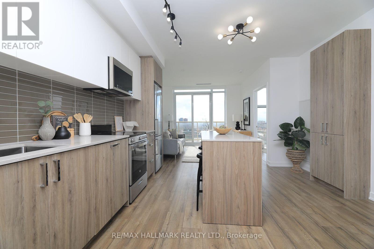
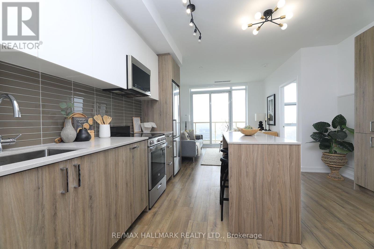
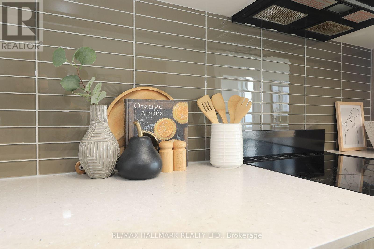
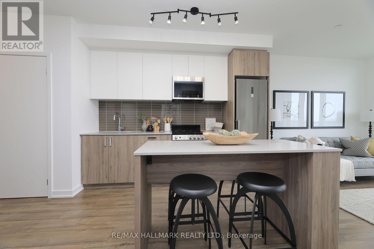
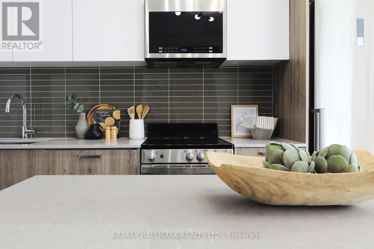
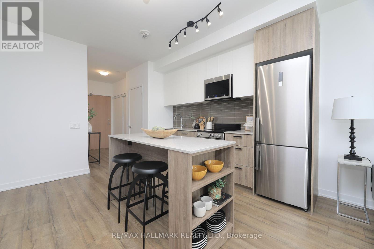
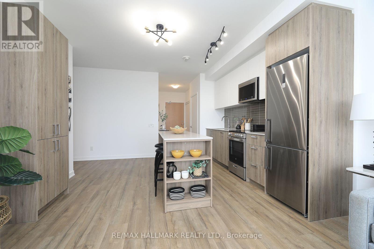
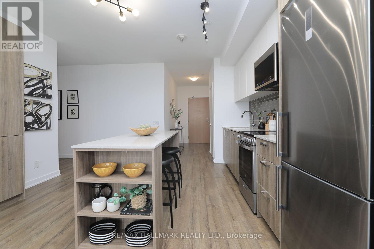
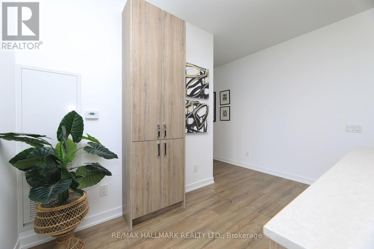
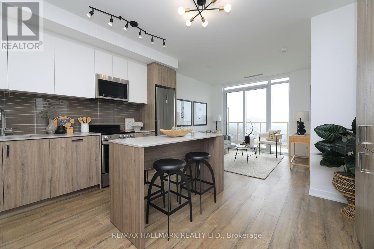
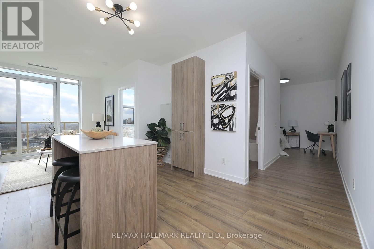
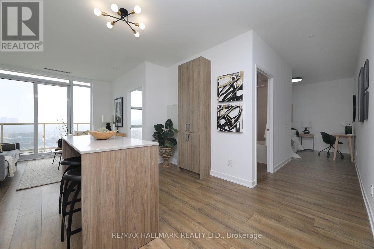
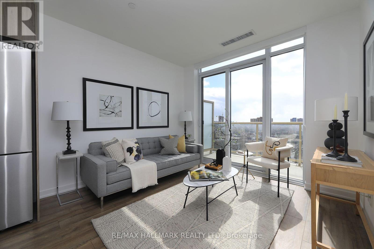
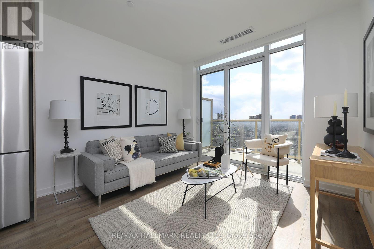
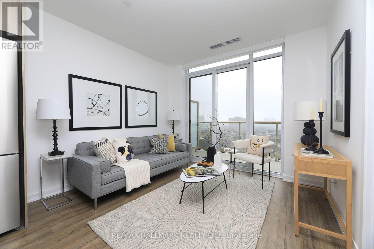
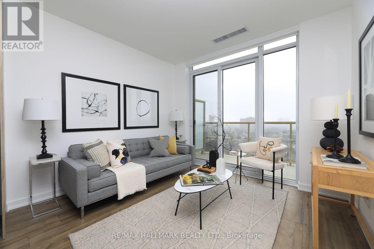
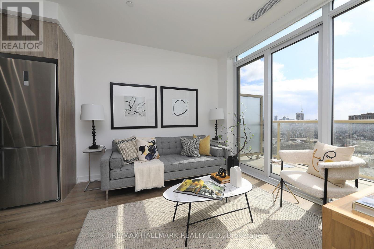
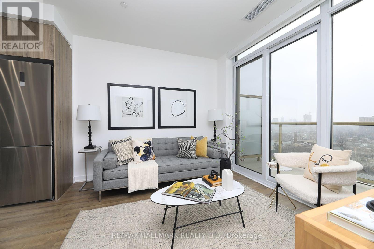
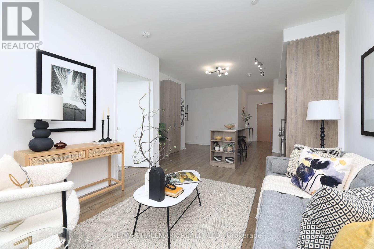
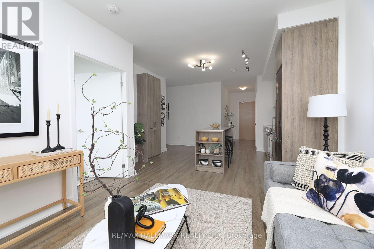
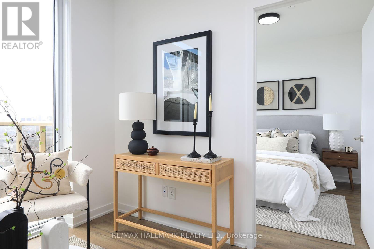
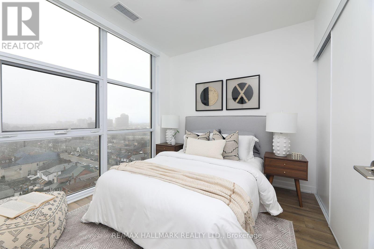
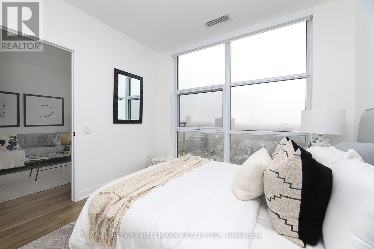
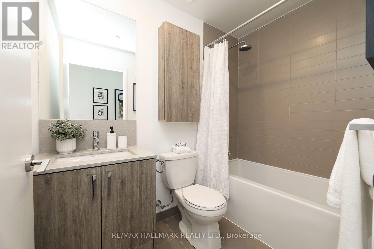
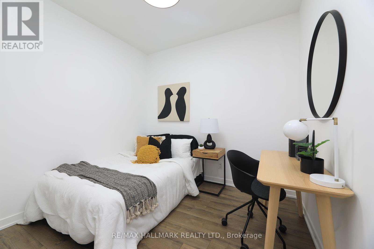
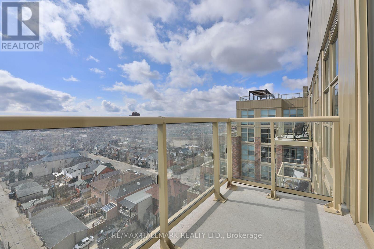
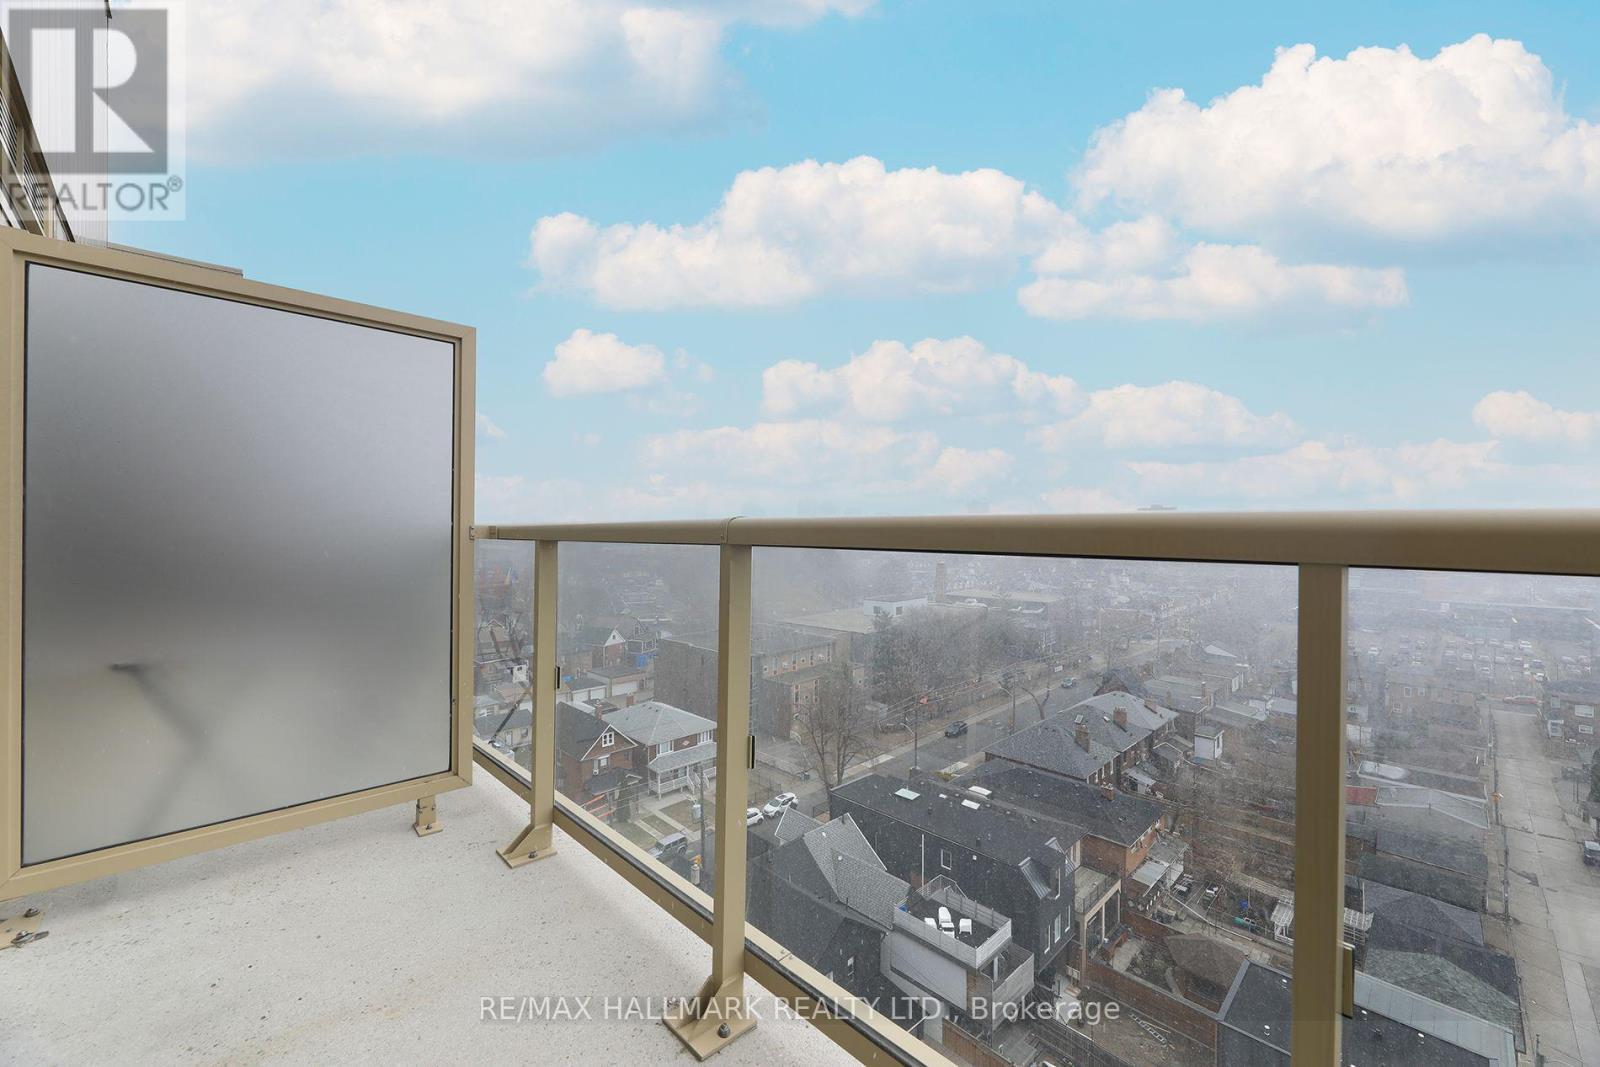
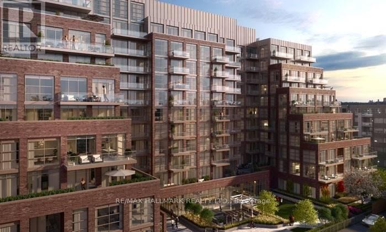
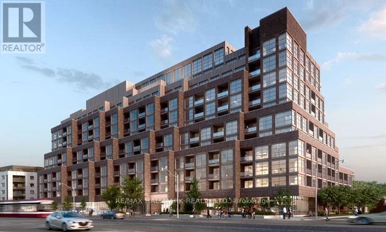
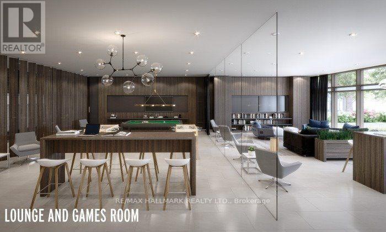
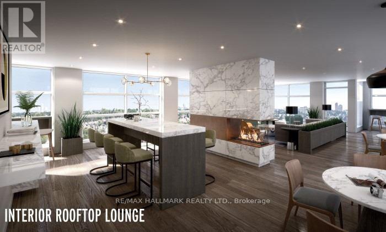
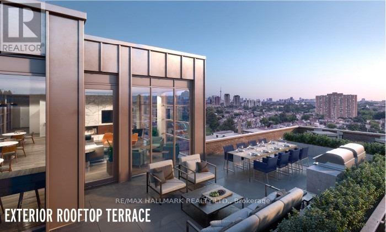
Live, Work And Entertain In This Almost New SUB-PENTHOUSE 1Br Plus Den/Office/2nd Bedroom Condo. Can Be Easily Used As A 2Br Condo. Enjoy The Open Views And Watch The Sunset From The South Exposure PRIVATE Balcony Overlooking The Courtyard. Wide-Open Living/Dining Space With10' CEILINGS Smothered In Sunlight. Floor To Ceiling Windows. Beautiful Modern Finishes. Custom-Styled Kitchen Cabinetry. Chefs Kitchen With A Quartz Countertop And Glass Backsplash. Large Custom Kitchen Island. (UPGRADE) Stainless Steel Appliances. Cook-top Oven. Integrated Dishwasher.Microwave With Built-In Vented Exhaust. Built-In Custom Double Door Storage Pantry (UPGRADE). Large Master Bedroom With A Double Closet And Floor-To-Ceiling Windows. Spacious 4Pc Spa-Like Washroom With Porcelain Tile. Tub And Shower. Custom-Styled Cabinetry With A Vanity And A Medicine Cabinet. Quartz Vanity Counter. White Sink. Full Vanity-Width Mirror. Vented Exhaust. Designer Led Light Fixtures. Spacious Den Or Office Space. Oh....And 10' Ceilings! Just Move-In And Show Off This St. Clair West Baby! Oh...And Attention Investors. This Building And Location Is A Must-Have **Professionally Painted**. **Upgrades Include Custom Kitchen Island, Custom Kitchen Pantry, LED Light Fixtures** Vibrant St.Clair West Neighbourhood. Boutique 12-Storey Building. Ground Floor: Games Room,Office/Co-Working Room, Multi-Purpose Room, Fitness Centre. 12th Floor: Party Room, Rooftop Terrace, Sun Deck, BBQ Stations. Everything Nearby. (id:27)

Building Features:

  • Style: Apartment
  • Building Type: Apartment
  • Amenities: Party Room, Exercise Centre, Storage - Locker
  • Basement Type: None
  • Exterior Finish:
  • Floor Space: 600 - 699 sqft
  • Flooring Type: Laminate, Porcelain Tile
  • Heating Type: Heat Pump
  • Heating Fuel: Natural gas
  • Cooling Type: Central air conditioning
  • Appliances: Dishwasher, Dryer, Microwave, Oven, Washer, Window Coverings, Refrigerator

Property Features:

  • OwnershipType: Condominium/Strata
  • Property Type: Single Family
  • Bedrooms: 1+1
  • Bathrooms: 1
  • Amenities Nearby: Public Transit
  • Community Features: Pets Allowed With Restrictions
  • Condo Fees: $562 Monthly
  • Features: Balcony, Carpet Free
  • Floor Space (approx): 600 - 699 Square Feet
  • MaintenanceFee Type: Heat, Common Area Maintenance
  • Parking Type: No Garage

Rooms:

  • Living Main Level 3.41 m x 3.08 m
  • Dining Main Level 1.92 m x 3.78 m
  • Kitchen Main Level 2.16 m x 3.38 m
  • Primary Bedroom Main Level 3.14 m x 2.96 m
  • Den Main Level 2.68 m x 2.96 m
  • Bathroom Main Level 2.47 m x 1.25 m
  • Foyer Main Level 1.62 m x 3.02 m
  • Laundry Main Level 0.85 m x 1.23 m

Convert Measurement to:


Courtesy of: RE/MAX HALLMARK REALTY LTD.

REALTOR.ca  

QuickQuoteTM Powered by RPS

Location of 1111 - 1787 ST. CLAIR AVENUE W, Toronto, Ontario, M6N 0B7

Demographic Information of 1111 - 1787 ST. CLAIR AVENUE W, Toronto, Ontario, M6N 0B7

Life Stage

Older Families

Employment Type

Mixed

Average Household Income

$118,210.68

Average Number of Children

1.64

Household Population

Household Structure

Age of Population

Education

Education Level

No certificate/diploma/degree

26.1 %

High school certificate or equivalent

29.72 %

Apprenticeship trade certificate/diploma

4.95 %

College/non-university certificate

15.35 %

University certificate (below bachelor)

0.66 %

University Degree

23.22 %

Commuter

Travel To Work

By Car

55.27 %

By Public Transit

30.73 %

By Walking

5.59 %

By Bicycle

2.69 %

By Other Methods

5.72 %

Cultural Diversity

Knowledge of Official Language

Mother Tongue

Building Information

Building Type

Apartments (Low and High Rise)

48.68 %

Houses

51.32 %

Own Vs. Rent
