Button CopyPathCircle CloseCircle Left ArrowArrow Down Icon GreyClosecirclecircleBurger
Image 1
Image 2
Image 3
$499,000

1107 - 3233 EGLINTON AVENUE E, Toronto, Ontario, M1J 3N6

MLS® # E13069266

2+1 Beds

Baths

1000 - 1199  FEETSQ

QuickQuoteTM: $458K - $558K

Toronto ON, M1J 3N6

MLS® # E13069266

Property Information:

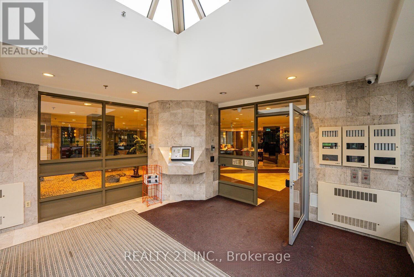
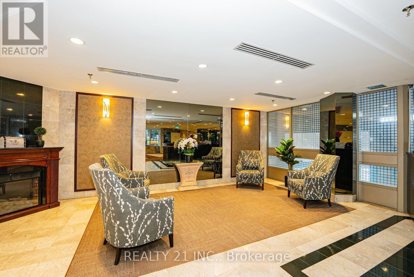
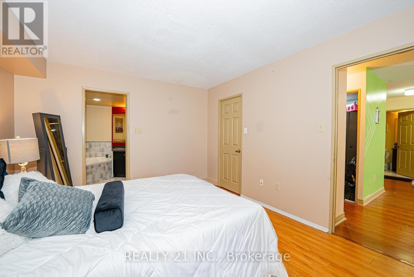
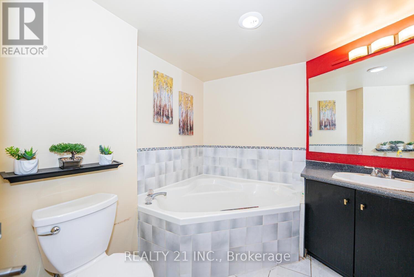
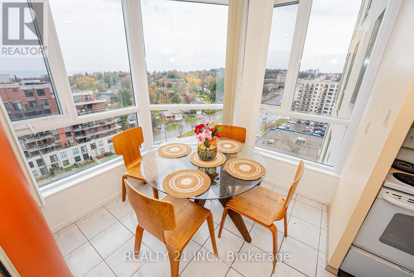
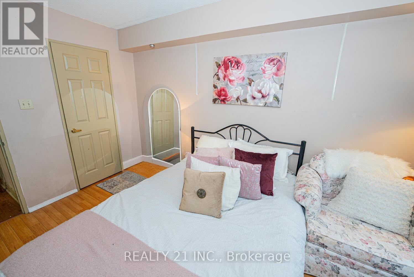
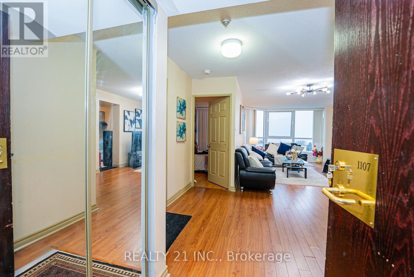
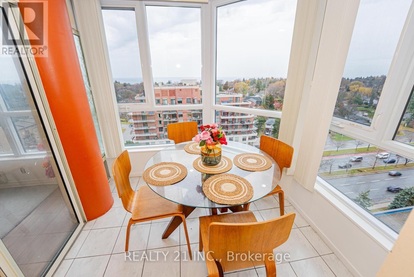
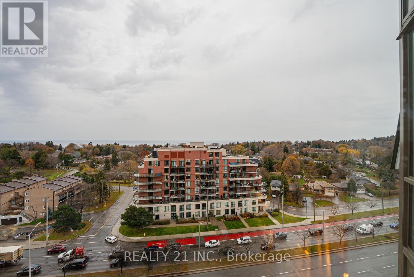
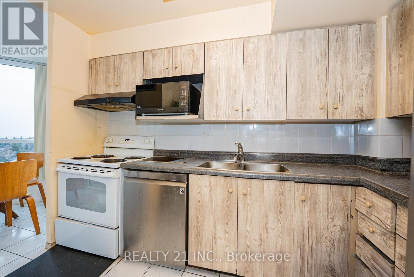
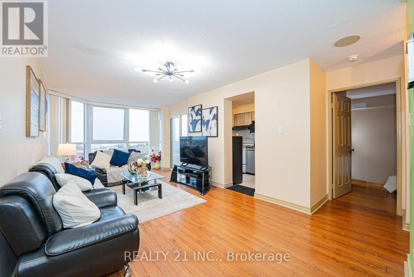
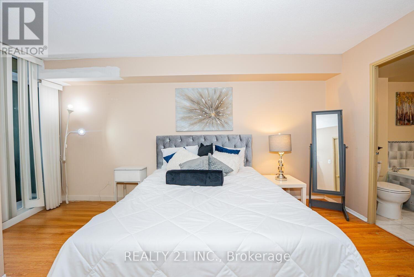
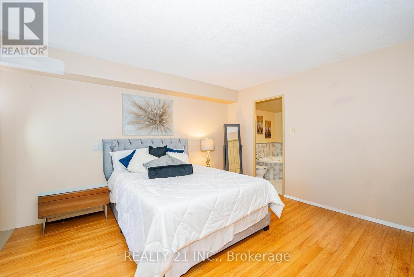
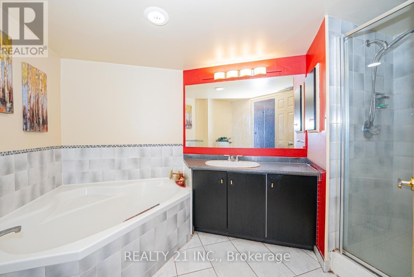
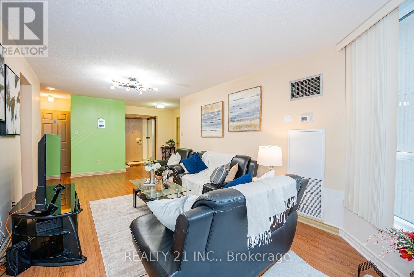
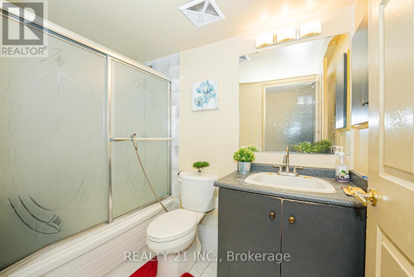
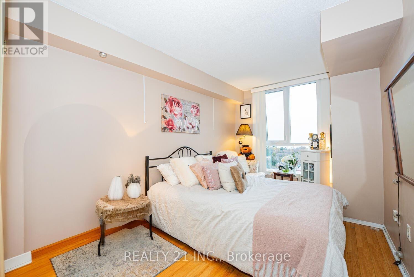
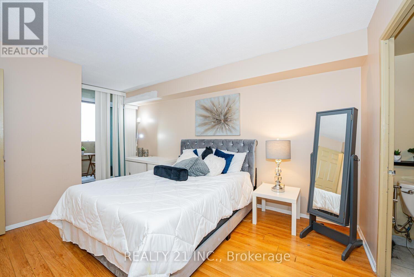
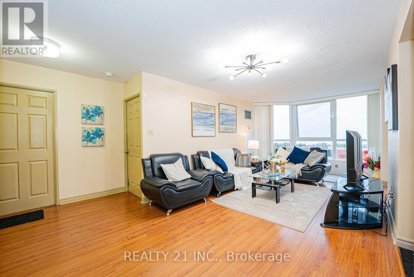
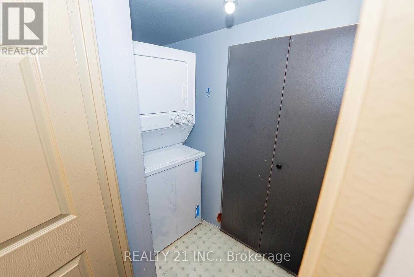
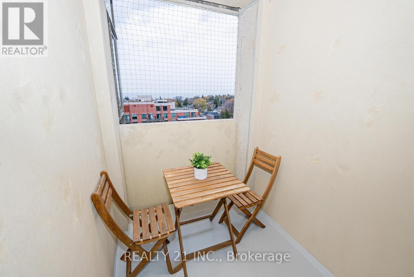
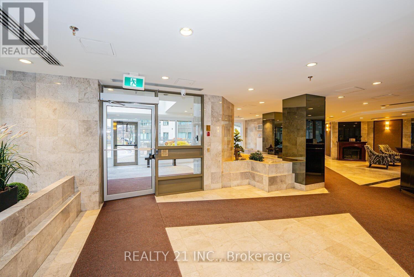
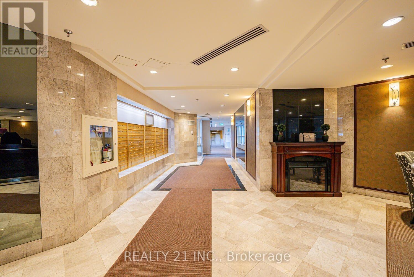
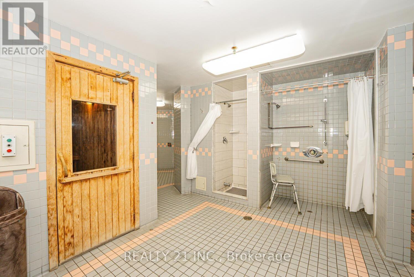
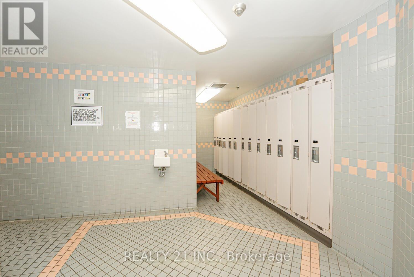
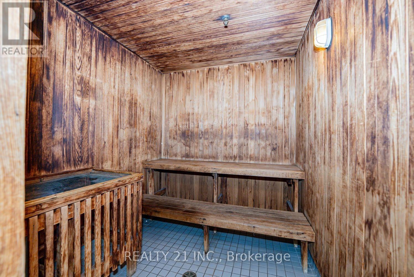
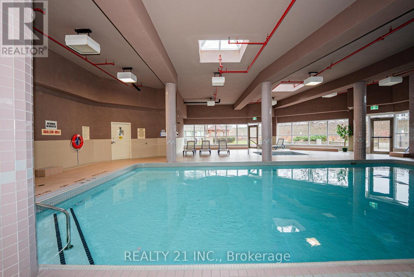
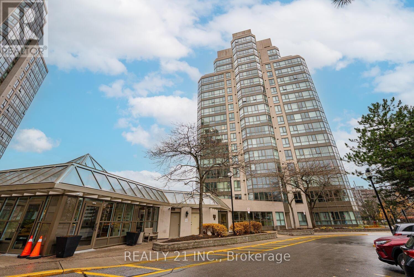
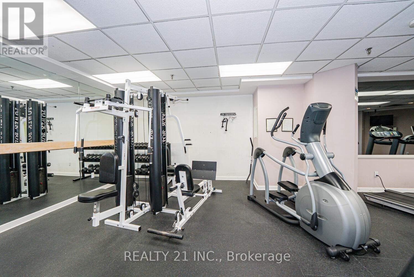
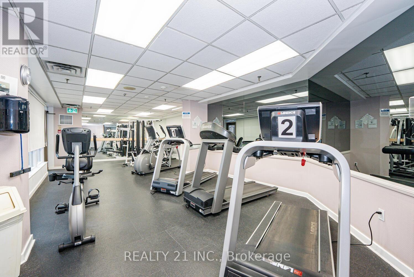
Elevated living awaits in this bright and expansive 2+1 (flex solarium) residence at Guildwood Terrace, showcasing breathtaking panoramic views of Lake Ontario, the Scarborough Bluffs, and the Toronto skyline. Perched on the 11th floor, this fully updated suite features brand new windows, elegant flooring, and in-suite laundry-offering a seamless, move-in-ready experience.The thoughtfully designed layout includes a spacious primary retreat with walk-in closet, private balcony, and a spa-inspired 4-piece ensuite with soaker tub and glass shower. A second full bathroom adds convenience, while the enclosed kitchen opens gracefully into a sunlit living and dining space. The versatile solarium provides the perfect setting for a home office, lounge, or potential third bedroom.Residents enjoy resort-style amenities including an indoor pool, jacuzzi, sauna, fitness centre, multiple sports courts, media room, and more-all with 24/7 security. Ideally located just moments from TTC, Guildwood GO, and a direct route to U of T Scarborough.Includes parking and locker. A rare offering defined by space, views, and lifestyle. (id:27)

Building Features:

  • Style: Apartment
  • Building Type: Apartment
  • Amenities: Exercise Centre, Car Wash, Storage - Locker
  • Basement Type: None
  • Exterior Finish: Concrete
  • Fire Protection: Alarm system, CO2 Detector, Security system, Security guard, Smoke Detectors
  • Floor Space: 1000 - 1199 sqft Square Feet
  • Flooring Type: Laminate, Ceramic
  • Heating Type: Forced air
  • Heating Fuel: Natural gas
  • Cooling Type: Central air conditioning
  • Appliances: Dishwasher, Dryer, Microwave, Hood Fan, Stove, Washer, Window Coverings, Refrigerator

Property Features:

  • OwnershipType: Condominium/Strata
  • Property Type: Single Family
  • Bedrooms: 2+1
  • Bathrooms: 2
  • Community Features: Pets Allowed With Restrictions
  • Condo Fees: $1,038 Monthly
  • Features: Balcony
  • Floor Space (approx): 1000 - 1199 Square Feet
  • MaintenanceFee Type: Heat, Hydro, Water, Insurance, Common Area Maintenance
  • View Type: Lake view
  • Parking Type: Underground, Garage
  • No. of Parking Spaces: 1

Rooms:

  • Primary Bedroom Flat/Apartment Level 3.40 m x 3.90 m
  • 2nd Bedroom Flat/Apartment Level 2.50 m x 4.20 m
  • Solarium Flat/Apartment Level 2.20 m x 2.23 m
  • Living Flat/Apartment Level 3.65 m x 3.35 m
  • Dining Flat/Apartment Level 3.65 m x 3.35 m
  • Kitchen Flat/Apartment Level 3.04 m x 2.13 m
  • Laundry Flat/Apartment Level 1.00 m x 1.00 m

Convert Measurement to:


Courtesy of: REALTY 21 INC.

REALTOR.ca  

QuickQuoteTM Powered by RPS

Location of 1107 - 3233 EGLINTON AVENUE E, Toronto, Ontario, M1J 3N6

Demographic Information of 1107 - 3233 EGLINTON AVENUE E, Toronto, Ontario, M1J 3N6

Life Stage

Young Families

Employment Type

Service Sector/White Collar

Average Household Income

$86,538.52

Average Number of Children

1.97

Household Population

Household Structure

Age of Population

Education

Education Level

No certificate/diploma/degree

22.29 %

High school certificate or equivalent

30.66 %

Apprenticeship trade certificate/diploma

3.46 %

College/non-university certificate

18.31 %

University certificate (below bachelor)

1.82 %

University Degree

23.47 %

Commuter

Travel To Work

By Car

57.23 %

By Public Transit

36.63 %

By Walking

4.73 %

By Bicycle

0.0 %

By Other Methods

1.41 %

Cultural Diversity

Knowledge of Official Language

Mother Tongue

Building Information

Building Type

Apartments (Low and High Rise)

87.84 %

Houses

12.16 %

Own Vs. Rent

