Button CopyPathCircle CloseCircle Left ArrowArrow Down Icon GreyClosecirclecircleBurger
Image 1
Image 2
Image 3
$299,900

1105 - 5949 YONGE STREET, Toronto, Ontario, M2M 3V8

MLS® # C13214990

2+1 Beds

Bath

1000 - 1199  FEETSQ

QuickQuoteTM: Not Available

Toronto ON, M2M 3V8

MLS® # C13214990

Property Information:

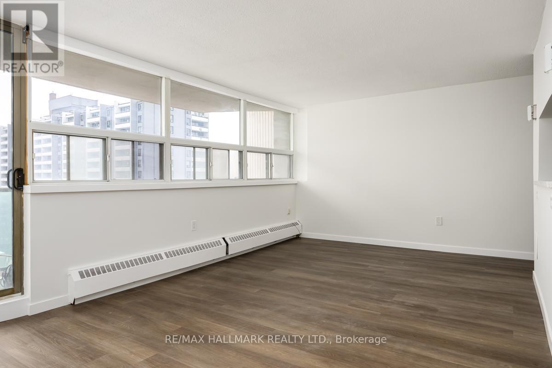
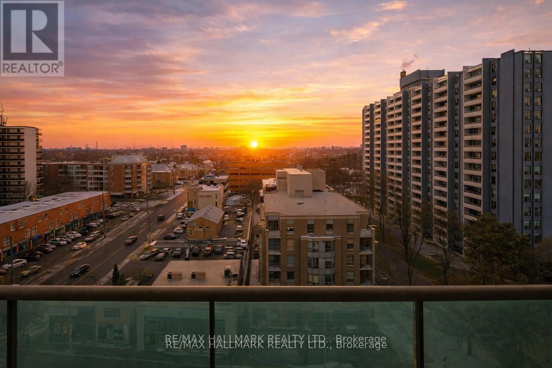
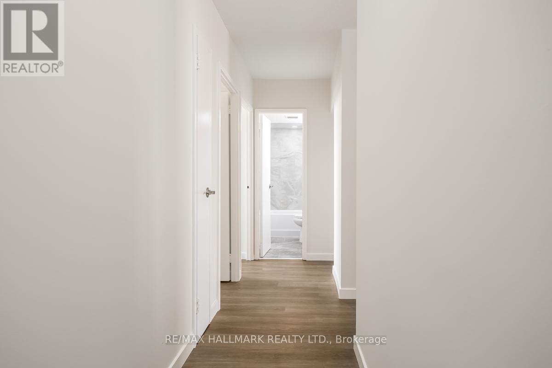
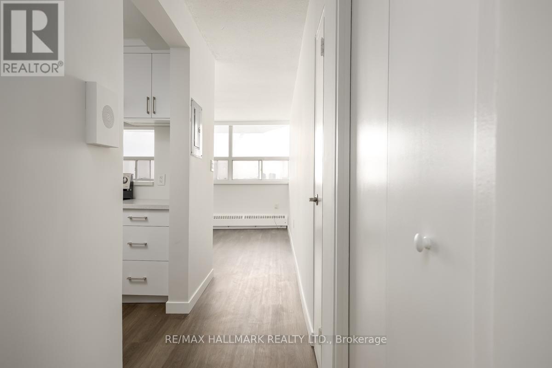
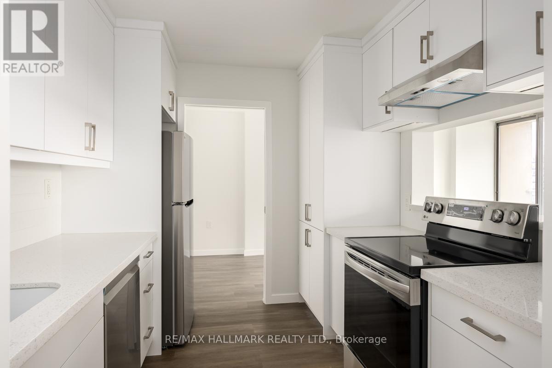
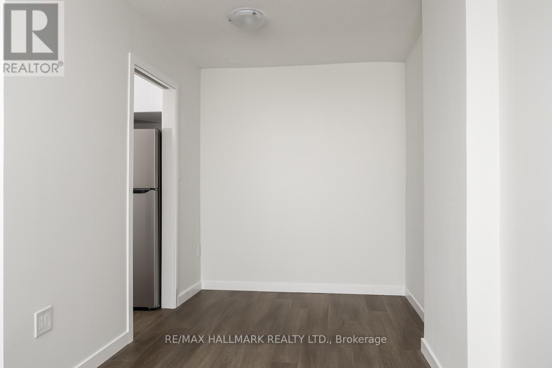
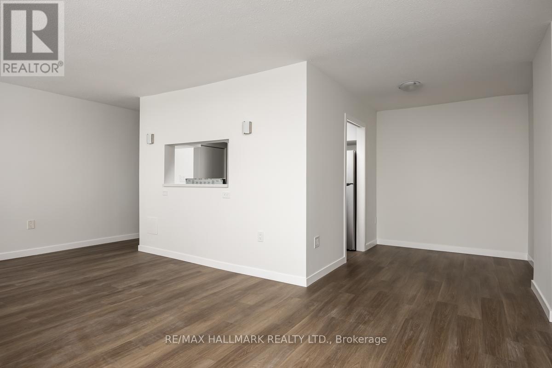
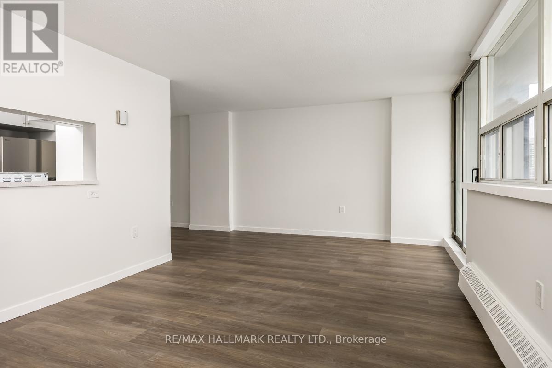
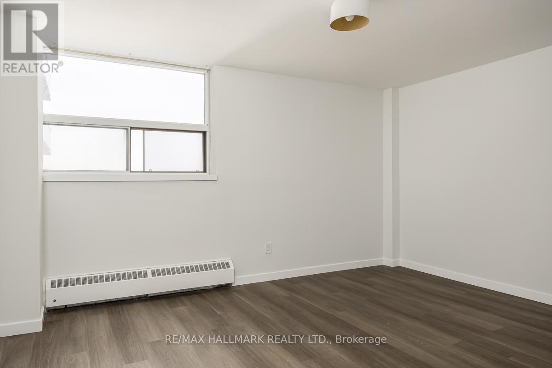
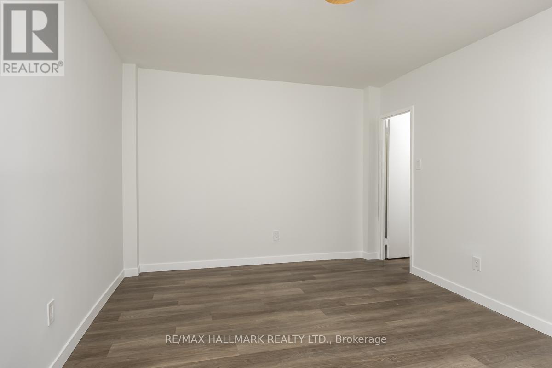
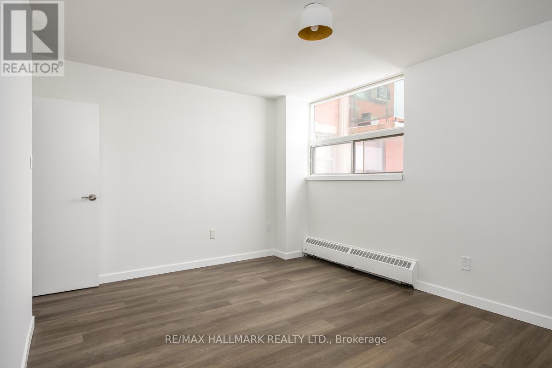
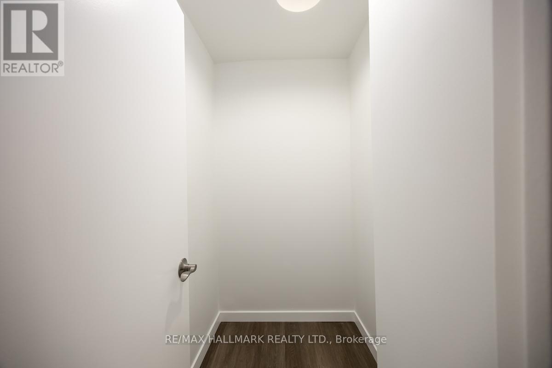
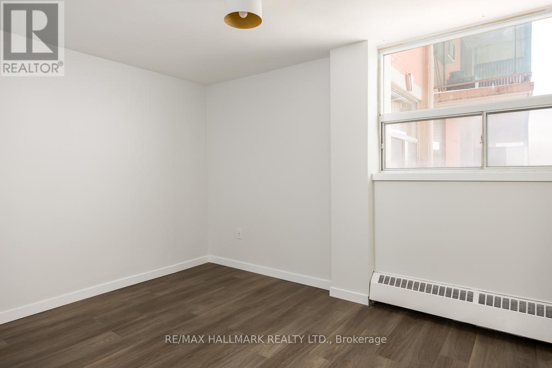
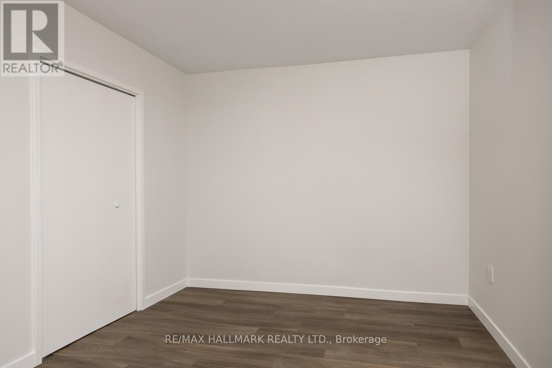
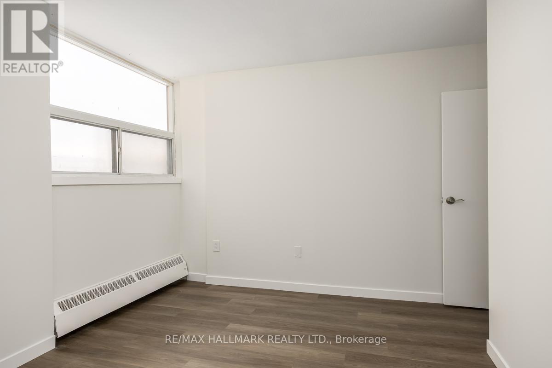
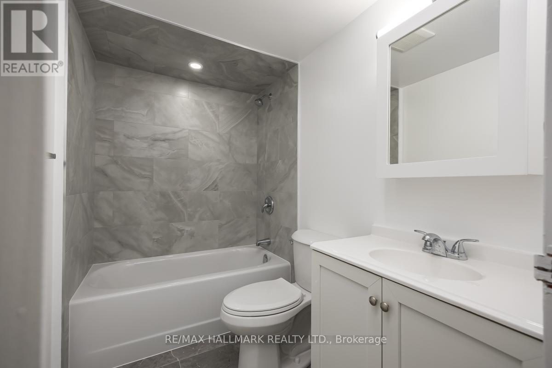
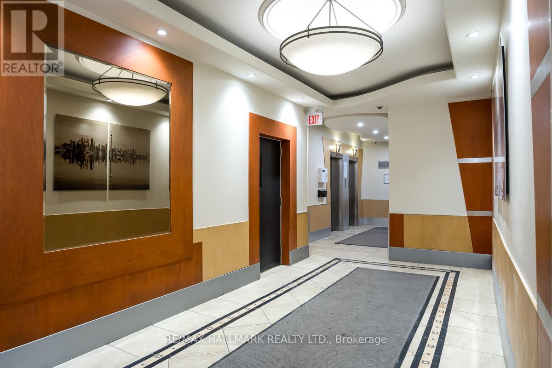
Welcome to Suite 1105 at Sedona Place offering the largest, bright and spacious 2 bedroom + Den unit. A unique feature to this suite is that there are windows facing both East and West so it is full of natural light. Everything is newly renovated with new flooring, upgraded electrical, a new Bathroom and a gorgeous Kitchen with walk through and pass through. Lots of Closet and cabinet space. Parking included. The Building has recently updated the hallways and lobby which enhances the building's appeal, not to mention a live-in superintendent providing day-to-day maintenance and support. Situated right on vibrant Yonge Street, you're just steps from transit, shops, restaurants, cafes, and parks - Newtonbrook Park Trail is just steps away and connects with other parks including a 19 hectare park that features a naturalized ravine with a trail & the North York Hydro Greenspace ideal to exercise with your BFF running partner or better yet your four-legged BF. Just minutes to Finch Subway Station, this location offers unbeatable convenience in a walkable, well-connected North York neighbourhood. A perfect choice for first-time buyers or those seeking affordable city living. Use Dining Room as additional bedroom if need be. (id:27)

Building Features:

  • Style: Apartment
  • Building Type: Apartment
  • Amenities:
  • Basement Type: None
  • Exterior Finish: Concrete
  • Fire Protection: Smoke Detectors, Security system
  • Floor Space: 1000 - 1199 sqft
  • Heating Fuel: Natural gas
  • Appliances: Intercom, Dishwasher, Hood Fan, Stove, Refrigerator

Property Features:

  • OwnershipType: Undivided Co-ownership
  • Property Type: Single Family
  • Bedrooms: 2+1
  • Bathrooms: 1
  • Amenities Nearby: Hospital, Park, Public Transit, Schools
  • Community Features: Pets Allowed With Restrictions
  • Condo Fees: $1,627 Monthly
  • Features: Balcony, Carpet Free
  • Floor Space (approx): 1000 - 1199 Square Feet
  • MaintenanceFee Type: Heat, Hydro, Water, Common Area Maintenance, Insurance
  • View Type: View
  • Parking Type: No Garage
  • No. of Parking Spaces: 1

Rooms:

  • Living Flat/Apartment Level 3.54 m x 6.19 m
  • Kitchen Flat/Apartment Level 2.78 m x 2.71 m
  • Dining Flat/Apartment Level 2.78 m x 2.27 m
  • Primary Bedroom Flat/Apartment Level 3.74 m x 4.61 m
  • 2nd Bedroom Flat/Apartment Level 3.74 m x 4.07 m

Convert Measurement to:


Courtesy of: RE/MAX HALLMARK REALTY LTD.

REALTOR.ca  

QuickQuoteTM Powered by RPS

Location of 1105 - 5949 YONGE STREET, Toronto, Ontario, M2M 3V8

Demographic Information of 1105 - 5949 YONGE STREET, Toronto, Ontario, M2M 3V8

Life Stage

Young Families

Employment Type

Service Sector/White Collar

Average Household Income

$119,649.87

Average Number of Children

1.50

Household Population

Household Structure

Age of Population

Education

Education Level

No certificate/diploma/degree

9.63 %

High school certificate or equivalent

24.72 %

Apprenticeship trade certificate/diploma

2.22 %

College/non-university certificate

15.13 %

University certificate (below bachelor)

2.64 %

University Degree

45.66 %

Commuter

Travel To Work

By Car

57.63 %

By Public Transit

33.2 %

By Walking

3.32 %

By Bicycle

0.24 %

By Other Methods

5.61 %

Cultural Diversity

Knowledge of Official Language

Mother Tongue

Building Information

Building Type

Apartments (Low and High Rise)

62.31 %

Houses

37.69 %

Own Vs. Rent
