Button CopyPathCircle CloseCircle Left ArrowArrow Down Icon GreyClosecirclecircleBurger
Image 1
Image 2
Image 3
$499,900

1030 KING Street W Unit# 418, Toronto, Ontario, M6K 3N3

MLS® # 40836929

1+1 Beds

Bath

595  FEETSQ

QuickQuoteTM: Not Available

Toronto ON, M6K 3N3

MLS® # 40836929

Property Information:

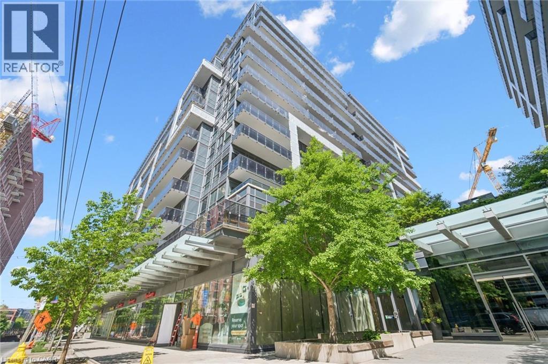
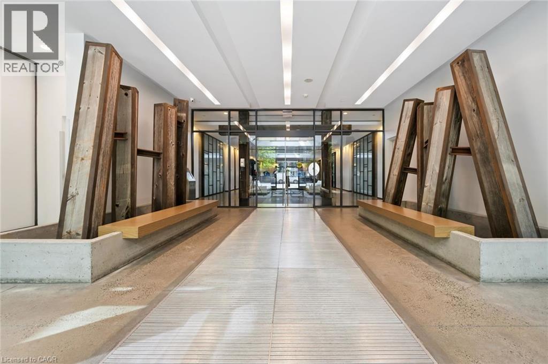
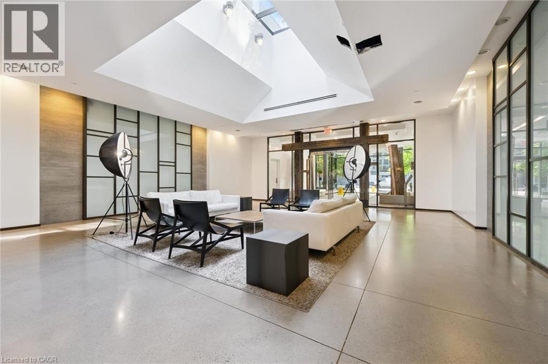
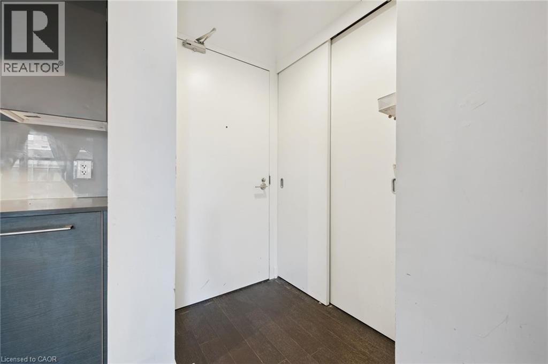
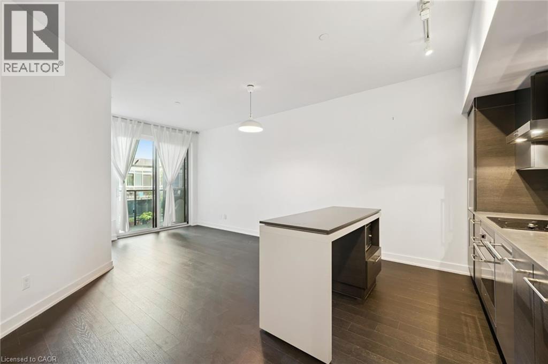
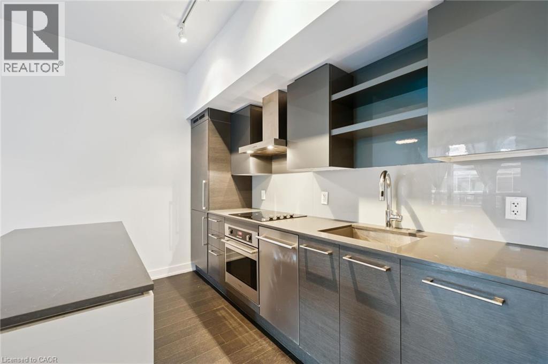
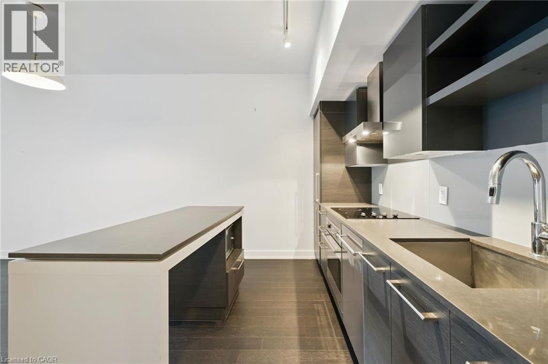
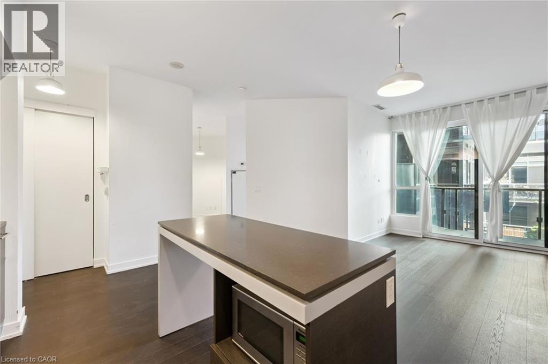
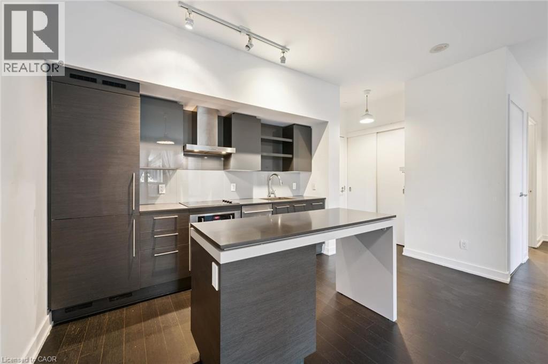
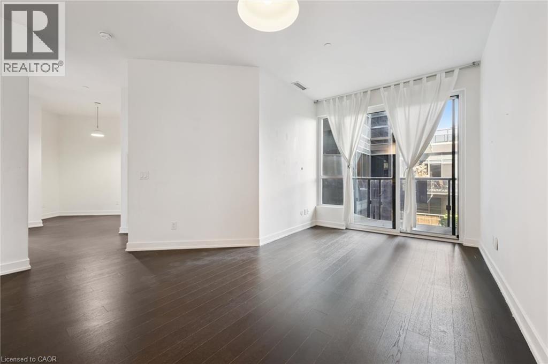
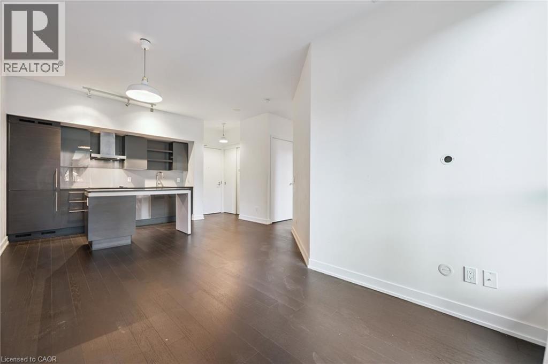
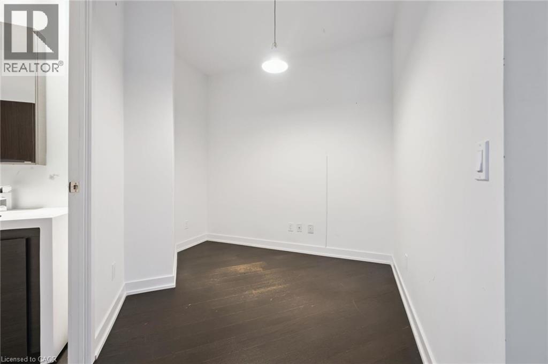
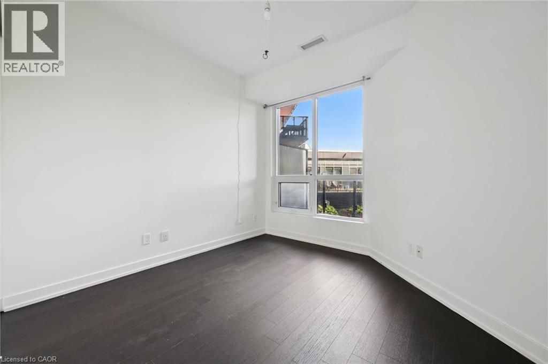
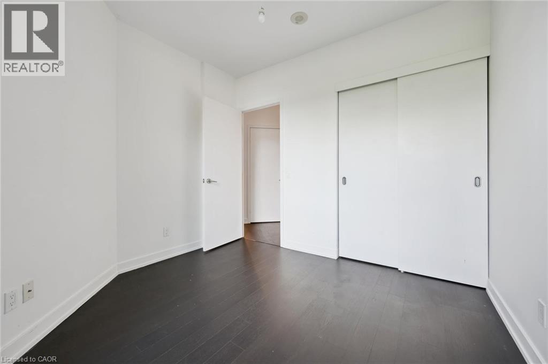
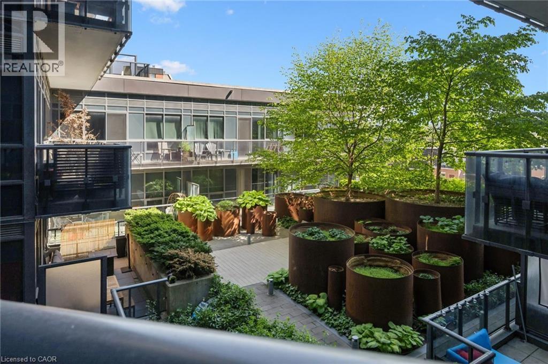
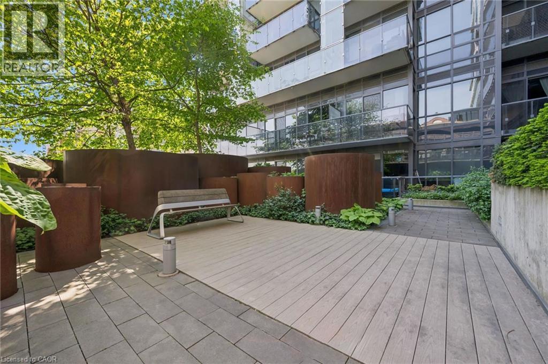
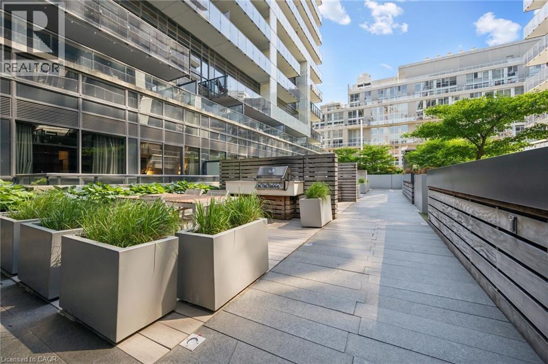
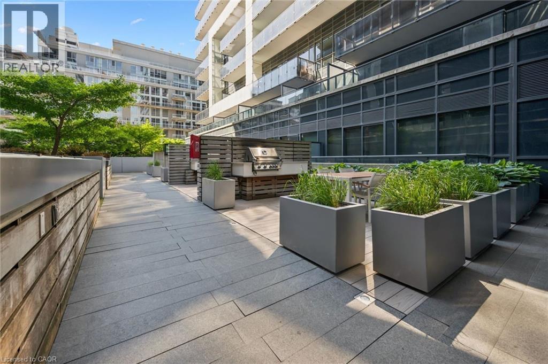
Gorgeous *Open Concept* Suite In Highly Sought After Community! Amenity Rich Urban Living In The Heart Of Vibrant King West District, Rare Terrace Balcony Overlooking Peaceful Zen Courtyard, Glowing From Top To Bottom With Homeownership Pride, Modern & Sleek Finishes - No Expense Spared! Soaring High Ceilings, Gleaming Wood Flooring Throughout, Professionally Painted, Truly The Epitome Of Executive Downtown Living! Generously Sized Bedroom Plus Bonus Room Ideal For Workspace Or Extra Lounge Space, Spacious Layout Ideal For Entertaining Without Compromising Privacy! Plenty Of Natural Light Pours Through The Massive Floor To Ceiling Windows, Beautiful Flow & Transition! Perfect Investment, Starter Or Downsize Home, Surrounded By All Amenities Including Trails, Parks, Playgrounds, Golf, & Highway, Ample Parking, Meticulously Maintained Building & Low Maintenance Fees, Packed With Value & Everything You Could Ask For In A Home So Don't Miss Out! (id:27)

Building Features:

  • Style: Apartment
  • Building Type: Apartment
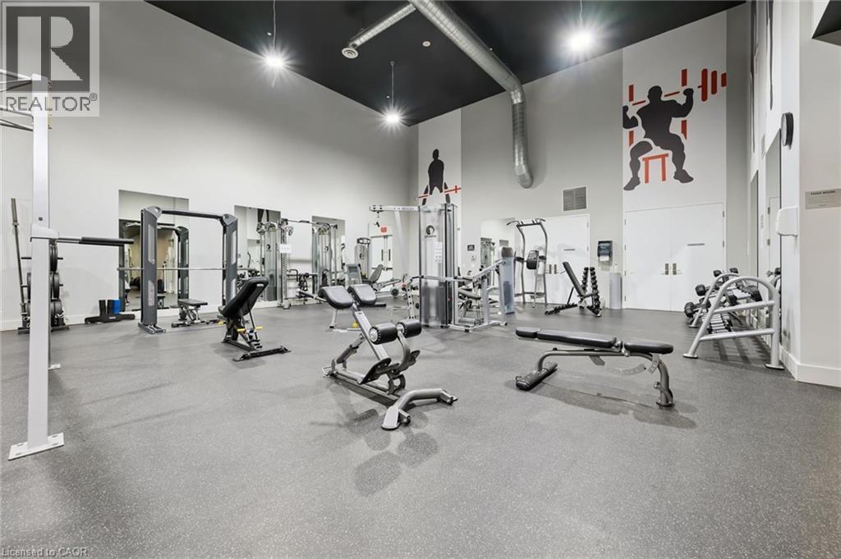
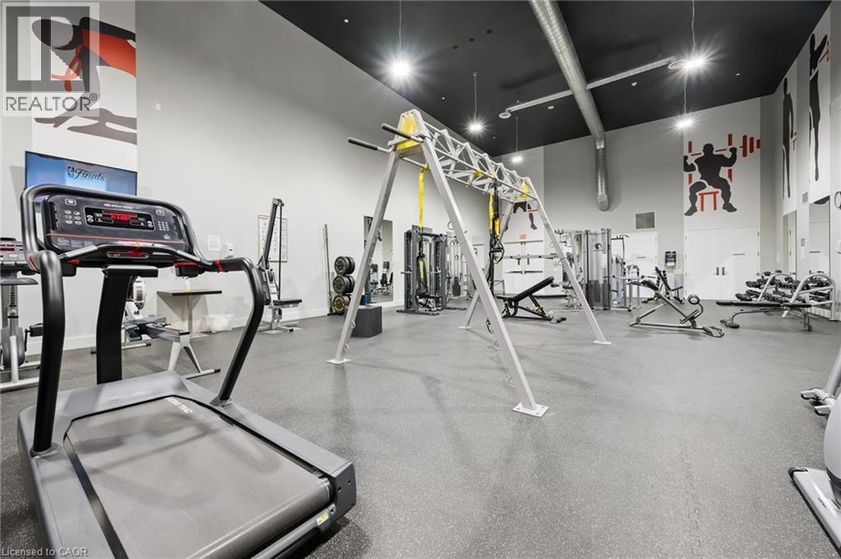
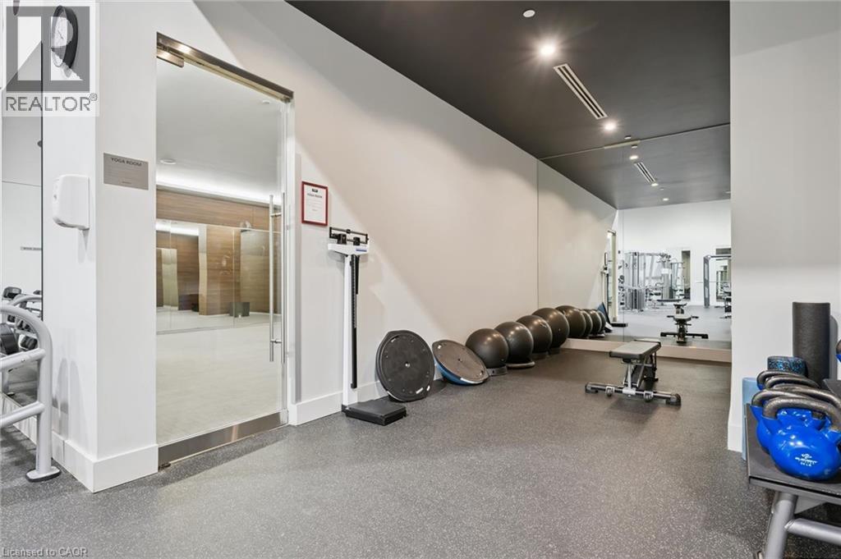
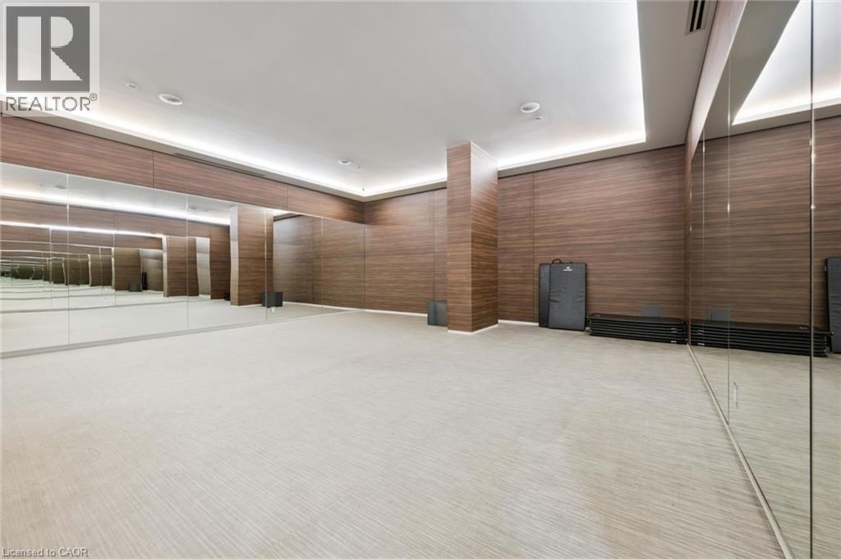
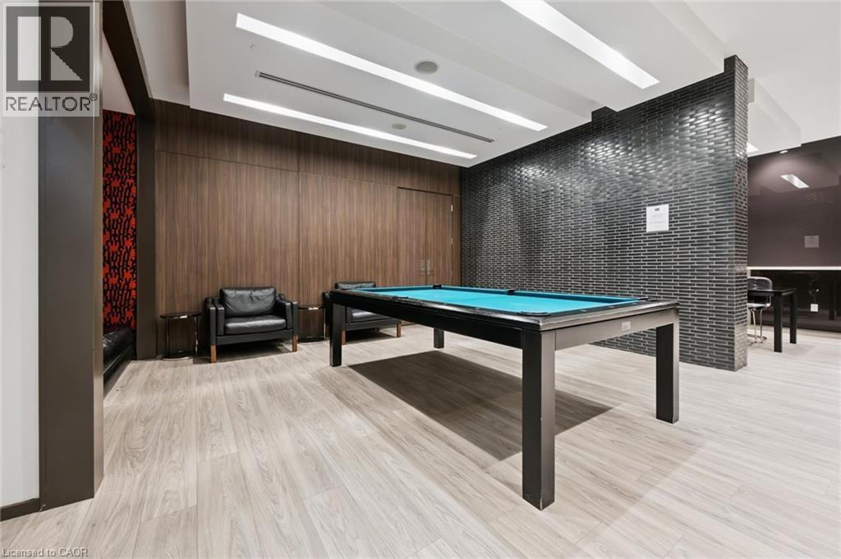
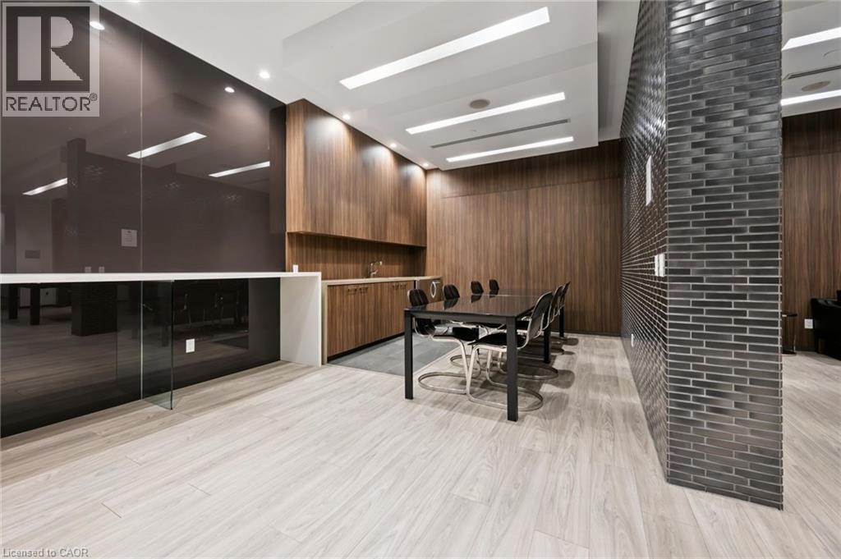
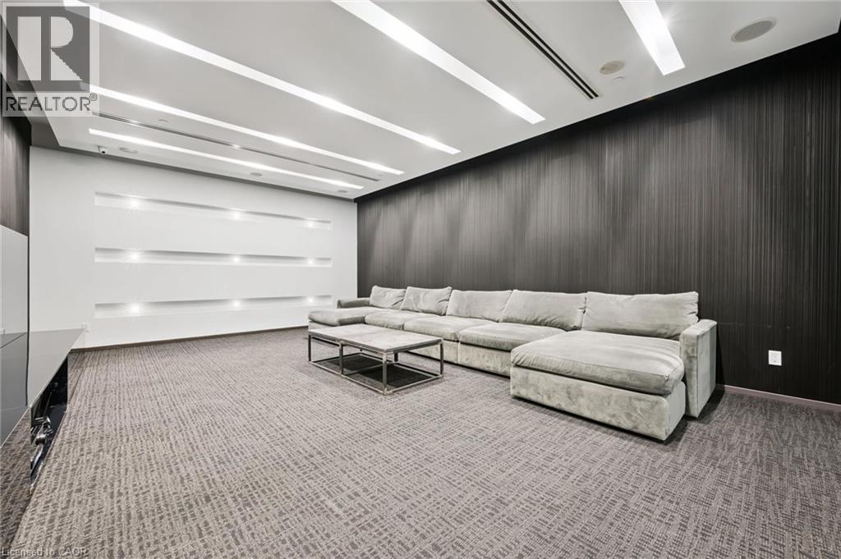
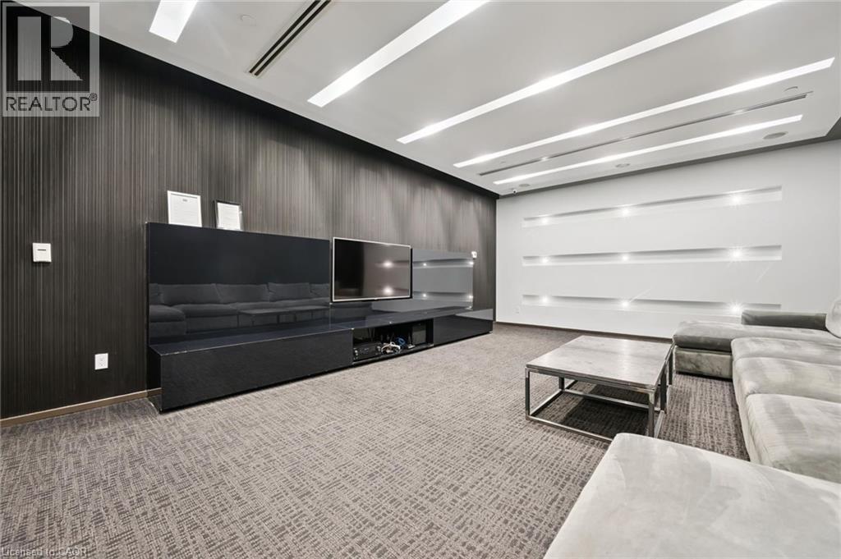
  • Amenities: Exercise Centre, Guest Suite, Party Room
  • Basement Type: None
  • Construction Style - Attachment: Attached
  • Exterior Finish: Concrete
  • Floor Space: 595 sqft
  • Heating Type: Forced air
  • Heating Fuel: Natural gas
  • Cooling Type: Central air conditioning
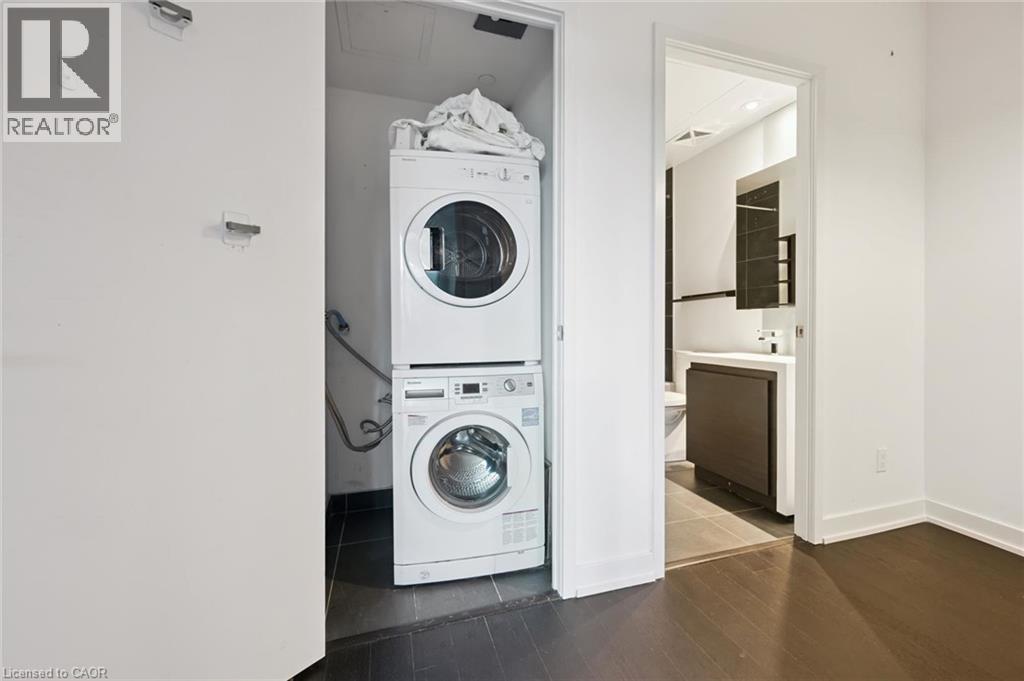
  • Appliances: Dishwasher, Dryer, Microwave, Oven - Built-In, Refrigerator, Stove, Washer, Range - Gas, Hood Fan, Window Coverings

Property Features:

  • OwnershipType: Condominium
  • Property Type: Single Family
  • Bedrooms: 1+1
  • Bathrooms: 1
  • Access Type: Road access, Highway access
  • Amenities Nearby: Golf Nearby, Hospital, Park, Playground, Public Transit, Schools, Shopping
  • Built in: 2014
  • Communication Type: High Speed Internet
  • Community Features: Quiet Area, Community Centre, School Bus
  • Condo Fees: $435 Monthly
  • Features: Visual exposure, Balcony
  • Floor Space (approx): 595 Square Feet
  • Landscape Features: Landscaped
  • MaintenanceFee Type: Insurance, Common Area Maintenance, Heat, Landscaping, Other, See Remarks, Property Management, Water
  • Utility Type: Hydro - Available, Cable - Available, Natural Gas - Available, Telephone - Available
  • View Type: City view
  • Zoning: CR30
  • Sewer: Municipal sewage system
  • Parking Type: Underground, None

Rooms:

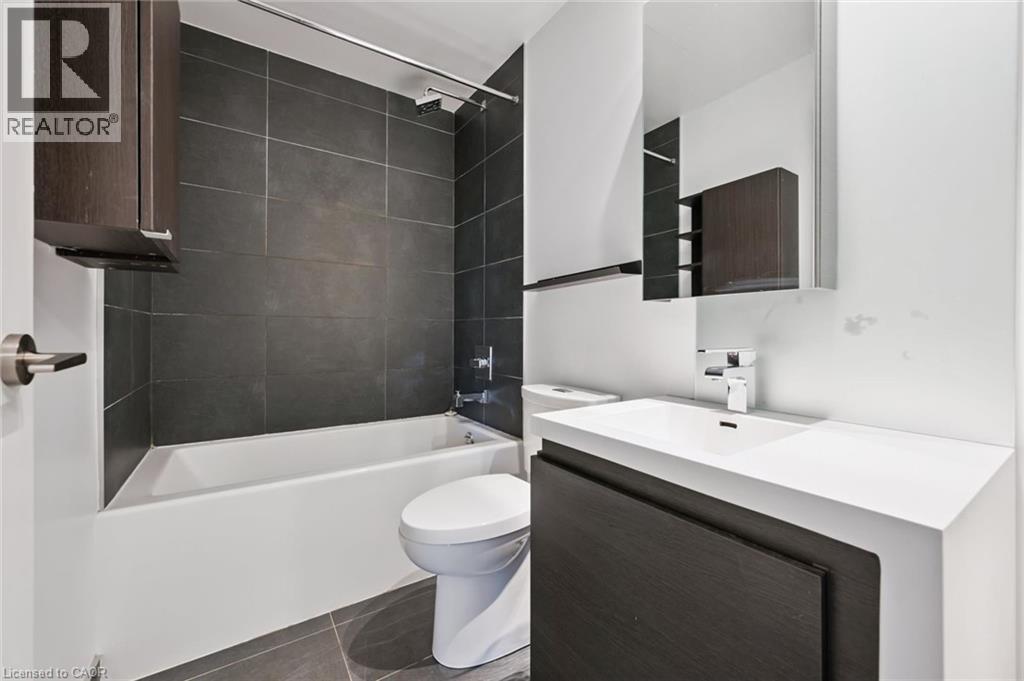
  • Bathroom Main Level 7'9'' x 4'11''
  • Den Main Level 9'1'' x 15'6''
  • Bedroom Main Level 10'5'' x 10'0''
  • Kitchen Main Level 7'2'' x 10'10''
  • Living Main Level 14'6'' x 13'7''

Courtesy of: RIGHT AT HOME REALTY BROKERAGE

REALTOR.ca  

QuickQuoteTM Powered by RPS

Location of 1030 KING Street W Unit# 418, Toronto, Ontario, M6K 3N3

Demographic Information of 1030 KING Street W Unit# 418, Toronto, Ontario, M6K 3N3

Life Stage

Young Singles

Employment Type

White Collar

Average Household Income

$156,602.99

Average Number of Children

1.34

Household Population

Household Structure

Age of Population

Education

Education Level

No certificate/diploma/degree

3.13 %

High school certificate or equivalent

12.05 %

Apprenticeship trade certificate/diploma

1.78 %

College/non-university certificate

13.53 %

University certificate (below bachelor)

3.13 %

University Degree

66.38 %

Commuter

Travel To Work

By Car

50.63 %

By Public Transit

23.43 %

By Walking

16.2 %

By Bicycle

3.98 %

By Other Methods

5.76 %

Cultural Diversity

Knowledge of Official Language

Mother Tongue

Building Information

Building Type

Apartments (Low and High Rise)

92.61 %

Houses

7.39 %

Own Vs. Rent
