Button CopyPathCircle CloseCircle Left ArrowArrow Down Icon GreyClosecirclecircleBurger
Image 1
Image 2
Image 3
$425,000

101 - 1950 KENNEDY ROAD, Toronto, Ontario, M1P 4S9

MLS® # E13158564

2 Beds

Bath

800 - 899  FEETSQ

QuickQuoteTM: Not Available

Toronto ON, M1P 4S9

MLS® # E13158564

Property Information:

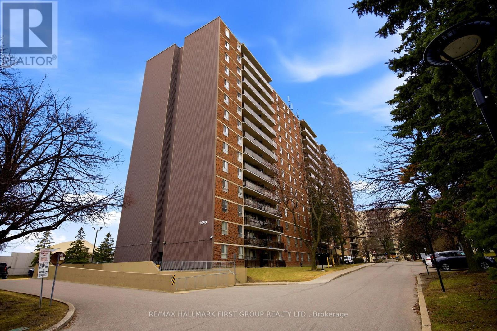
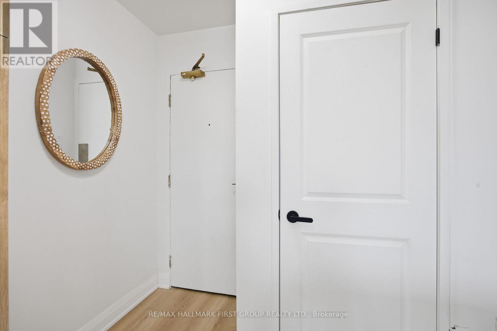
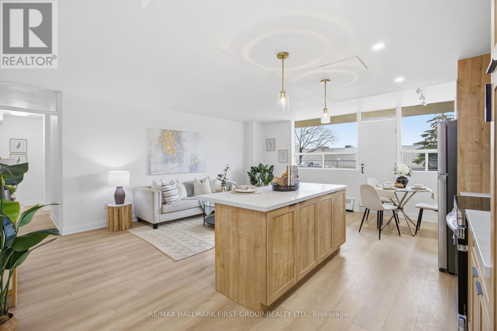
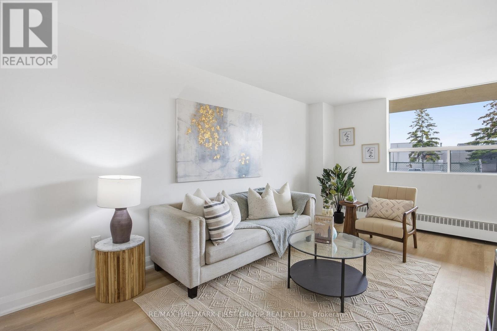
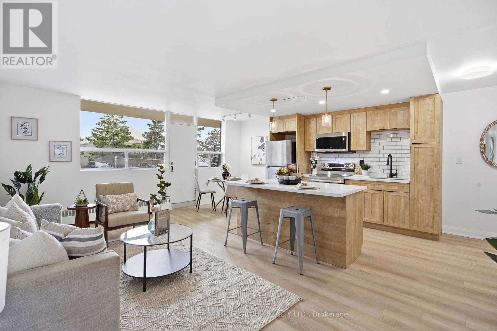
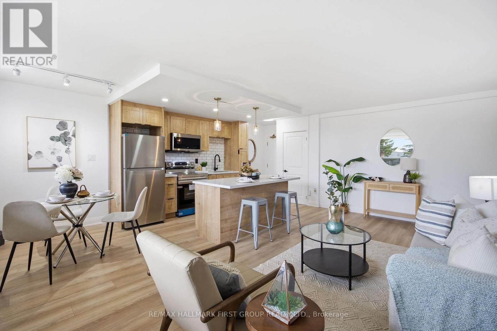
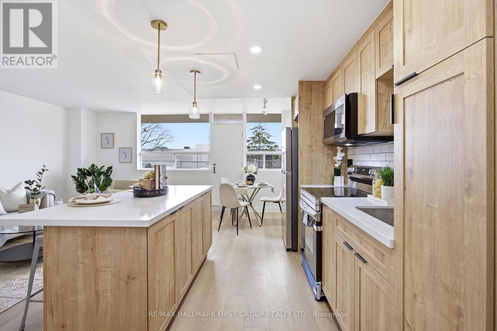
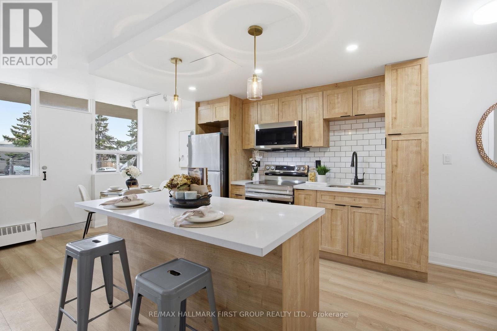
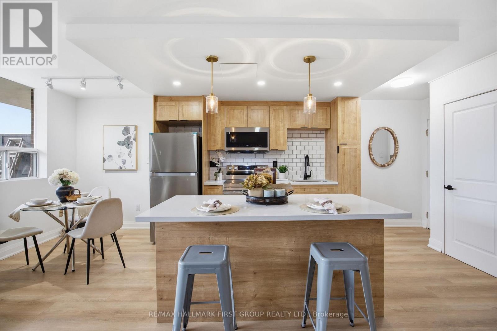
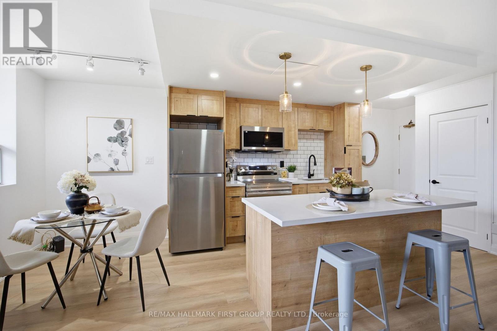
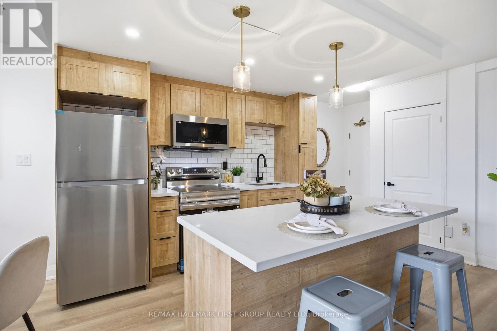
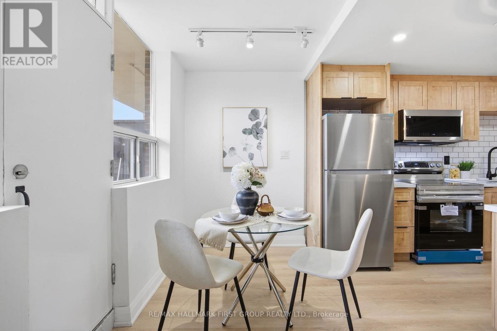
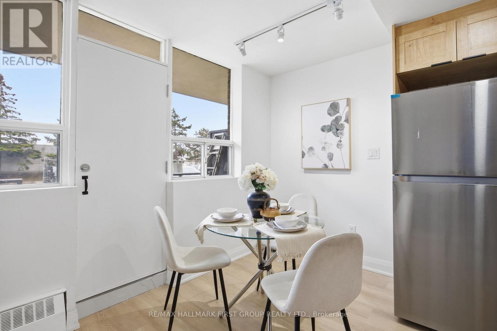
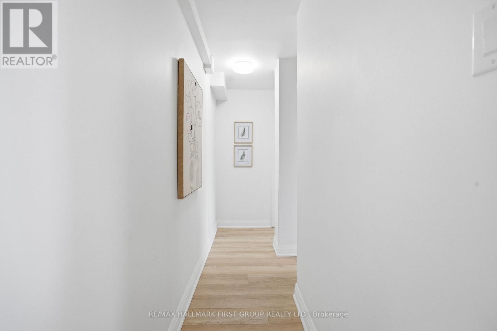
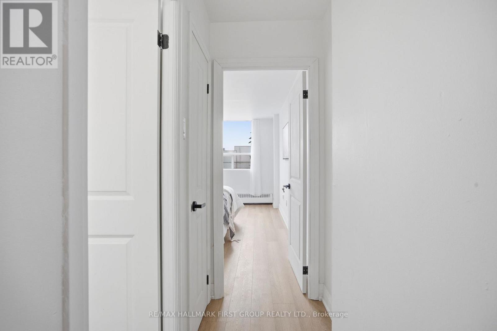
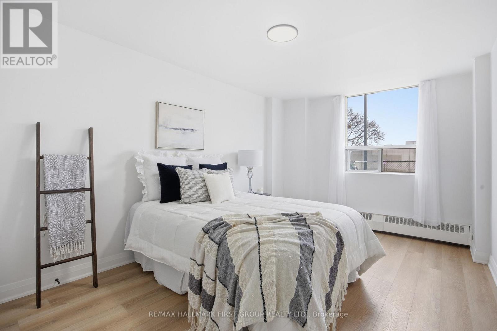
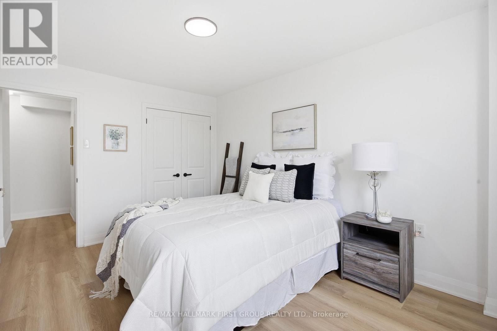
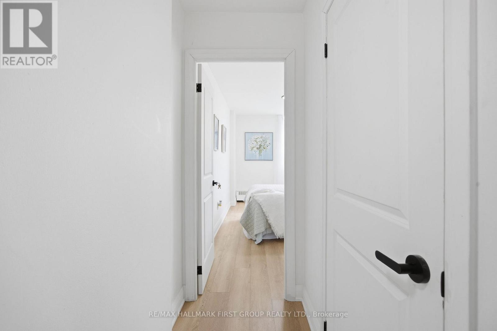
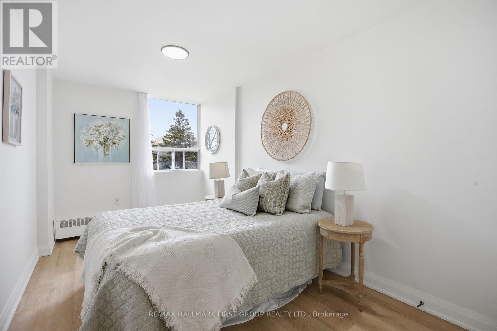
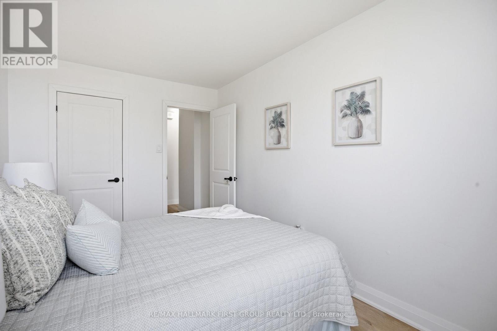
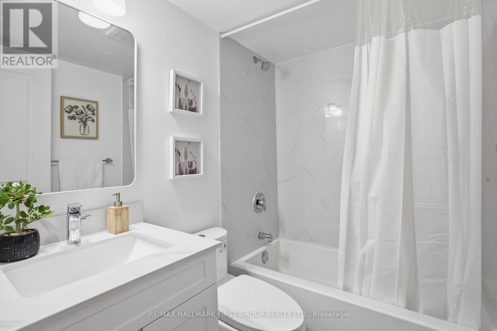
This beautifully updated 2-bedroom, 1-bathroom condo offers a perfect blend of comfort, style, and convenience. Recently renovated, the open concept unit features modern upgrades throughout, making it truly move-in ready. The spacious layout is enhanced by new laminate flooring that adds a sleek and contemporary touch. A refreshed kitchen showcases quality finishes and durable ceramic flooring, a large centre island, ideal for everyday living and entertaining. Freshly painted walls create a bright and welcoming atmosphere that feels warm and inviting. Both bedrooms are generously sized, providing comfortable spaces for rest or work-from-home setups. The functional layout maximizes space, making it ideal for small families, couples, or first-time buyers. Located in a highly sought-after area, this condo is just minutes from Highway 401 for easy commuting. Residents will enjoy close proximity to shopping at Kennedy Commons and access to a wide range of amenities. Nearby institutions include the University of Toronto Scarborough, Centennial College, and the Toronto Pan Am Sports Centre. Public transit, including TTC and GO stations, is only a short drive away for added convenience.This is an excellent opportunity to own a stylish, affordable home in a prime location that offers both comfort and connectivity. (id:27)

Building Features:

  • Style: Apartment
  • Building Type: Apartment
  • Basement Type: None
  • Exterior Finish: Brick
  • Floor Space: 800 - 899 sqft
  • Flooring Type: Laminate
  • Heating Type: Forced air
  • Heating Fuel: Electric
  • Cooling Type: None
  • Appliances: Microwave, Stove, Window Coverings, Refrigerator

Property Features:

  • OwnershipType: Condominium/Strata
  • Property Type: Single Family
  • Bedrooms: 2
  • Bathrooms: 1
  • Community Features: Pets Allowed With Restrictions
  • Condo Fees: $630 Monthly
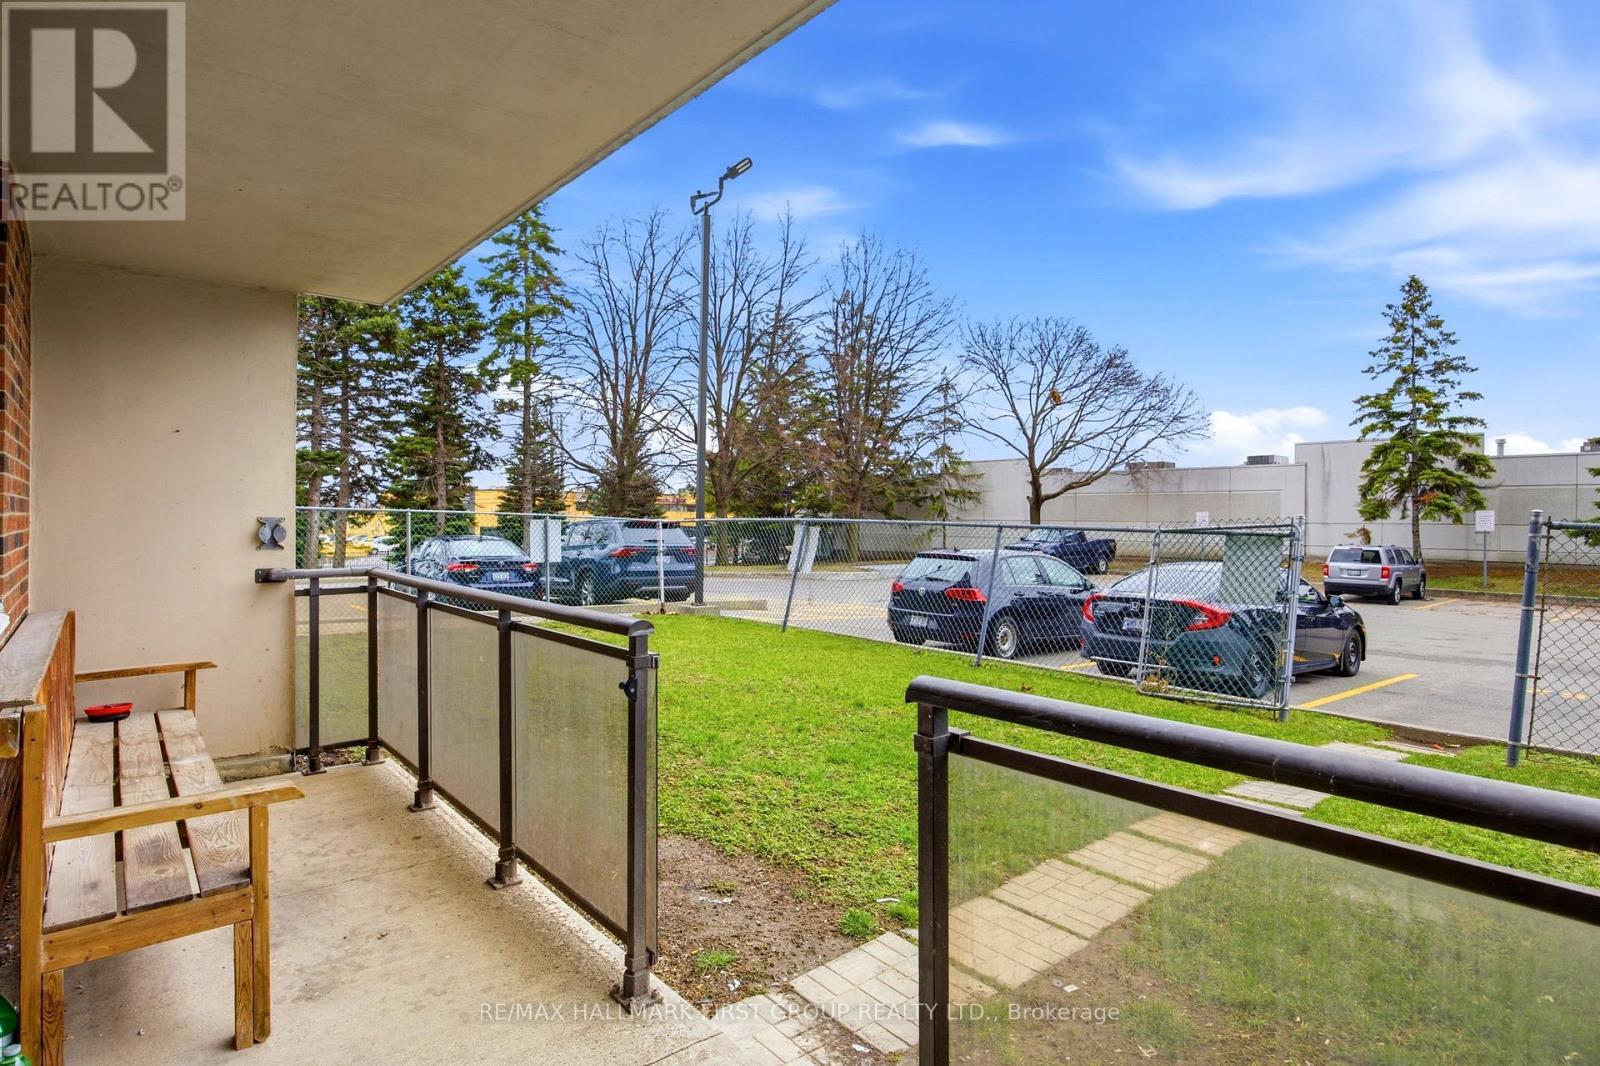
  • Features: Balcony
  • Floor Space (approx): 800 - 899 Square Feet
  • MaintenanceFee Type: Insurance, Common Area Maintenance, Cable TV, Water, Heat
  • Parking Type: Underground, No Garage
  • No. of Parking Spaces: 1

Rooms:

  • Living Flat/Apartment Level 6.16 m x 3.21 m
  • Dining Flat/Apartment Level 2.48 m x 2.63 m
  • Kitchen Flat/Apartment Level 3.84 m x 2.38 m
  • Primary Bedroom Flat/Apartment Level 4.65 m x 2.70 m
  • 2nd Bedroom Flat/Apartment Level 3.21 m x 4.64 m

Convert Measurement to:


Courtesy of: RE/MAX HALLMARK FIRST GROUP REALTY LTD.

REALTOR.ca  

QuickQuoteTM Powered by RPS

Location of 101 - 1950 KENNEDY ROAD, Toronto, Ontario, M1P 4S9

Demographic Information of 101 - 1950 KENNEDY ROAD, Toronto, Ontario, M1P 4S9

Life Stage

Young Families

Employment Type

Service Sector

Average Household Income

$93,318.14

Average Number of Children

1.66

Household Population

Household Structure

Age of Population

Education

Education Level

No certificate/diploma/degree

21.03 %

High school certificate or equivalent

29.41 %

Apprenticeship trade certificate/diploma

3.6 %

College/non-university certificate

18.97 %

University certificate (below bachelor)

1.14 %

University Degree

25.84 %

Commuter

Travel To Work

By Car

58.12 %

By Public Transit

32.56 %

By Walking

5.16 %

By Bicycle

0.0 %

By Other Methods

4.16 %

Cultural Diversity

Knowledge of Official Language

Mother Tongue

Building Information

Building Type

Apartments (Low and High Rise)

54.14 %

Houses

45.86 %

Own Vs. Rent
