Button CopyPathCircle CloseCircle Left ArrowArrow Down Icon GreyClosecirclecircleBurger
Image 1
Image 2
Image 3
$479,900

101 - 1720 EGLINTON AVENUE E, Toronto, Ontario, M4A 1J7

MLS® # C12943984

2+1 Beds

Baths

1000 - 1199  FEETSQ

QuickQuoteTM: $449K - $602K

Toronto ON, M4A 1J7

MLS® # C12943984

Property Information:

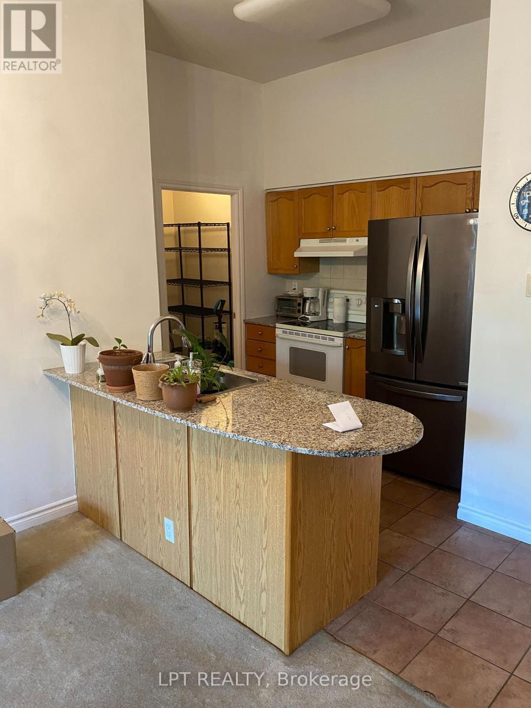
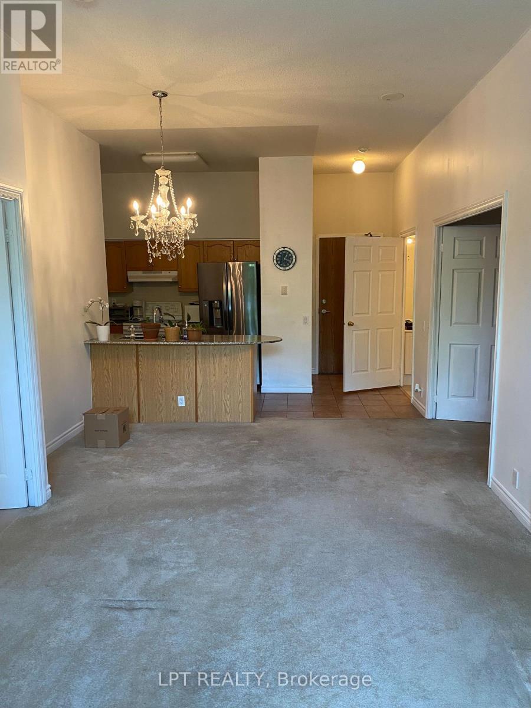
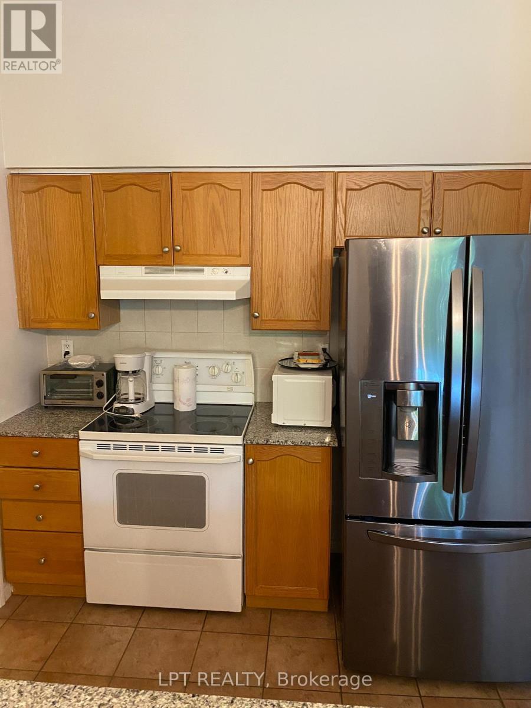
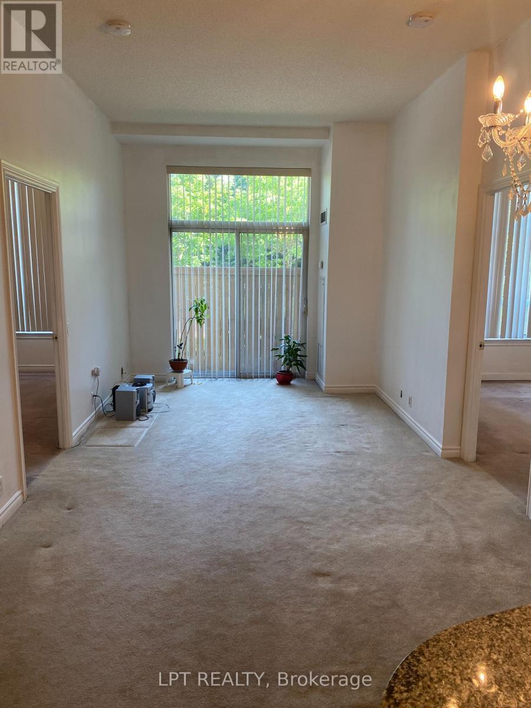
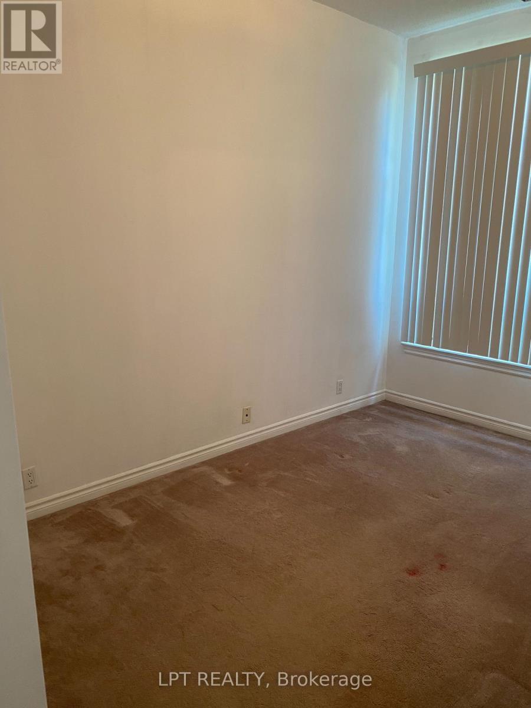
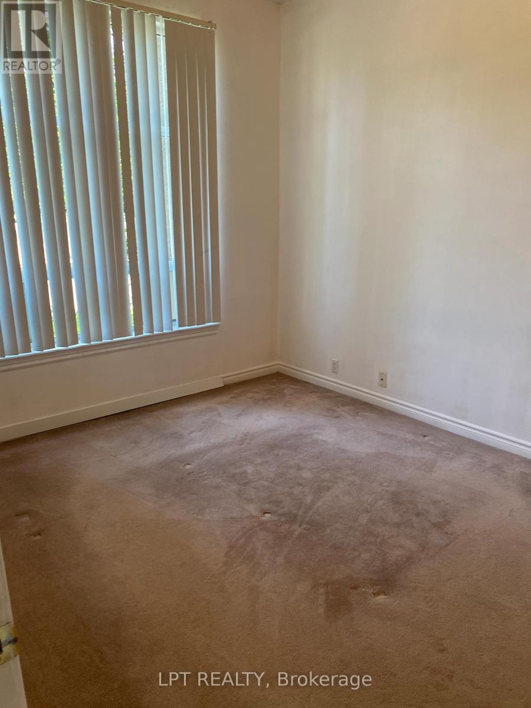
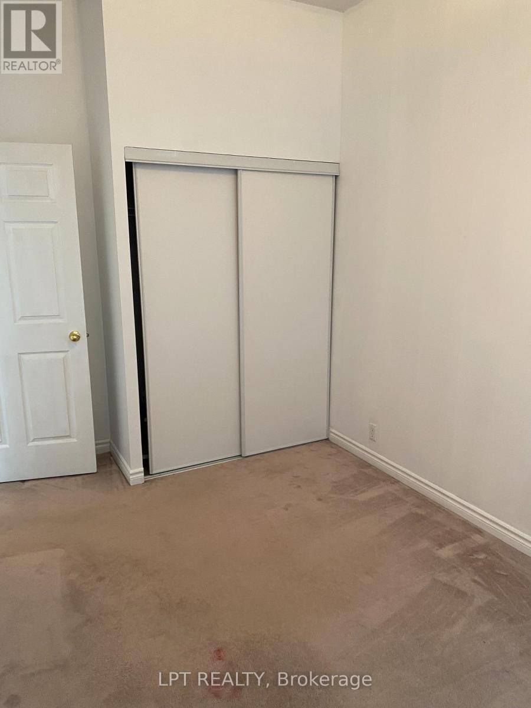
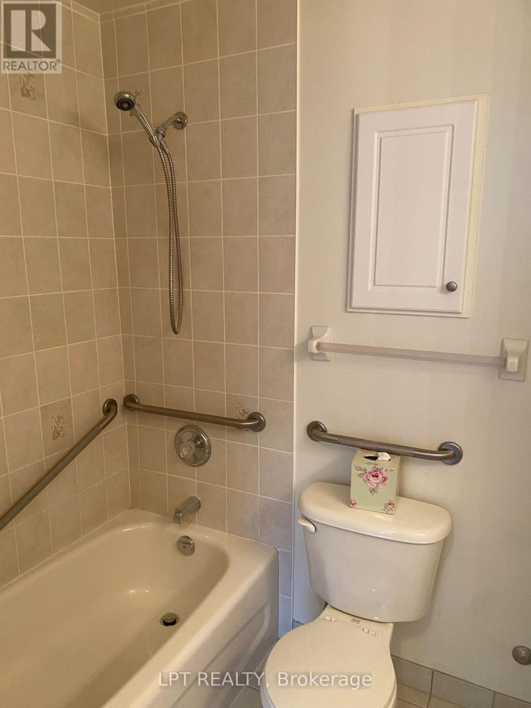
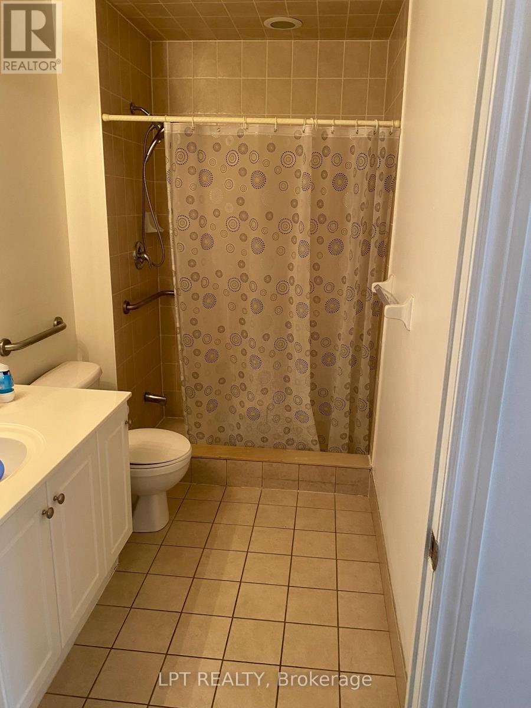
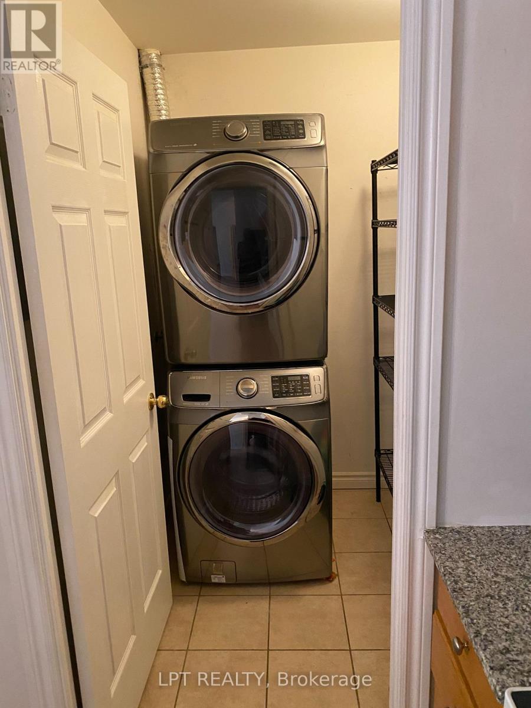
Welcome To This Stunning Two-Bedroom Plus Den, Two-Bathroom Loft-Style Suite That Seamlessly Blends Style, Comfort, And Everyday Convenience. Offering Over 1,000 Square Feet Of Well-Designed Living Space With Ground-Floor Access, This Home Is Perfect For Pet Owners And Those Seeking Easy Entry. Step Inside And Be Impressed By The Dramatic 18-Foot Ceilings In The Living Room, Creating A Bright And Airy Atmosphere. The Open-Concept Layout Paired With Sleek Laminate Flooring Throughout Provides A Smooth And Modern Flow Between Living Areas. The Spacious Kitchen Is Ideal For Cooking And Entertaining, Featuring Granite Countertops, Stainless Steel Appliances, A Large Breakfast Bar, And Plenty Of Cabinet And Storage Space. The Versatile Den Offers The Perfect Space For A Home Office, Guest Area, Or Additional Living Flexibility. The Expansive Terrace Extends Your Living Space Outdoors, Perfect For Relaxing Or Hosting Guests. Enjoy The Comfort Of A Private Primary Bedroom With Its Own Ensuite Bathroom, Along With The Added Convenience Of Ensuite Laundry. This Unit Also Includes One Parking Space And One Locker For Additional Storage. Located Just Minutes From Schools, Highways, Shopping, And Everyday Essentials, With Public Transit Conveniently Right At Your Door. Residents Enjoy Fantastic Building Amenities Including A Lounge With Pool Table, Fitness Centre, Outdoor Pool, Tennis Court, Guest Suites, And Ample Visitor Parking. Experience Exceptional Urban Living In A Prime Location. (id:27)

Building Features:

  • Style: Apartment
  • Building Type: Apartment
  • Amenities: Storage - Locker
  • Architectural Style: Multi-level
  • Basement Type: None
  • Exterior Finish: Brick
  • Floor Space: 1000 - 1199 sqft
  • Flooring Type: Ceramic
  • Heating Type: Forced air
  • Heating Fuel: Natural gas
  • Cooling Type: Central air conditioning
  • Appliances: All

Property Features:

  • OwnershipType: Condominium/Strata
  • Property Type: Single Family
  • Bedrooms: 2+1
  • Bathrooms: 2
  • Community Features: Pets Allowed With Restrictions
  • Condo Fees: $1,116 Monthly
  • Floor Space (approx): 1000 - 1199 Square Feet
  • MaintenanceFee Type: Common Area Maintenance, Heat, Hydro, Insurance, Water
  • Parking Type: Underground, Garage
  • No. of Parking Spaces: 1

Rooms:

  • Living Main Level 3.99 m x 2.99 m
  • Dining Main Level 3.74 m x 2.30 m
  • Kitchen Main Level 3.15 m x 2.80 m
  • Primary Bedroom Main Level 5.20 m x 3.00 m
  • 2nd Bedroom Main Level 4.20 m x 2.60 m
  • Den Main Level 3.17 m x 2.60 m
  • Foyer Main Level 2.60 m x 1.20 m

Convert Measurement to:


Courtesy of: LPT REALTY, CENTURY 21 PERCY FULTON LTD.

REALTOR.ca  

QuickQuoteTM Powered by RPS

Location of 101 - 1720 EGLINTON AVENUE E, Toronto, Ontario, M4A 1J7

Demographic Information of 101 - 1720 EGLINTON AVENUE E, Toronto, Ontario, M4A 1J7

Life Stage

Young Families

Employment Type

Service Sector/White Collar

Average Household Income

$104,854.77

Average Number of Children

1.49

Household Population

Household Structure

Age of Population

Education

Education Level

No certificate/diploma/degree

15.08 %

High school certificate or equivalent

31.62 %

Apprenticeship trade certificate/diploma

4.44 %

College/non-university certificate

19.34 %

University certificate (below bachelor)

2.2 %

University Degree

27.33 %

Commuter

Travel To Work

By Car

72.42 %

By Public Transit

22.68 %

By Walking

3.74 %

By Bicycle

0.17 %

By Other Methods

0.99 %

Cultural Diversity

Knowledge of Official Language

Mother Tongue

Building Information

Building Type

Apartments (Low and High Rise)

81.47 %

Houses

18.53 %

Own Vs. Rent
