Button CopyPathCircle CloseCircle Left ArrowArrow Down Icon GreyClosecirclecircleBurger
Image 1
Image 2
Image 3
$620,000

1008 - 10 NAVY WHARF COURT, Toronto, Ontario, M5V 3V2

MLS® # C13228254

1+1 Beds

Bath

600 - 699  FEETSQ

QuickQuoteTM: $590K - $718K

Toronto ON, M5V 3V2

MLS® # C13228254

Property Information:

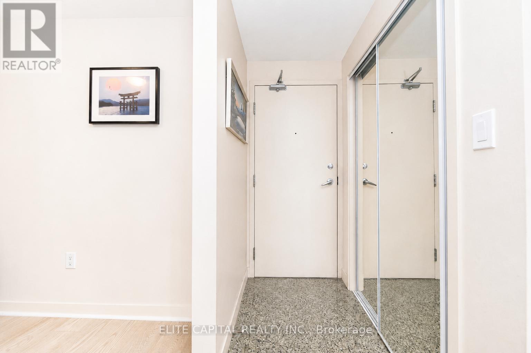
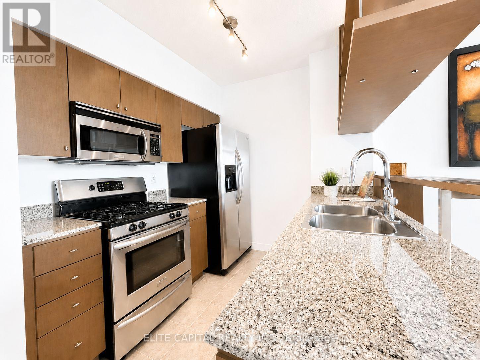
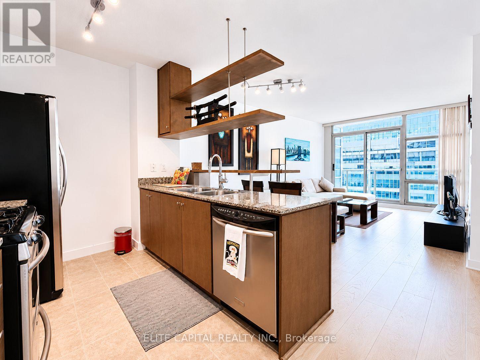
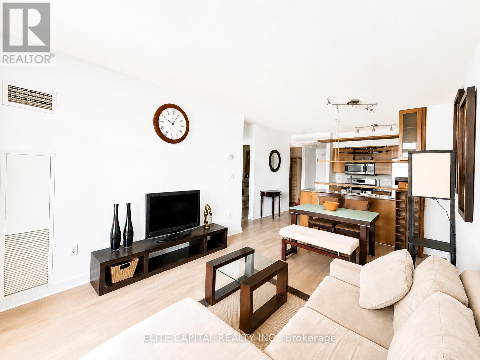
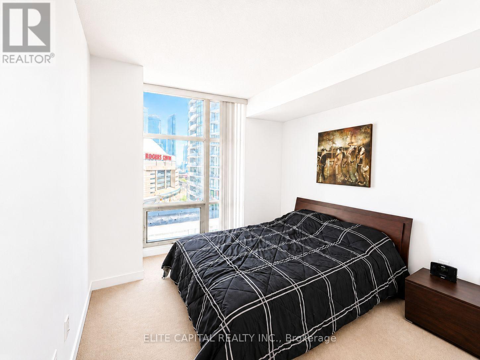
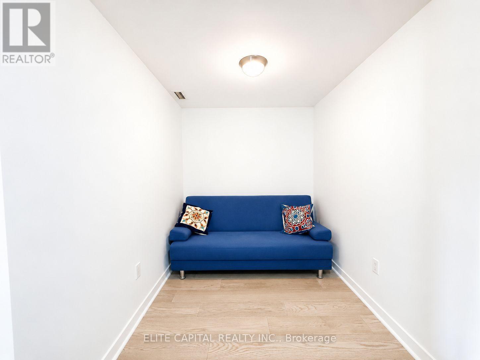
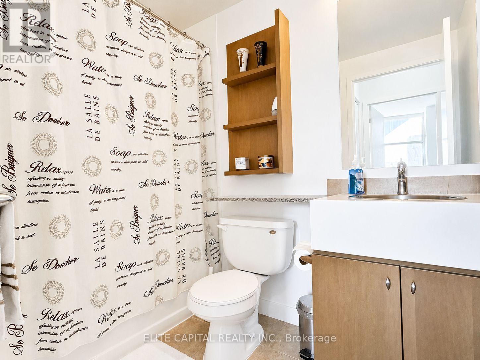
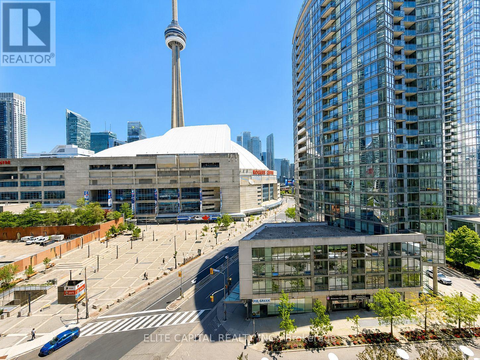
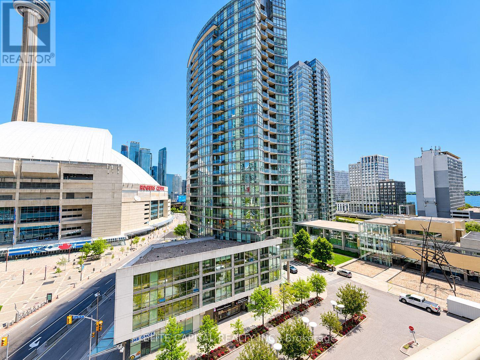
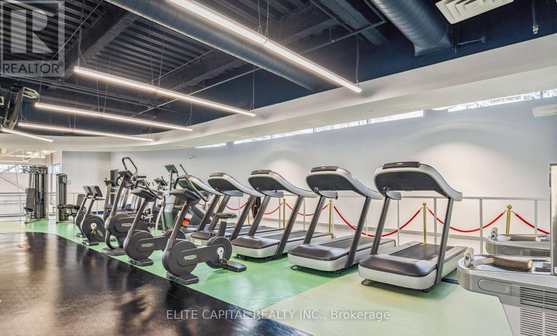
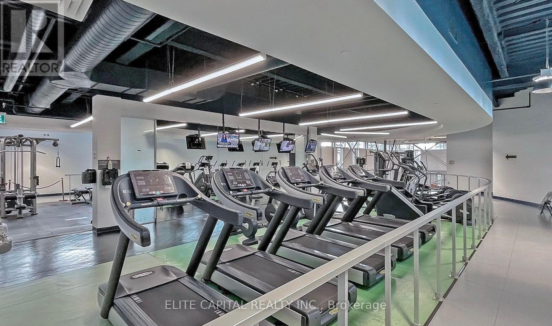
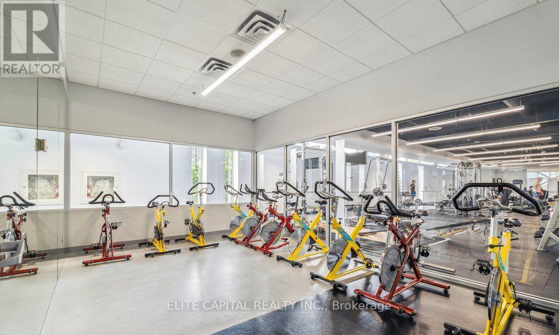
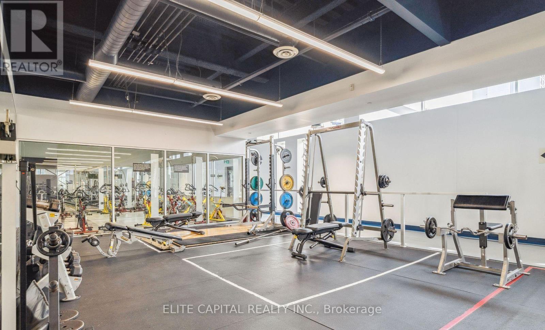
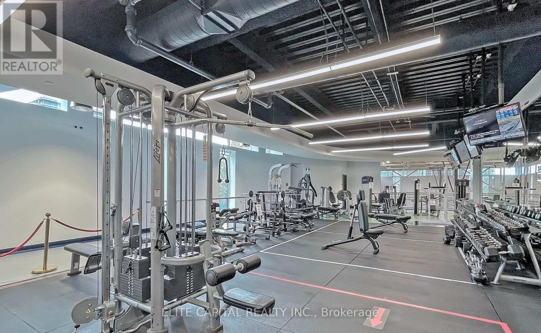
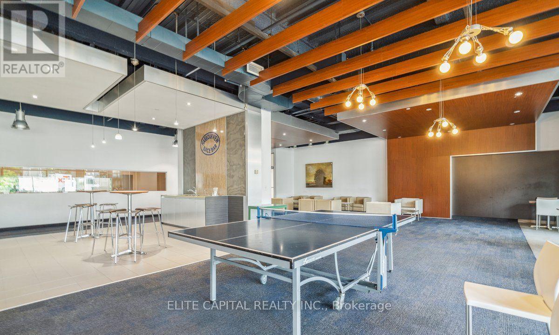
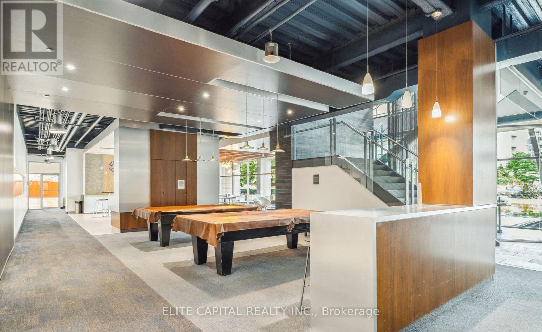
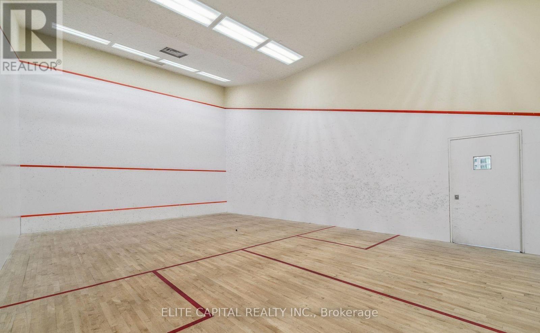
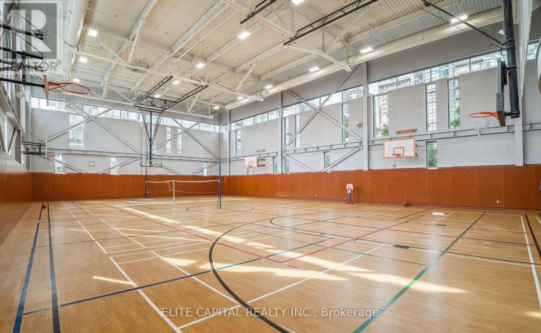
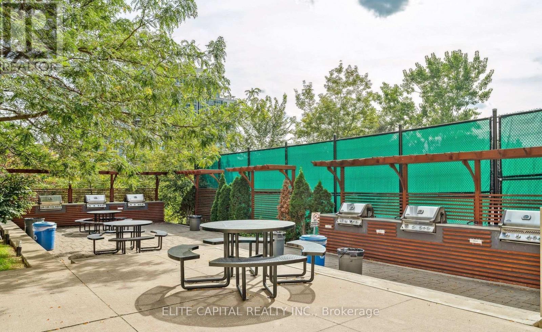
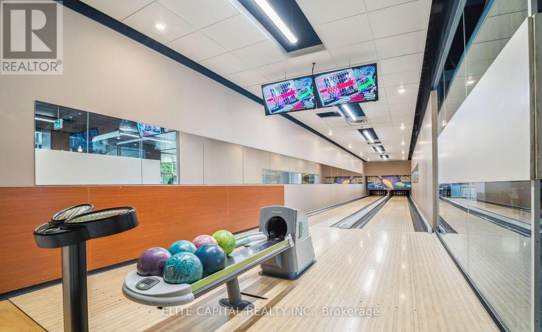
Freshly painted and move-in ready, this bright and spacious 1-bedroom plus den condo offers a functional layout in the heart of downtown Toronto. Floor-to-ceiling windows fill the space with natural light, while the open-concept design provides comfortable everyday living. The versatile den is ideal for a home office, guest space, or potential second bedroom. Residents enjoy access to the renowned 30,000 sq. ft. Superclub, featuring a fully equipped fitness centre, indoor pool, basketball, tennis and squash courts, bowling lanes, theatre room, billiards lounge, rooftop patio, spa facilities, and more. A 24-hour concierge provides added convenience and peace of mind.Located just steps from the CN Tower, Rogers Centre, waterfront, Entertainment District, grocery stores, restaurants, and transit, with quick access to the Gardiner Expressway. Lovingly maintained by the original owner, this is an excellent opportunity to own in one of Toronto's most established downtown communities. (id:27)

Building Features:

  • Style: Apartment
  • Building Type: Apartment
  • Amenities: Exercise Centre, Party Room, Storage - Locker
  • Basement Type: None
  • Exterior Finish: Concrete
  • Floor Space: 600 - 699 sqft
  • Flooring Type: Hardwood, Tile
  • Heating Type: Forced air
  • Heating Fuel: Natural gas
  • Cooling Type: Central air conditioning
  • Appliances: Dishwasher, Dryer, Microwave, Stove, Washer, Window Coverings, Refrigerator

Property Features:

  • OwnershipType: Condominium/Strata
  • Property Type: Single Family
  • Bedrooms: 1+1
  • Bathrooms: 1
  • Amenities Nearby: Park
  • Community Features: Pets Allowed With Restrictions
  • Condo Fees: $782 Monthly
  • Features: Balcony, Carpet Free
  • Floor Space (approx): 600 - 699 Square Feet
  • MaintenanceFee Type: Heat, Water, Hydro, Common Area Maintenance, Insurance
  • Pool Type: Indoor pool
  • Structure Type: Squash & Raquet Court
  • Parking Type: Underground, Garage
  • No. of Parking Spaces: 1

Rooms:

  • Living Flat/Apartment Level 2.67 m x 3.20 m
  • Dining Flat/Apartment Level 2.62 m x 3.20 m
  • Kitchen Flat/Apartment Level 1.27 m x 2.51 m
  • Bedroom Flat/Apartment Level 3.73 m x 3.04 m
  • Den Flat/Apartment Level 2.24 m x 2.51 m

Convert Measurement to:


Courtesy of: ELITE CAPITAL REALTY INC.

REALTOR.ca  

QuickQuoteTM Powered by RPS

Location of 1008 - 10 NAVY WHARF COURT, Toronto, Ontario, M5V 3V2

Demographic Information of 1008 - 10 NAVY WHARF COURT, Toronto, Ontario, M5V 3V2

Life Stage

Young Singles

Employment Type

White Collar

Average Household Income

$141,459.10

Average Number of Children

1.40

Household Population

Household Structure

Age of Population

Education

Education Level

No certificate/diploma/degree

3.66 %

High school certificate or equivalent

12.1 %

Apprenticeship trade certificate/diploma

1.58 %

College/non-university certificate

12.01 %

University certificate (below bachelor)

4.12 %

University Degree

66.53 %

Commuter

Travel To Work

By Car

39.99 %

By Public Transit

21.99 %

By Walking

27.72 %

By Bicycle

3.5 %

By Other Methods

6.8 %

Cultural Diversity

Knowledge of Official Language

Mother Tongue

Building Information

Building Type

Apartments (Low and High Rise)

99.29 %

Houses

Own Vs. Rent
