Button CopyPathCircle CloseCircle Left ArrowArrow Down Icon GreyClosecirclecircleBurger
Image 1
Image 2
Image 3
$589,777

10 YORK Street Unit# 3807, Toronto, Ontario, M5J 0E1

MLS® # 40843414

1+1 Beds

Bath

648  FEETSQ

QuickQuoteTM: $555K - $703K

Toronto ON, M5J 0E1

MLS® # 40843414

Property Information:

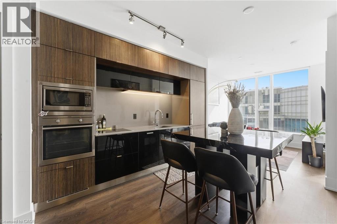
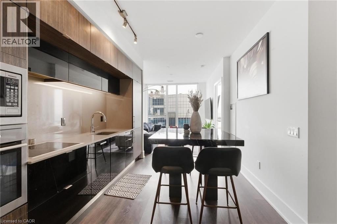
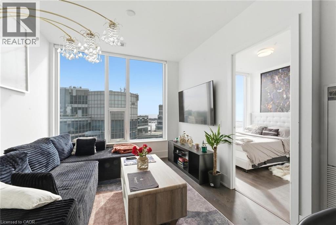
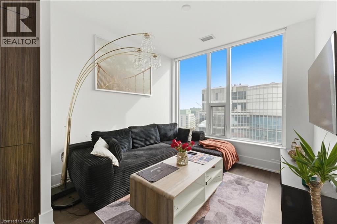
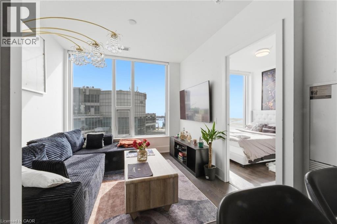
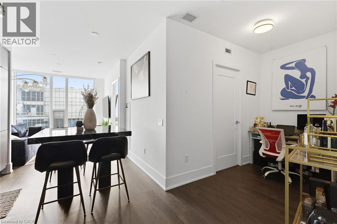
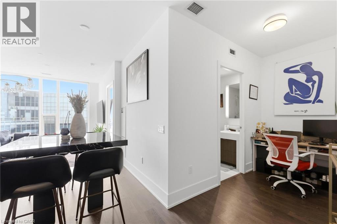
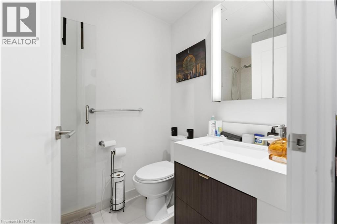
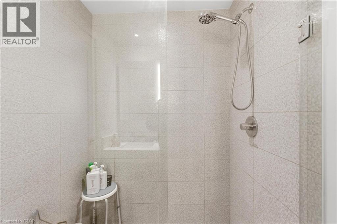
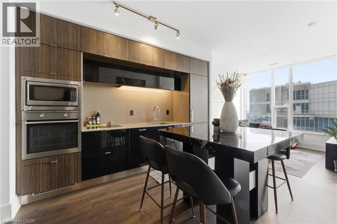
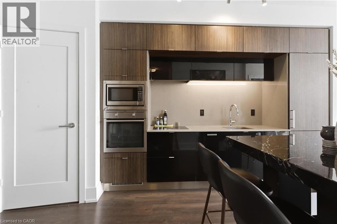
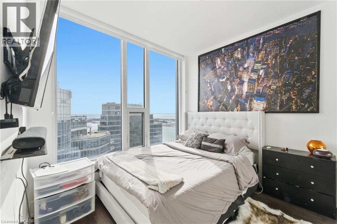
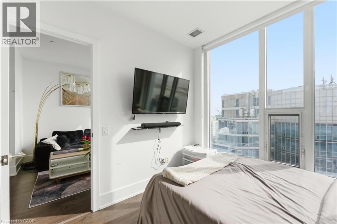
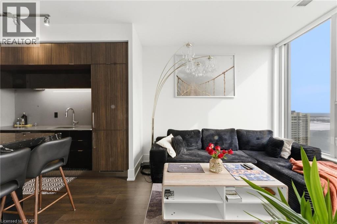
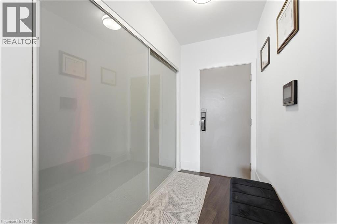
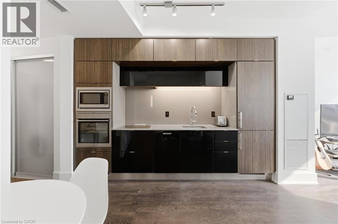
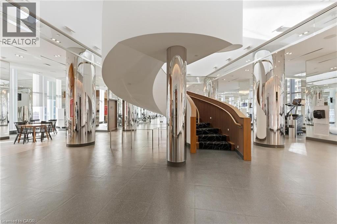
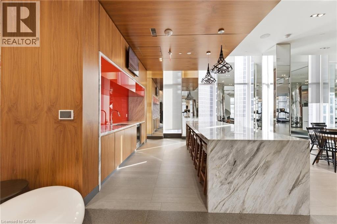
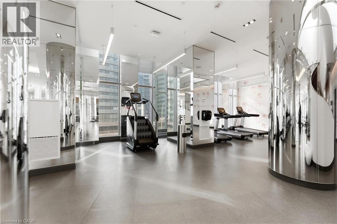
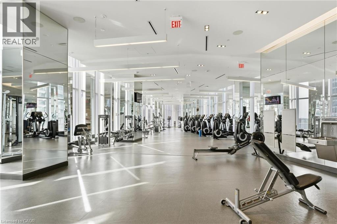
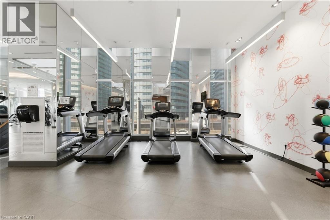
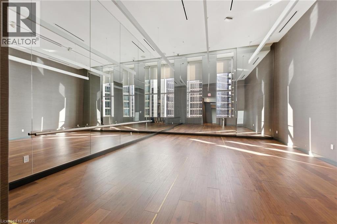
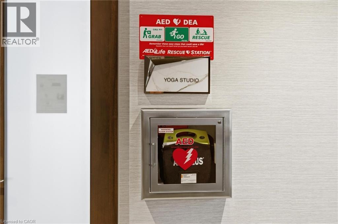
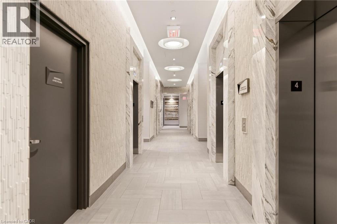
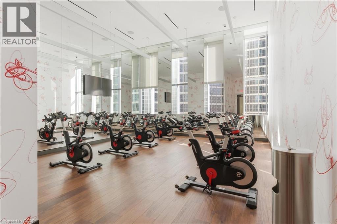
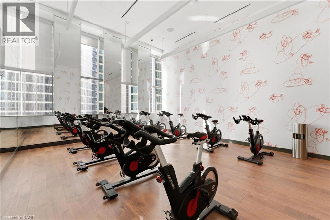
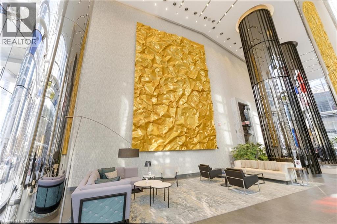
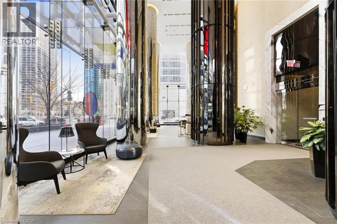
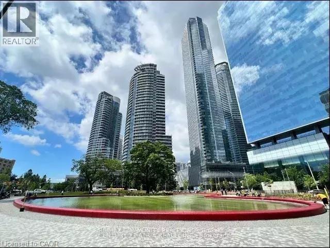
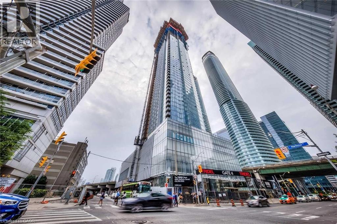
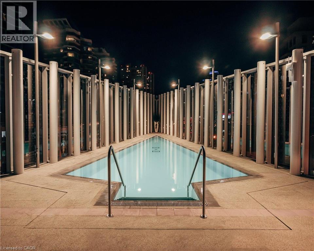
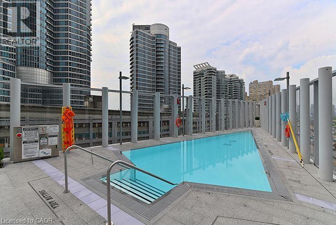
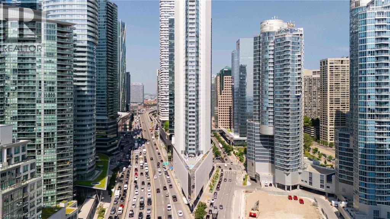
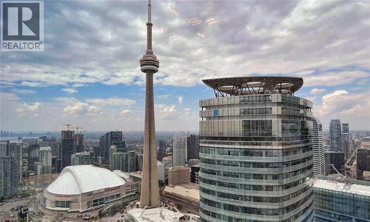
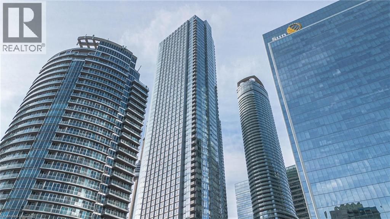
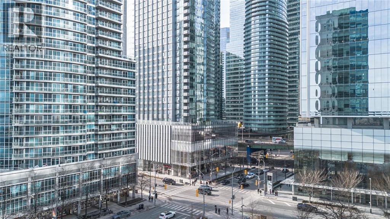
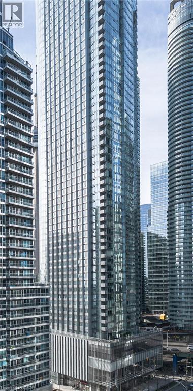
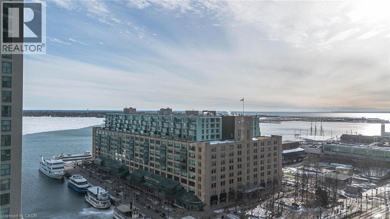
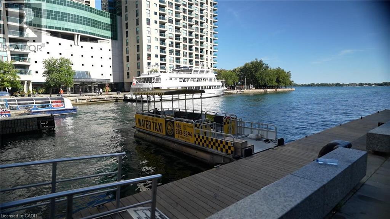
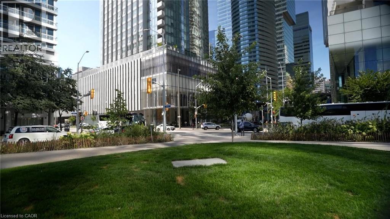
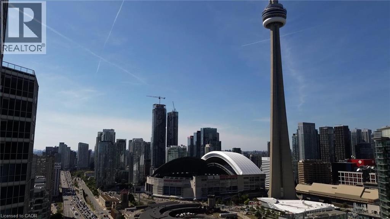
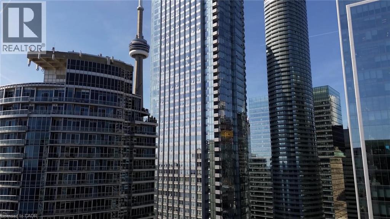
Experience waterfront living and metropolitan elegance at Ten York — a beautifully finished 1 bedroom plus den condo designed for professionals and investors who appreciate refined, low maintenance city living. Enjoy spectacular views of Toronto’s skyline and Lake Ontario from floor to ceiling windows that fill the bright living area with natural light. The gourmet kitchen boasts streamlined cabinetry, premium posh appliances, and a smooth flat cooktop. Retreat to a spa style bathroom with a glass enclosed shower and modern fixtures. The unit has a great layout and a den for added comfort. Built in conveniences include keyless entry and advanced building systems. Ten York’s exceptional amenities include a three storey fitness centre with a juice bar and Kitchen Mate services, spectacular outdoor pool and rooftop terrace to enjoy, 24/7 concierge, theatre room, billiards lounge, dog wash, guest suites spin room and much more! Moments from TTC, Union Station, the PATH and Toronto’s top dining and entertainment, and steps from the beach, this condo delivers effortless urban living. If you want to truly embrace everything amazing Toronto has to offer and see why it is a world-class city, then Ten York is your new home! (id:27)

Building Features:

  • Style: Apartment
  • Building Type: Apartment
  • Amenities: Exercise Centre, Guest Suite, Party Room
  • Basement Type: None
  • Construction Style - Attachment: Attached
  • Exterior Finish: Concrete, Metal
  • Floor Space: 648 sqft
  • Foundation Type: Poured Concrete
  • Heating Type: Forced air
  • Heating Fuel: Geo Thermal
  • Cooling Type: Central air conditioning
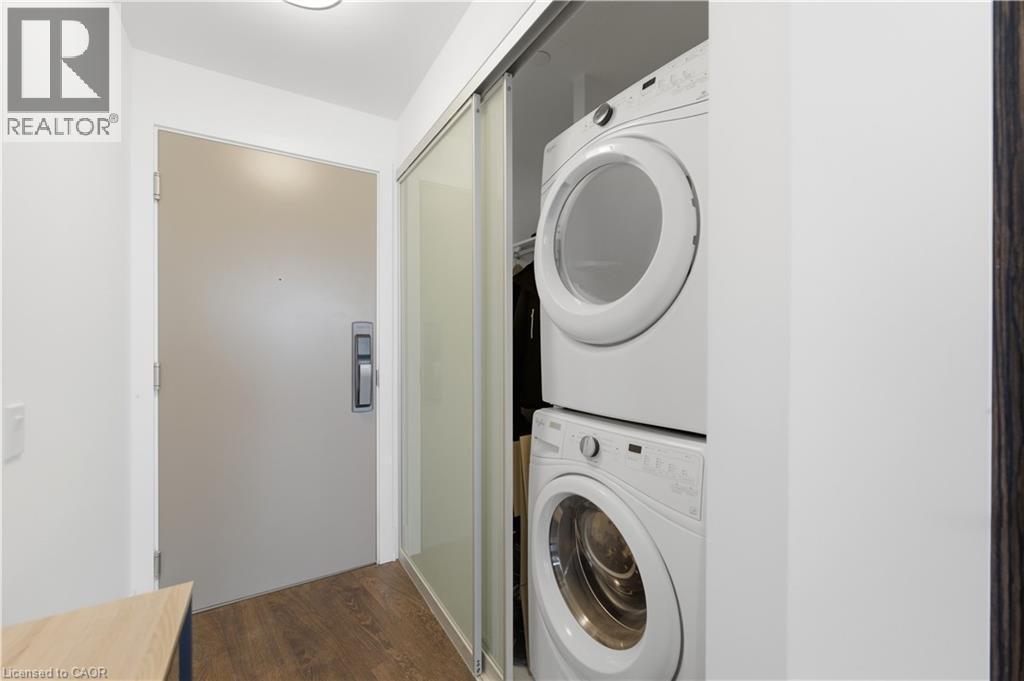
  • Appliances: Dishwasher, Dryer, Refrigerator, Stove, Washer, Microwave Built-in

Property Features:

  • OwnershipType: Condominium
  • Property Type: Single Family
  • Bedrooms: 1+1
  • Bathrooms: 1
  • Access Type: Highway access
  • Amenities Nearby: Airport, Hospital, Marina, Park, Playground, Public Transit, Schools, Shopping
  • Community Features: High Traffic Area, Community Centre, School Bus
  • Condo Fees: $464 Monthly
  • Features: Southern exposure, Conservation/green belt
  • Floor Space (approx): 648 Square Feet
  • MaintenanceFee Type: Insurance, Heat, Property Management
  • Zoning: C1V3
  • Sewer: Municipal sewage system
  • Parking Type: Underground, None

Rooms:

  • Bathroom Main Level Measurements not available
  • Den Main Level 8'10'' x 6'0''
  • Bedroom Main Level 11'0'' x 10'0''
  • Dining Main Level 11'0'' x 11'0''
  • Living Main Level 11'0'' x 10'0''

Courtesy of: RE/MAX Escarpment Realty Inc.

REALTOR.ca  

QuickQuoteTM Powered by RPS

Location of 10 YORK Street Unit# 3807, Toronto, Ontario, M5J 0E1

Demographic Information of 10 YORK Street Unit# 3807, Toronto, Ontario, M5J 0E1

Life Stage

Young Singles

Employment Type

White Collar

Average Household Income

$170,216.32

Average Number of Children

1.36

Household Population

Household Structure

Age of Population

Education

Education Level

No certificate/diploma/degree

2.63 %

High school certificate or equivalent

11.02 %

Apprenticeship trade certificate/diploma

1.61 %

College/non-university certificate

10.88 %

University certificate (below bachelor)

4.2 %

University Degree

69.67 %

Commuter

Travel To Work

By Car

30.52 %

By Public Transit

21.36 %

By Walking

39.34 %

By Bicycle

2.72 %

By Other Methods

6.05 %

Cultural Diversity

Knowledge of Official Language

Mother Tongue

Building Information

Building Type

Apartments (Low and High Rise)

Houses

Own Vs. Rent
