Button CopyPathCircle CloseCircle Left ArrowArrow Down Icon GreyClosecirclecircleBurger
Image 1
Image 2
Image 3
$799,000

10 COLONIAL AVENUE, Toronto, Ontario, M1M 2C2

MLS® # E13422082

3+2 Beds

Baths

700 - 1100  FEETSQ

QuickQuoteTM: Not Available

Toronto ON, M1M 2C2

MLS® # E13422082

Property Information:

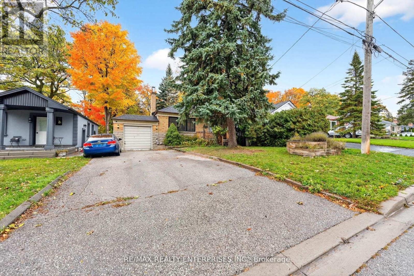
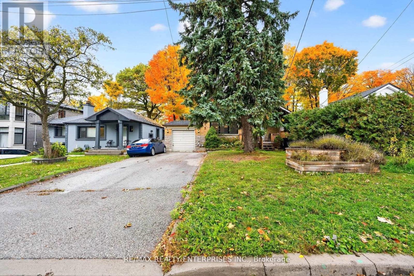
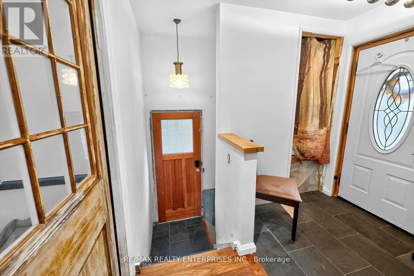
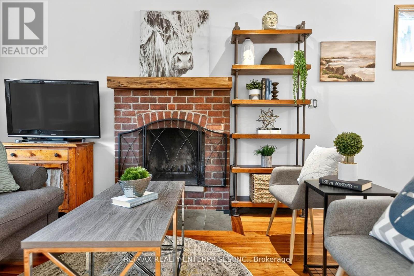
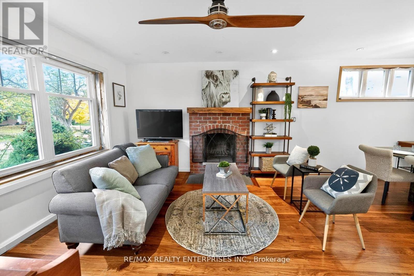
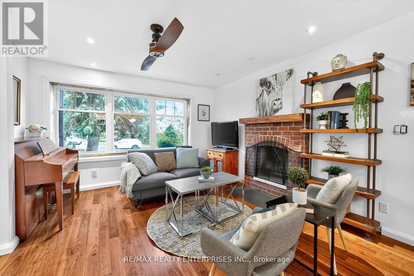
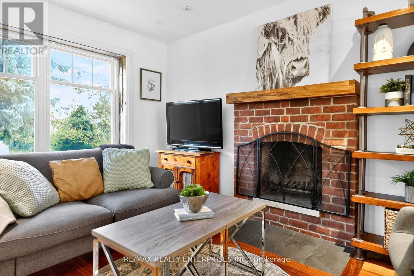
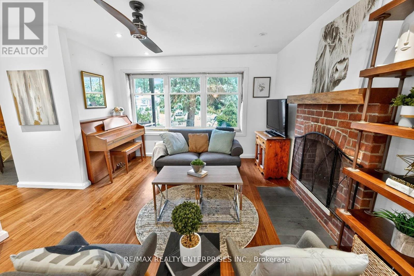
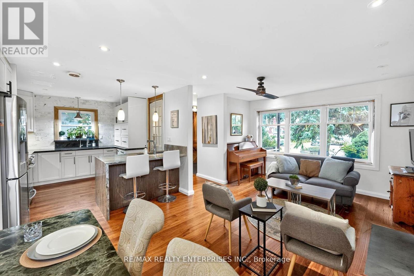
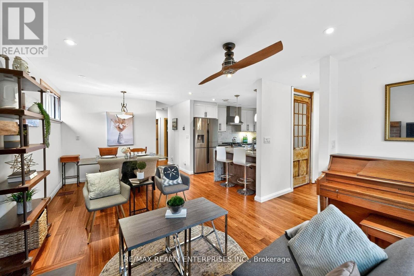
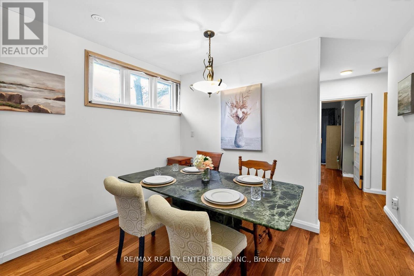
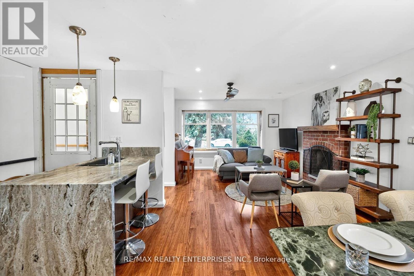
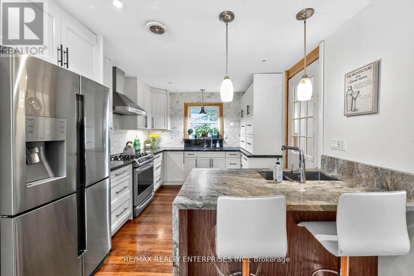
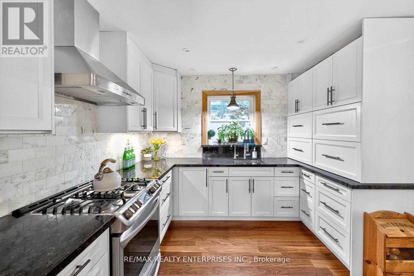
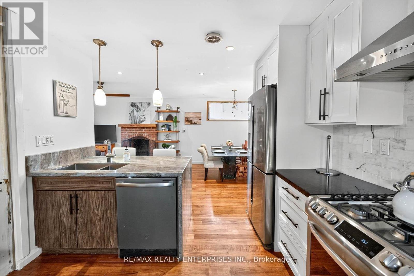
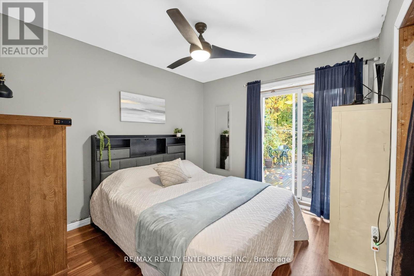
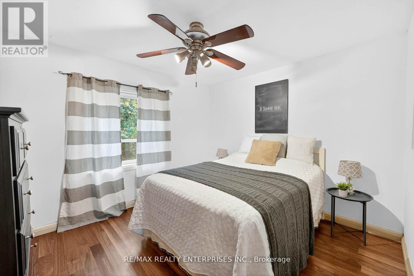
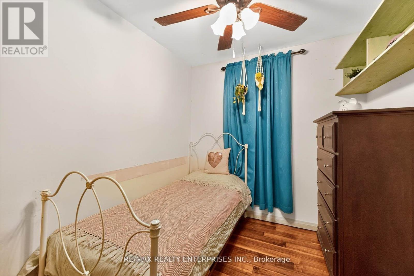
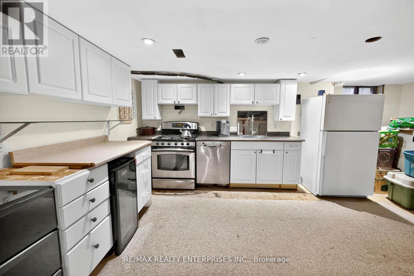
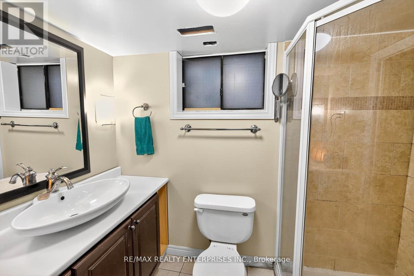
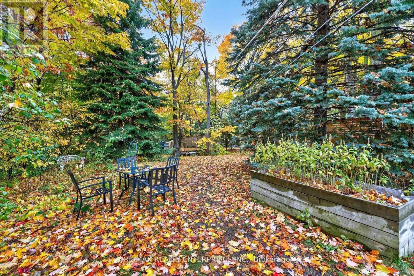
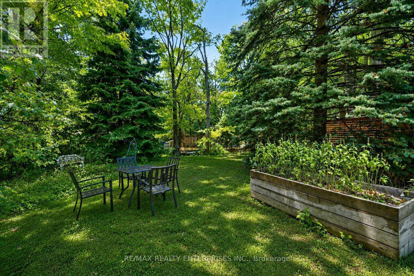
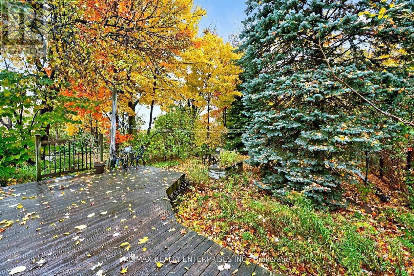
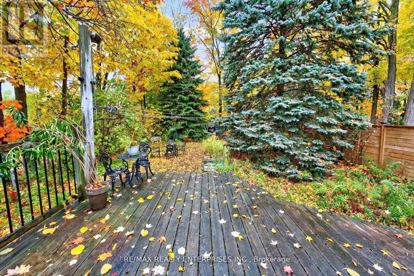
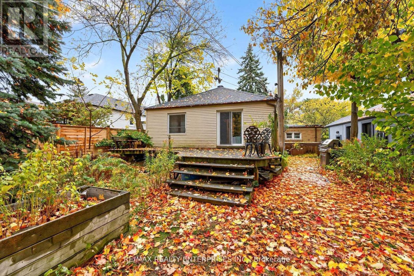
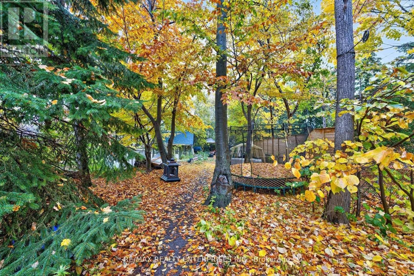
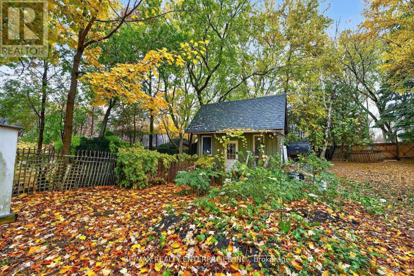
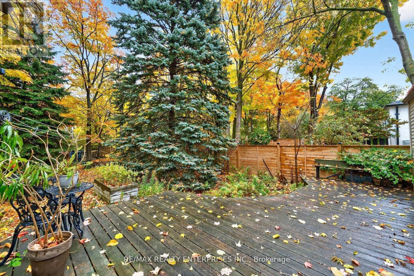
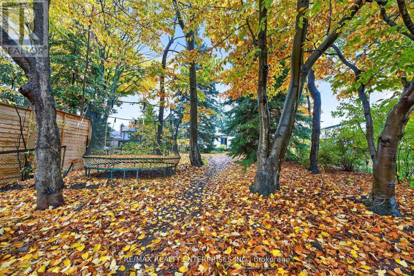
RARE OVER SIZED LOT!!!- Charming 3+2 Bedroom Bungalow perfect for renovators, builders and downsizers! Welcome home to an inviting space nestled on a rare, oversized lot with a private laneway running behind-a perfect opportunity for future potential or extra parking space. Step inside to find an inviting open-concept main floor featuring a renovated kitchen with natural stone countertops, sleek cabinetry, and lots of light. A cozy fireplace adds warmth and charm to the main level which offers three comfortable bedrooms, while the basement has a separate entrance and includes two additional bedroom spaces awaiting the finishing touches, a second kitchen, and ample room waiting for your renovation ideas to be brought to light-ideal for an in-law suite or future rental potential. Enjoy the outdoors in your beautifully treed backyard, complete with a large workshop for hobbyists or extra storage. Additional features include a tankless hot water system, large laundry room, and convenient access to nearby schools, parks, shopping, and transit. This property combines comfort, space, and future potential in one of Scarborough's most desirable neighborhoods. Don't miss your chance to own this versatile and well-loved home! (id:27)

Building Features:

  • Style: Detached
  • Building Type: House
  • Amenities:
  • Architectural Style: Raised bungalow
  • Basement Development: Partially finished
  • Basement Type: N/A
  • Construction Style - Attachment: Detached
  • Exterior Finish:
  • Fireplace: Yes
  • Floor Space: 700 - 1100 sqft
  • Foundation Type: Block
  • Heating Type: Forced air
  • Heating Fuel: Natural gas
  • Cooling Type: Central air conditioning
  • Appliances:

Property Features:

  • OwnershipType: Freehold
  • Property Type: Single Family
  • Bedrooms: 3+2
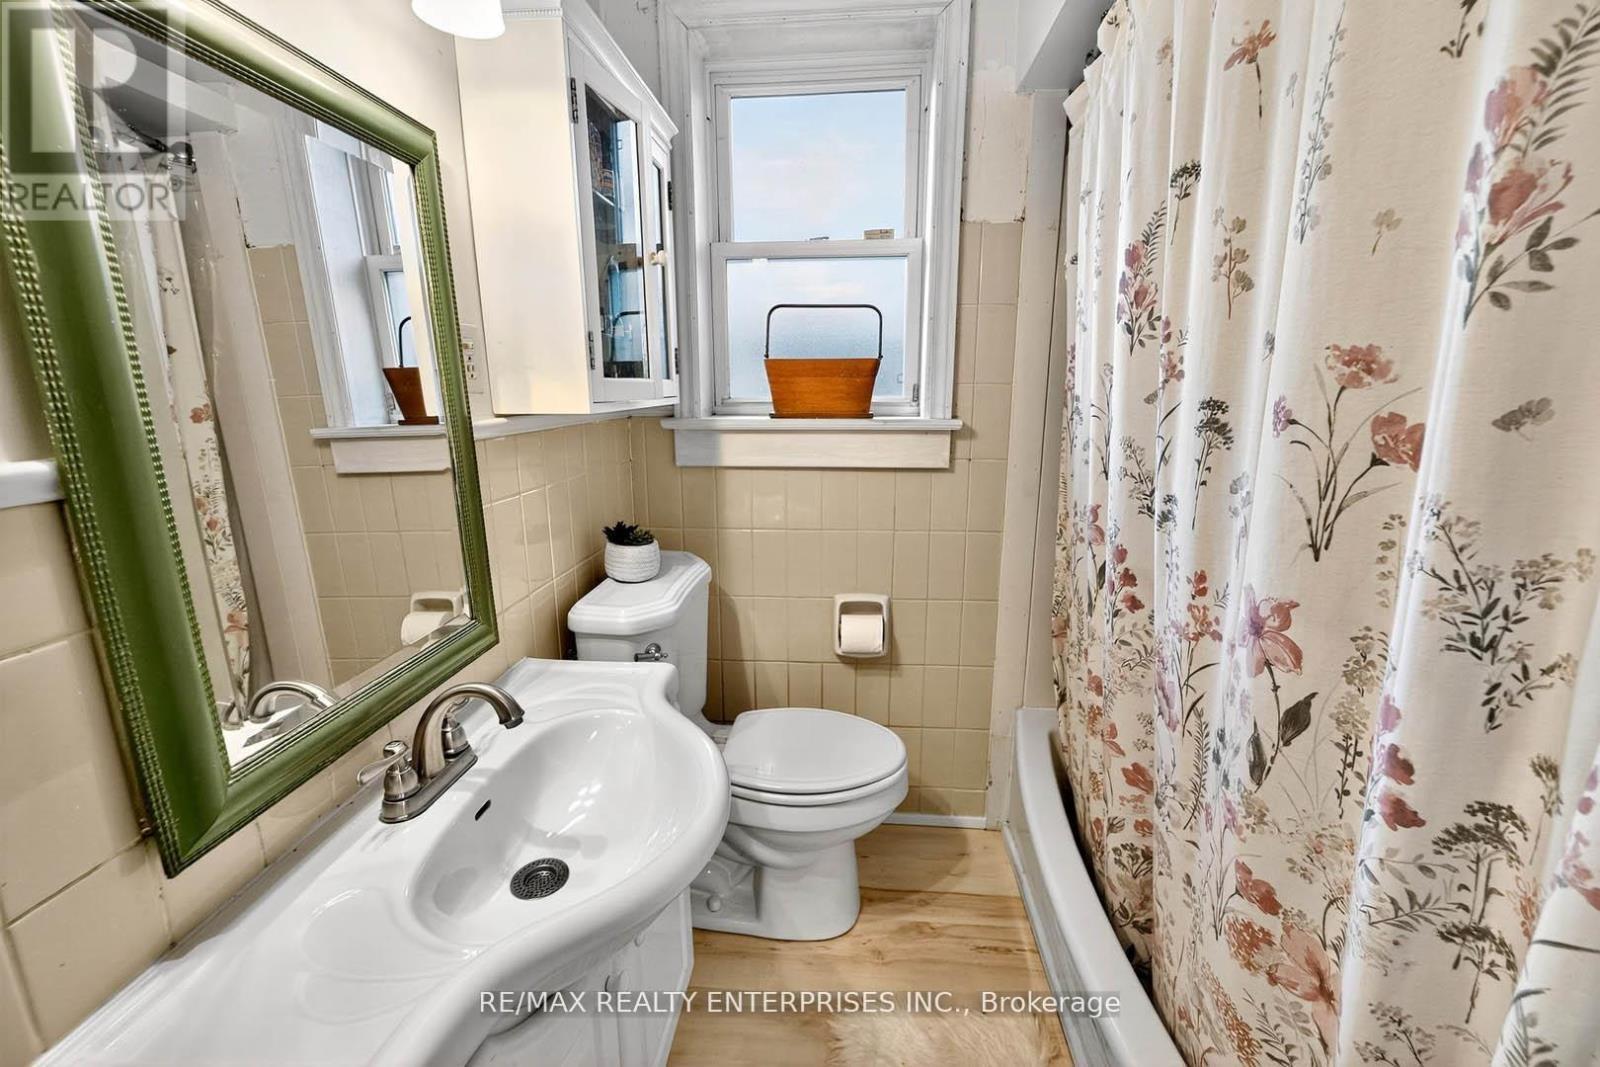
  • Bathrooms: 2
  • Features: Backs on greenbelt, Carpet Free
  • Floor Space (approx): 700 - 1100 Square Feet
  • Irregular: Yes
  • Lot Depth: 237 Feet
  • Lot Frontage: 46.5 Feet
  • Lot Size: 46.5 x 237 FT ; oversized
  • Structure Type: Porch, Deck
  • Sewer: Sanitary sewer
  • Parking Type: Attached garage, Garage
  • No. of Parking Spaces: 5

Rooms:

  • Kitchen Basement Level Measurements not available
  • Kitchen Main Level Measurements not available
  • Living Main Level Measurements not available
  • Primary Bedroom Main Level Measurements not available
  • 2nd Bedroom Main Level Measurements not available
  • 3rd Bedroom Main Level Measurements not available

Courtesy of: RE/MAX REALTY ENTERPRISES INC.

REALTOR.ca  

QuickQuoteTM Powered by RPS

Location of 10 COLONIAL AVENUE, Toronto, Ontario, M1M 2C2

Demographic Information of 10 COLONIAL AVENUE, Toronto, Ontario, M1M 2C2

Life Stage

Older Families

Employment Type

Mixed

Average Household Income

$109,343.46

Average Number of Children

1.76

Household Population

Household Structure

Age of Population

Education

Education Level

No certificate/diploma/degree

16.57 %

High school certificate or equivalent

33.28 %

Apprenticeship trade certificate/diploma

4.72 %

College/non-university certificate

21.9 %

University certificate (below bachelor)

1.97 %

University Degree

21.55 %

Commuter

Travel To Work

By Car

63.59 %

By Public Transit

27.74 %

By Walking

4.41 %

By Bicycle

0.51 %

By Other Methods

3.75 %

Cultural Diversity

Knowledge of Official Language

Mother Tongue

Building Information

Building Type

Apartments (Low and High Rise)

50.59 %

Houses

49.41 %

Own Vs. Rent
