Button CopyPathCircle CloseCircle Left ArrowArrow Down Icon GreyClosecirclecircleBurger
Image 1
Image 2
Image 3
$299,900

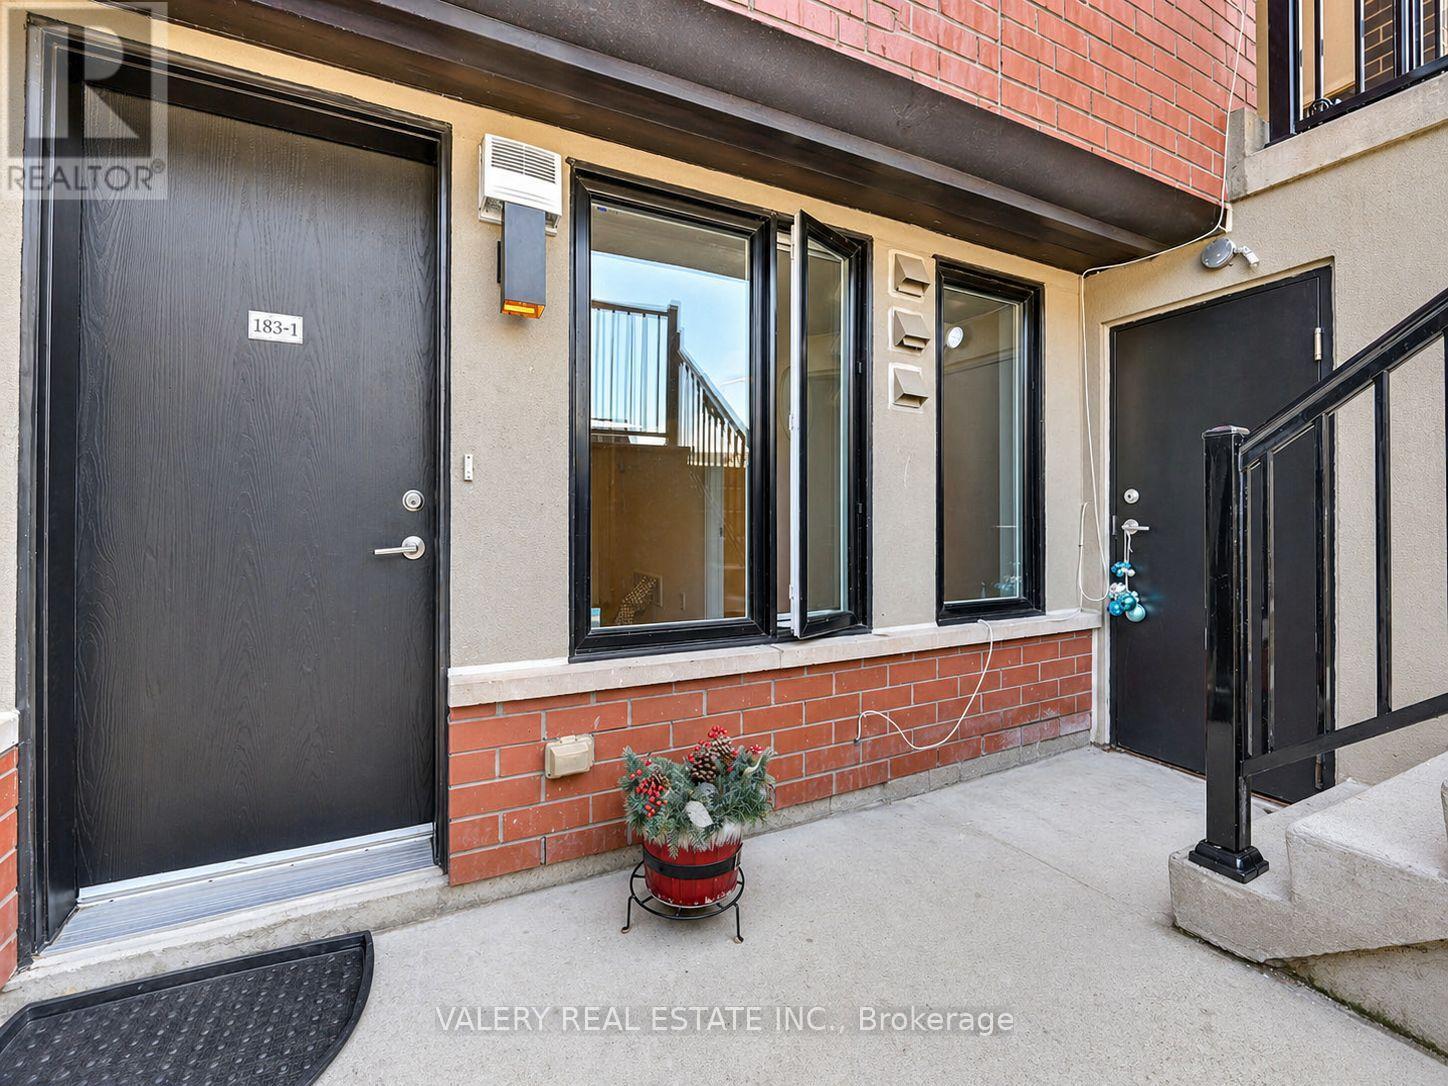
1 - 183 WILLIAM DUNCAN ROAD, Toronto, Ontario, M3K 0B7

MLS® # W13524470

1+1 Beds

Bath

500 - 599  FEETSQ

QuickQuoteTM: Not Available

Toronto ON, M3K 0B7

MLS® # W13524470

Property Information:

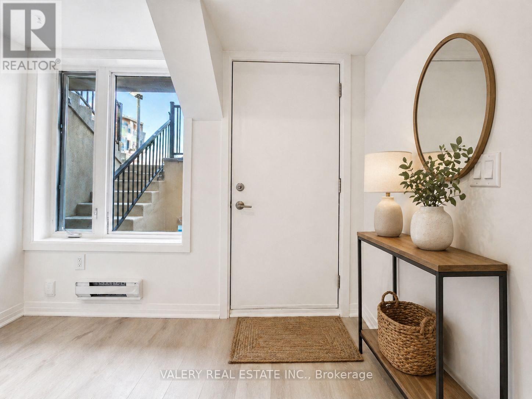
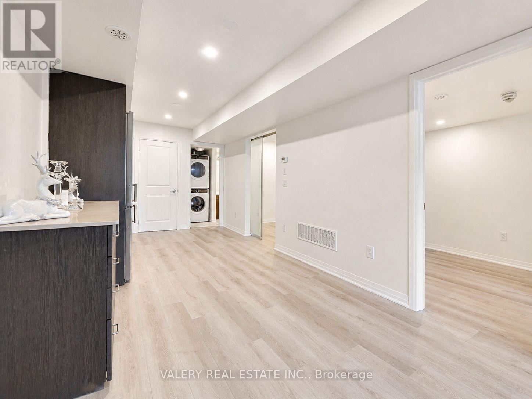
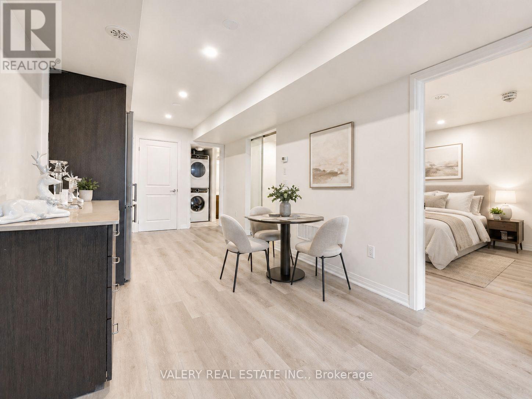
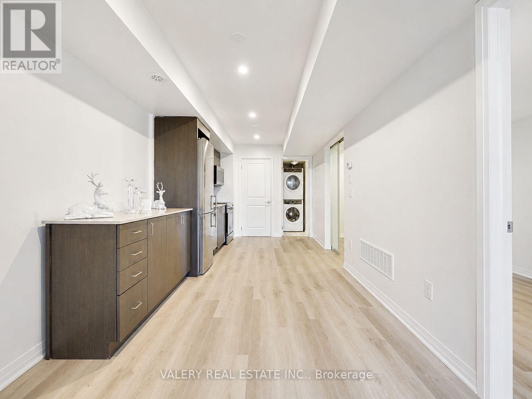
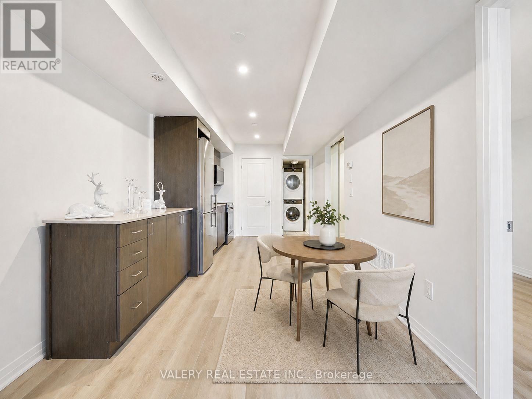
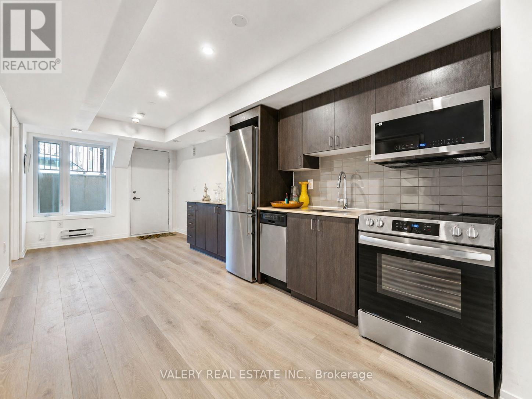
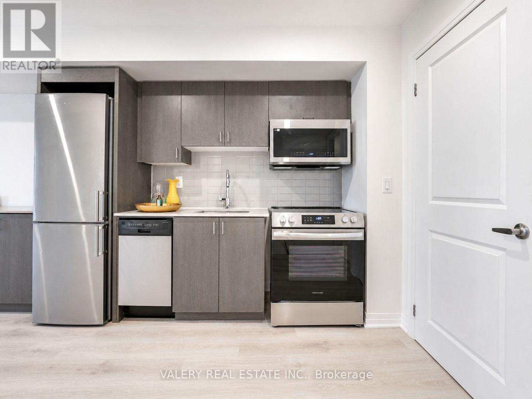
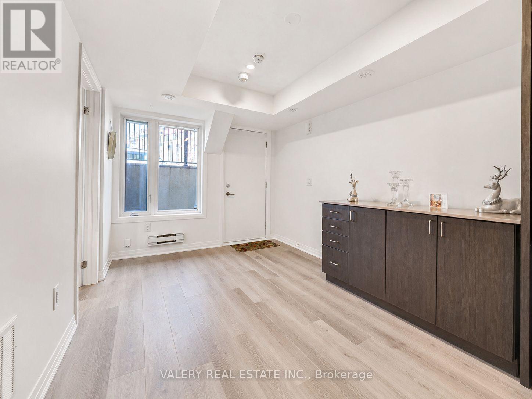
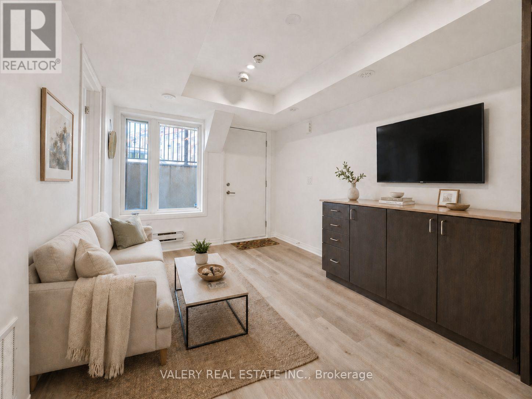
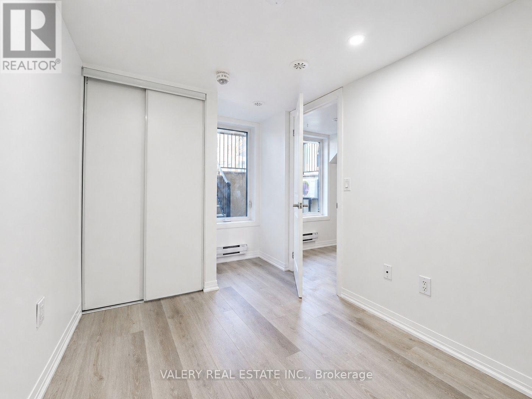
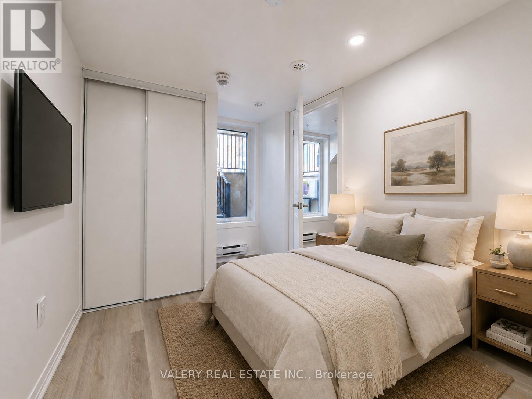
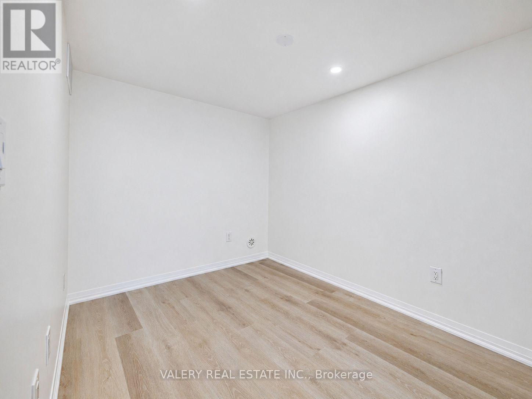
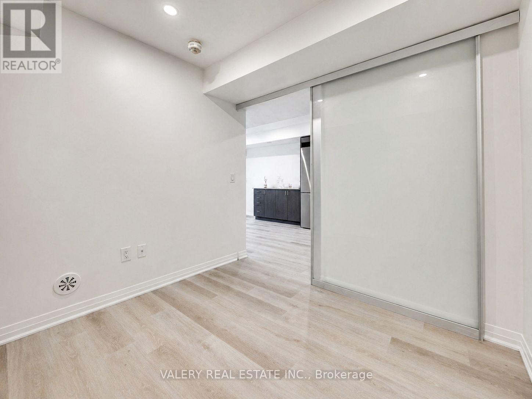
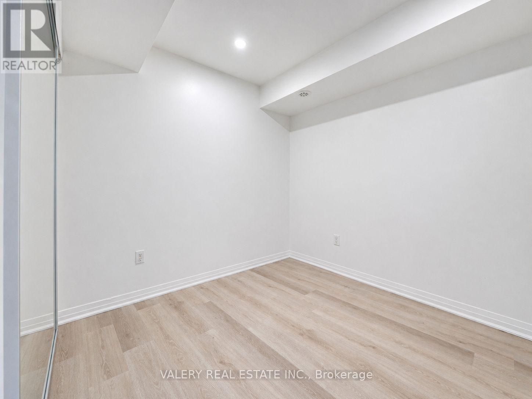
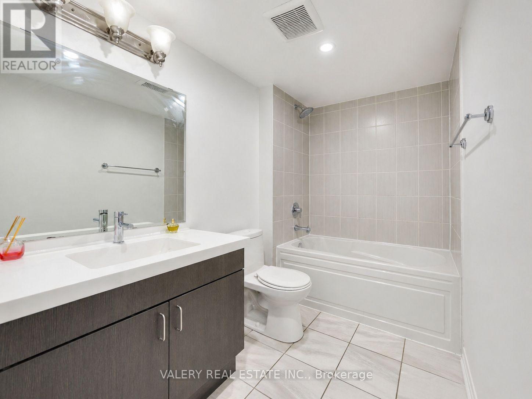
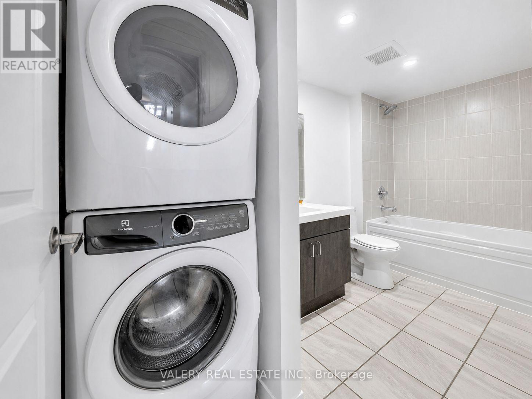
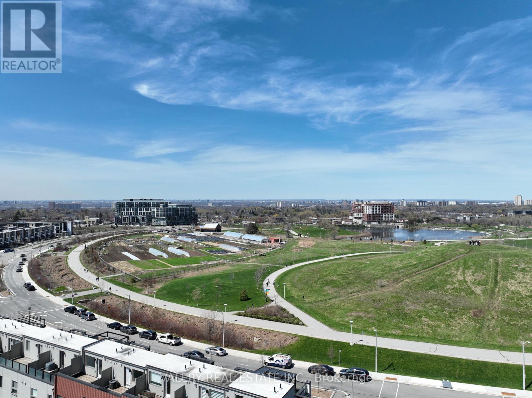
Attention First-Time Home Buyers, Young Professionals & Young Families! Welcome to this beautifully updated Mattamy stacked townhouse in the heart of North York's vibrant Downsview Park community. Offering 1 bedroom plus a spacious den and 1 bathroom, this bright and functional layout provides the flexibility to work from home, create a guest space, or easily convert the den into a second bedroom. Move-in ready, this stylish home features brand new white oak hardwood flooring throughout, fresh paint, updated light fixtures, and a newly renovated bathroom vanity, creating a warm and modern feel from the moment you walk in. The open-concept living and dining area is filled with natural light and seamlessly connects to the kitchen, complete with stainless steel appliances, ample storage, and a convenient breakfast bar perfect for everyday living and entertaining. The spacious primary bedroom offers generous closet space and large windows, while the private terrace provides the perfect spot to enjoy your morning coffee or unwind at the end of the day. Located in one of North York's most convenient communities, you'll enjoy easy access to Downsview Subway Station with complimentary shuttle service, Highway 401, Downsview Park, schools, libraries, shopping, and everyday amenities. York University, Humber River Hospital, and Yorkdale Shopping Centre are all just minutes away. A nearby neighbourhood park and included parking space add even more value to this low-maintenance home. Whether you're entering the market, downsizing, or looking for a smart investment opportunity, this turnkey property offers the perfect combination of comfort, convenience, and modern living. (id:27)

Building Features:

  • Style: Townhouse
  • Building Type: Row / Townhouse
  • Basement Type: None
  • Exterior Finish: Brick
  • Floor Space: 500 - 599 sqft
  • Heating Type: Forced air
  • Heating Fuel: Natural gas
  • Cooling Type: Central air conditioning
  • Appliances: Dishwasher, Dryer, Microwave, Stove, Washer, Refrigerator

Property Features:

  • OwnershipType: Condominium/Strata
  • Property Type: Single Family
  • Bedrooms: 1+1
  • Bathrooms: 1
  • Community Features: Pets Allowed With Restrictions
  • Condo Fees: $248 Monthly
  • Features: Carpet Free, In suite Laundry
  • Floor Space (approx): 500 - 599 Square Feet
  • MaintenanceFee Type: Common Area Maintenance, Insurance
  • Parking Type: No Garage
  • No. of Parking Spaces: 1

Rooms:

  • Living Main Level 4.29 m x 2.00 m
  • Kitchen Main Level 2.43 m x 2.00 m
  • Primary Bedroom Main Level 3.96 m x 2.00 m
  • Den Main Level 2.43 m x 2.00 m
  • Bathroom Main Level 1.52 m x 3.35 m

Convert Measurement to:


Courtesy of: VALERY REAL ESTATE INC.

REALTOR.ca  

QuickQuoteTM Powered by RPS

Location of 1 - 183 WILLIAM DUNCAN ROAD, Toronto, Ontario, M3K 0B7

Demographic Information of 1 - 183 WILLIAM DUNCAN ROAD, Toronto, Ontario, M3K 0B7

Life Stage

Young Families

Employment Type

Service Sector/White Collar

Average Household Income

$106,397.96

Average Number of Children

1.66

Household Population

Household Structure

Age of Population

Education

Education Level

No certificate/diploma/degree

20.86 %

High school certificate or equivalent

25.51 %

Apprenticeship trade certificate/diploma

6.11 %

College/non-university certificate

16.45 %

University certificate (below bachelor)

1.95 %

University Degree

29.11 %

Commuter

Travel To Work

By Car

69.37 %

By Public Transit

23.61 %

By Walking

1.46 %

By Bicycle

0.0 %

By Other Methods

5.56 %

Cultural Diversity

Knowledge of Official Language

Mother Tongue

Building Information

Building Type

Apartments (Low and High Rise)

43.09 %

Houses

56.91 %

Own Vs. Rent

