Button CopyPathCircle CloseCircle Left ArrowArrow Down Icon GreyClosecirclecircleBurger
Image 1
Image 2
Image 3
$539,999

199 - 760 LAWRENCE AVENUE W, Toronto (Yorkdale-Glen Park), Ontario, M6A 3E7

MLS® # W13485984

2 Beds

Bath

700 - 799  FEETSQ

QuickQuoteTM: $485K - $591K

Toronto (Yorkdale-Glen Park) ON, M6A 3E7

MLS® # W13485984

Property Information:

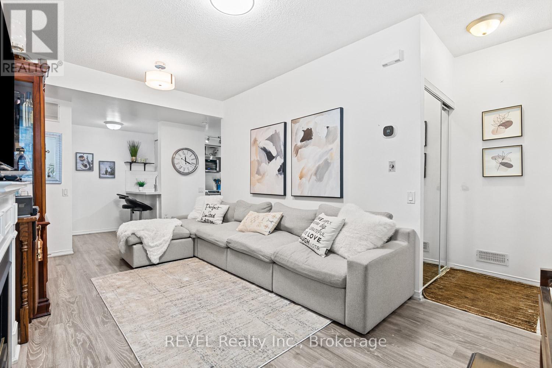
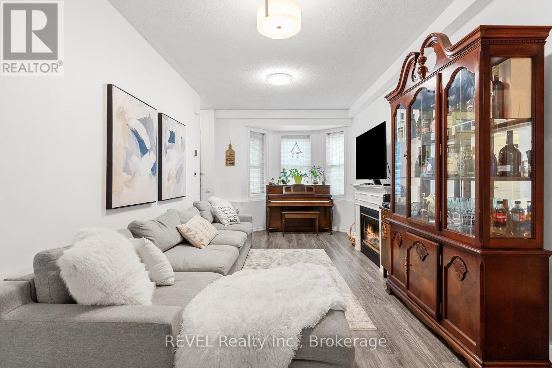
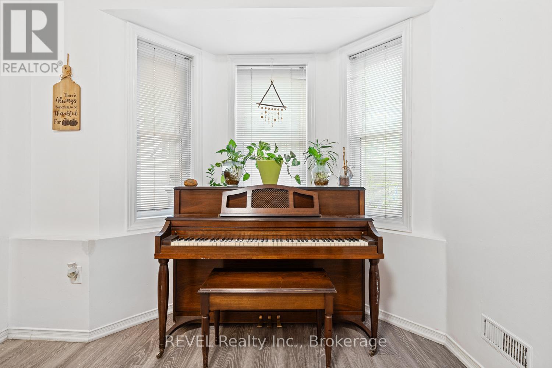
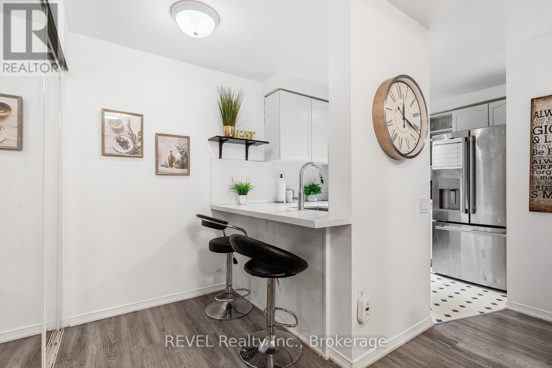
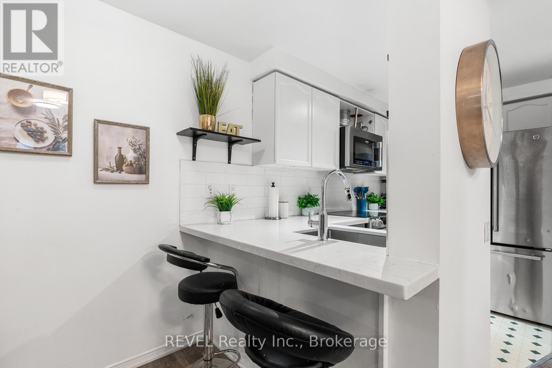
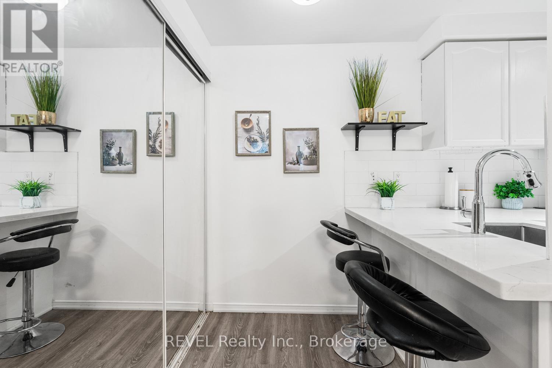
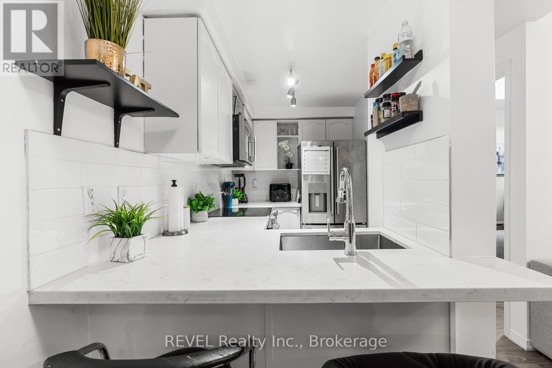
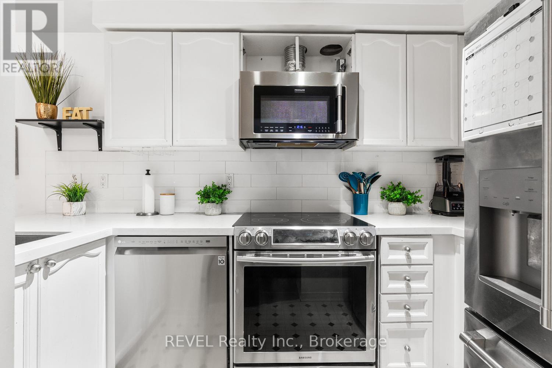
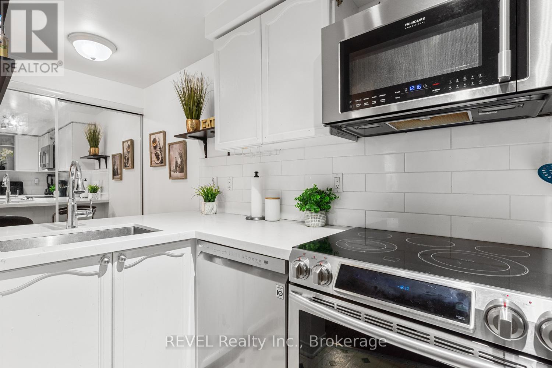
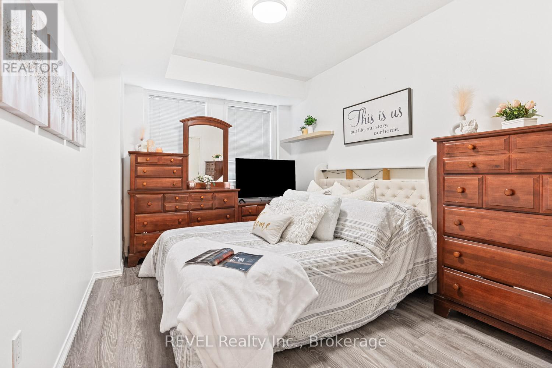
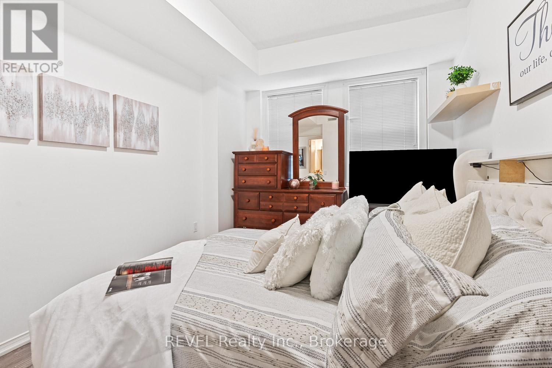
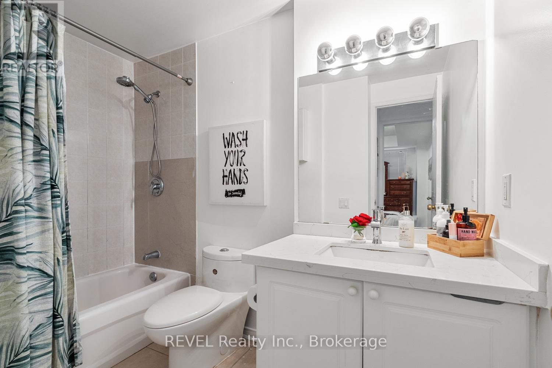
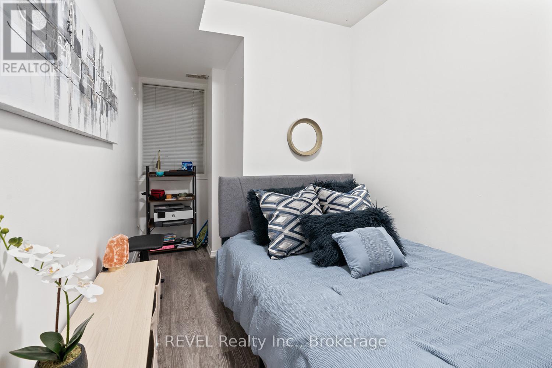
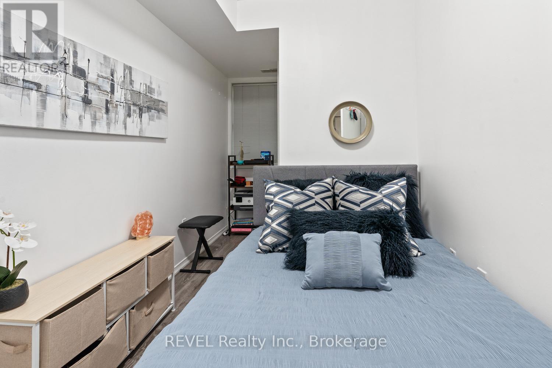
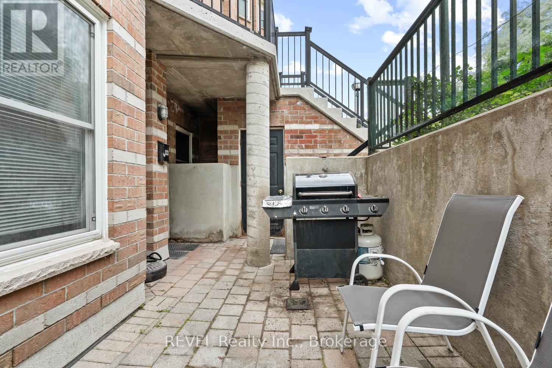
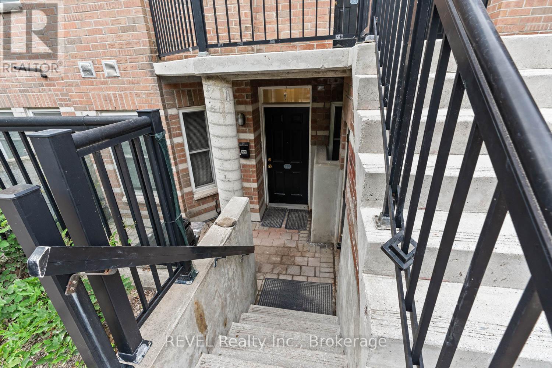
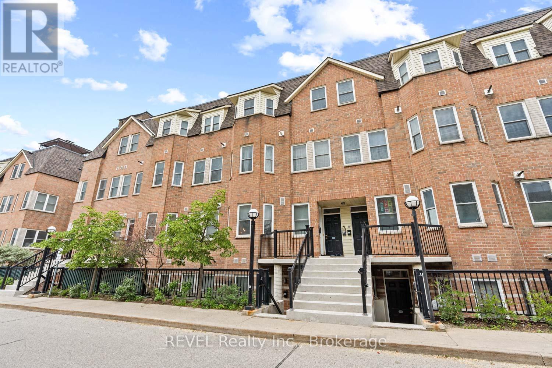
Welcome to one of North York's most sought-after townhouse communities! This Unit is a rare single-level layout offering the ease and accessibility of ground-floor living without sacrificing style or comfort. Step inside and you'll immediately notice the brand new laminate flooring that runs through the unit giving the space a fresh, modern feel from the moment you walk in.The updated kitchen is a standout - updated with contemporary finishes and plenty of functionality for everyday cooking and entertaining. The washroom has also been completely refreshed, meaning there's nothing left to do but move in and enjoy. A private patio extends your living space outdoors, perfect for morning coffee, summer BBQs, or a quiet evening wind-down. An exclusive locker is also included for added storage convenience.Location? Unbeatable. You're literally steps from a 24-hour Shoppers Drug Mart and walk-in clinic, making everyday errands effortless. Public transit, parks, schools, restaurants, and a church are all within easy walking distance. Lawrence West Subway Station is just minutes away, connecting you to the entire city with ease. Lawrence Square Mall and Yorkdale Mall are both nearby for shopping, dining, and entertainment. Commuters will love the quick access to Hwy 401.Whether you're a first-time buyer looking for a turnkey entry into the Toronto market, or an investor seeking a low-maintenance, high-demand rental property - this suite delivers on every level. (id:27)

Building Features:

  • Style: Apartment
  • Building Type: Apartment
  • Amenities: Storage - Locker
  • Basement Type: None
  • Exterior Finish: Brick
  • Fireplace: Yes
  • Floor Space: 700 - 799 sqft
  • Flooring Type: Laminate, Vinyl
  • Heating Type: Forced air
  • Heating Fuel: Natural gas
  • Cooling Type: Central air conditioning
  • Appliances: Dishwasher, Stove, Window Coverings, Refrigerator

Property Features:

  • OwnershipType: Condominium/Strata
  • Property Type: Single Family
  • Bedrooms: 2
  • Bathrooms: 1
  • Amenities Nearby: Park, Public Transit, Schools
  • Community Features: Pets Allowed With Restrictions
  • Condo Fees: $516 Monthly
  • Features: Balcony, Carpet Free
  • Floor Space (approx): 700 - 799 Square Feet
  • MaintenanceFee Type: Water, Common Area Maintenance, Insurance
  • Parking Type: Underground, Garage
  • No. of Parking Spaces: 1

Rooms:

  • Living Main Level 6.25 m x 3.05 m
  • Dining Main Level 6.25 m x 3.05 m
  • Kitchen Main Level 2.95 m x 1.90 m
  • Primary Bedroom Main Level 4.10 m x 2.85 m
  • 2nd Bedroom Main Level 4.20 m x 2.15 m

Convert Measurement to:


Courtesy of: REVEL Realty Inc.

REALTOR.ca  

QuickQuoteTM Powered by RPS

Location of 199 - 760 LAWRENCE AVENUE W, Toronto (Yorkdale-Glen Park), Ontario, M6A 3E7

Demographic Information of 199 - 760 LAWRENCE AVENUE W, Toronto (Yorkdale-Glen Park), Ontario, M6A 3E7

Life Stage

Young Families

Employment Type

Service Sector

Average Household Income

$106,326.78

Average Number of Children

1.78

Household Population

Household Structure

Age of Population

Education

Education Level

No certificate/diploma/degree

18.61 %

High school certificate or equivalent

26.61 %

Apprenticeship trade certificate/diploma

4.82 %

College/non-university certificate

15.01 %

University certificate (below bachelor)

2.43 %

University Degree

32.52 %

Commuter

Travel To Work

By Car

56.91 %

By Public Transit

35.29 %

By Walking

4.95 %

By Bicycle

0.0 %

By Other Methods

2.85 %

Cultural Diversity

Knowledge of Official Language

Mother Tongue

Building Information

Building Type

Apartments (Low and High Rise)

55.3 %

Houses

44.7 %

Own Vs. Rent

