Button CopyPathCircle CloseCircle Left ArrowArrow Down Icon GreyClosecirclecircleBurger
Image 1
Image 2
Image 3
$415,000

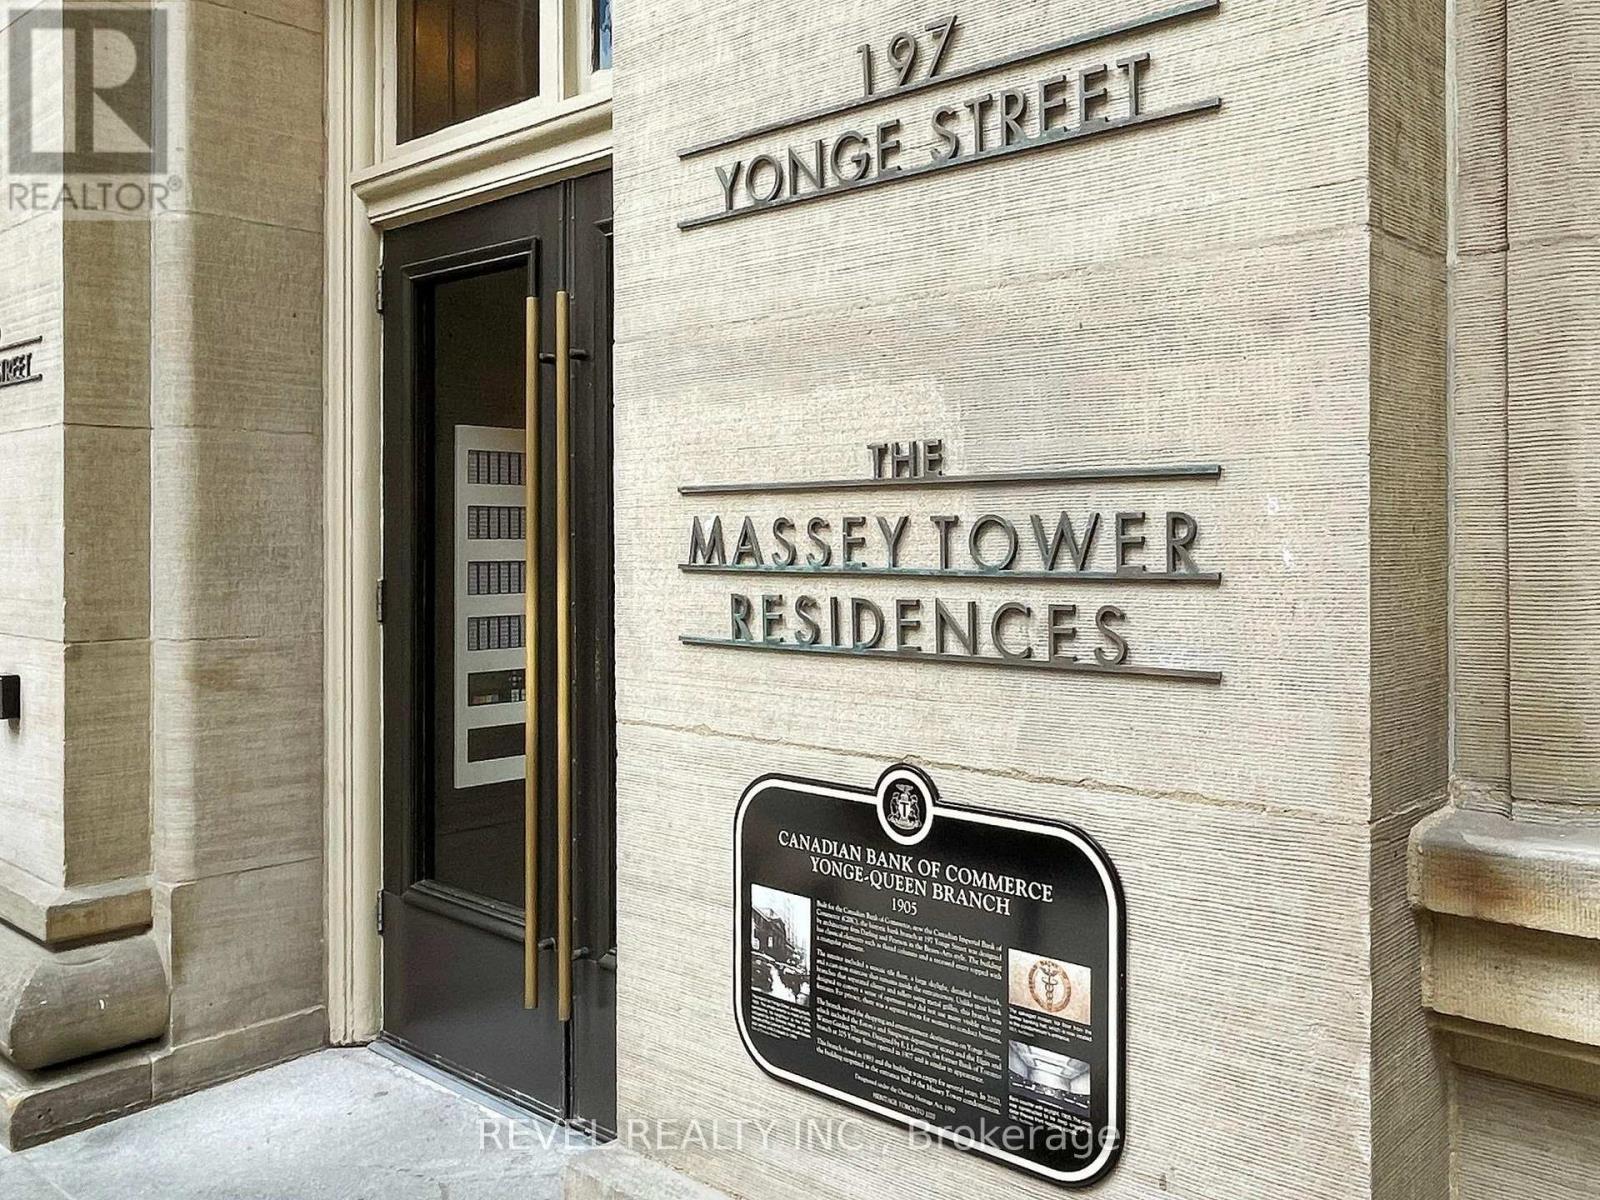
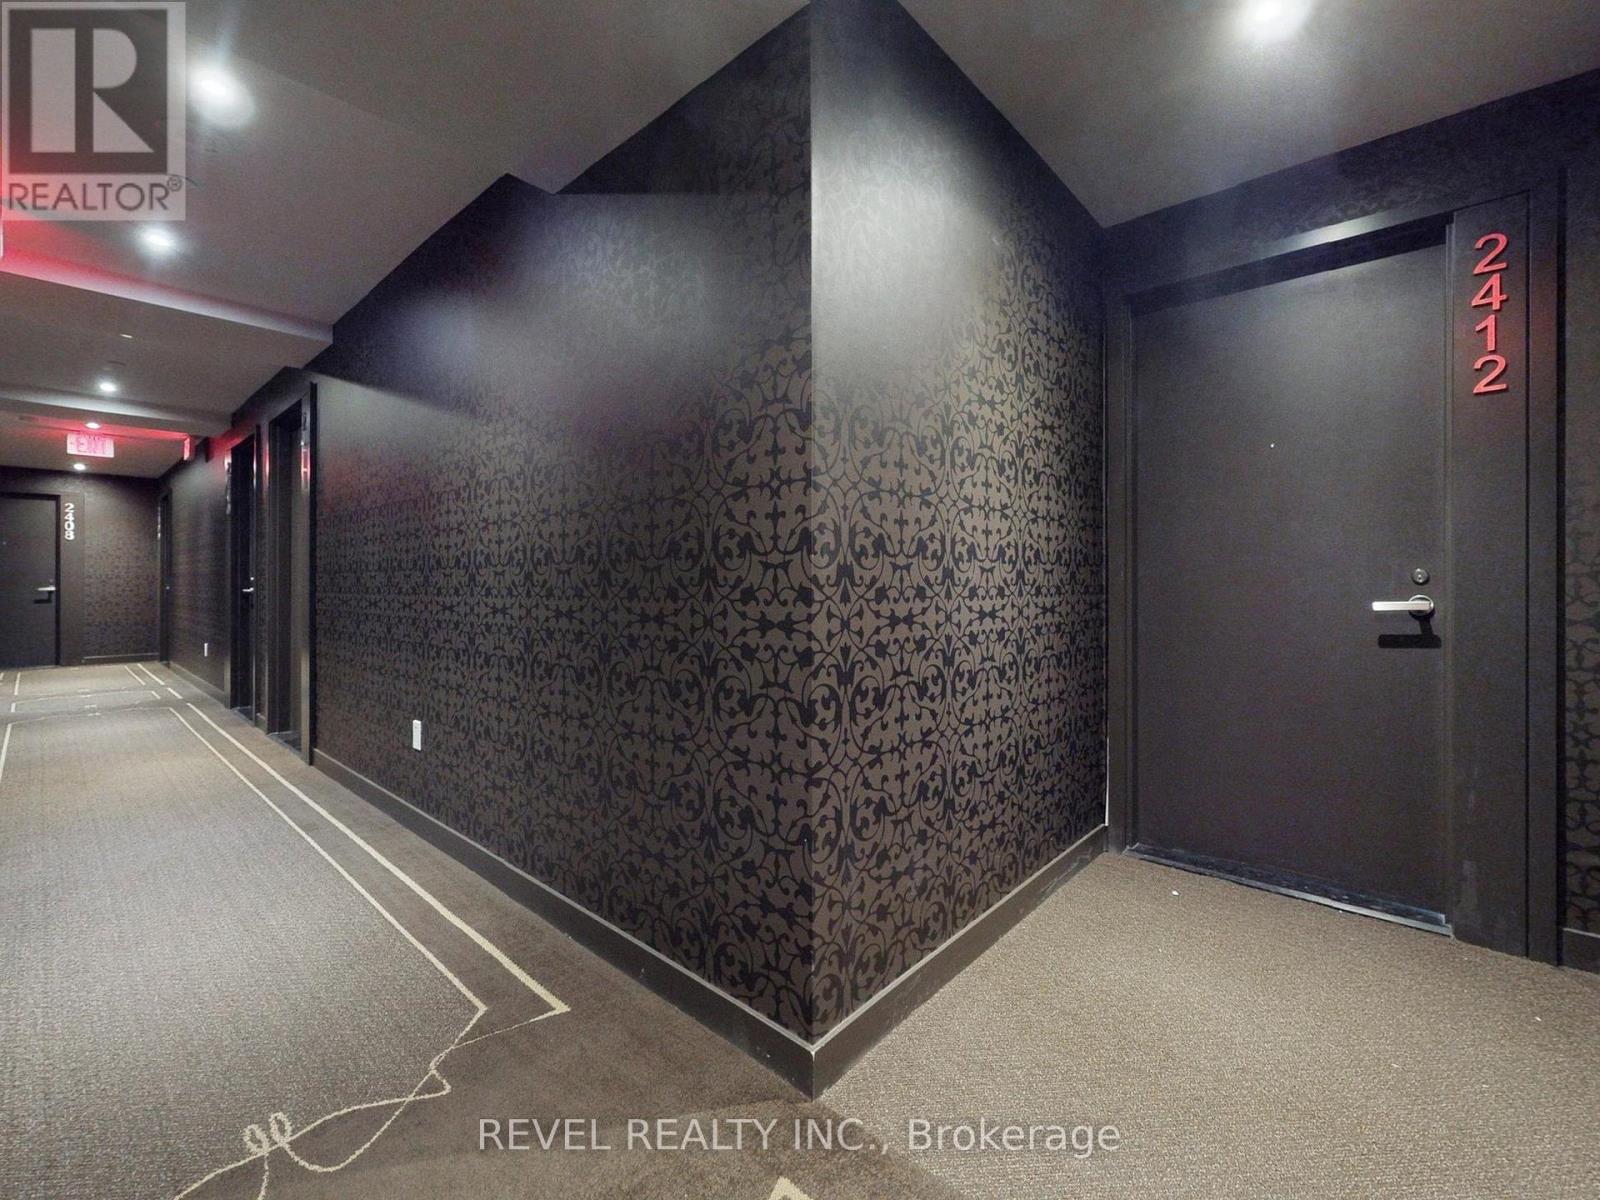
2412 - 197 YONGE STREET, Toronto (Church-Yonge Corridor), Ontario, M5B 1M4

MLS® # C13017782

None Beds

Bath

0 - 499  FEETSQ

QuickQuoteTM: Not Available

Toronto (Church-Yonge Corridor) ON, M5B 1M4

MLS® # C13017782

Property Information:

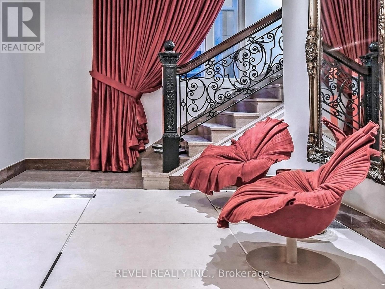
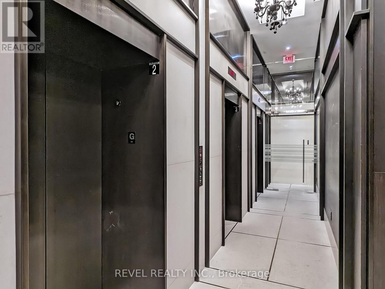
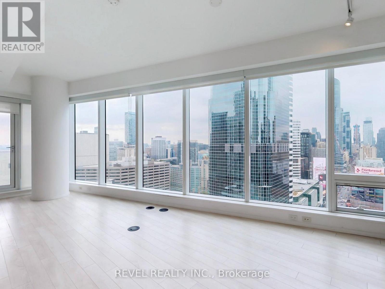
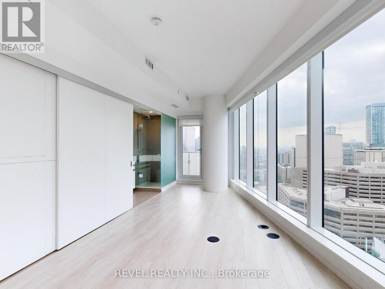
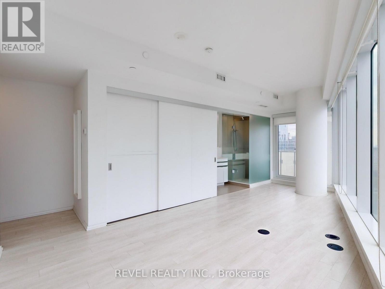
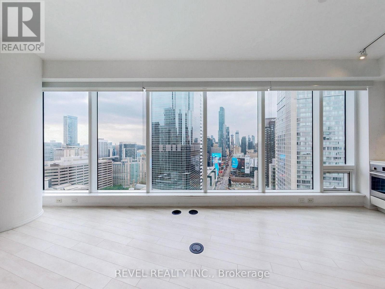
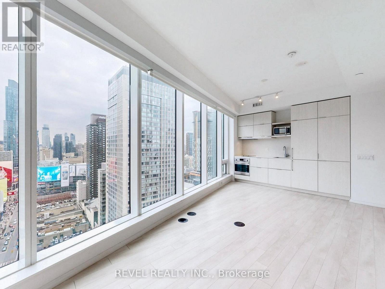
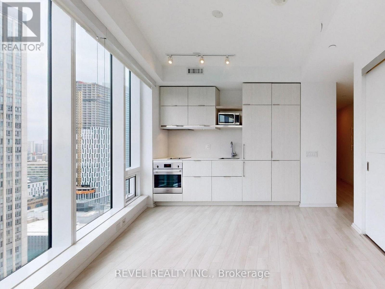
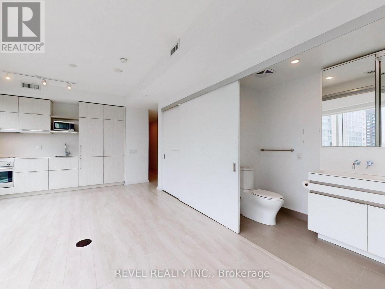
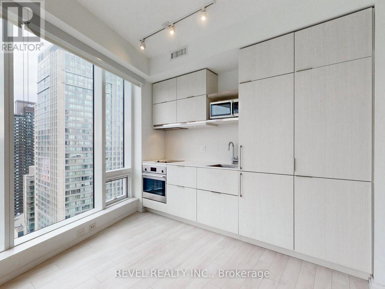
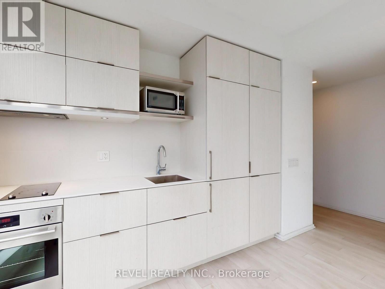
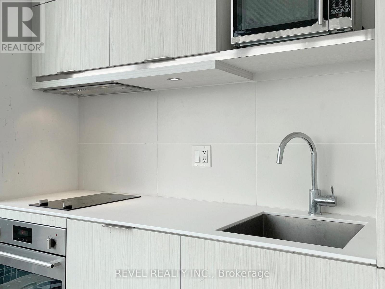
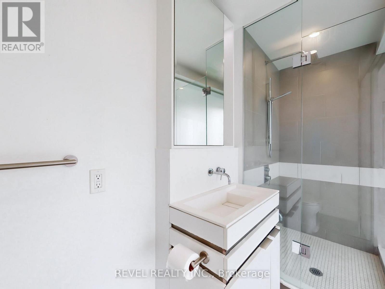
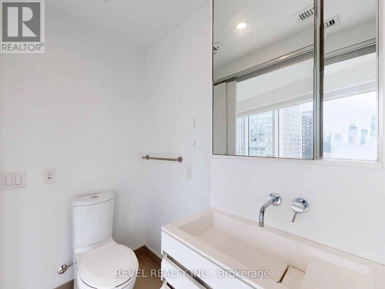
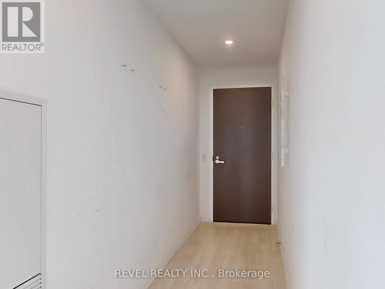
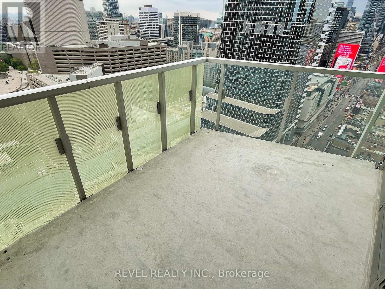
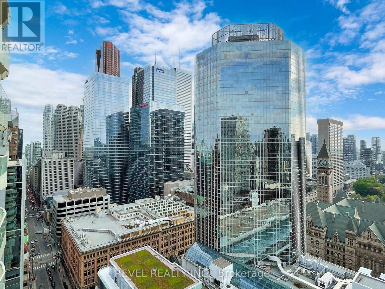
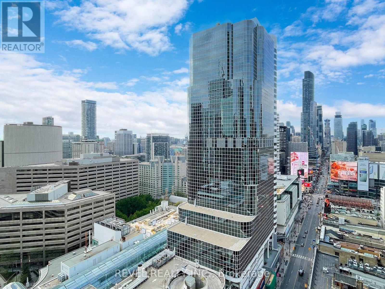
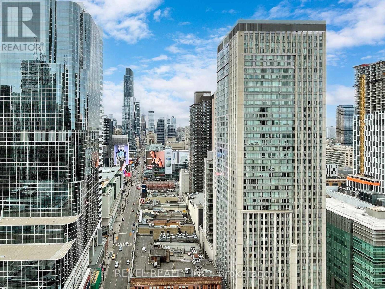
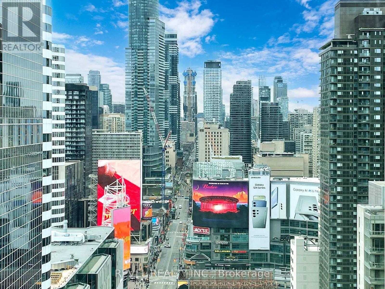
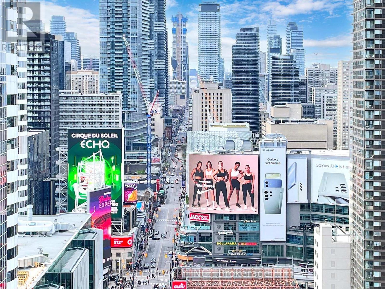
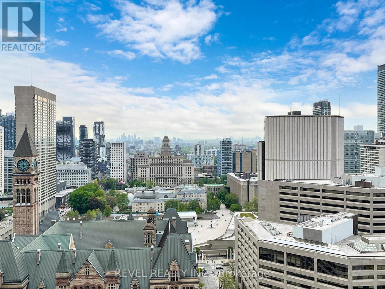
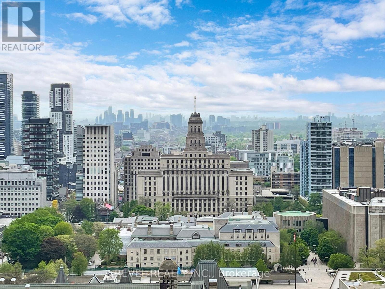
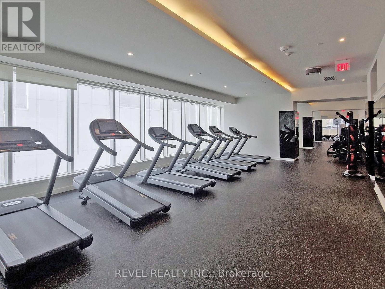
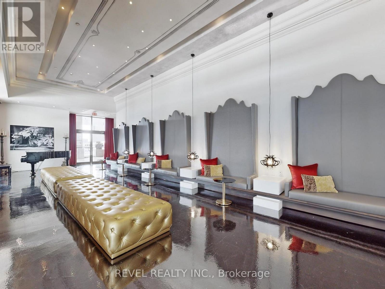
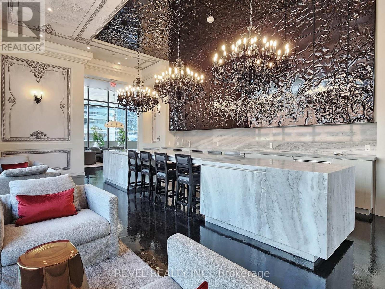
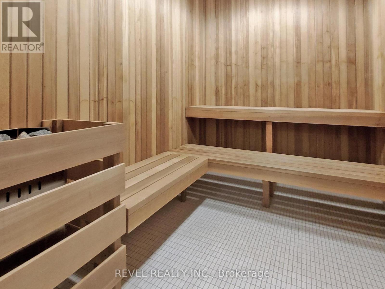
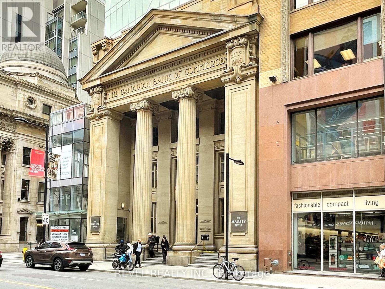
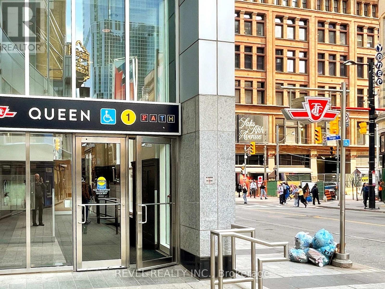
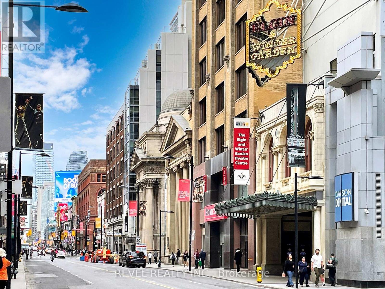
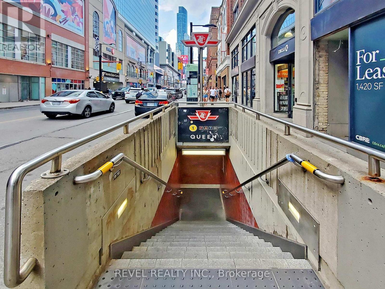
Welcome to elevated urban living at 197 Yonge St, Suite 2412 - a bright and modern studio perfectly designed for those who want to be in the heart of downtown Toronto. Perched on a high floor with sweeping city views, this thoughtfully laid-out unit features 9' ceilings, floor-to-ceiling windows, a contemporary kitchen with quartz countertops, and a functional layout that maximizes both living and sleeping space.This is an excellent turnkey investment opportunity with a tenant already in place, offering immediate rental income from day one. Buyer to assume existing tenant.Ideally located directly across from the Eaton Centre and Yonge-Dundas Square, with immediate access to Queen Subway Station, the Financial District, Toronto Metropolitan University, University of Toronto, St. Michael's Hospital, and endless dining, shopping, and entertainment.Residents enjoy access to premium amenities including a 24-hour concierge, rooftop lounge, garden terrace, guest suites, and more.Whether you're looking to grow your portfolio or secure a centrally located asset, this unit represents exceptional value in one of Toronto's most sought-after locations. (id:27)

Building Features:

  • Style: Apartment
  • Building Type: Apartment
  • Amenities: Exercise Centre, Recreation Centre, Party Room
  • Basement Type: None
  • Exterior Finish: Brick, Concrete
  • Floor Space: 0 - 499 sqft
  • Flooring Type: Laminate
  • Heating Type: Forced air
  • Heating Fuel: Natural gas
  • Cooling Type: Central air conditioning
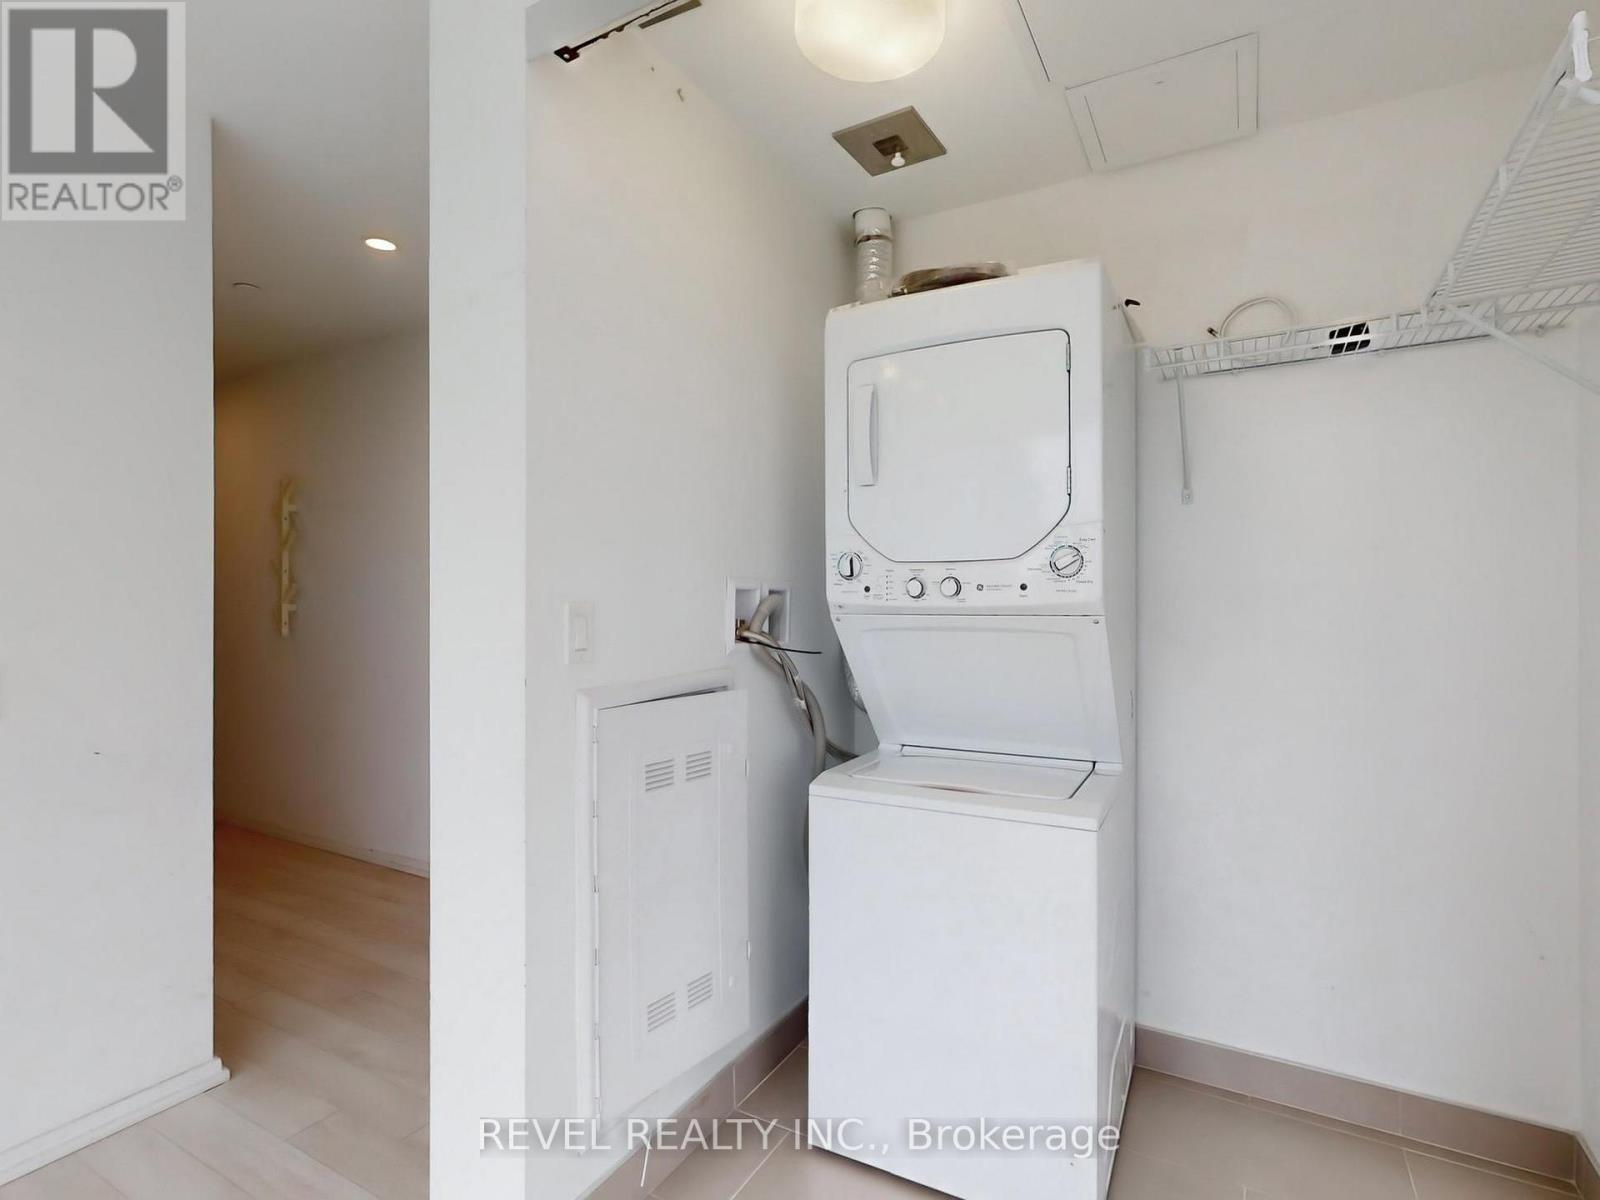
  • Appliances: Dishwasher, Dryer, Microwave, Stove, Washer, Refrigerator

Property Features:

  • OwnershipType: Condominium/Strata
  • Property Type: Single Family
  • Bathrooms: 1
  • Community Features: Pets Allowed With Restrictions
  • Condo Fees: $333 Monthly
  • Features: Balcony, Carpet Free, In suite Laundry
  • Floor Space (approx): 0 - 499 Square Feet
  • MaintenanceFee Type: Common Area Maintenance, Insurance
  • Parking Type: Underground, Garage

Rooms:

  • Living Flat/Apartment Level 5.94 m x 2.41 m
  • Dining Flat/Apartment Level 5.94 m x 3.00 m
  • Kitchen Flat/Apartment Level 2.64 m x 1.30 m

Convert Measurement to:


Courtesy of: REVEL REALTY INC.

REALTOR.ca  

QuickQuoteTM Powered by RPS

Location of 2412 - 197 YONGE STREET, Toronto (Church-Yonge Corridor), Ontario, M5B 1M4

Demographic Information of 2412 - 197 YONGE STREET, Toronto (Church-Yonge Corridor), Ontario, M5B 1M4

Life Stage

Young Singles

Employment Type

Service Sector/White Collar

Average Household Income

$152,883.52

Average Number of Children

1.52

Household Population

Household Structure

Age of Population

Education

Education Level

No certificate/diploma/degree

3.98 %

High school certificate or equivalent

15.17 %

Apprenticeship trade certificate/diploma

1.06 %

College/non-university certificate

11.53 %

University certificate (below bachelor)

3.84 %

University Degree

64.41 %

Commuter

Travel To Work

By Car

25.08 %

By Public Transit

23.03 %

By Walking

42.8 %

By Bicycle

3.67 %

By Other Methods

5.41 %

Cultural Diversity

Knowledge of Official Language

Mother Tongue

Building Information

Building Type

Apartments (Low and High Rise)

99.89 %

Houses

0.11 %

Own Vs. Rent

