Button CopyPathCircle CloseCircle Left ArrowArrow Down Icon GreyClosecirclecircleBurger
Image 1
Image 2
Image 3
$999,000

756 CHAMPLAIN ROAD, Tiny, Ontario, L9M 0C2

MLS® # S13021962

5+1 Beds

Baths

2000 - 2500  FEETSQ

QuickQuoteTM: Not Available

Tiny ON, L9M 0C2

MLS® # S13021962

Property Information:

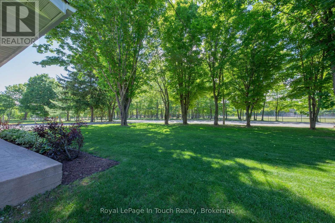
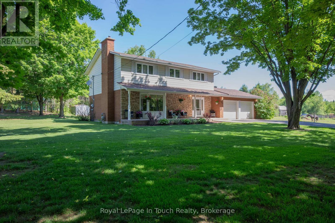
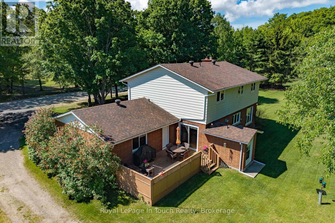
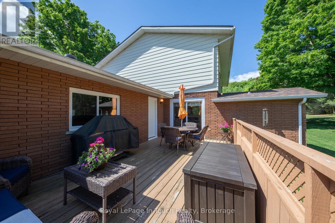
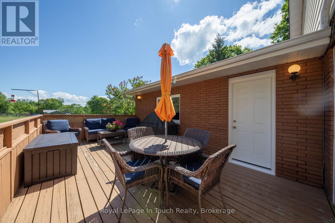
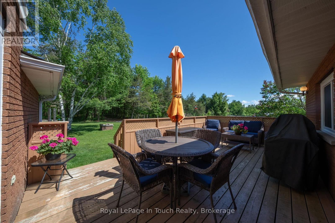
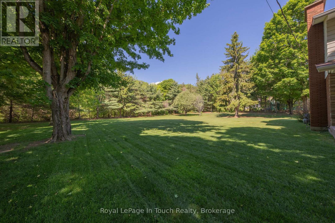
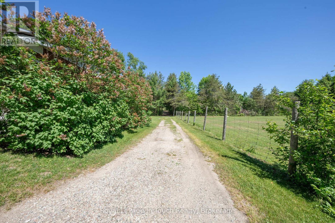
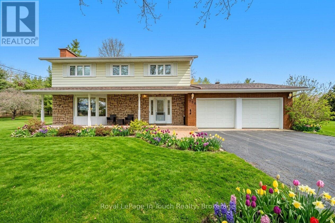
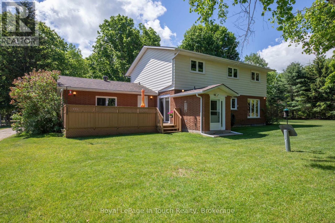
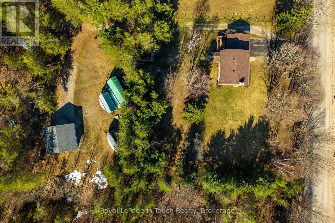
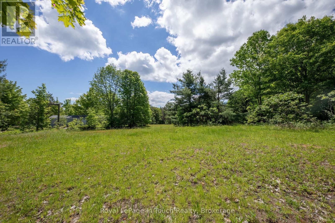
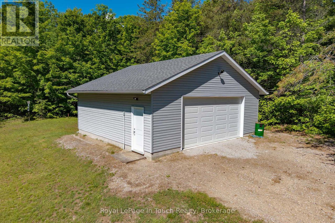
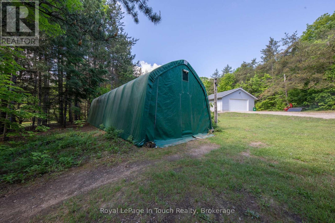
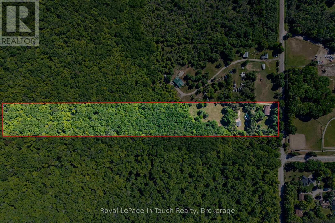
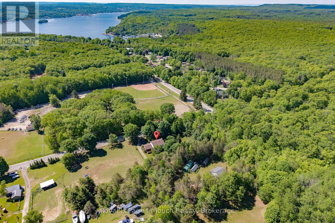
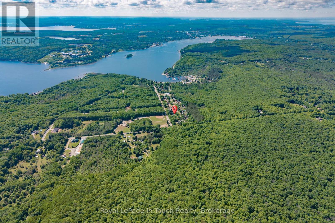
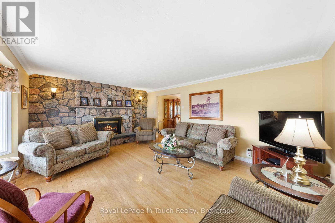
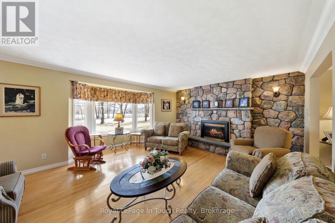
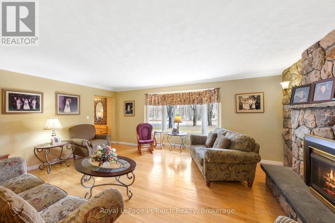
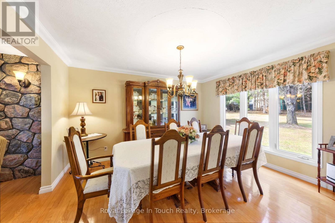
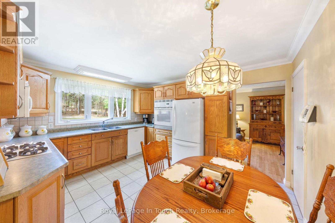
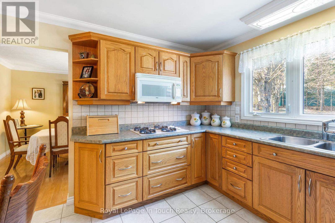
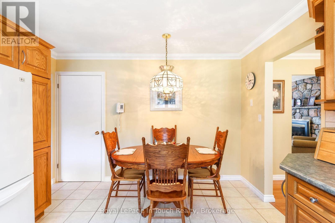
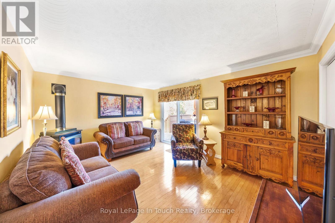
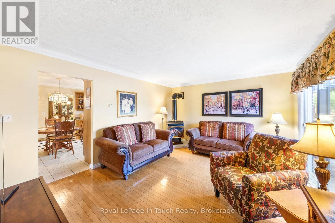
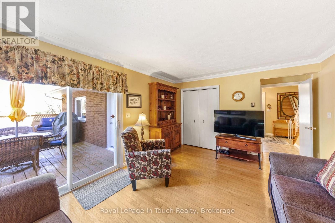
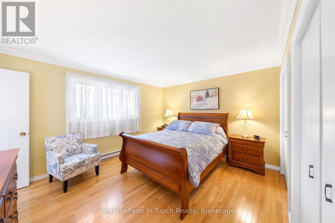
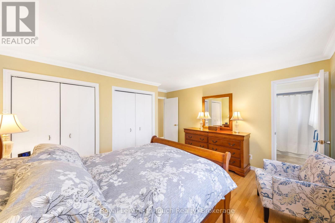
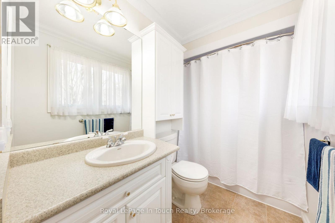
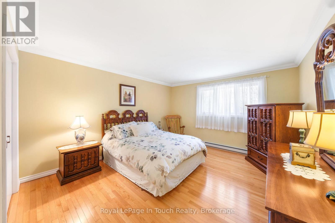
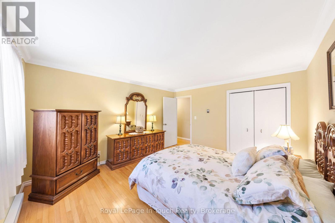
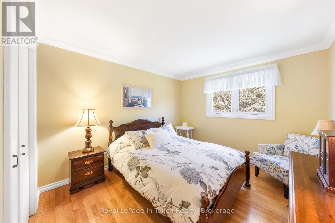
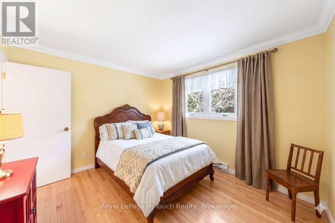
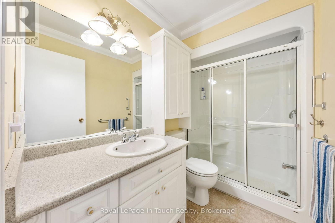
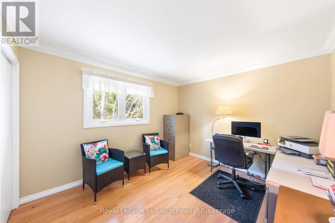
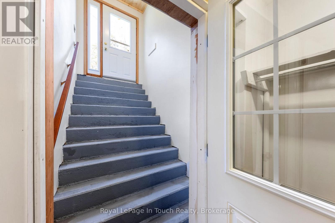
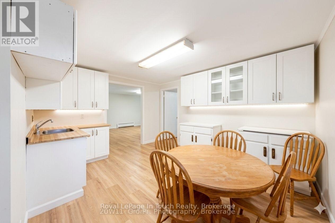
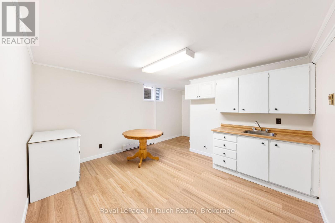
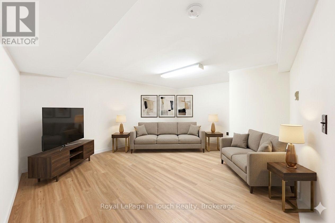
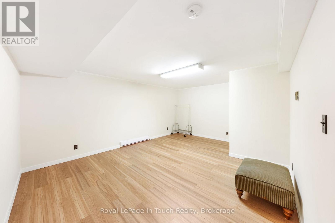
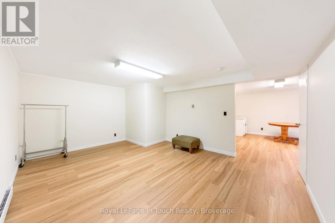
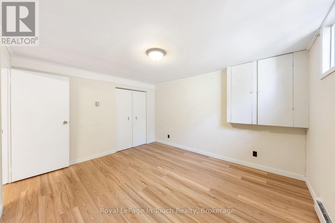
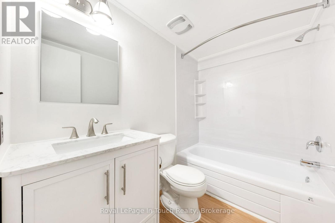
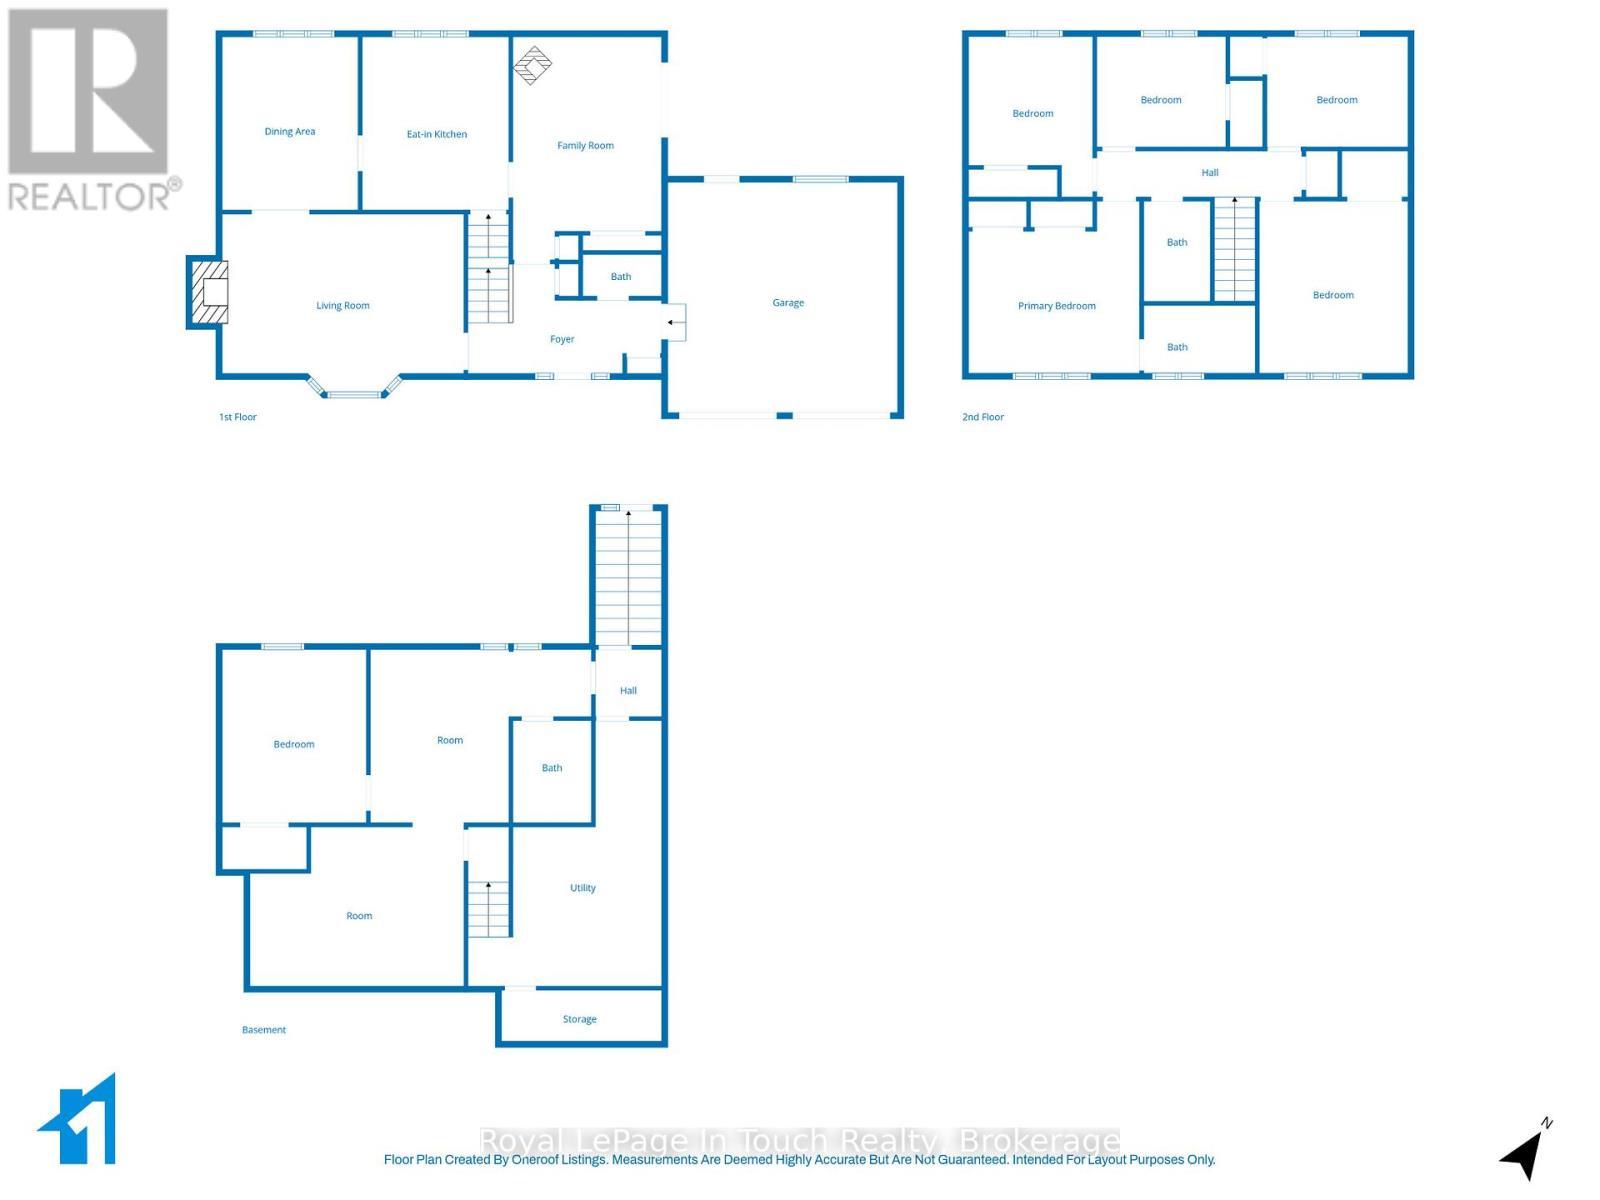
This is a rare opportunity you won't want to miss! Proudly owned by the original owners and offered for sale for the very first time, this property is located in the desirable Toanche settlement of Tiny Township. Perfect for buyers seeking more space both inside and out, this impressive 5-bedroom, 2,016 sq. ft. home sits on a beautiful 10-acre parcel.The home features a spacious living room with a stunning fieldstone fireplace, a formal dining room, and a bright eat-in kitchen complete with all appliances. A main-floor family room offers a walkout to the deck, ideal for relaxing or entertaining. Additional highlights include 2.5 bathrooms, hardwood flooring throughout, two gas fireplaces, and convenient inside access from the recently renovated, insulated double-car garage.The lower level has been recently updated to include a generous one-bedroom accessory apartment with a separate entrance-perfect for extended family or help with the mortgage.Outside, you'll find a detached, heated 28 x 26 ft. workshop, ideal for the hobbyist, multiple storage sheds, a 15 x 36 ft. Quonset, and a private backyard. Two large driveways provide ample parking.Ideally located near a marina, boat launch, playground, horseshoe pits, baseball diamonds, the OFSCA trail system, Awenda Provincial Park, and just a short 10-minute drive to shopping and schools, this property offers the perfect blend of privacy, space, and convenience. This listing may contain images which may have been virtually altered. (id:7525)

Building Features:

  • Style: Detached
  • Building Type: House
  • Amenities:
  • Basement Development: Partially finished
  • Basement Type: Full, N/A, N/A, N/A
  • Construction Style - Attachment: Detached
  • Exterior Finish: Aluminum siding, Brick
  • Fire Protection: Smoke Detectors
  • Fireplace: Yes
  • Floor Space: 2000 - 2500 sqft
  • Flooring Type: Tile, Hardwood, Wood
  • Foundation Type: Block
  • Heating Type: Baseboard heaters
  • Heating Fuel: Electric, Natural gas
  • Cooling Type: None
  • Appliances: Garage door opener remote, Water softener, Dishwasher, Dryer, Freezer, Garage door opener, Microwave, Oven, Storage Shed, Stove, Washer, Window Coverings, Refrigerator

Property Features:

  • OwnershipType: Freehold
  • Property Type: Single Family
  • Bedrooms: 5+1
  • Bathrooms: 4
  • Half Bathrooms: 1
  • Amenities Nearby: Marina, Park
  • Community Features: School Bus, Community Centre
  • Features: Wooded area, Level, Carpet Free, Sump Pump
  • Floor Space (approx): 2000 - 2500 Square Feet
  • Irregular: Yes
  • Lot Depth: 2247 Feet
  • Lot Frontage: 193.8 Feet
  • Lot Size: 193.9 x 2247 FT ; 193.9 X 2247.34 X 2247.17 X 193.9 feet
  • Structure Type: Deck, Porch, Workshop, Outbuilding, Shed
  • Utility Type: Hydro - Installed
  • Zoning: RU GL
  • Sewer: Septic System
  • Parking Type: Attached garage, Garage
  • No. of Parking Spaces: 8

Rooms:

  • 5th Bedroom 2nd Level 3.56 m x 3.13 m
  • Bathroom 2nd Level 2.59 m x 1.24 m
  • Bathroom 2nd Level 2.59 m x 124.00 m
  • Primary Bedroom 2nd Level 4.29 m x 3.59 m
  • 2nd Bedroom 2nd Level 3.81 m x 4.26 m
  • 3rd Bedroom 2nd Level 3.16 m x 3.53 m
  • 4th Bedroom 2nd Level 3.41 m x 3.13 m
  • Kitchen Basement Level 3.44 m x 3.96 m
  • Bedroom Basement Level 3.59 m x 3.96 m
  • Living Basement Level 5.30 m x 4.05 m
  • Bathroom Basement Level 1.49 m x 2.43 m
  • Cellar/Cold Room Basement Level 1.15 m x 3.65 m
  • Laundry Basement Level 3.65 m x 3.65 m
  • Kitchen Main Level 3.59 m x 4.08 m
  • Dining Main Level 3.07 m x 4.08 m
  • Living Main Level 5.79 m x 4.17 m
  • Family Main Level 3.65 m x 4.78 m
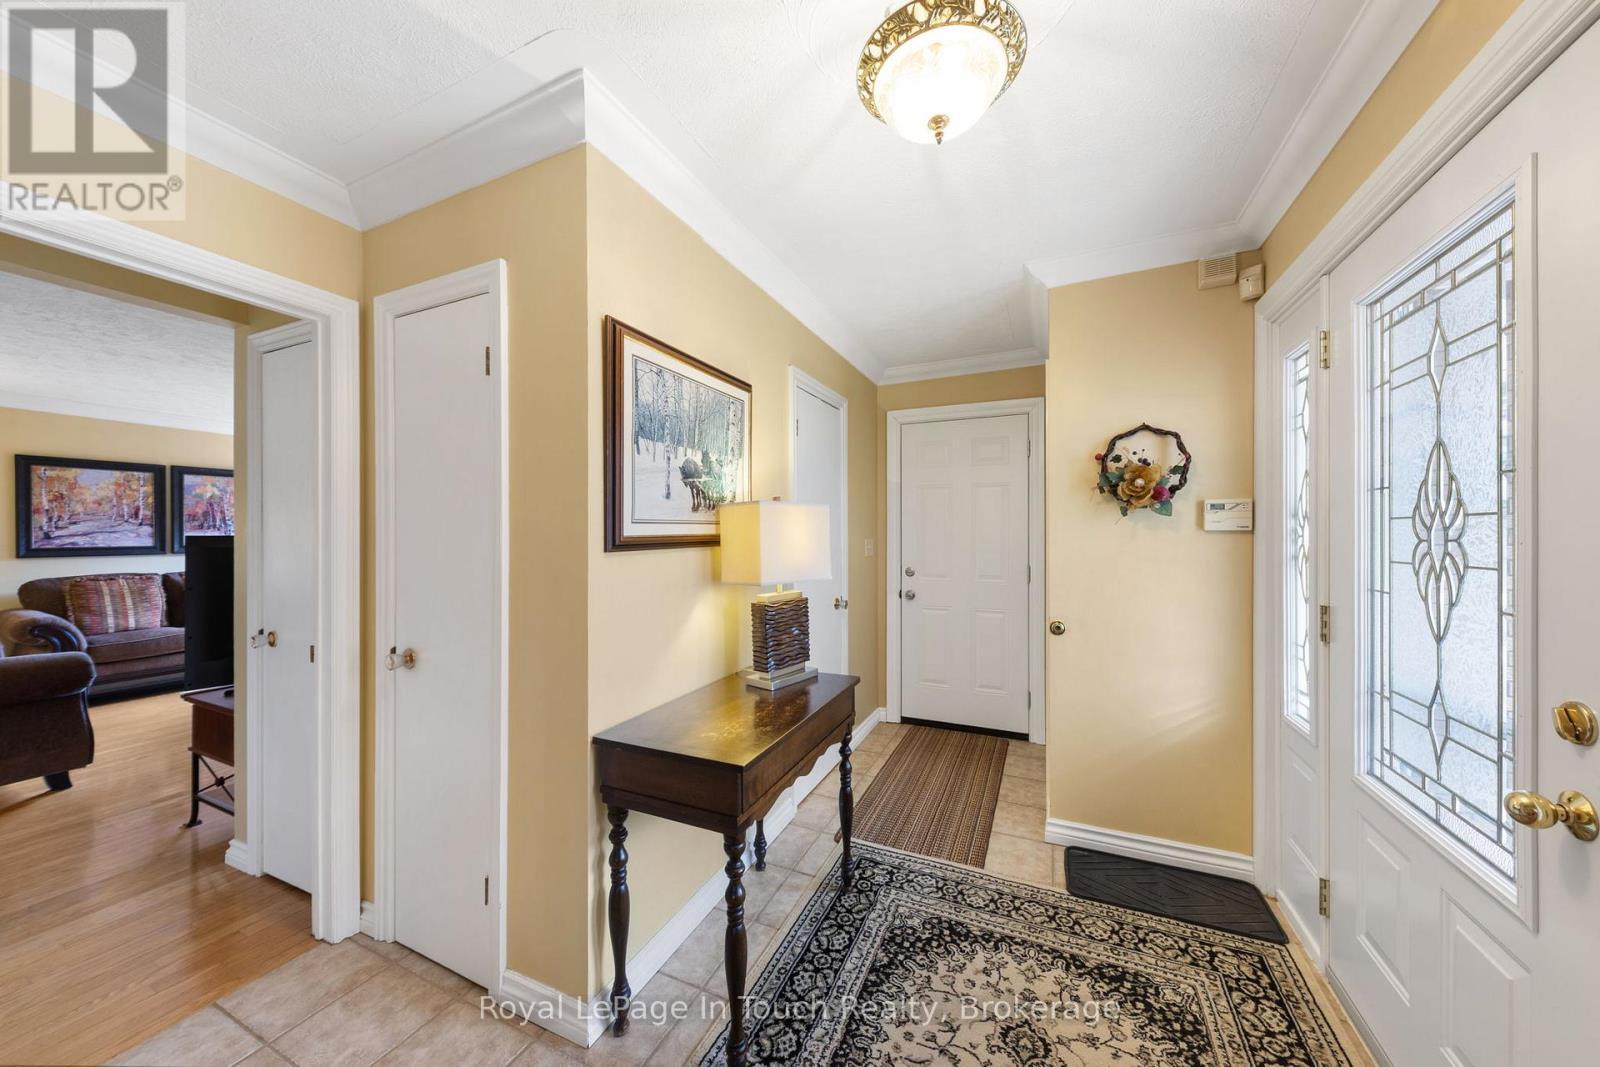
  • Foyer Main Level 4.87 m x 1.55 m
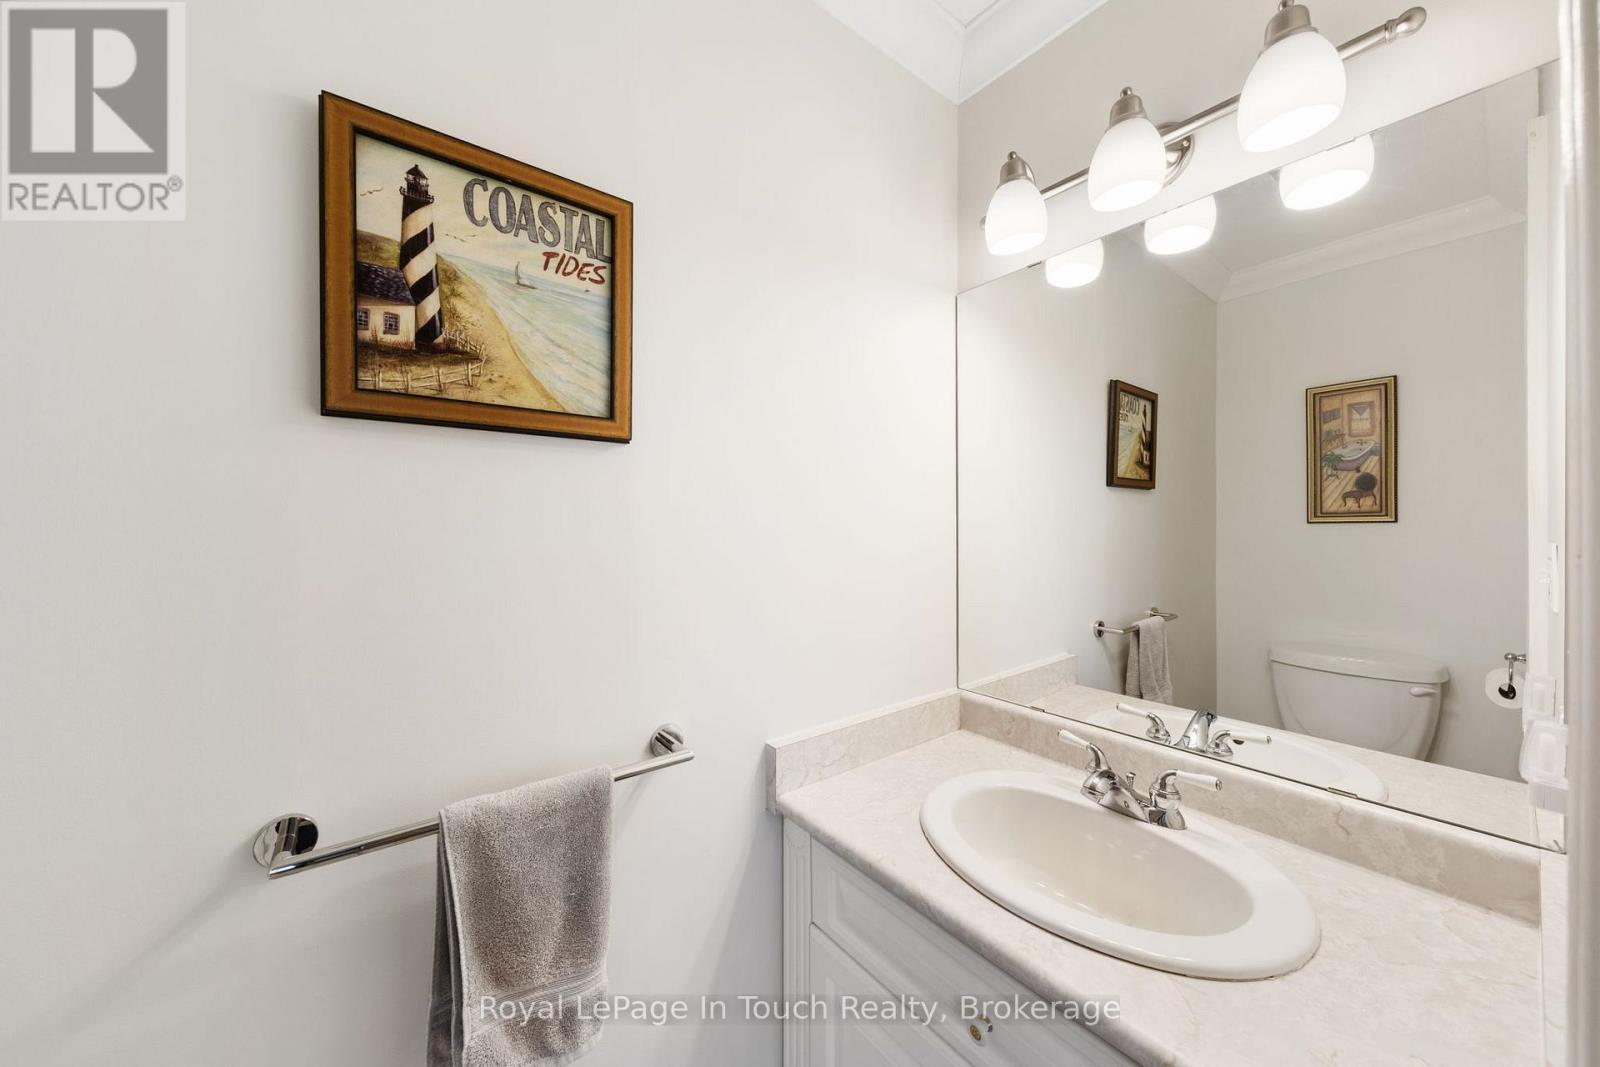
  • Bathroom Main Level 2.05 m x 0.86 m

Convert Measurement to:


QuickQuoteTM Powered by RPS

Location of 756 CHAMPLAIN ROAD, Tiny, Ontario, L9M 0C2

Demographic Information of 756 CHAMPLAIN ROAD, Tiny, Ontario, L9M 0C2

Life Stage

Families with Tweens

Employment Type

Blue Collar/Primary, Blue Collar/Service Sector

Average Household Income

$94,337.64

Average Number of Children

1.56

Household Population

Household Structure

Age of Population

Education

Education Level

No certificate/diploma/degree

28.51 %

High school certificate or equivalent

35.61 %

Apprenticeship trade certificate/diploma

7.51 %

College/non-university certificate

21.12 %

University Degree

7.26 %

Commuter

Travel To Work

By Car

98.57 %

By Public Transit

0.0 %

By Walking

0.0 %

By Bicycle

0.0 %

By Other Methods

1.43 %

Cultural Diversity

Knowledge of Official Language

Mother Tongue

Building Information

Building Type

Apartments (Low and High Rise)

2.14 %

Houses

97.86 %

Own Vs. Rent

