Button CopyPathCircle CloseCircle Left ArrowArrow Down Icon GreyClosecirclecircleBurger
Image 1
Image 2
Image 3
$724,900

66 ALBION LANE, Tiny, Ontario, L9M 1R3

MLS® # S13822574

4 Beds

2  Baths

1500 - 2000  FEETSQ

QuickQuoteTM: $697K - $848K

Tiny ON, L9M 1R3

MLS® # S13822574

Property Information:

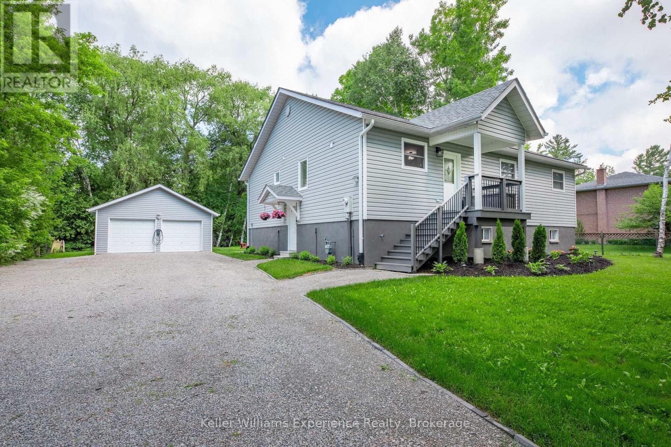
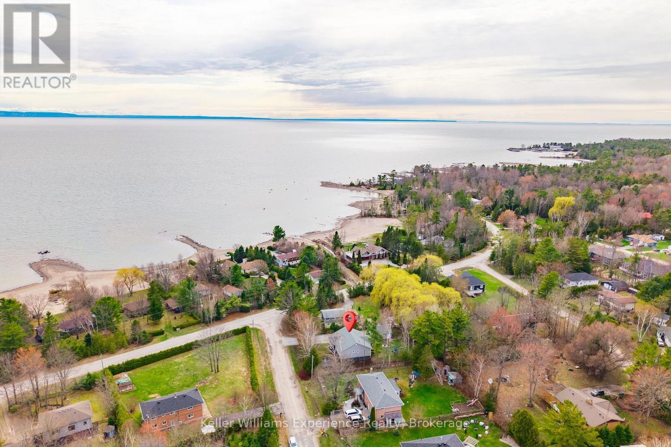
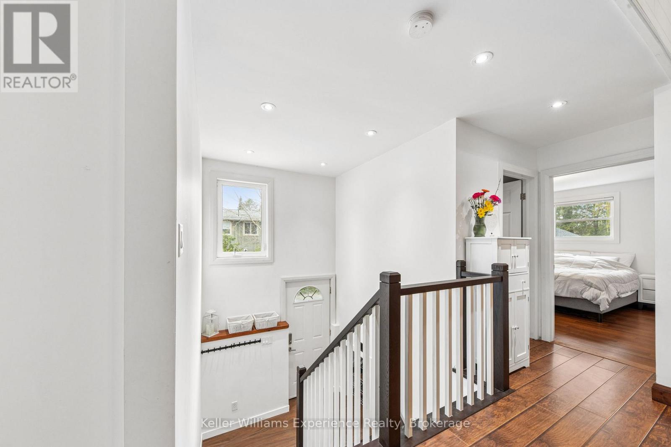
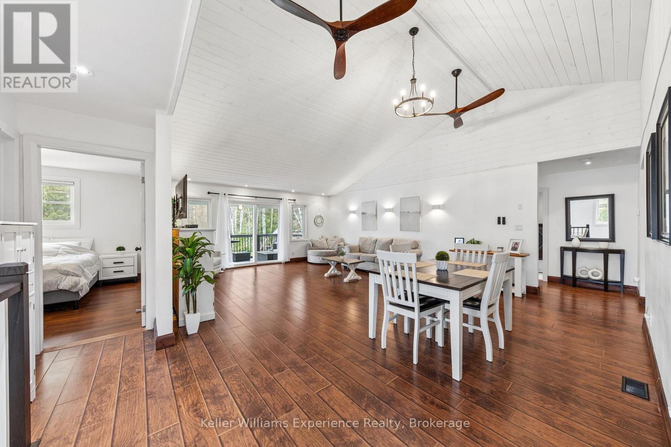
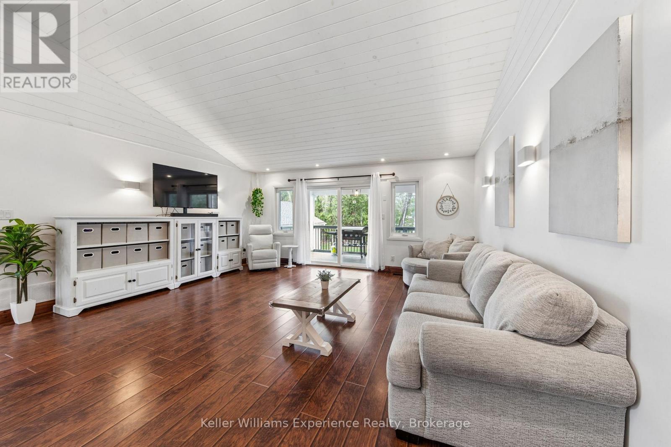
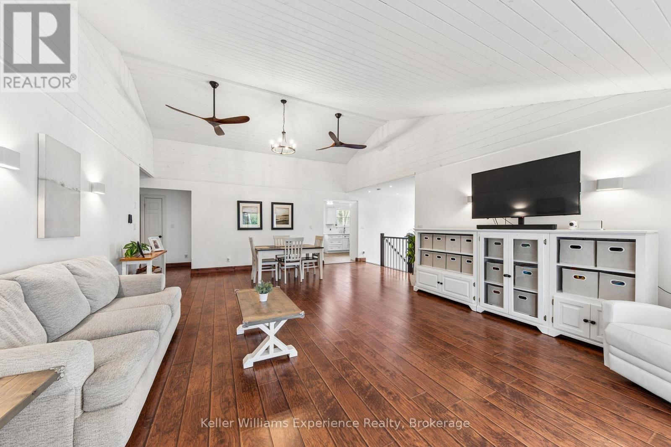
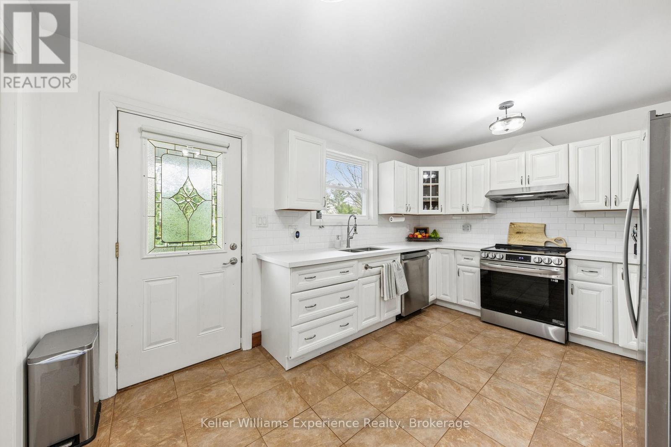
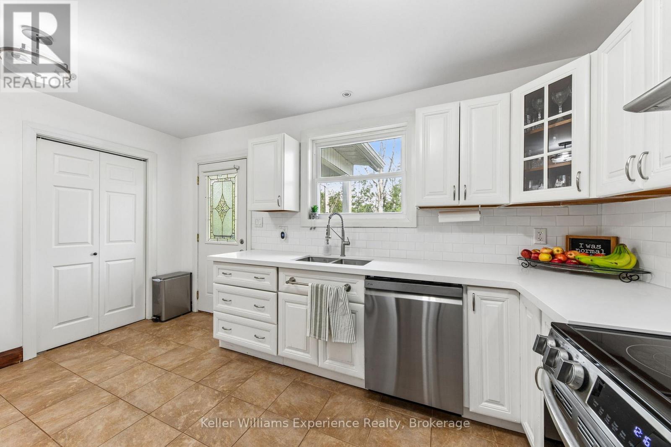
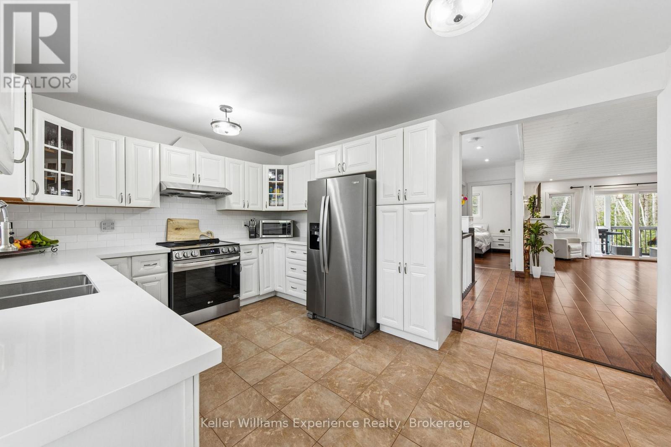
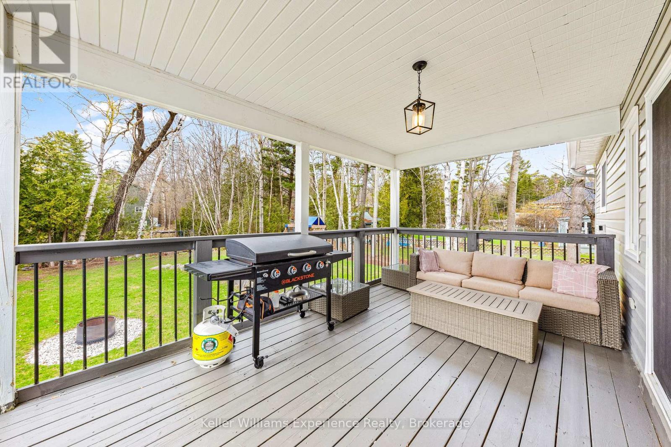
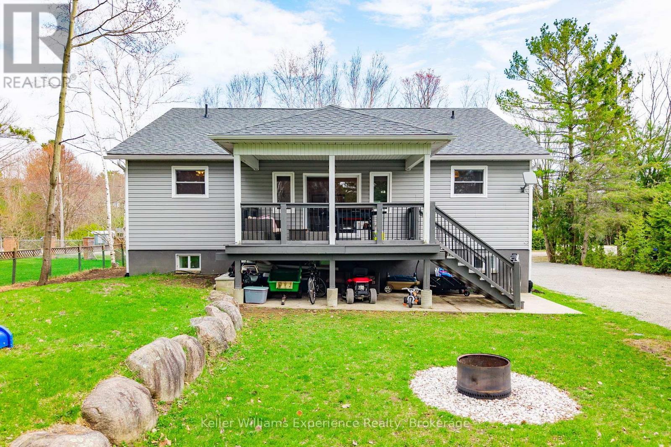
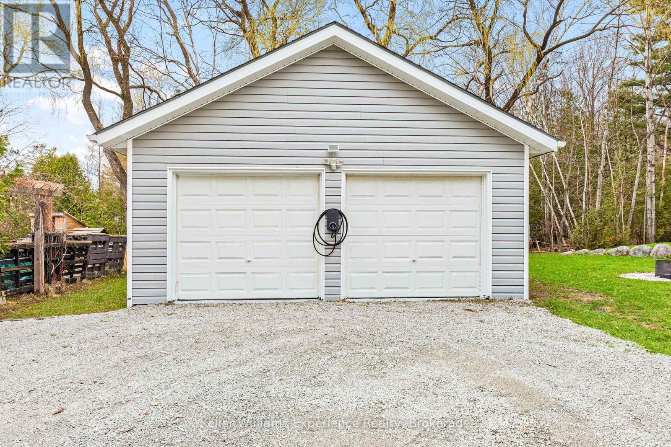
Welcome to 66 Albion Lane, located in the heart of Tiny Township on the shores of Georgian Bay. This beautifully renovated 6-bedroom cottage offers the ultimate Georgian Bay lifestyle at an unbeatable value - just a short two-minute walk to a stunning sunset-facing beach.Step inside to a bright, open-concept living and dining area featuring soaring vaulted ceilings, perfect for entertaining a full cottage crew. The tasteful renovations throughout make this property completely move-in ready. The detached two-car garage and shop provides ample space for trucks, toys, and storage.Whether you're searching for a cottage retreat, a vacation property, or a year-round home near Georgian Bay, 66 Albion Lane checks every box - spacious, private, renovated, and steps to the water. (id:27)

Building Features:

  • Style: Detached
  • Building Type: House
  • Architectural Style: Raised bungalow
  • Basement Development: Finished
  • Basement Type: Full
  • Construction Style - Attachment: Detached
  • Exterior Finish: Vinyl siding
  • Floor Space: 1500 - 2000 sqft
  • Foundation Type: Block
  • Heating Type: Forced air
  • Heating Fuel: Natural gas
  • Cooling Type: Central air conditioning

Property Features:

  • OwnershipType: Freehold
  • Property Type: Single Family
  • Bedrooms: 4
  • Bathrooms: 2
  • Amenities Nearby:
  • Features: Sump Pump
  • Floor Space (approx): 1500 - 2000 Square Feet
  • Irregular: Yes
  • Lot Depth: 150 Feet
  • Lot Frontage: 100 Feet
  • Lot Size: 100 x 150 FT
  • Surface Water:
  • Sewer: Septic System
  • Parking Type: Detached garage, Garage
  • No. of Parking Spaces: 5

Rooms:

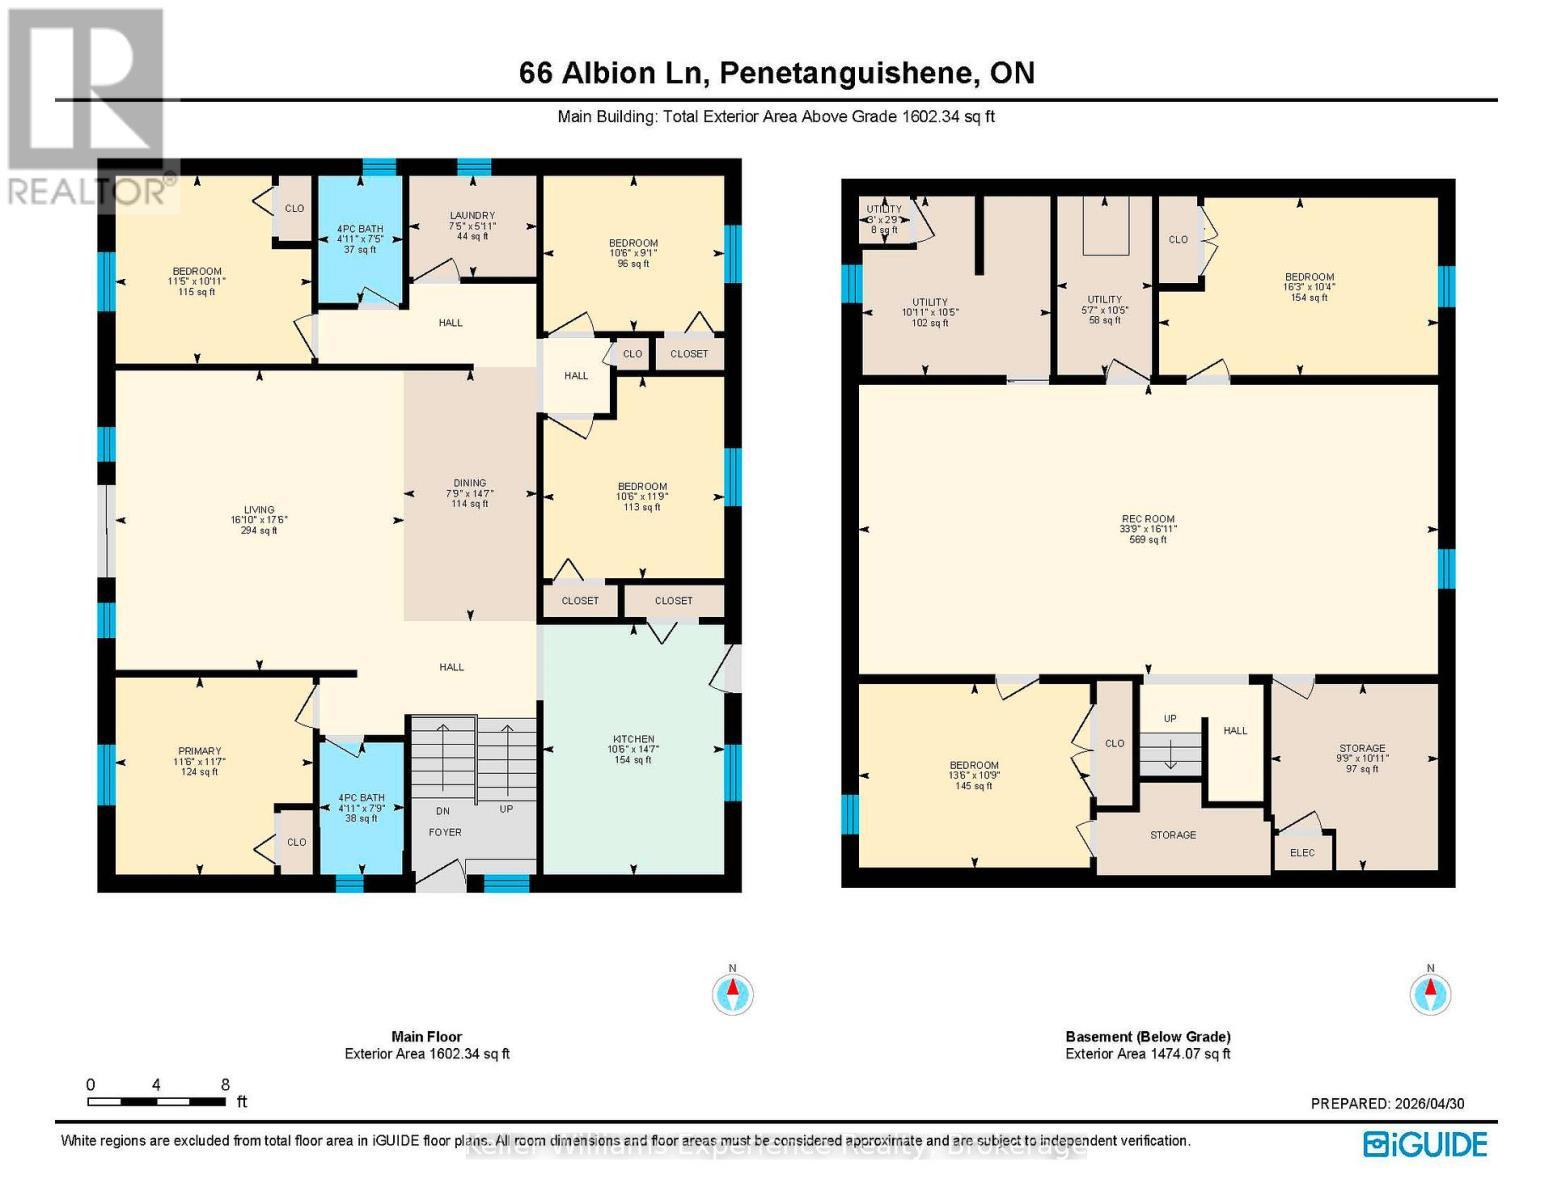
  • Utility Lower Level 3.34 m x 3.18 m
  • Utility Lower Level 1.70 m x 3.18 m
  • Living Lower Level 4.95 m x 3.16 m
  • Recreation Room Lower Level 10.28 m x 5.14 m
  • Living Lower Level 4.11 m x 3.27 m
  • Other Lower Level 2.97 m x 3.32 m
  • Living Main Level 5.12 m x 5.33 m
  • Dining Main Level 2.36 m x 4.45 m
  • Kitchen Main Level 3.21 m x 4.45 m
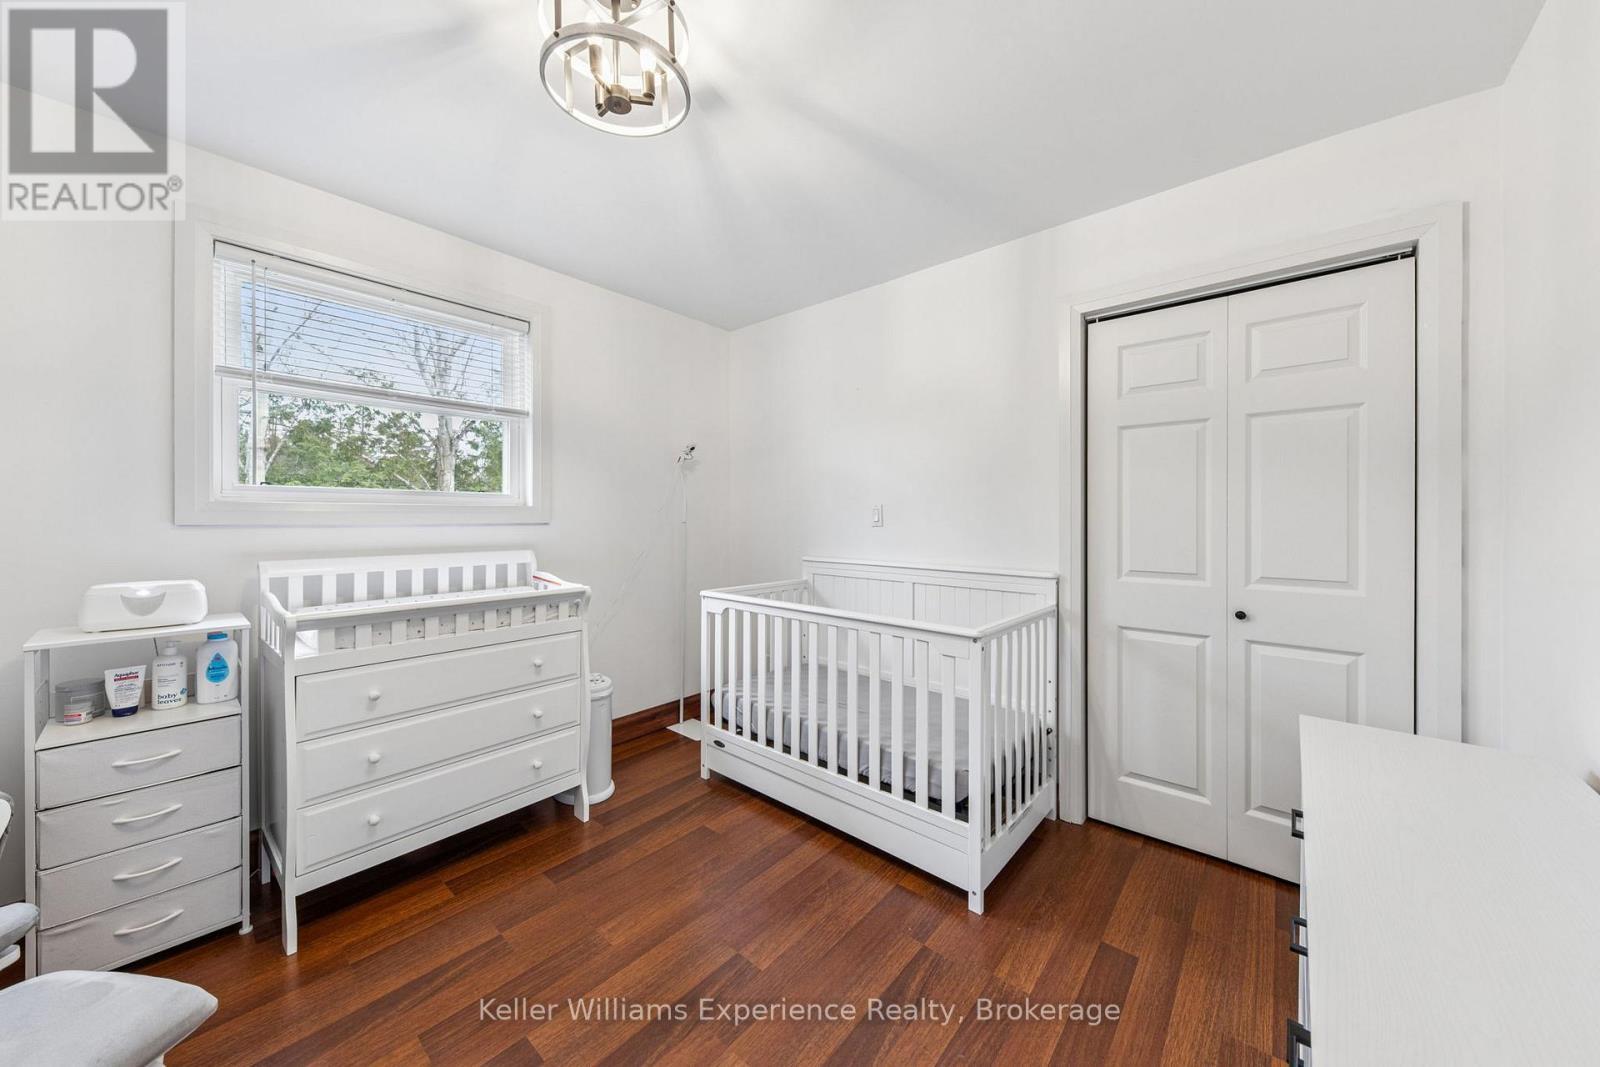
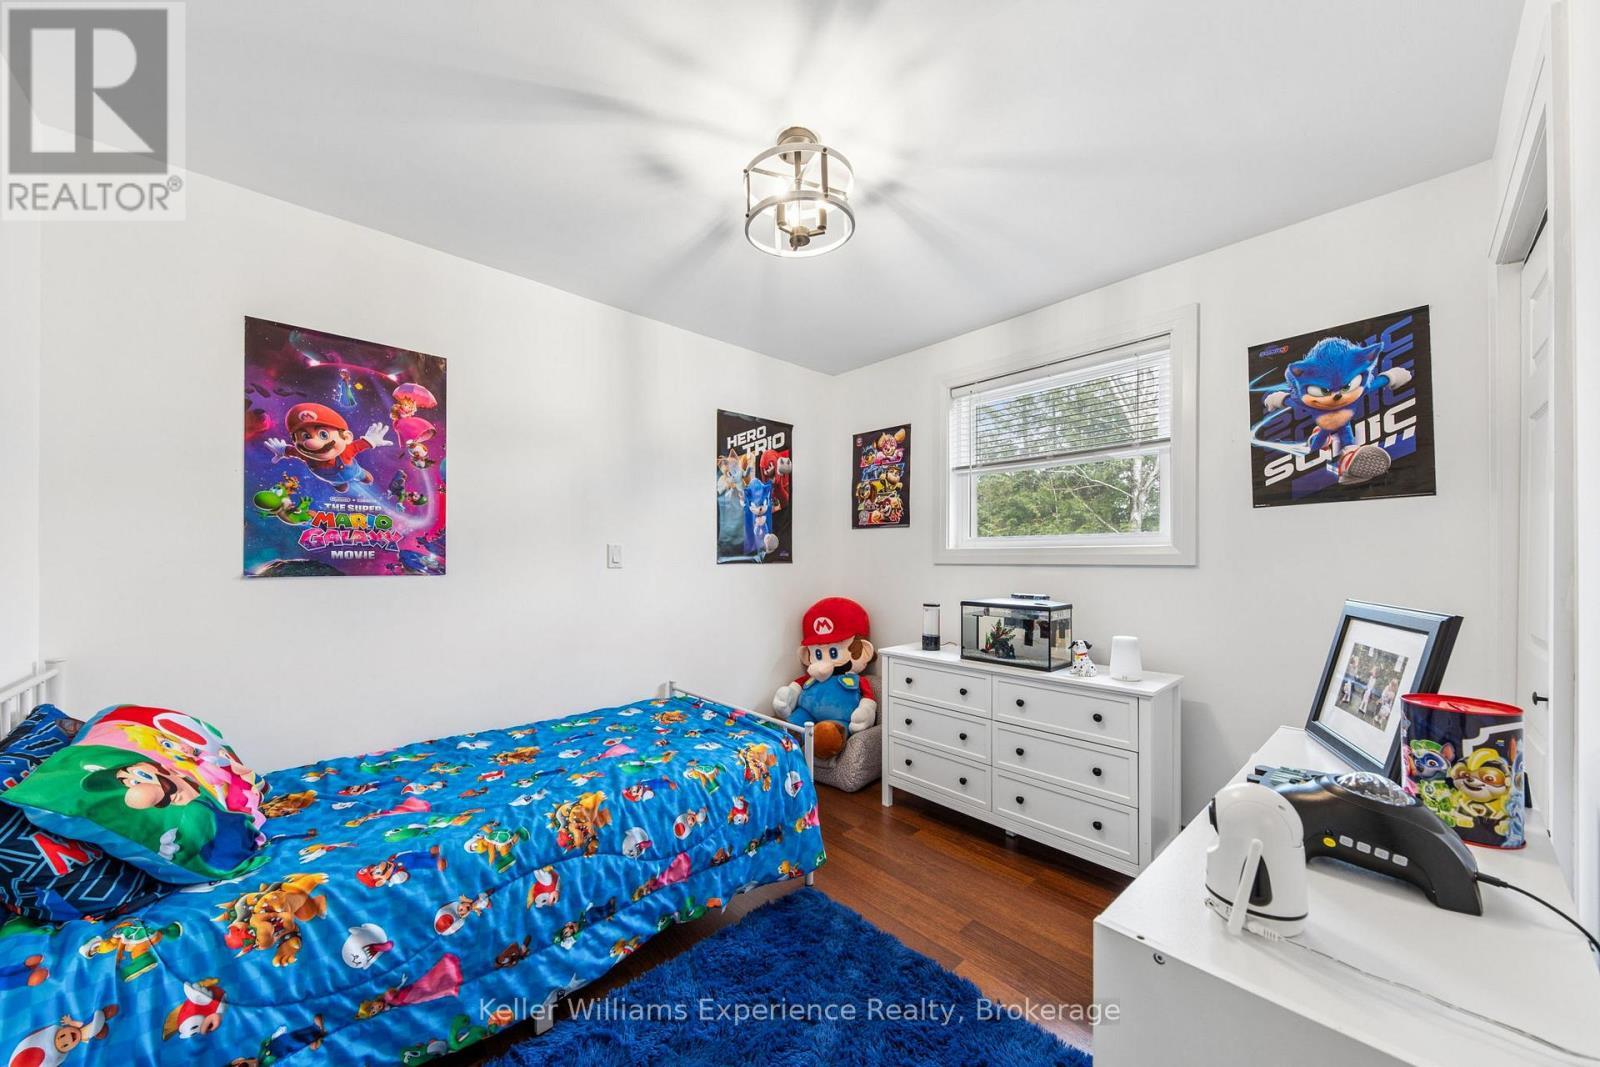
  • Bedroom Main Level 3.49 m x 3.34 m
  • Bathroom Main Level 1.51 m x 2.27 m
  • Laundry Main Level 2.27 m x 1.80 m
  • 2nd Bedroom Main Level 3.21 m x 2.76 m
  • 3rd Bedroom Main Level 3.21 m x 3.59 m
  • 4th Bedroom Main Level 3.51 m x 3.52 m
  • Bathroom Main Level 1.51 m x 2.36 m

Convert Measurement to:


Courtesy of: Keller Williams Experience Realty

REALTOR.ca  

QuickQuoteTM Powered by RPS

Location of 66 ALBION LANE, Tiny, Ontario, L9M 1R3

Demographic Information of 66 ALBION LANE, Tiny, Ontario, L9M 1R3

Life Stage

Older Couples

Employment Type

Mixed

Average Household Income

$117,000.00

Average Number of Children

1.60

Household Population

Household Structure

Age of Population

Education

Education Level

No certificate/diploma/degree

11.83 %

High school certificate or equivalent

28.99 %

Apprenticeship trade certificate/diploma

8.28 %

College/non-university certificate

30.18 %

University certificate (below bachelor)

2.96 %

University Degree

17.75 %

Commuter

Travel To Work

By Car

96.55 %

By Public Transit

0.0 %

By Walking

0.0 %

By Bicycle

0.0 %

By Other Methods

3.45 %

Cultural Diversity

Knowledge of Official Language

Mother Tongue

Building Information

Building Type

Apartments (Low and High Rise)

Houses

100.0 %

Own Vs. Rent
