Button CopyPathCircle CloseCircle Left ArrowArrow Down Icon GreyClosecirclecircleBurger
Image 1
Image 2
Image 3
$1,190,000

5 OAKWOOD AVENUE S, Tiny, Ontario, L9M 0J2

MLS® # S13627170

5 Beds

Baths

1500 - 2000  FEETSQ

QuickQuoteTM: Not Available

Tiny ON, L9M 0J2

MLS® # S13627170

Property Information:

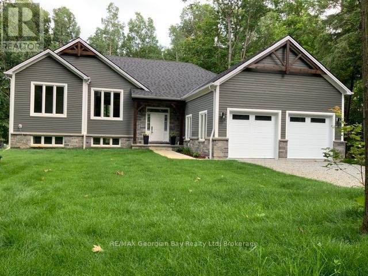
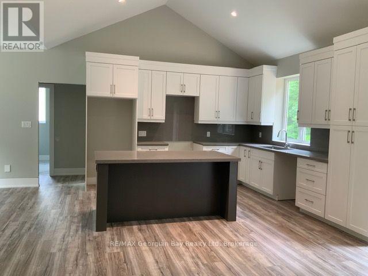
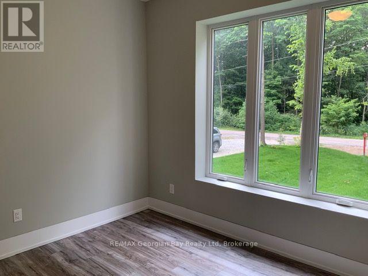
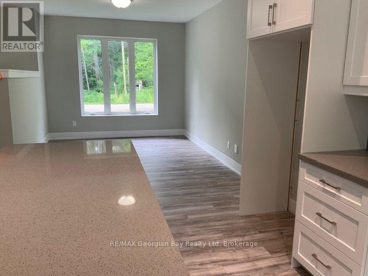
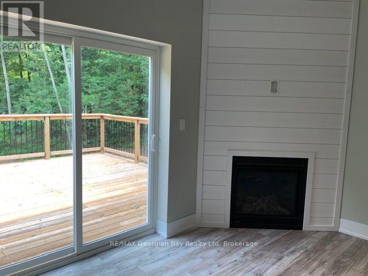
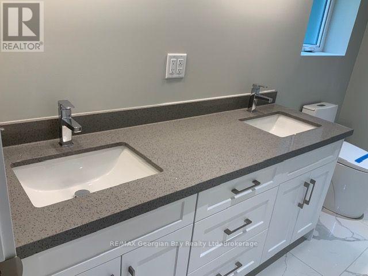
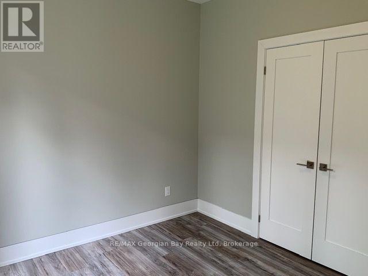
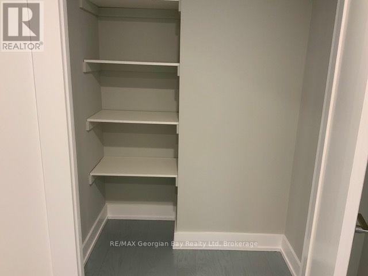
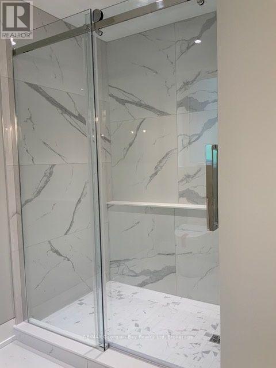
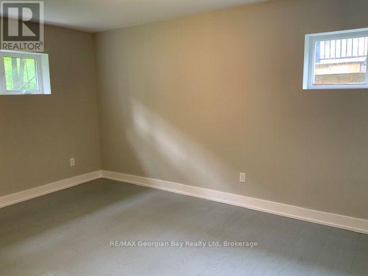
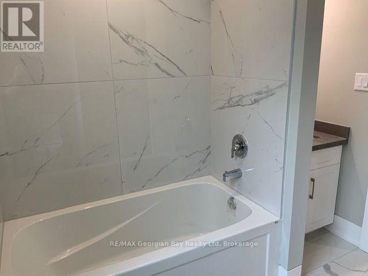
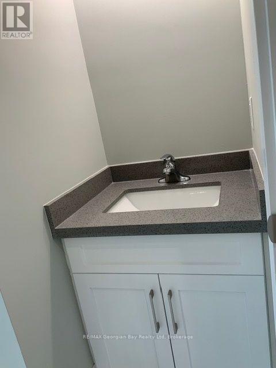
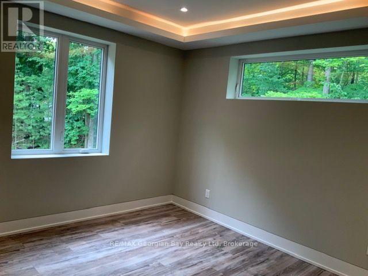
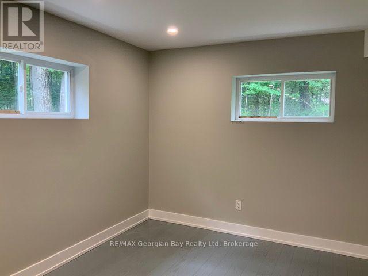
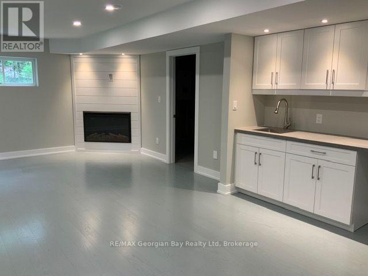
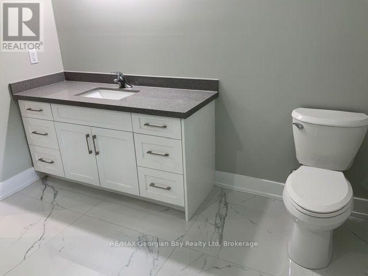
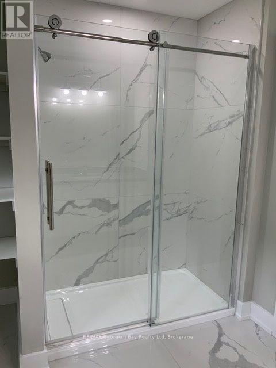
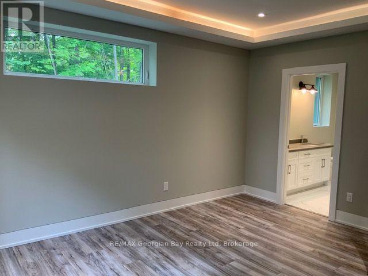
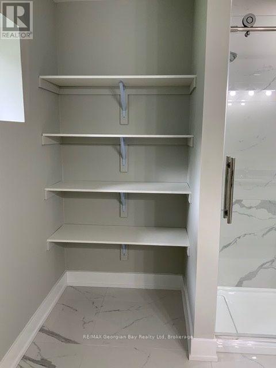
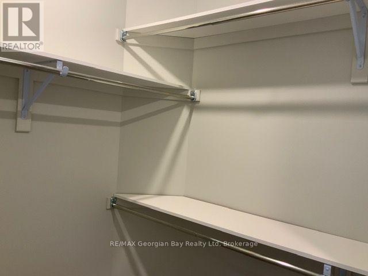
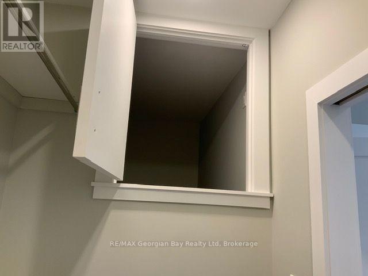
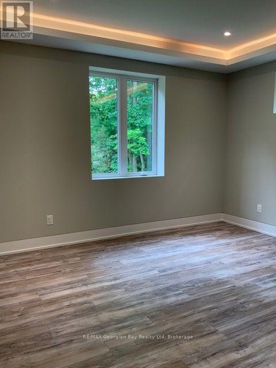
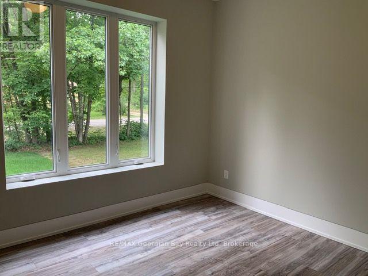
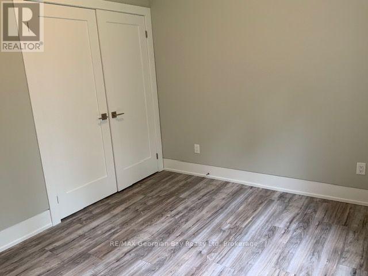
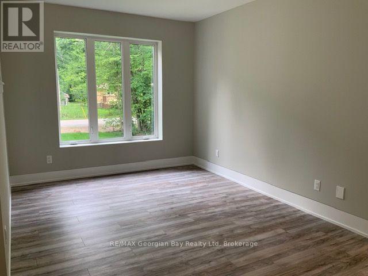
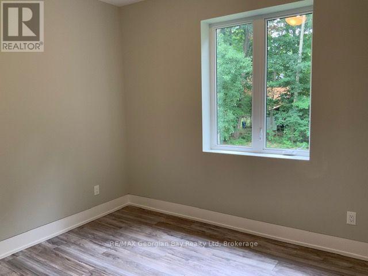
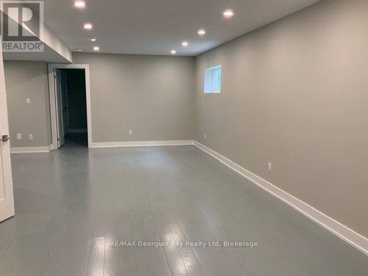
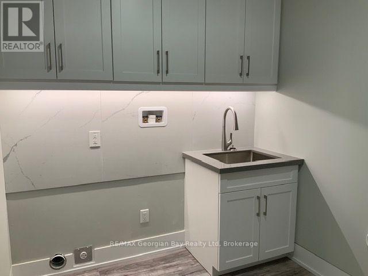
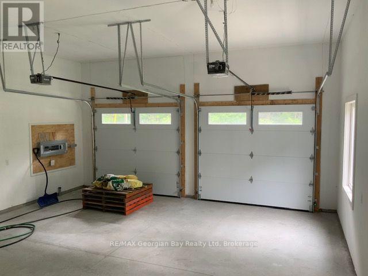
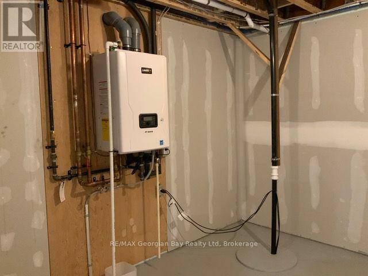
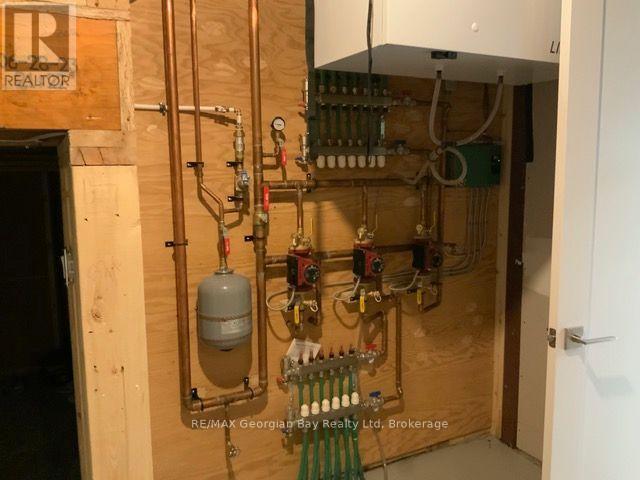
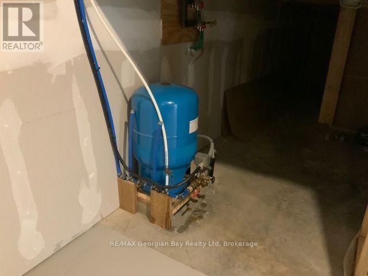
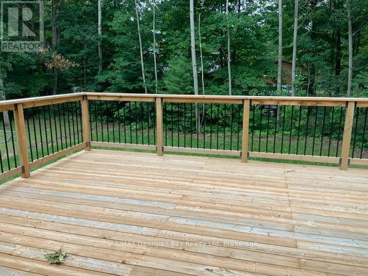
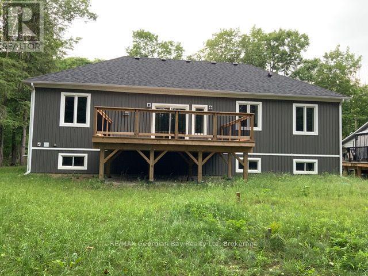
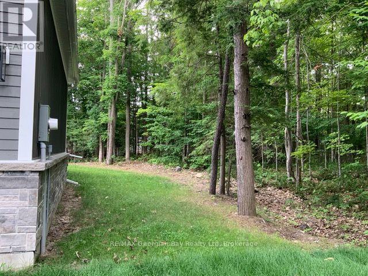
EVERY ONCE IN A LIFETIME A HOUSE QUALIFIES YOU AND THERE IS NOTHING YOU CAN DO ABOUT IT! WELL this is the ONE!! It will WOW you as you enter the home. This fully finished 4 season 5 bedroom home, has 3 baths, open concept with 13 Ft ceilings, 2 fireplaces, Private primary bedroom, main level laundry, walk out to the back 20x16 deck, full finished basement. Lots of windows, Bar area, Storage and large family room for entertaining. On demand Water heater. Radiant in-floor Gas heating throughout the entire home with separate heating controls, sump pump and Air Exchanger. Double car heated garage with 2 door remotes. Lots of parking for 6 cars. Sits on 86x175 lot. Drilled Well with fresh water. A short walk to Ishpiming Beach where you can bask in the sun all day. 5 min ride to the Ferry that takes you to Christian Island. Call for viewing. (id:27)

Building Features:

  • Style: Detached
  • Building Type: House
  • Amenities: Separate Heating Controls
  • Architectural Style: Bungalow
  • Basement Development: Finished
  • Basement Type: Full
  • Construction Style - Attachment: Detached
  • Exterior Finish: Wood
  • Fireplace: Yes
  • Floor Space: 1500 - 2000 sqft
  • Foundation Type:
  • Heating Type: Radiant heat
  • Heating Fuel: Natural gas
  • Cooling Type: None, Air exchanger
  • Appliances:

Property Features:

  • OwnershipType: Freehold
  • Property Type: Single Family
  • Bedrooms: 5
  • Bathrooms: 5
  • Features: Sump Pump
  • Floor Space (approx): 1500 - 2000 Square Feet
  • Irregular: Yes
  • Lot Depth: 174.8 Feet
  • Lot Frontage: 86 Feet
  • Lot Size: 86 x 174.9 FT
  • Sewer: Septic System
  • Parking Type: Attached garage, Garage
  • No. of Parking Spaces: 6

Rooms:

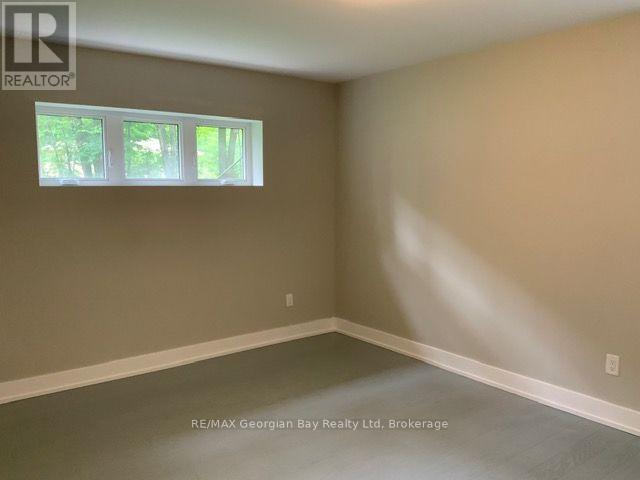
  • 2nd Bedroom Basement Level 3.76 m x 3.15 m
  • Bedroom Lower Level 3.73 m x 3.25 m
  • Bedroom Lower Level 4.72 m x 3.40 m
  • Bathroom Lower Level 2.00 m x 3.00 m
  • Family Lower Level 12.50 m x 3.71 m
  • Kitchen Main Level 4.70 m x 3.96 m
  • Bathroom Main Level 2.00 m x 3.00 m
  • Living Main Level 4.70 m x 4.57 m
  • Primary Bedroom Main Level 4.70 m x 3.76 m
  • Laundry Main Level 3.12 m x 2.18 m
  • 3rd Bedroom Main Level 3.56 m x 3.05 m

Convert Measurement to:


Courtesy of: RE/MAX Georgian Bay Realty Ltd

REALTOR.ca  

QuickQuoteTM Powered by RPS

Location of 5 OAKWOOD AVENUE S, Tiny, Ontario, L9M 0J2

Demographic Information of 5 OAKWOOD AVENUE S, Tiny, Ontario, L9M 0J2

Life Stage

Older Couples

Employment Type

Mixed

Average Household Income

$117,067.82

Average Number of Children

1.60

Household Population

Household Structure

Age of Population

Education

Education Level

No certificate/diploma/degree

11.84 %

High school certificate or equivalent

28.99 %

Apprenticeship trade certificate/diploma

8.28 %

College/non-university certificate

30.18 %

University certificate (below bachelor)

2.96 %

University Degree

17.75 %

Commuter

Travel To Work

By Car

96.54 %

By Public Transit

0.0 %

By Walking

0.0 %

By Bicycle

0.0 %

By Other Methods

3.46 %

Cultural Diversity

Knowledge of Official Language

Mother Tongue

Building Information

Building Type

Apartments (Low and High Rise)

Houses

100.0 %

Own Vs. Rent
