Button CopyPathCircle CloseCircle Left ArrowArrow Down Icon GreyClosecirclecircleBurger
Image 1
Image 2
Image 3
$939,900

48 TALL PINES DRIVE, Tiny, Ontario, L9M 0H4

MLS® # S12941236

3+1 Beds

Baths

1100 - 1500  FEETSQ

QuickQuoteTM: $717K - $961K

Tiny ON, L9M 0H4

MLS® # S12941236

Property Information:

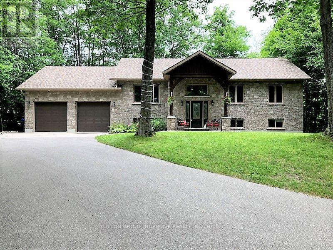
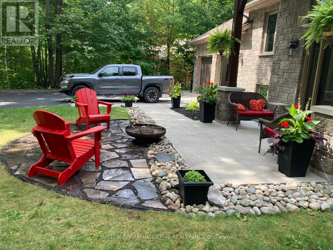
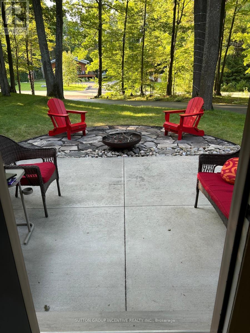
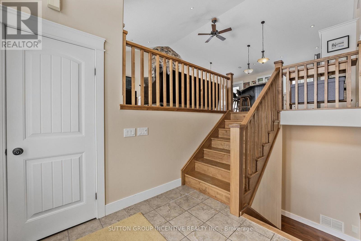
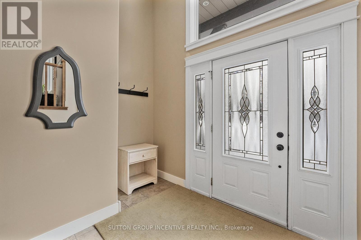
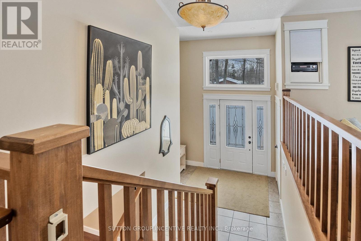
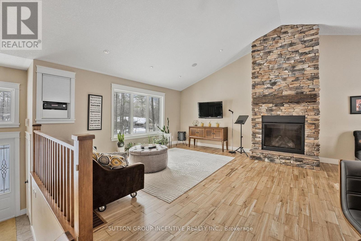
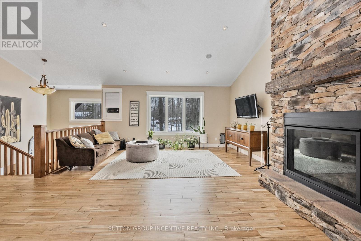
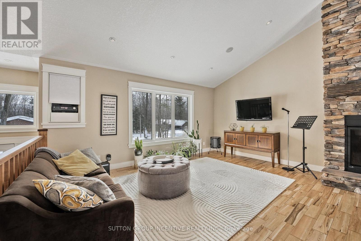
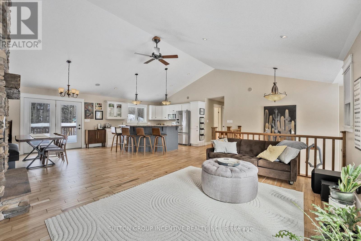
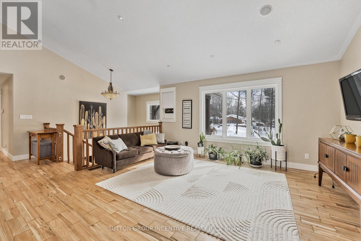
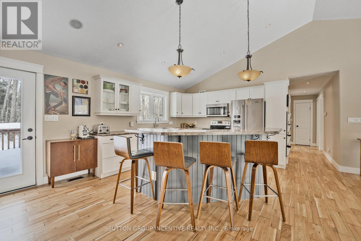
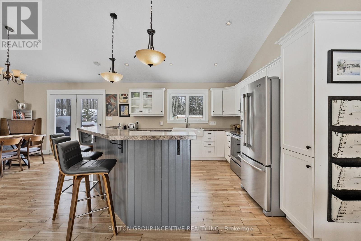
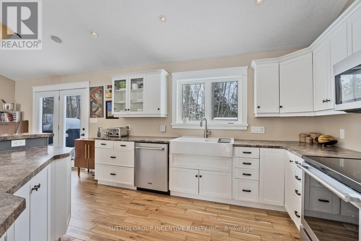
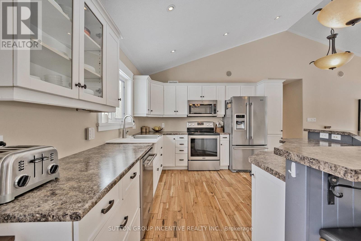
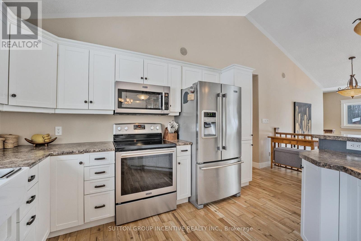
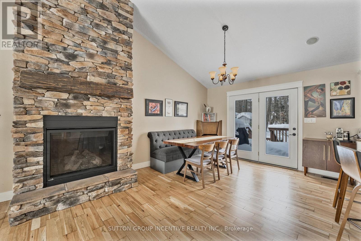
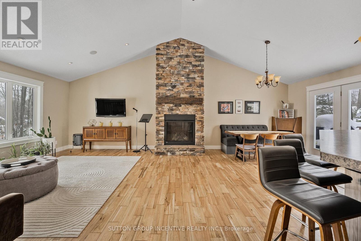
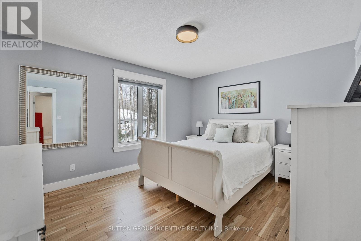
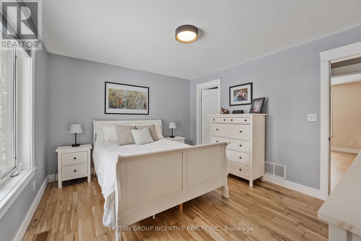
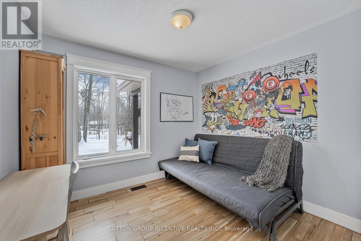
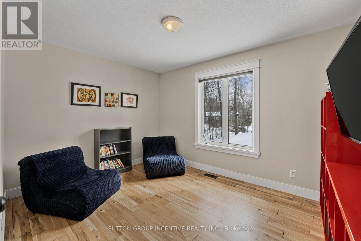
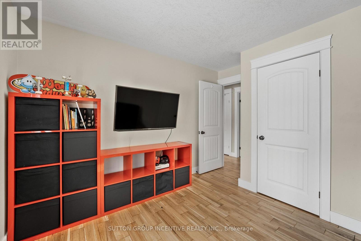
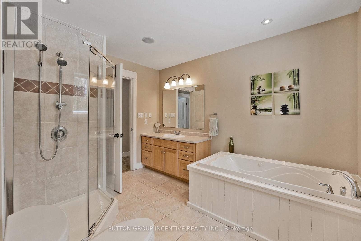
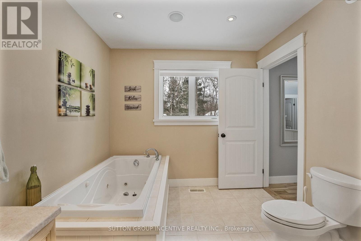
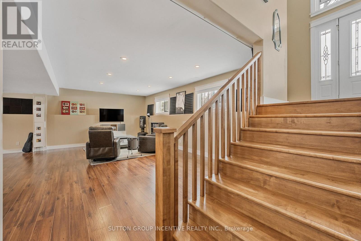
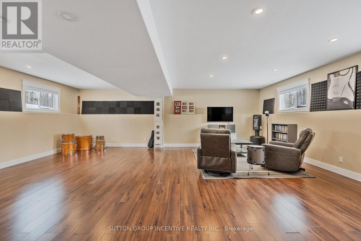
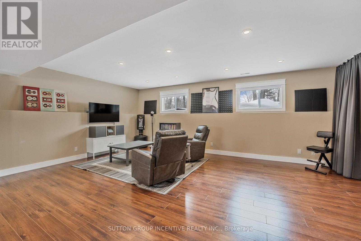
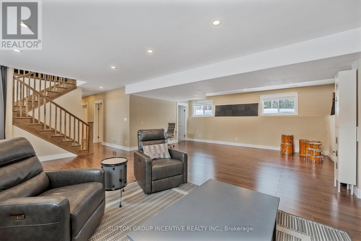
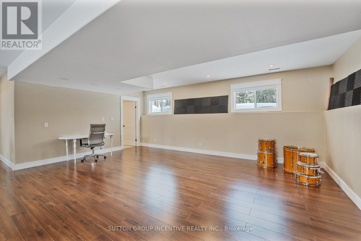
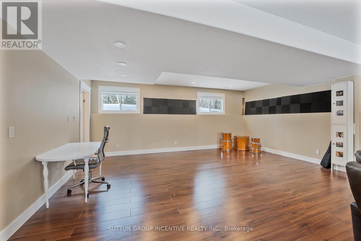
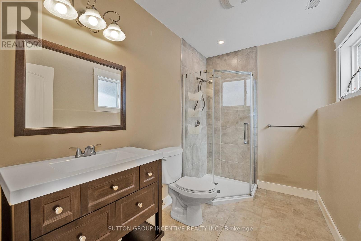
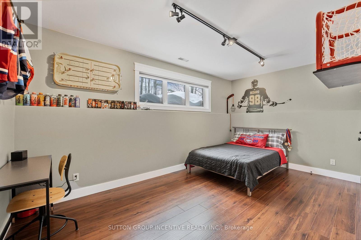
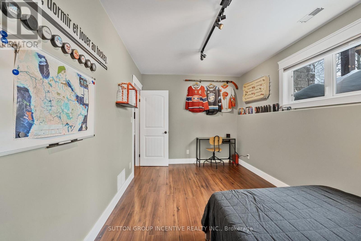
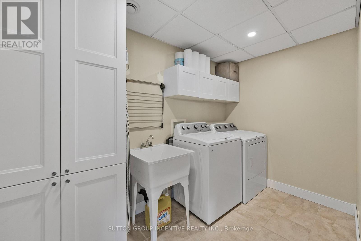
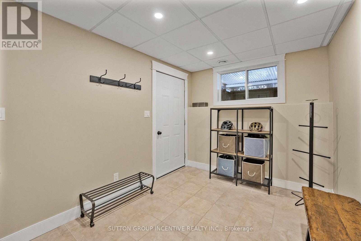
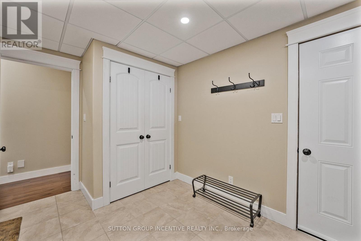
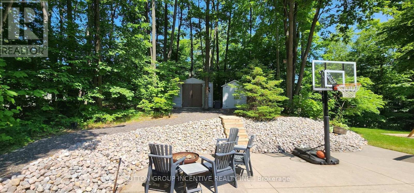
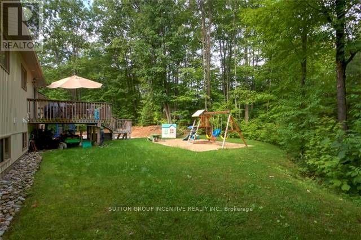
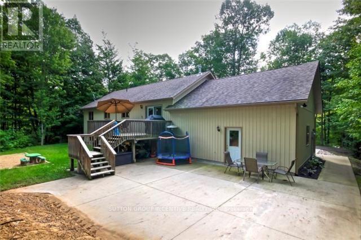
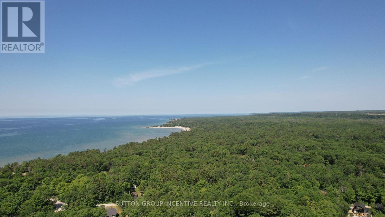
This stunning, custom-built raised bungalow boasts 4 spacious bedrooms & 2 bathrooms, offering over 2500 sq ft of thoughtfully designed living space. Set on a premium, beautifully landscaped estate lot in the scenic Tiny Township, this home is a true gem. From the moment you enter, the attention to detail is evident, with a seamless blend of modern decor & functionality throughout. The main level features an open-concept layout, where a striking floor-to-ceiling gas fireplace takes center stage in the expansive living area, complemented by sleek pot-lights & soaring vaulted ceilings. The cozy family room provides a perfect retreat, while the kitchen, complete with a large island, adds a touch of elegance. A bright & airy breakfast nook leads out to an enormous deck, perfect for outdoor dining or relaxing, with views of the private, treed backyard, offering peace & tranquility. The primary bedroom is a private sanctuary, featuring a walk-in closet & semi-ensuite privileges. Two additional well-sized bedrooms & a stylish 4-pc bathroom with a separate shower & luxurious soaker tub provide ample space for family and guests. Hardwood floors flow seamlessly throughout the main level, enhancing the homes elegant feel. On the lower level, you'll find a massive rec room ideal for entertaining, along with a 4th bedroom, a convenient laundry room, & a 3-pc bathroom. The mudroom, with its separate entrance leading to the garage, adds both functionality & convenience. The garage itself is fully equipped with a storage loft, two man doors, two garage door openers, & hot and cold water. Additional features include central vac, central air conditioning, a sprinkler system, & built-in Felton speakers on the main level. A natural gas line is ready for your BBQ, & soffit lighting adds a charming touch to the exterior. All of this is ideally located just moments from the beaches & breathtaking shores of Georgian Bay, offering the perfect blend of privacy, luxury, & nature. (id:27)

Building Features:

  • Style: Detached
  • Building Type: House
  • Amenities:
  • Architectural Style: Raised bungalow
  • Basement Development: Finished
  • Basement Type: N/A, N/A
  • Construction Style - Attachment: Detached
  • Exterior Finish: Vinyl siding, Brick
  • Fire Protection: Smoke Detectors
  • Fireplace: Yes
  • Floor Space: 1100 - 1500 sqft
  • Flooring Type: Hardwood, Tile, Laminate
  • Foundation Type: Poured Concrete
  • Heating Type: Forced air
  • Heating Fuel: Natural gas
  • Cooling Type: Central air conditioning
  • Appliances: Water softener, Central Vacuum, Garage door opener remote, Dishwasher, Dryer, Stove, Washer, Refrigerator

Property Features:

  • OwnershipType: Freehold
  • Property Type: Single Family
  • Bedrooms: 3+1
  • Bathrooms: 2
  • Amenities Nearby: Schools
  • Features: Wooded area, Irregular lot size, Lighting, Carpet Free
  • Floor Space (approx): 1100 - 1500 Square Feet
  • Irregular: Yes
  • Landscape Features: Lawn sprinkler, Landscaped
  • Lot Depth: 169.8 Feet
  • Lot Frontage: 100.5 Feet
  • Lot Size: 100.5 x 169.9 FT
  • Structure Type: Porch, Patio(s), Deck, Shed
  • Surface Water:
  • Zoning: SR
  • Sewer: Septic System
  • Parking Type: Attached garage, Garage, Inside Entry
  • No. of Parking Spaces: 8

Rooms:

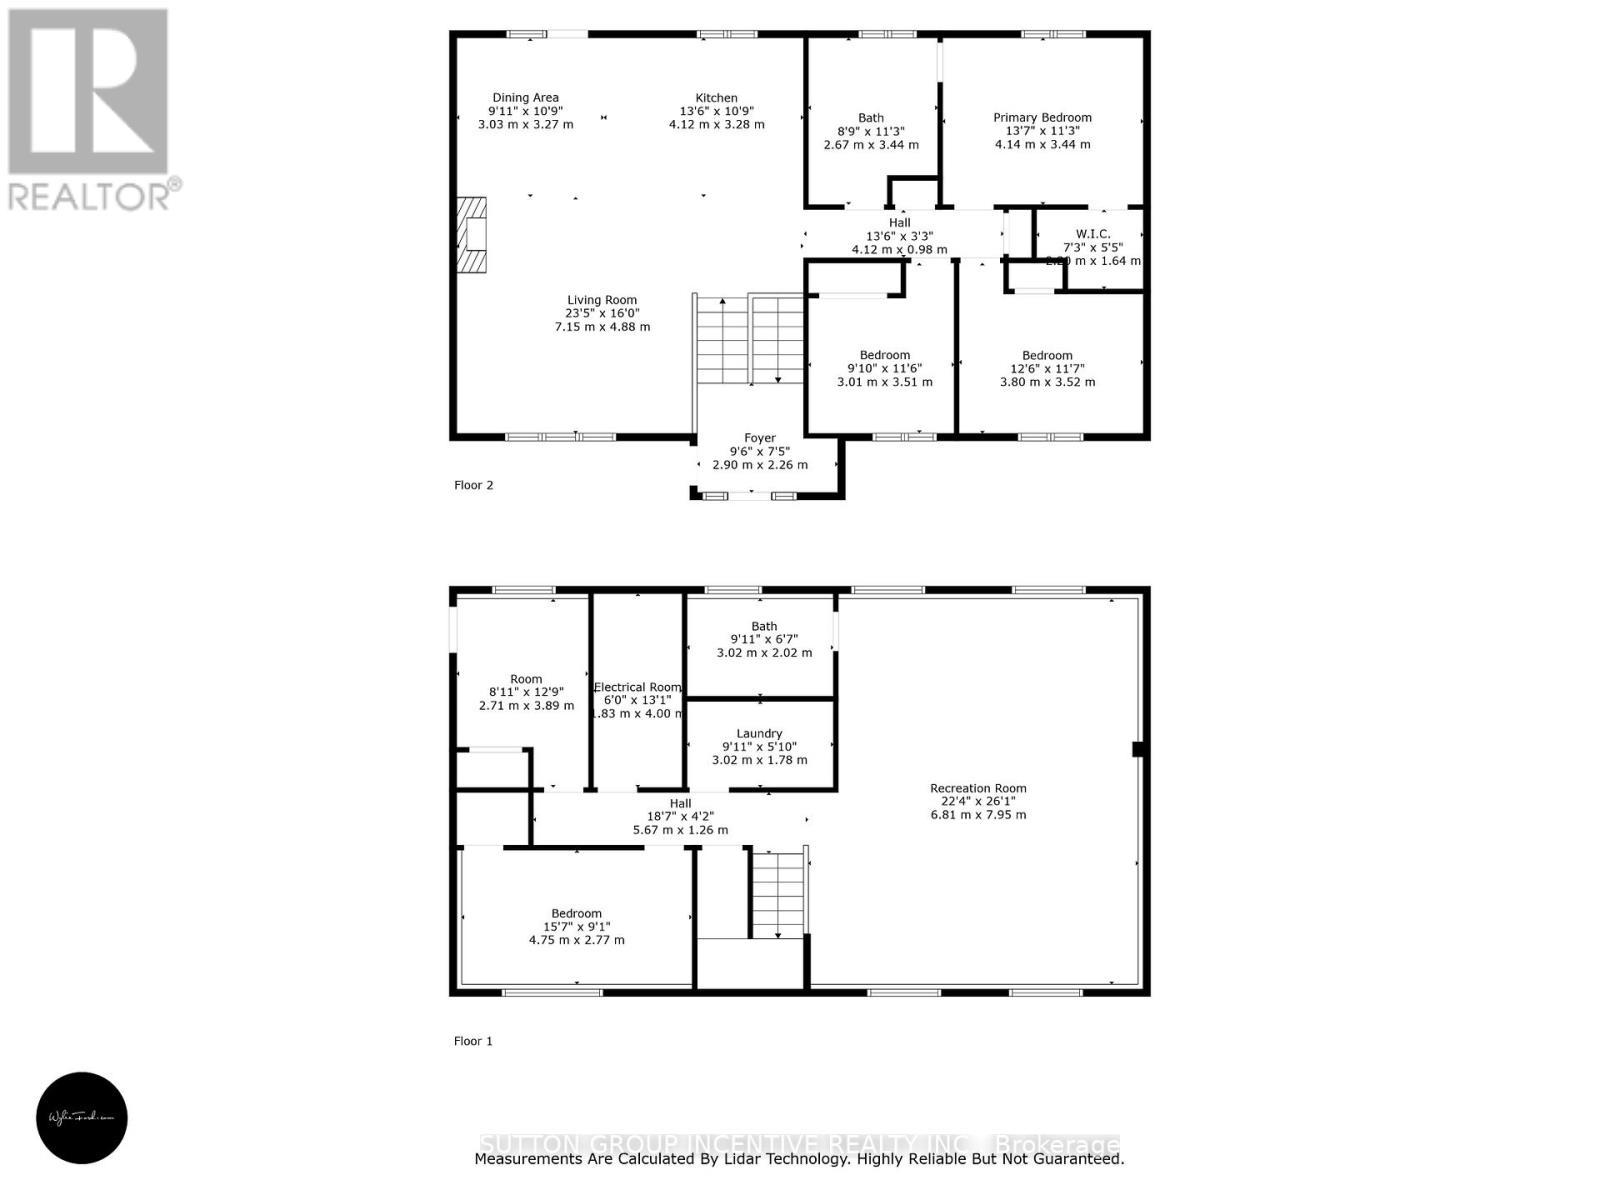
  • Laundry Basement Level 3.06 m x 1.77 m
  • Mudroom Basement Level 2.56 m x 2.97 m
  • Recreation Room Basement Level 3.91 m x 6.71 m
  • 4th Bedroom Basement Level 4.74 m x 2.80 m
  • Bathroom Basement Level Measurements not available
  • Family Main Level 4.97 m x 4.10 m
  • Kitchen Main Level 3.65 m x 4.10 m
  • Breakfast Main Level 3.68 m x 4.10 m
  • Primary Bedroom Main Level 3.46 m x 4.10 m
  • 2nd Bedroom Main Level 3.79 m x 2.93 m
  • 3rd Bedroom Main Level 2.99 m x 3.47 m
  • Bathroom Main Level Measurements not available

Convert Measurement to:


Courtesy of: SUTTON GROUP INCENTIVE REALTY INC.

REALTOR.ca  

QuickQuoteTM Powered by RPS

Location of 48 TALL PINES DRIVE, Tiny, Ontario, L9M 0H4

Demographic Information of 48 TALL PINES DRIVE, Tiny, Ontario, L9M 0H4

Life Stage

Midlife Families

Employment Type

Mixed

Average Household Income

$102,369.72

Average Number of Children

1.78

Household Population

Household Structure

Age of Population

Education

Education Level

No certificate/diploma/degree

13.33 %

High school certificate or equivalent

29.02 %

Apprenticeship trade certificate/diploma

10.71 %

College/non-university certificate

28.74 %

University certificate (below bachelor)

0.25 %

University Degree

17.96 %

Commuter

Travel To Work

By Car

90.91 %

By Public Transit

0.0 %

By Walking

0.0 %

By Bicycle

0.0 %

By Other Methods

9.09 %

Cultural Diversity

Knowledge of Official Language

Mother Tongue

Building Information

Building Type

Apartments (Low and High Rise)

1.6 %

Houses

98.4 %

Own Vs. Rent
