Button CopyPathCircle CloseCircle Left ArrowArrow Down Icon GreyClosecirclecircleBurger
Image 1
Image 2
Image 3
$314,900

46 TUCSON ROAD, Tiny, Ontario, L9M 0B6

MLS® # S13515744

3 Beds

Bath

700 - 1100  FEETSQ

QuickQuoteTM: Not Available

Tiny ON, L9M 0B6

MLS® # S13515744

Property Information:

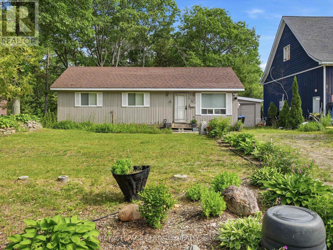
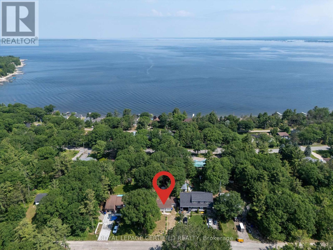
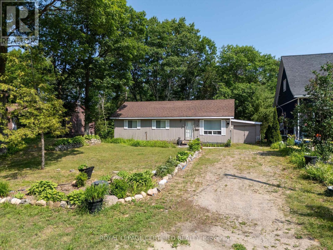
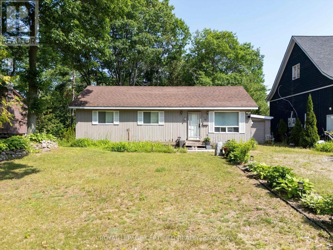
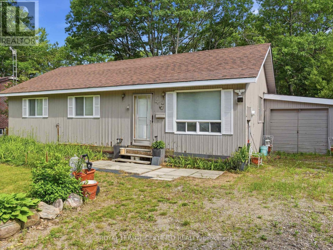
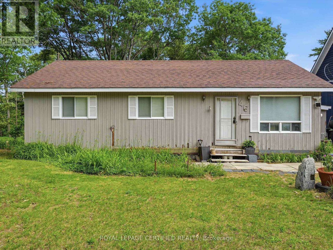
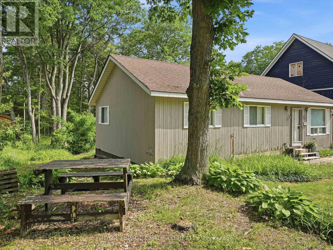
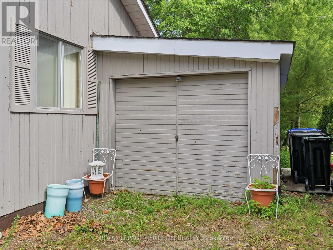
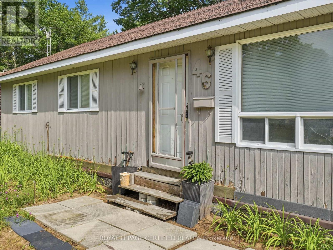
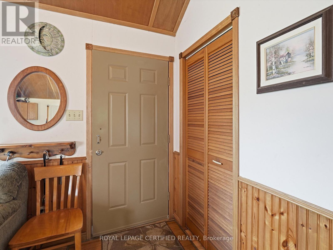
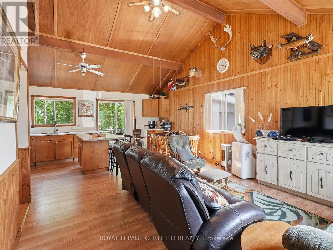
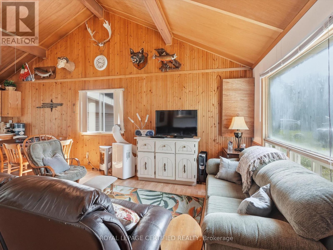
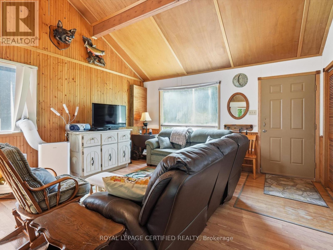
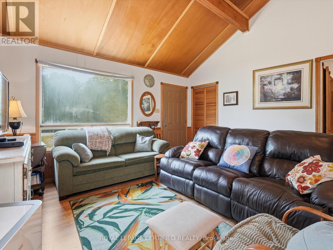
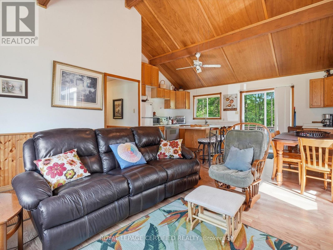
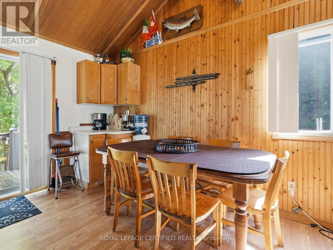
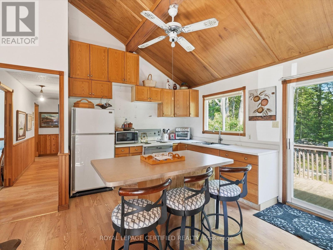
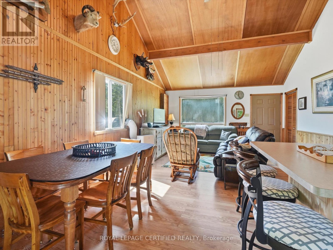
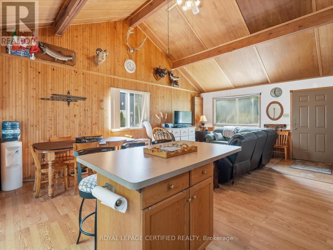
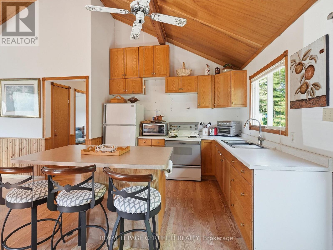
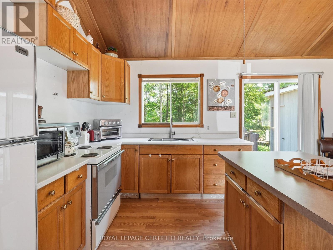
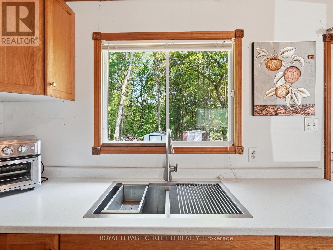
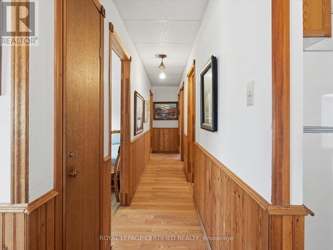
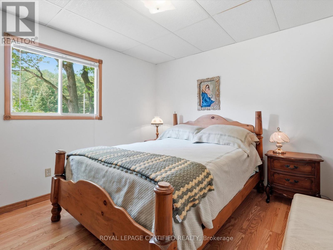
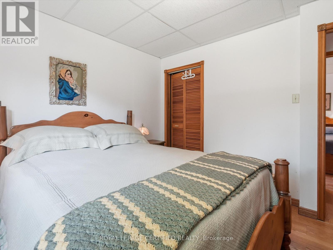
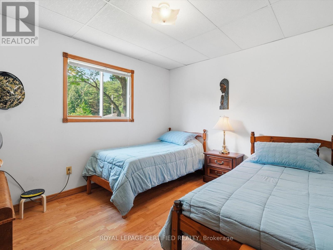
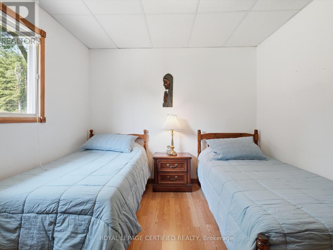
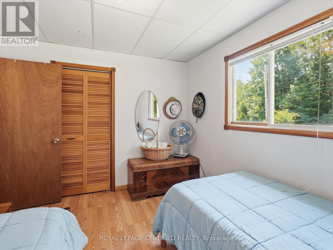
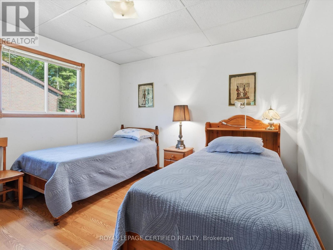
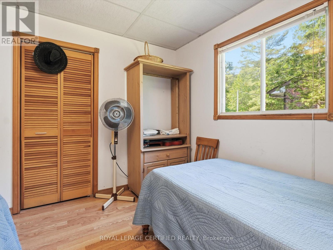
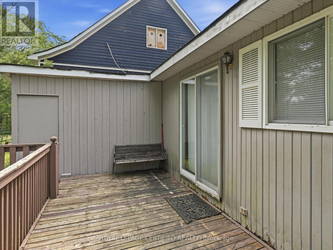
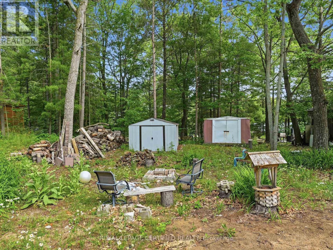
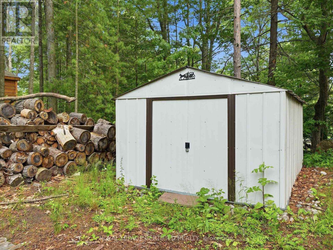
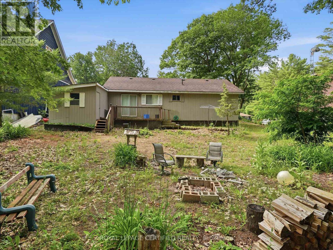
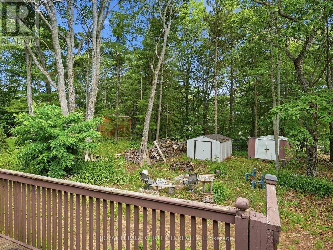
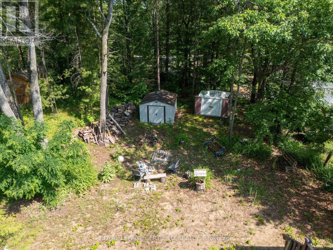
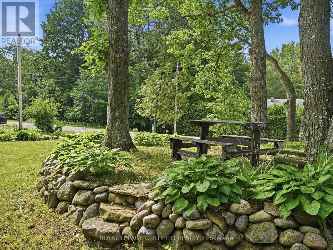
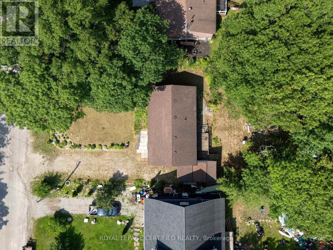
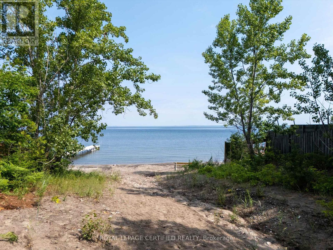
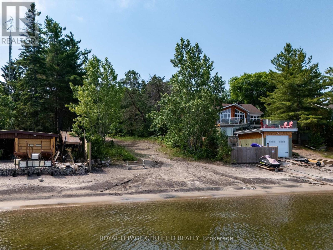
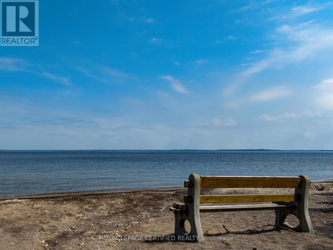
Escape to cottage country with this beautifully maintained 3-bedroom seasonal retreat nestled on a private, mature lot measuring approximately 75.78 x 199.59 feet. The inviting open-concept living area showcases a soaring cathedral ceiling with warm tongue-and-groove wood finishes and exposed beams, creating a bright and spacious cottage atmosphere.The functional eat-in kitchen flows seamlessly into the living space, while hardwood flooring throughout adds warmth and character. Additional features include main-floor laundry, a drilled well, septic system, and a detached garage for added convenience.Enjoy exceptional privacy with a treed backdrop and easy access to the waterfront, just a short 3-minute walk away. Situated on a quiet dead-end street, this property is ideally located near snowmobile and hiking trails, with Awenda Provincial Park only minutes away.A wonderful opportunity to own a peaceful cottage retreat in one of Sawlog Bay's most sought-after locations. (id:27)

Building Features:

  • Style: Detached
  • Building Type: House
  • Air Conditioning: Yes
  • Amenities:
  • Architectural Style: Bungalow
  • Basement Type: None
  • Construction Style - Attachment: Detached
  • Exterior Finish: Vinyl siding
  • Fireplace: Yes
  • Floor Space: 700 - 1100 sqft
  • Flooring Type: Hardwood, Vinyl
  • Foundation Type: Concrete, Block
  • Heating Type: Other
  • Heating Fuel: Electric
  • Cooling Type: Window air conditioner
  • Appliances: Stove, Washer, Window Coverings, Refrigerator

Property Features:

  • OwnershipType: Freehold
  • Property Type: Single Family
  • Bedrooms: 3
  • Bathrooms: 1
  • Community Features: School Bus
  • Features: Level lot, Wooded area, Irregular lot size, Flat site
  • Floor Space (approx): 700 - 1100 Square Feet
  • Irregular: Yes
  • Lot Depth: 199.6 Feet
  • Lot Frontage: 75.8 Feet
  • Lot Size: 75.8 x 199.6 FT
  • Structure Type: Shed
  • Utility Type: Hydro - Installed
  • Zoning: Shoreline Residential
  • Sewer: Septic System
  • Parking Type: Attached garage, Garage
  • No. of Parking Spaces: 5

Rooms:

  • Living Main Level 4.37 m x 4.12 m
  • Kitchen Main Level 2.77 m x 3.33 m
  • Dining Main Level 2.46 m x 3.33 m
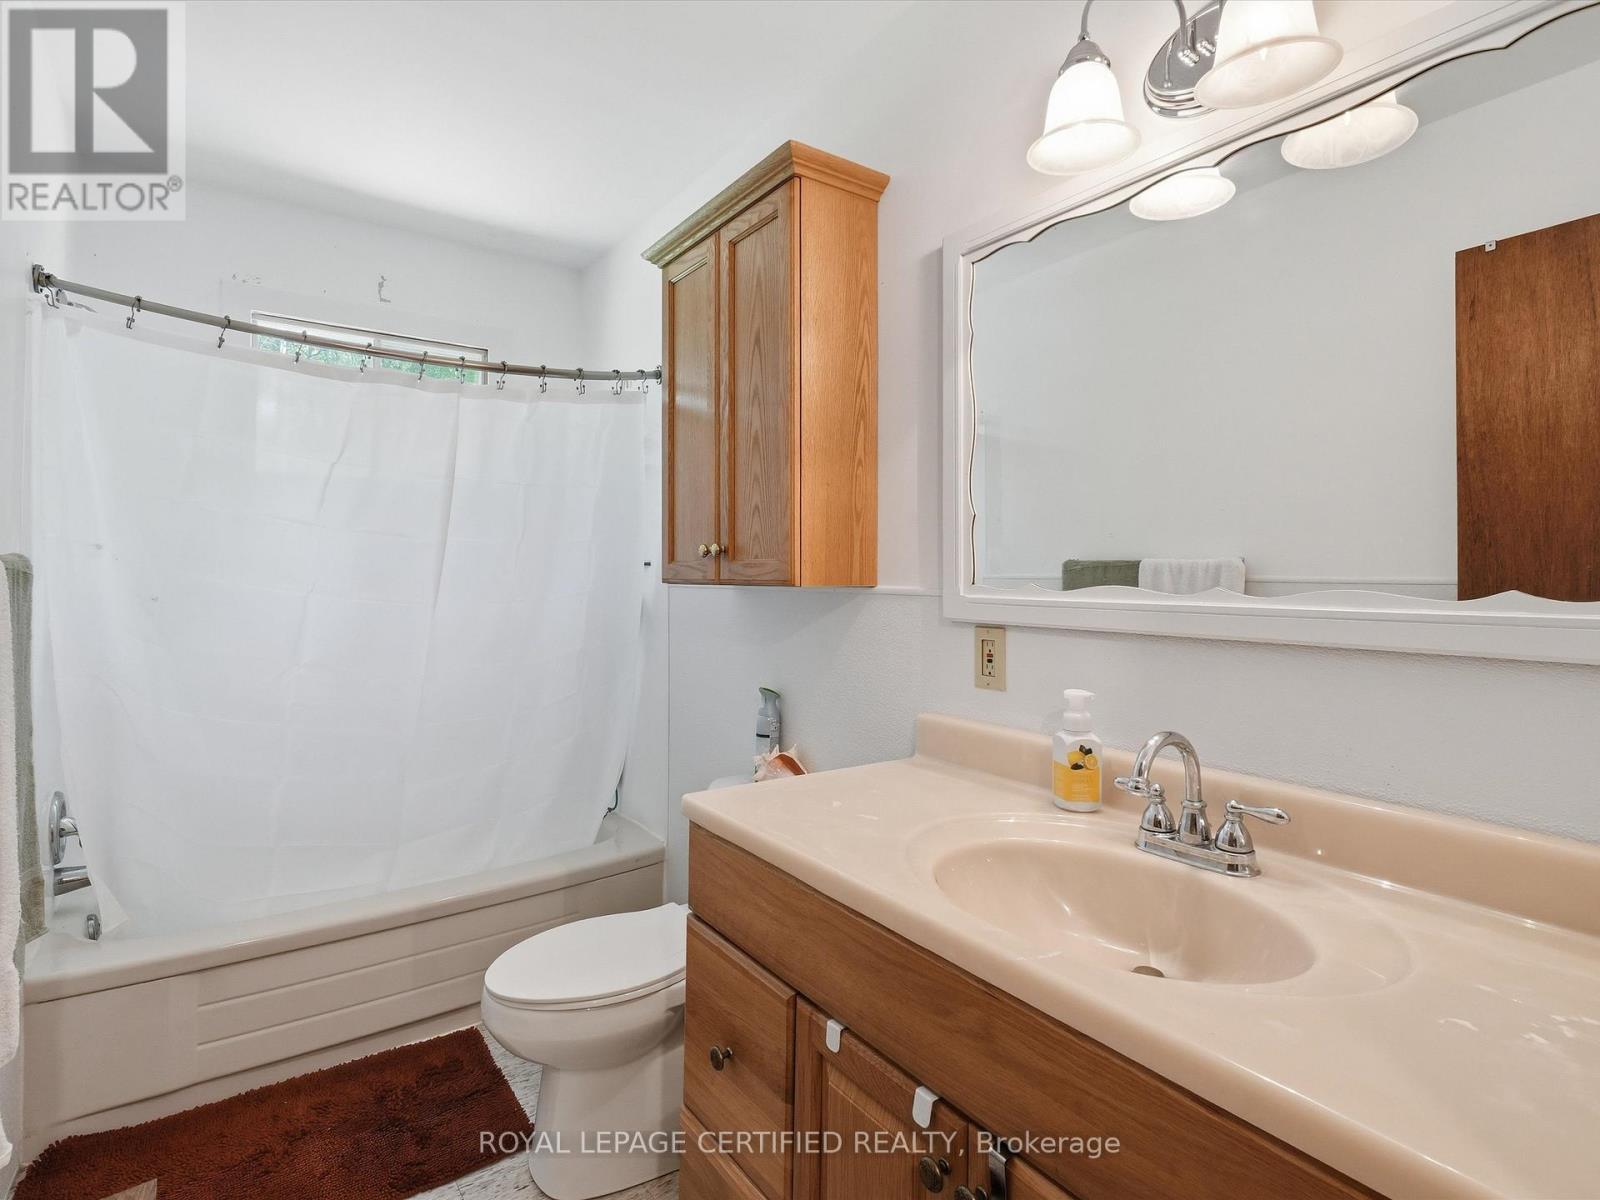
  • Bathroom Main Level 1.55 m x 3.25 m
  • Bedroom Main Level 3.51 m x 3.02 m
  • Primary Bedroom Main Level 3.79 m x 3.25 m
  • Bedroom Main Level 3.79 m x 3.25 m

Convert Measurement to:


QuickQuoteTM Powered by RPS

Location of 46 TUCSON ROAD, Tiny, Ontario, L9M 0B6

Demographic Information of 46 TUCSON ROAD, Tiny, Ontario, L9M 0B6

Life Stage

Families with Tweens

Employment Type

Blue Collar/Primary, Blue Collar/Service Sector

Average Household Income

$115,000.00

Average Number of Children

1.70

Household Population

Household Structure

Age of Population

Education

Education Level

No certificate/diploma/degree

17.11 %

High school certificate or equivalent

32.43 %

Apprenticeship trade certificate/diploma

9.91 %

College/non-university certificate

31.53 %

University Degree

9.01 %

Commuter

Travel To Work

By Car

96.43 %

By Public Transit

0.0 %

By Walking

0.0 %

By Bicycle

0.0 %

By Other Methods

3.57 %

Cultural Diversity

Knowledge of Official Language

Mother Tongue

Building Information

Building Type

Apartments (Low and High Rise)

Houses

100.0 %

Own Vs. Rent

