Button CopyPathCircle CloseCircle Left ArrowArrow Down Icon GreyClosecirclecircleBurger
Image 1
Image 2
Image 3
$1,049,900

123 DESROCHES TRAIL, Tiny, Ontario, L9M 1R3

MLS® # S13238008

3+2 Beds

Baths

1500 - 2000  FEETSQ

QuickQuoteTM: Not Available

Tiny ON, L9M 1R3

MLS® # S13238008

Property Information:

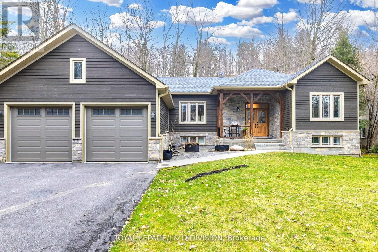
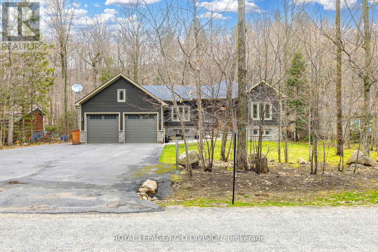
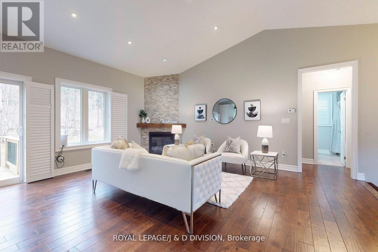
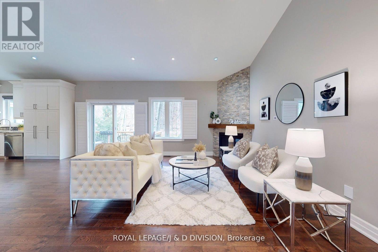
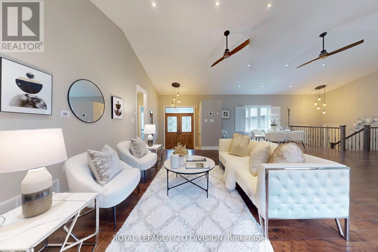
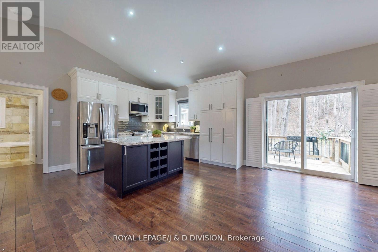
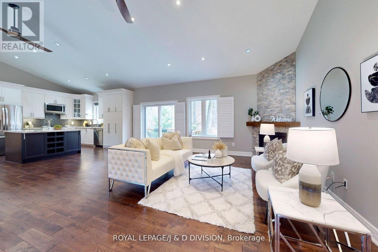
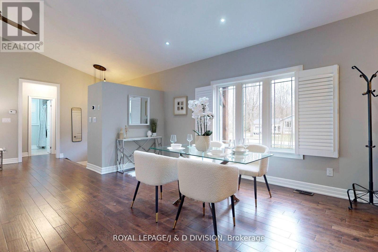
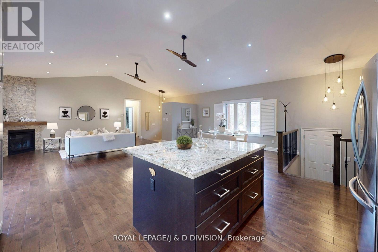
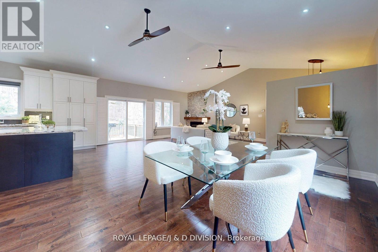
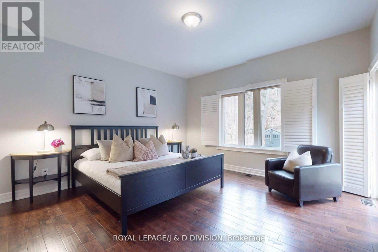
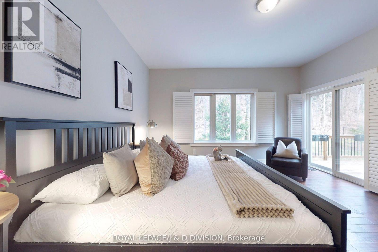
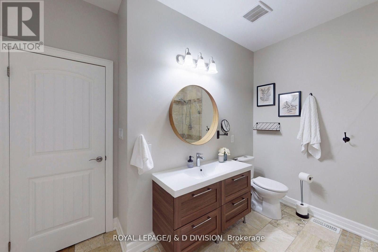
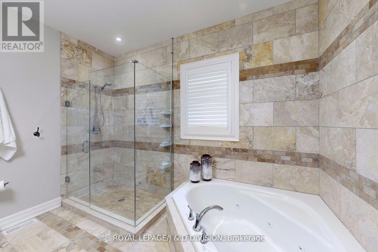
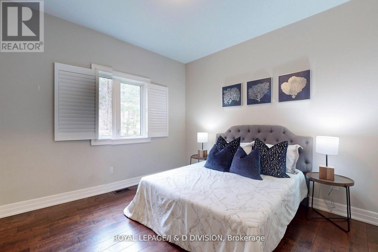
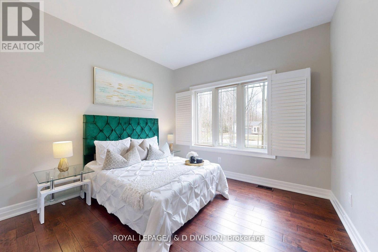
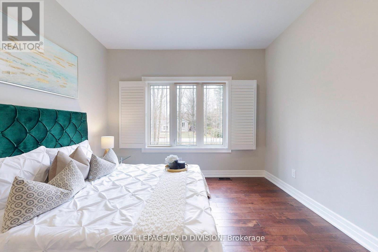
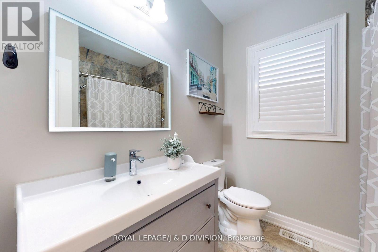
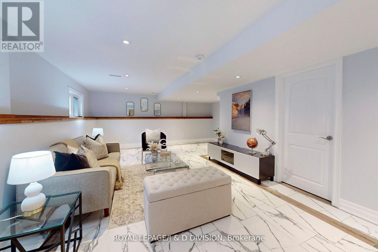
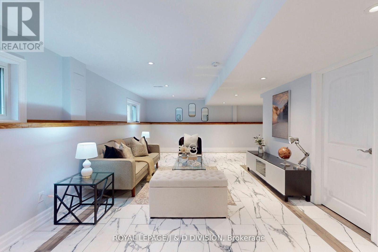
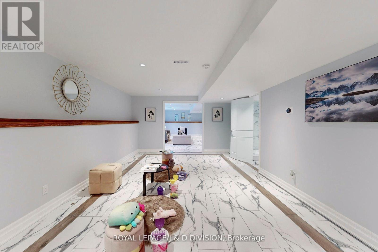
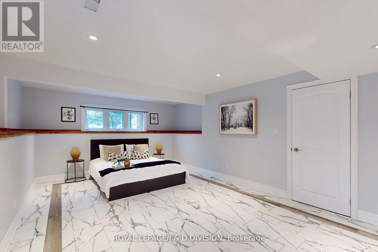
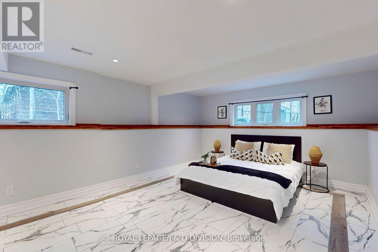
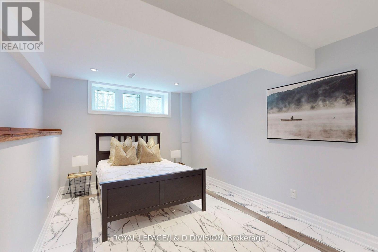
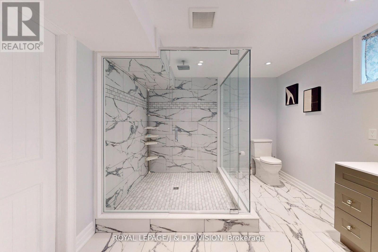
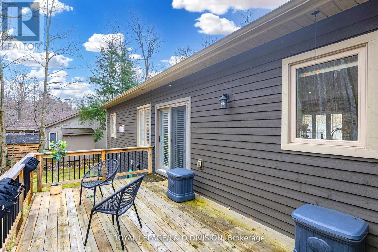
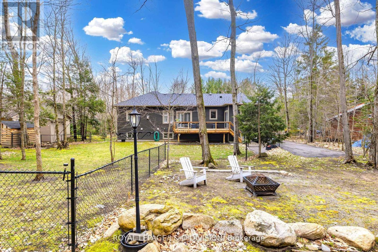
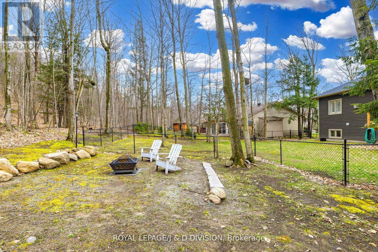
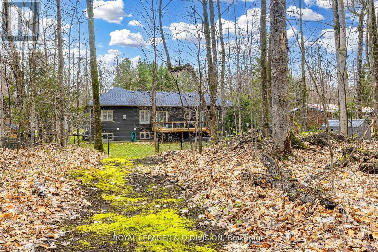
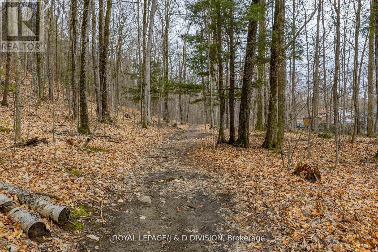
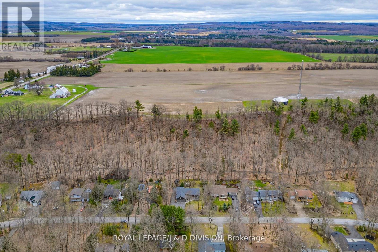
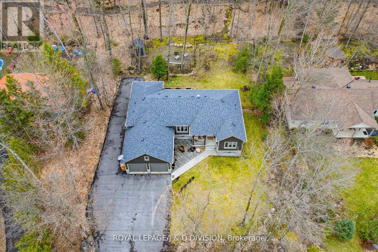
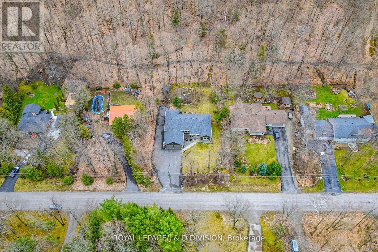
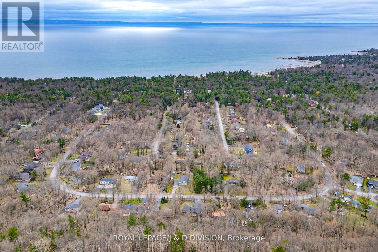
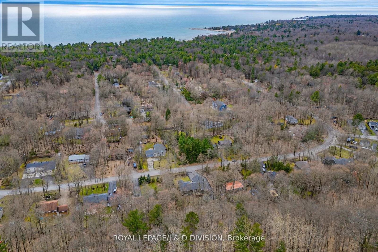
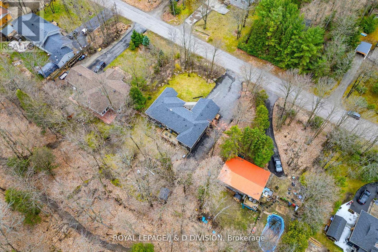
Discover an exceptional lifestyle in this stunning 3-bedroom, 3-bathroom bungalow offering over 3,500 sq. ft. of exquisitely finished living space , including a professionally finished basement ($100k+) with in floor radiant heating, 2 bedrooms, and a massive spa inspired bathroom! Perfectly positioned amidst mature trees and natural beauty, this remarkable 9 year old home delivers the ideal blend of refined comfort, privacy, and four-season recreation-all less than two hours from Toronto. Enjoy soaring vaulted ceilings, a fantastic open concept layout perfect for entertaining, a chef's kitchen, 3 spacious bedrooms and parking for about 10 Cars!. The primary bedroom features a beautiful ensuite bath & a walk out to a deck! For additional enjoyment, entertain and relax in the professionally finished basement , featuring 2 bedrooms, 2 rec rooms, a massive bathroom & heated floors. Perfect home for nature lovers! Enjoy the outdoors year round-Lafontaine Beach (2 minute drive) & hiking trails / X country skiing In your Backyard. Not to be missed! Photos when previously staged (id:27)

Building Features:

  • Style: Detached
  • Building Type: House
  • Architectural Style: Bungalow
  • Basement Development: Finished
  • Basement Type: Full
  • Construction Style - Attachment: Detached
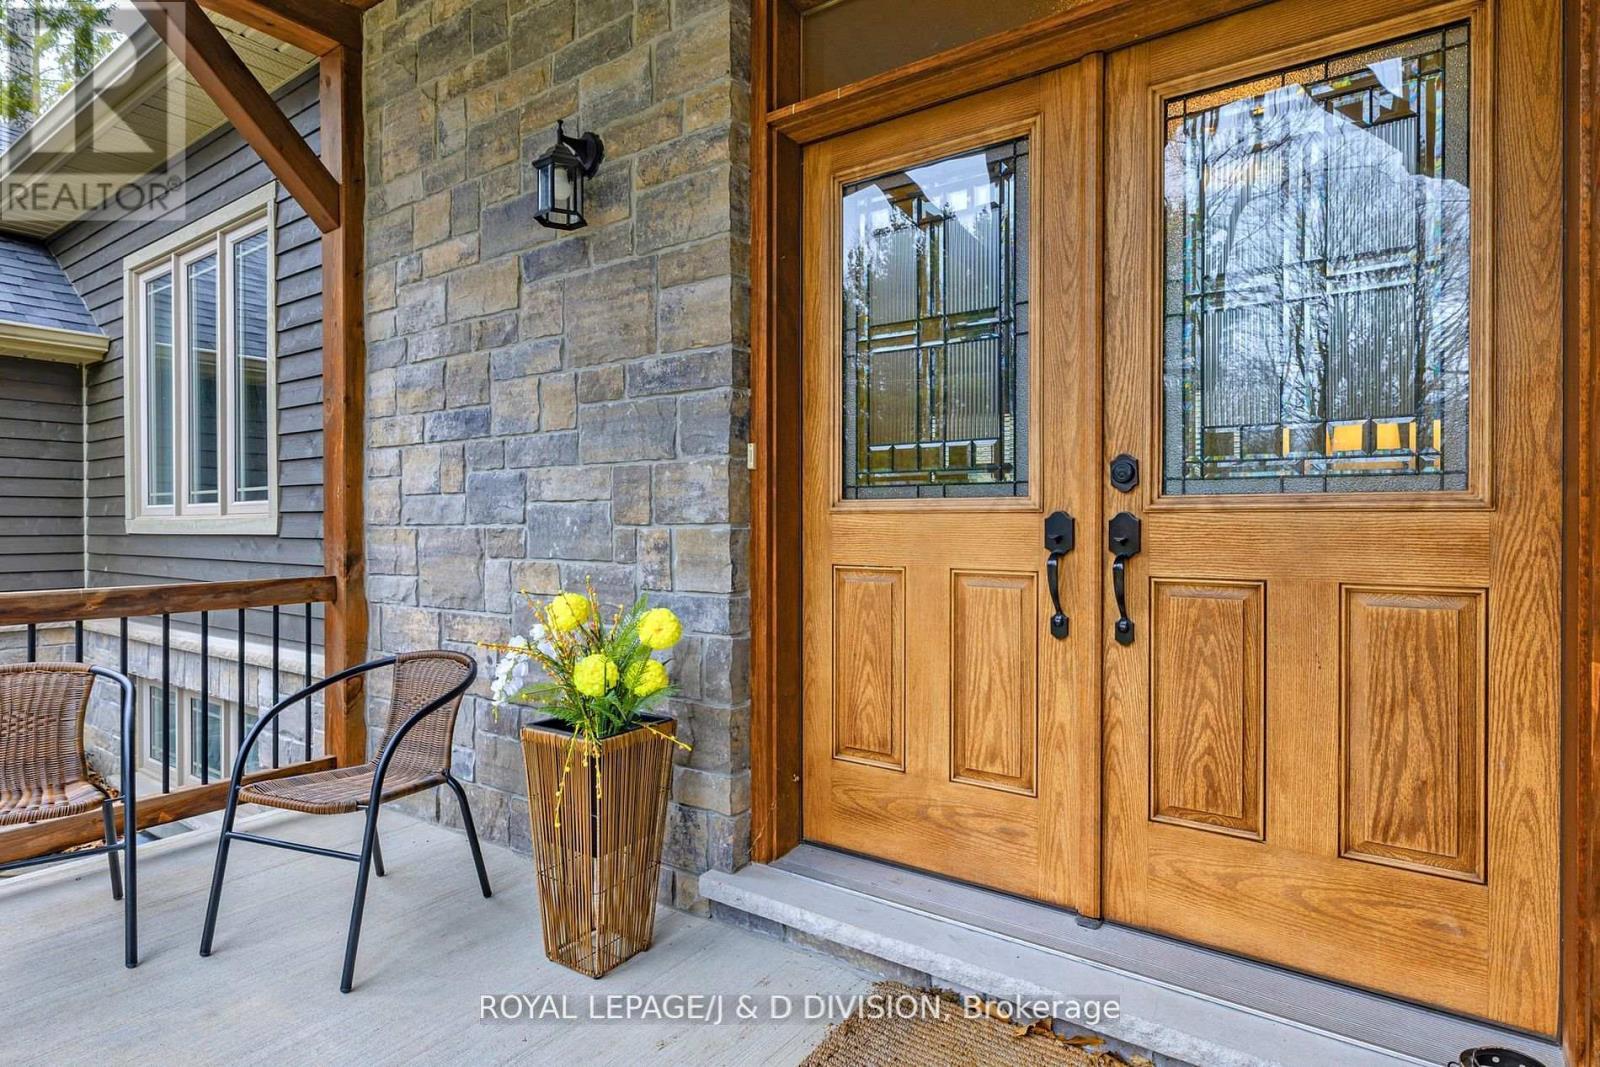
  • Exterior Finish: Stone, Wood
  • Fireplace: Yes
  • Floor Space: 1500 - 2000 sqft
  • Flooring Type: Hardwood
  • Foundation Type: Concrete
  • Heating Type: Forced air
  • Heating Fuel: Natural gas
  • Cooling Type: Central air conditioning
  • Appliances: Central Vacuum, Dishwasher, Dryer, Microwave, Range, Gas stove(s), Washer, Refrigerator

Property Features:

  • OwnershipType: Freehold
  • Property Type: Single Family
  • Bedrooms: 3+2
  • Bathrooms: 3
  • Features: Carpet Free
  • Floor Space (approx): 1500 - 2000 Square Feet
  • Irregular: Yes
  • Lot Depth: 150 Feet
  • Lot Frontage: 100 Feet
  • Lot Size: 100 x 150 FT
  • Structure Type: Shed
  • Sewer: Septic System
  • Parking Type: Attached garage, Garage
  • No. of Parking Spaces: 10

Rooms:

  • 5th Bedroom Lower Level 6.07 m x 3.96 m
  • Bathroom Lower Level 3.23 m x 3.73 m
  • Recreation Room Lower Level 7.42 m x 5.56 m
  • Recreation Room Lower Level 6.25 m x 3.99 m
  • 4th Bedroom Lower Level 5.00 m x 3.15 m
  • Living Main Level 5.59 m x 5.94 m
  • Dining Main Level 4.78 m x 3.66 m
  • Kitchen Main Level 3.71 m x 4.01 m
  • Foyer Main Level 1.91 m x 1.12 m
  • Primary Bedroom Main Level 7.26 m x 4.17 m
  • 2nd Bedroom Main Level 3.48 m x 3.33 m
  • 3rd Bedroom Main Level 3.33 m x 3.23 m

Convert Measurement to:


QuickQuoteTM Powered by RPS

Location of 123 DESROCHES TRAIL, Tiny, Ontario, L9M 1R3

Demographic Information of 123 DESROCHES TRAIL, Tiny, Ontario, L9M 1R3

Life Stage

Older Couples

Employment Type

Mixed

Average Household Income

$107,734.51

Average Number of Children

1.72

Household Population

Household Structure

Age of Population

Education

Education Level

No certificate/diploma/degree

12.62 %

High school certificate or equivalent

28.94 %

Apprenticeship trade certificate/diploma

9.76 %

College/non-university certificate

29.5 %

University certificate (below bachelor)

1.41 %

University Degree

17.77 %

Commuter

Travel To Work

By Car

93.4 %

By Public Transit

0.0 %

By Walking

0.0 %

By Bicycle

0.0 %

By Other Methods

6.6 %

Cultural Diversity

Knowledge of Official Language

Mother Tongue

Building Information

Building Type

Apartments (Low and High Rise)

0.95 %

Houses

99.05 %

Own Vs. Rent

