Button CopyPathCircle CloseCircle Left ArrowArrow Down Icon GreyClosecirclecircleBurger
Image 1
Image 2
Image 3
$679,900

12 LINCOLN AVENUE, Tiny, Ontario, L0L 2J0

MLS® # S13552842

3 Beds

Baths

2500 - 3000  FEETSQ

QuickQuoteTM: Not Available

Tiny ON, L0L 2J0

MLS® # S13552842

Property Information:

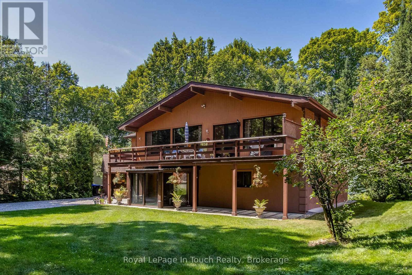
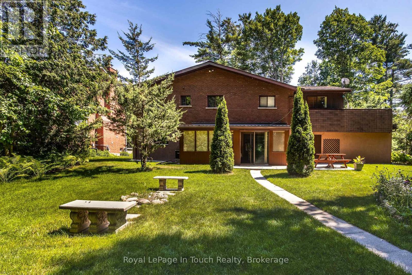
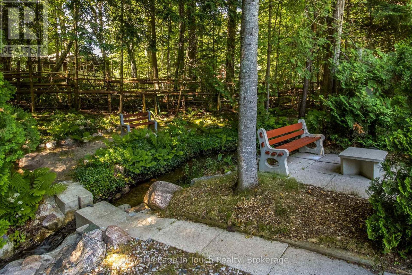
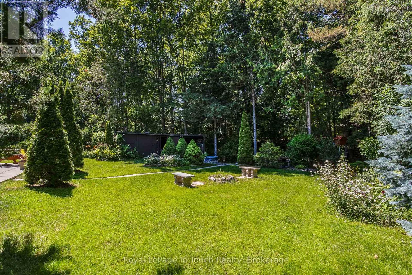
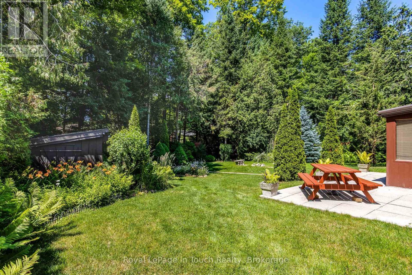
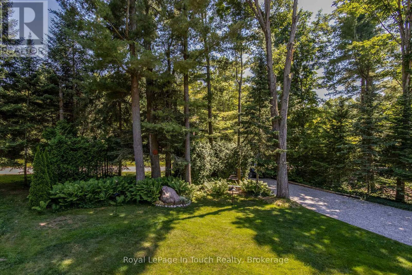
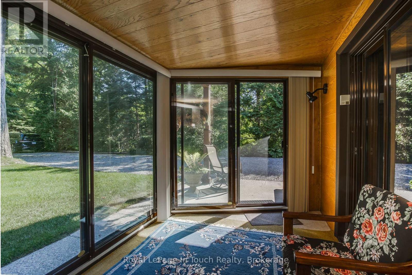
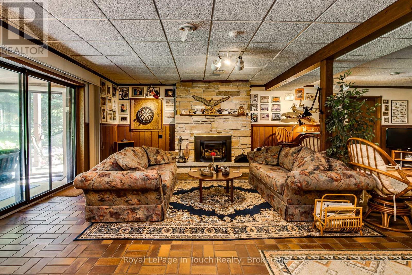
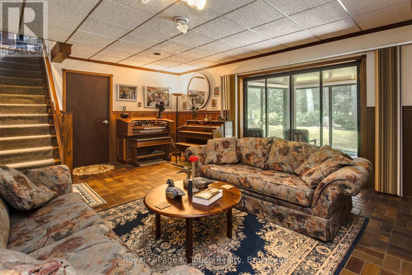
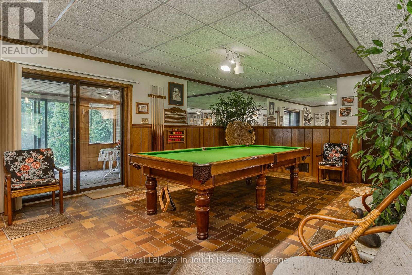
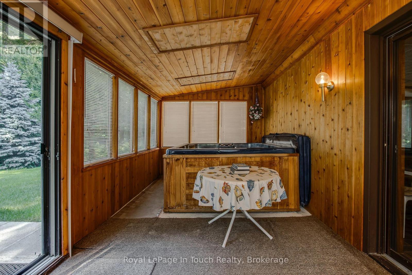
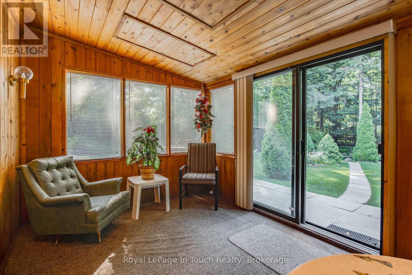
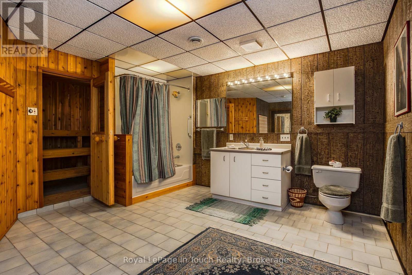
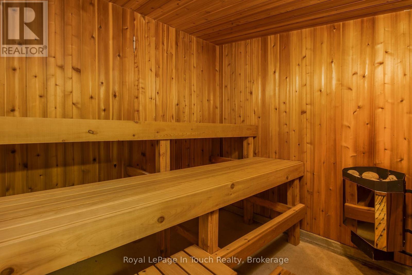
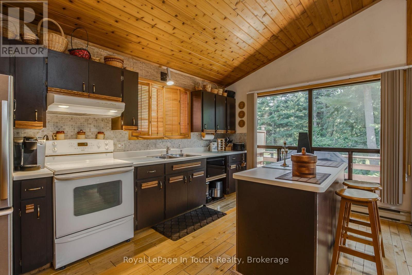
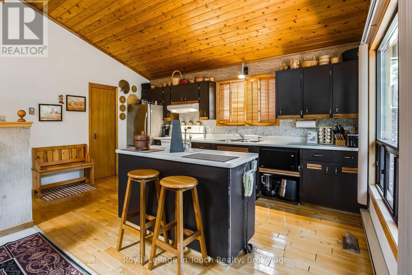
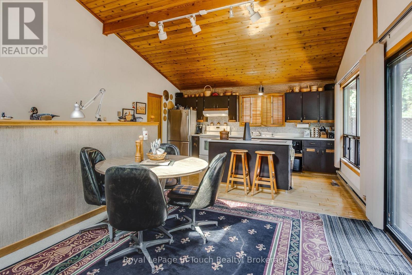
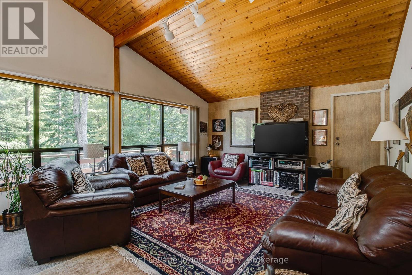
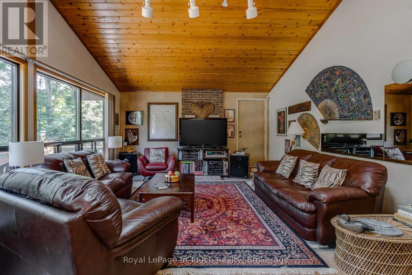
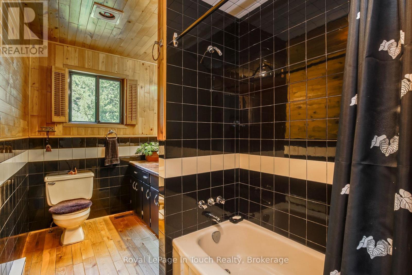
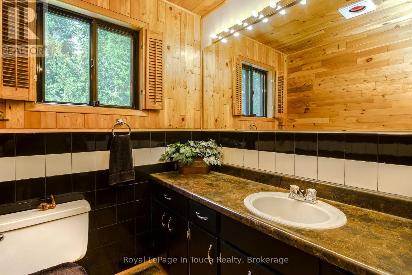
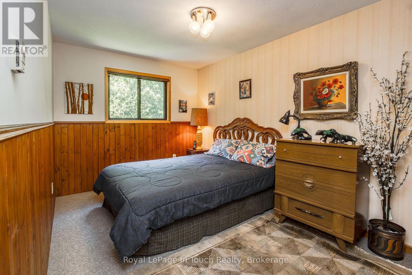
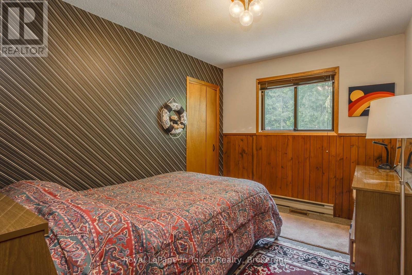
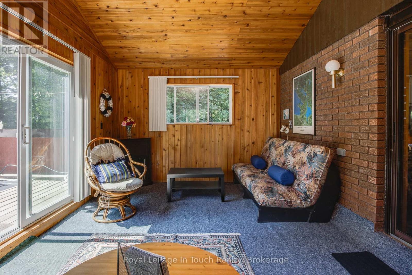
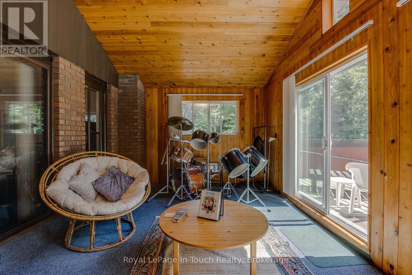
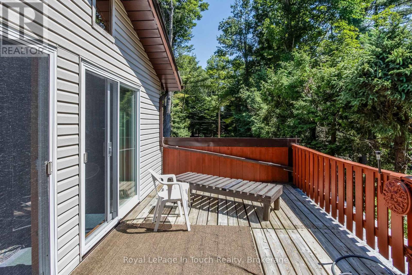
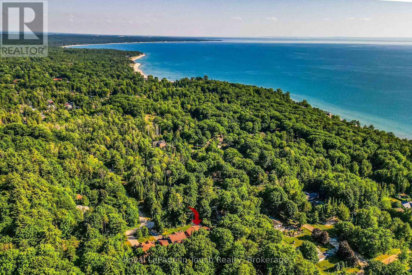
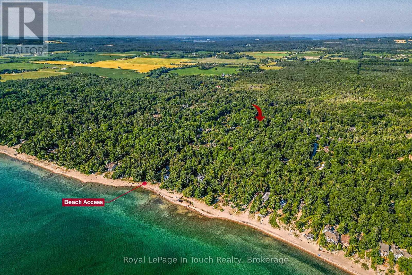
Nestled on a spectacular large private treed lot, complete with a firepit by the tranquil running creek, this beautiful home offers the perfect blend of relaxation and premier location. Property is within walking distance to the magnificent beaches and westerly sunsets of Georgian Bay, restaurants at Balm Beach, and the convenient Cawaja Beach Store. The main level is designed for convenient access with a main floor entry including direct garage access, a large recreation room for entertaining, and a dedicated laundry area. Pamper yourself with a 4-piece bathroom featuring your very own indoor sauna, then step out to the rear screened-in porch to soak in the hot tub while listening to the sounds of nature. The upper-level steps into a bright, airy, open-concept living, dining, and kitchen area boasting cathedral ceilings. Multiple access walkouts to a spacious deck from the main living area, the cozy sunroom, and the primary bedroom. Two additional generous bedrooms and a sleek 3-piece bath complete this floor. Don't miss your chance to own this piece of paradise! (id:7525)

Building Features:

  • Style: Detached
  • Building Type: House
  • Amenities:
  • Basement Type: None
  • Construction Style - Attachment: Detached
  • Exterior Finish: Stucco, Brick
  • Fireplace: Yes
  • Floor Space: 2500 - 3000 sqft
  • Foundation Type: Block
  • Heating Type: Forced air
  • Heating Fuel: Natural gas
  • Cooling Type: Central air conditioning
  • Appliances: Garage door opener remote

Property Features:

  • OwnershipType: Freehold
  • Property Type: Single Family
  • Bedrooms: 3
  • Bathrooms: 2
  • Features: Level
  • Floor Space (approx): 2500 - 3000 Square Feet
  • Irregular: Yes
  • Lot Depth: 188 Feet
  • Lot Frontage: 82 Feet
  • Lot Size: 82 x 188 FT
  • Utility Type: Hydro - Installed, Cable - Available
  • Sewer: Septic System
  • Parking Type: Attached garage, Garage
  • No. of Parking Spaces: 6

Rooms:

  • 2nd Bedroom 2nd Level 2.62 m x 3.36 m
  • 3rd Bedroom 2nd Level 3.50 m x 4.42 m
  • Kitchen 2nd Level 3.26 m x 4.36 m
  • Dining 2nd Level 2.81 m x 4.36 m
  • Living 2nd Level 5.52 m x 4.36 m
  • Primary Bedroom 2nd Level 4.17 m x 4.42 m
  • Foyer Main Level 3.16 m x 2.29 m
  • Recreation Room Main Level 6.98 m x 8.93 m
  • Other Main Level 2.84 m x 2.06 m
  • Laundry Main Level 4.77 m x 5.77 m
  • Sun Room Main Level 6.40 m x 2.93 m

Convert Measurement to:


QuickQuoteTM Powered by RPS

Location of 12 LINCOLN AVENUE, Tiny, Ontario, L0L 2J0

Demographic Information of 12 LINCOLN AVENUE, Tiny, Ontario, L0L 2J0

Life Stage

Midlife Families

Employment Type

Mixed

Average Household Income

$107,622.67

Average Number of Children

1.59

Household Population

Household Structure

Age of Population

Education

Education Level

No certificate/diploma/degree

20.17 %

High school certificate or equivalent

30.44 %

Apprenticeship trade certificate/diploma

11.55 %

College/non-university certificate

23.87 %

University certificate (below bachelor)

0.31 %

University Degree

13.66 %

Commuter

Travel To Work

By Car

88.7 %

By Public Transit

0.0 %

By Walking

0.0 %

By Bicycle

0.0 %

By Other Methods

11.3 %

Cultural Diversity

Knowledge of Official Language

Mother Tongue

Building Information

Building Type

Apartments (Low and High Rise)

6.33 %

Houses

93.67 %

Own Vs. Rent

