Button CopyPathCircle CloseCircle Left ArrowArrow Down Icon GreyClosecirclecircleBurger
Image 1
Image 2
Image 3
$785,000

10 CELESTINE COURT, Tiny, Ontario, L9M 0H3

MLS® # S13459048

4+1 Beds

Baths

3000 - 3500  FEETSQ

QuickQuoteTM: $698K - $937K

Tiny ON, L9M 0H3

MLS® # S13459048

Property Information:

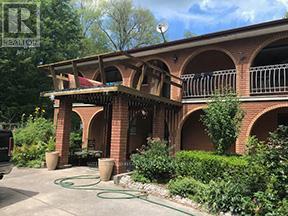
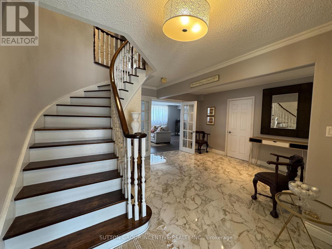
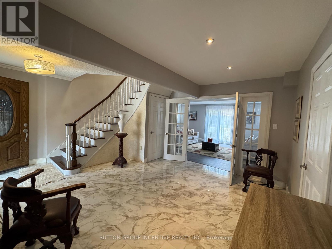
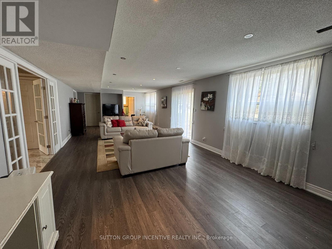
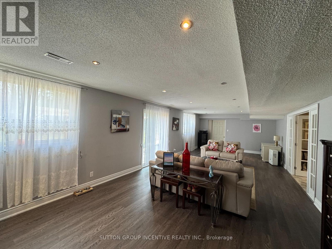
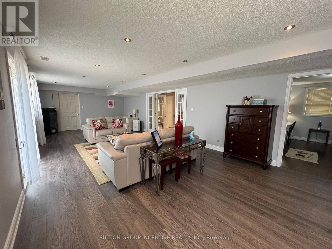
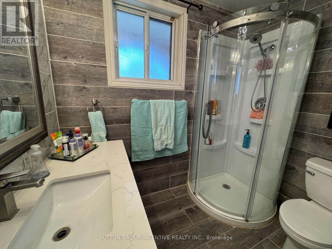
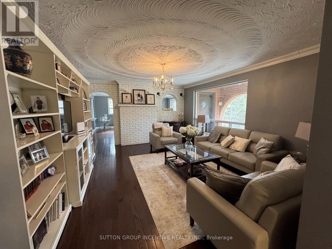
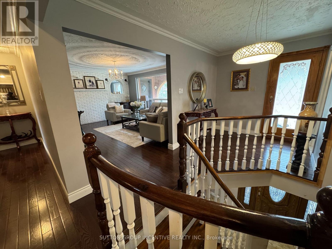
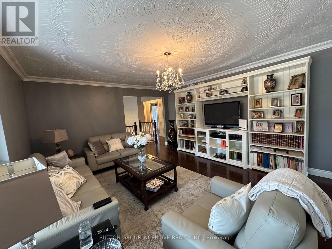
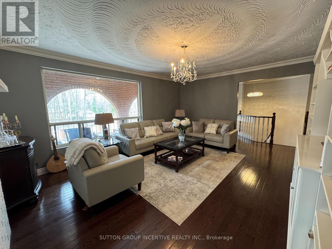
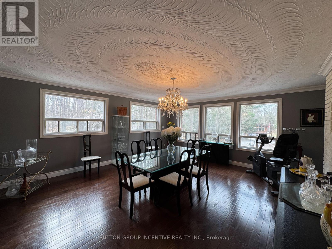
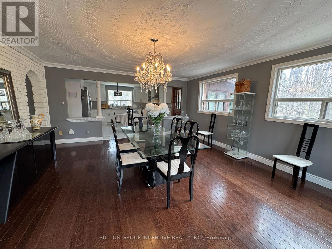
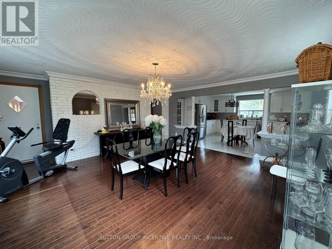
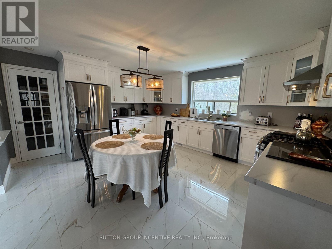
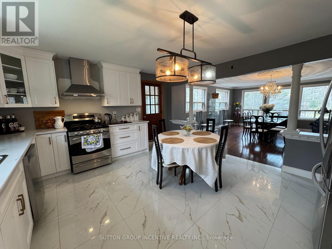
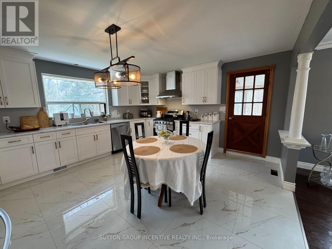
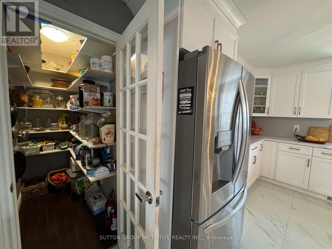
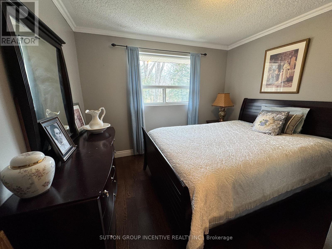
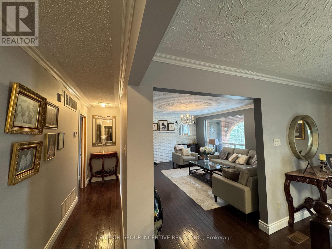
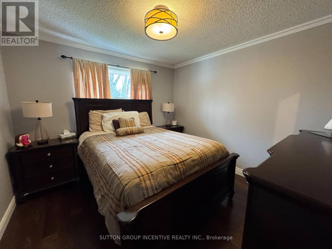
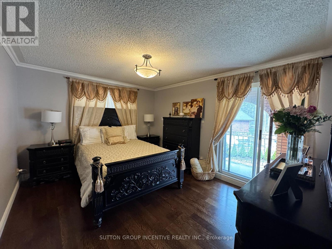
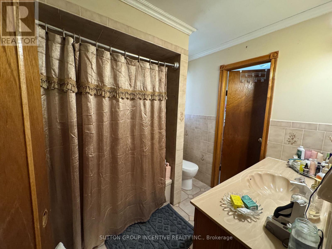
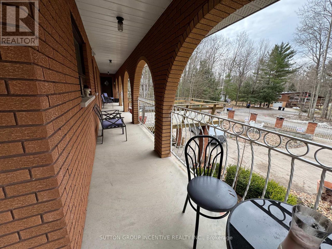
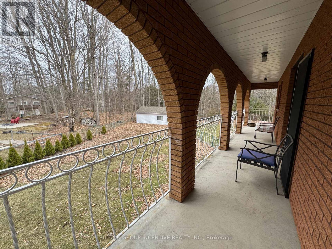
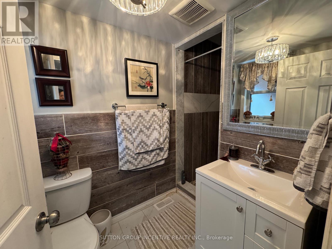
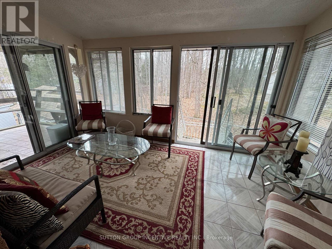
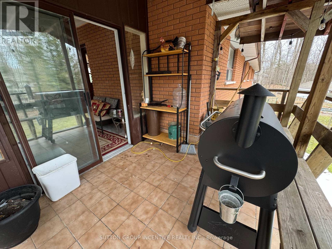
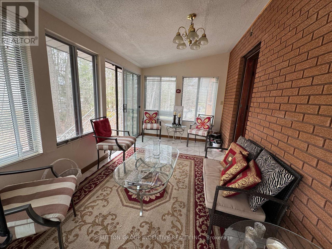
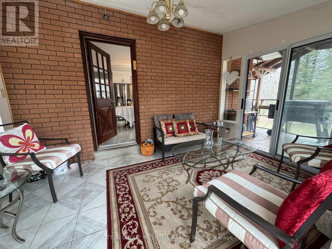
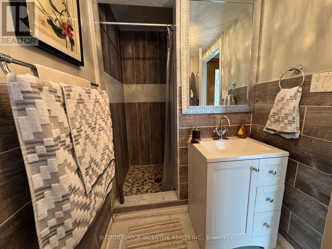
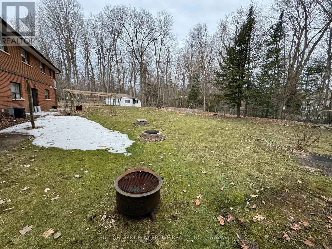
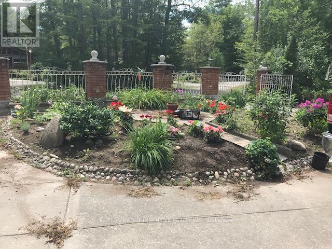
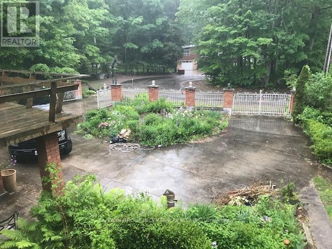
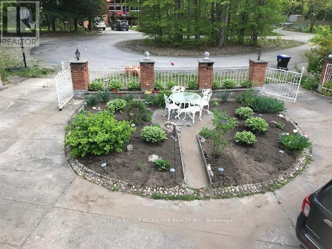
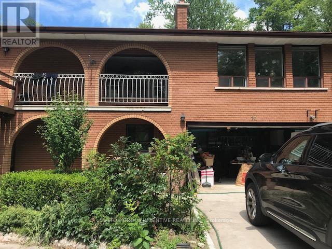
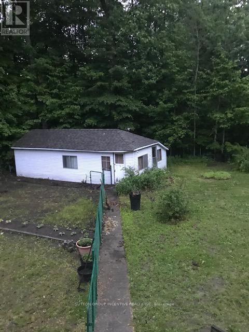
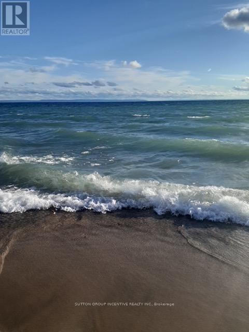
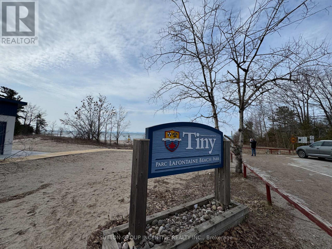
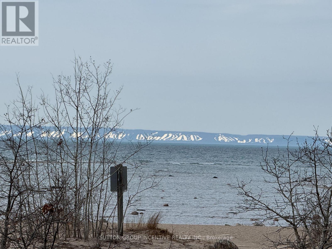
Awesome New renovation 2 storey spacious home. 4 bathrooms, 2 enclosed porches and large doublecar garage with inside entrance. 4 +1 bedrooms, 2 large upper floor patios with a walkout fromthe Master bedroom which includes a 4pc ensuite bath. A separate guest cottage (needs work)plus 2 additional outbuildings all in as in condition. Large private lot with mature treeslocated in a cul-de-sac. Public park on the lake, close by (id:27)

Building Features:

  • Style: Detached
  • Building Type: House
  • Basement Type: N/A
  • Construction Style - Attachment: Detached
  • Exterior Finish: Brick
  • Floor Space: 3000 - 3500 sqft
  • Foundation Type: Poured Concrete
  • Heating Type: Forced air
  • Heating Fuel: Natural gas
  • Cooling Type: Central air conditioning
  • Appliances: Dishwasher, Dryer, Freezer, Stove, Washer, Window Coverings, Refrigerator

Property Features:

  • OwnershipType: Freehold
  • Property Type: Single Family
  • Bedrooms: 4+1
  • Bathrooms: 4
  • Features: Cul-de-sac, Level lot
  • Floor Space (approx): 3000 - 3500 Square Feet
  • Irregular: Yes
  • Lot Depth: 142 Feet
  • Lot Frontage: 68 Feet
  • Lot Size: 68 x 142 FT ; 111.45 Ft X 84.53 Ft X 161.28 Ft X 66.31
  • Structure Type: Workshop
  • Utility Type: Hydro - Installed
  • View Type: View
  • Zoning: Sr
  • Sewer: Septic System
  • Parking Type: Attached garage, Garage
  • No. of Parking Spaces: 5

Rooms:

  • Laundry Main Level 1.93 m x 2.18 m
  • Living Main Level 4.83 m x 4.19 m
  • Family Main Level 4.93 m x 5.74 m
  • Kitchen Main Level 4.47 m x 4.47 m
  • Sun Room Main Level 4.22 m x 2.69 m
  • Primary Bedroom Main Level 4.19 m x 3.48 m
  • Recreation Room Ground Level 5.18 m x 4.37 m
  • Office Ground Level 5.59 m x 2.82 m
  • Bathroom Ground Level 1.93 m x 3.94 m
  • Bedroom Ground Level 4.24 m x 3.15 m

Convert Measurement to:


Courtesy of: SUTTON GROUP INCENTIVE REALTY INC.

REALTOR.ca  

QuickQuoteTM Powered by RPS

Location of 10 CELESTINE COURT, Tiny, Ontario, L9M 0H3

Demographic Information of 10 CELESTINE COURT, Tiny, Ontario, L9M 0H3

Life Stage

Older Couples

Employment Type

Mixed

Average Household Income

$116,554.27

Average Number of Children

1.61

Household Population

Household Structure

Age of Population

Education

Education Level

No certificate/diploma/degree

11.87 %

High school certificate or equivalent

28.99 %

Apprenticeship trade certificate/diploma

8.35 %

College/non-university certificate

30.15 %

University certificate (below bachelor)

2.89 %

University Degree

17.75 %

Commuter

Travel To Work

By Car

96.42 %

By Public Transit

0.0 %

By Walking

0.0 %

By Bicycle

0.0 %

By Other Methods

3.58 %

Cultural Diversity

Knowledge of Official Language

Mother Tongue

Building Information

Building Type

Apartments (Low and High Rise)

0.05 %

Houses

99.95 %

Own Vs. Rent
