Button CopyPathCircle CloseCircle Left ArrowArrow Down Icon GreyClosecirclecircleBurger
Image 1
Image 2
Image 3
$345,000

251 TOKE STREET, Timmins (TNE - Hill District), Ontario, P4N 6V4

MLS® # T13527668

3 Beds

Baths

1100 - 1500  FEETSQ

QuickQuoteTM: $326K - $437K

Timmins (Tne - Hill District) ON, P4N 6V4

MLS® # T13527668

Property Information:

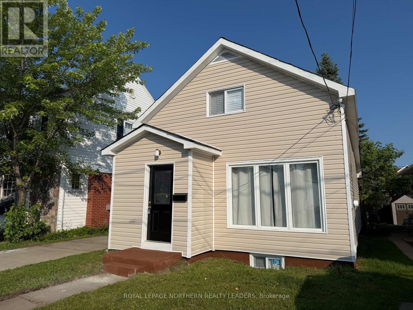
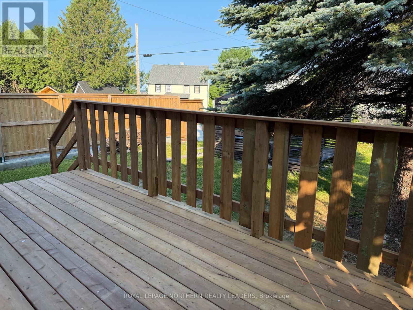
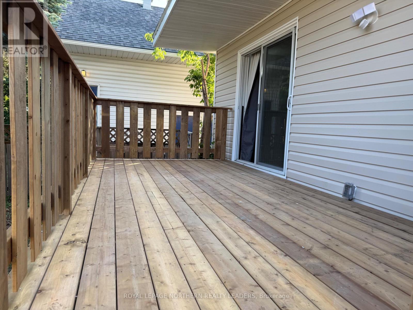
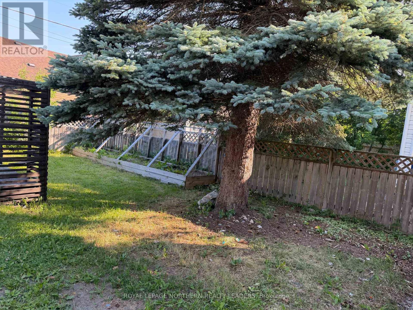
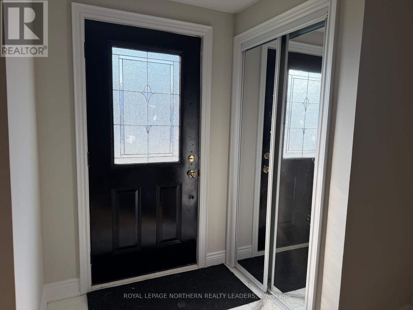
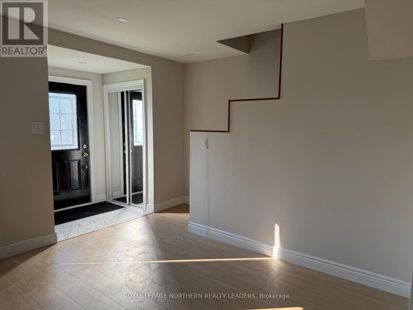
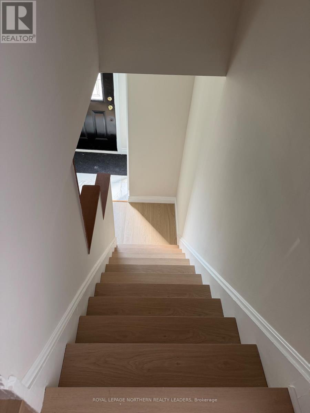
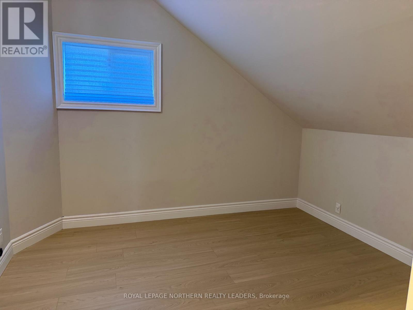
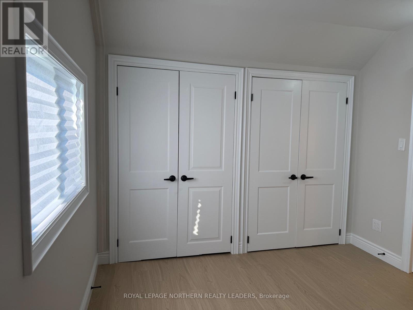
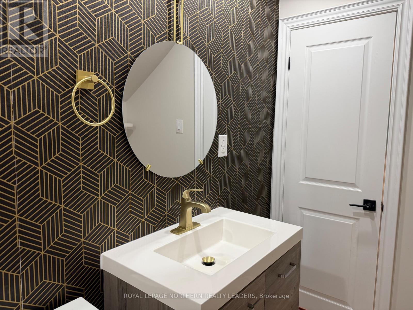
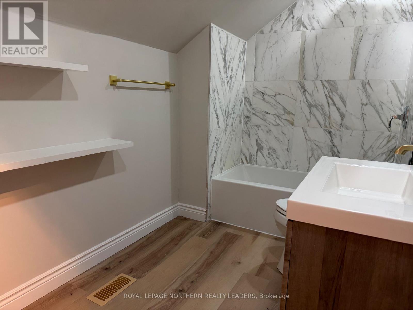
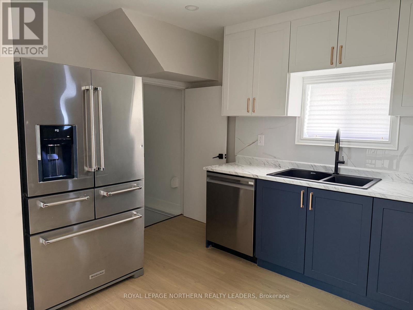
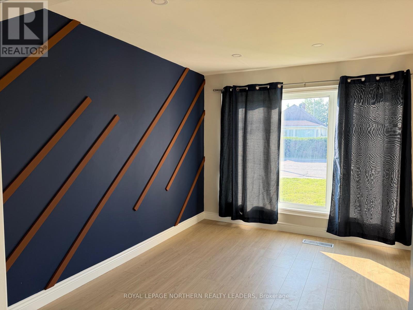
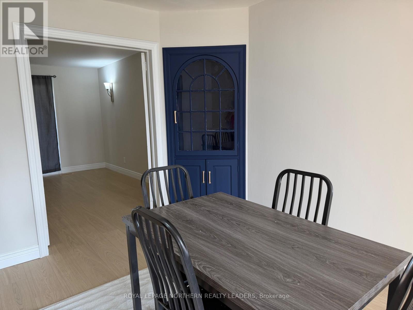
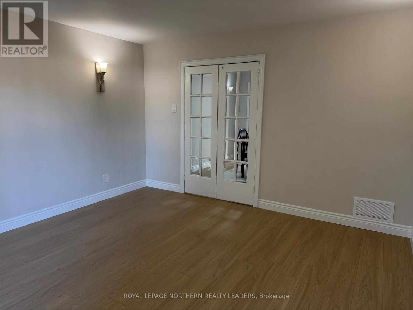
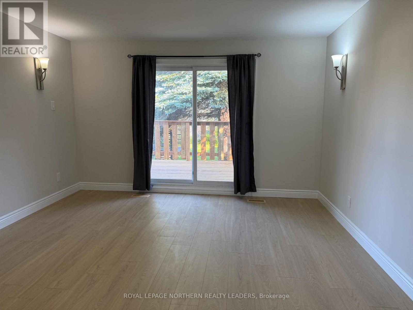
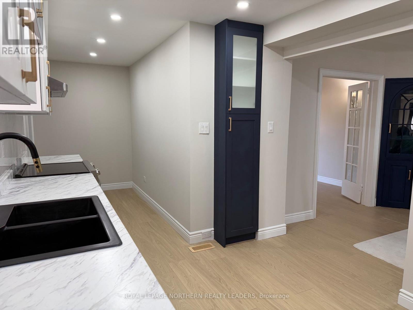
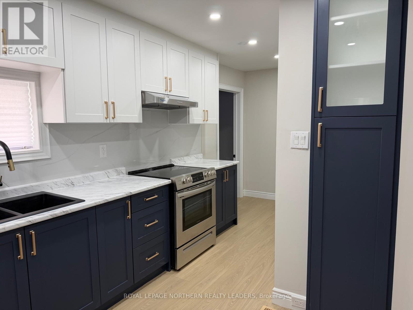
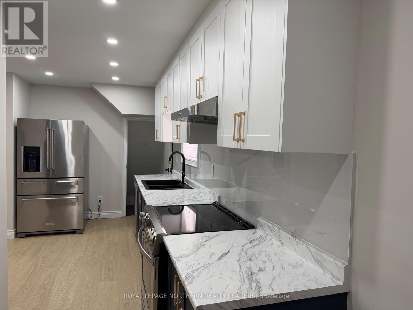
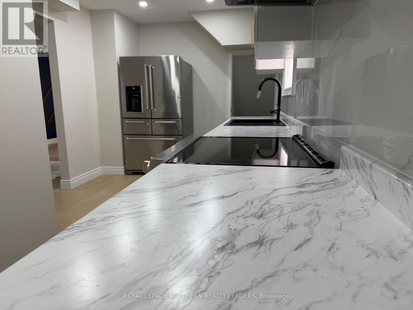
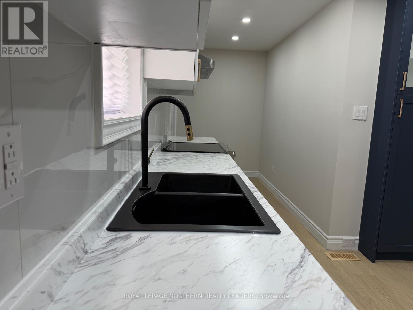
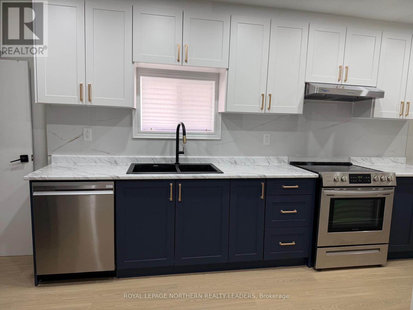
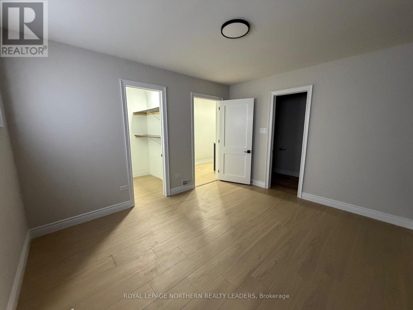
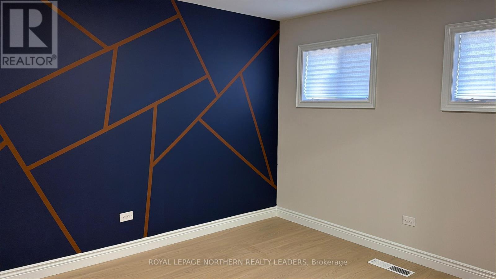
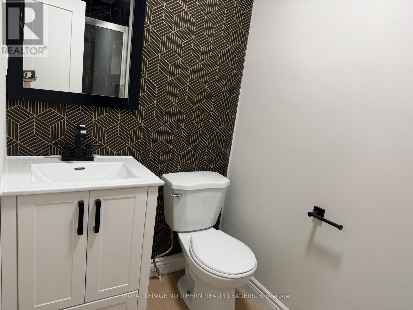
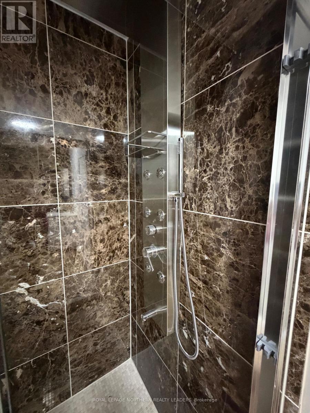
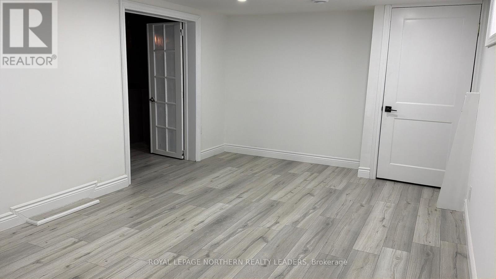
Welcome to this beautifully remodeled family home, where modern updates meet timeless charm. Featuring most new windows, siding, roof shingles, this move-in-ready property offers peace of mind. Step inside to discover stunning new flooring throughout and a gorgeous kitchen, complete with appliances. The bright and inviting den overlooks the backyard and offers the flexibility to be converted into an additional bedroom, home office, or playroom. Master bedroom has a stunning 3 piece ensuite. Outside you'll love relaxing or entertaining on the new deck with a fully fenced-in back yard. Garden shed for storage. Parking for 2 vehicles. Walking distance to amenities and a block from Gillies Lake! Don't miss your opportunity to own this beautifully updated, remodeled home ready for you to move in and enjoy. (id:7525)

Building Features:

  • Style: Detached
  • Building Type: House
  • Basement Type: Partial
  • Construction Style - Attachment: Detached
  • Exterior Finish: Vinyl siding
  • Floor Space: 1100 - 1500 sqft
  • Foundation Type: Unknown
  • Heating Type: Forced air
  • Heating Fuel: Natural gas
  • Cooling Type: None
  • Appliances: Dishwasher, Dryer, Stove, Washer, Refrigerator

Property Features:

  • OwnershipType: Freehold
  • Property Type: Single Family
  • Bedrooms: 3
  • Bathrooms: 2
  • Features: Carpet Free
  • Fence Type: Fenced yard
  • Floor Space (approx): 1100 - 1500 Square Feet
  • Irregular: Yes
  • Lot Depth: 100 Feet
  • Lot Frontage: 35 Feet
  • Lot Size: 35 x 100 FT
  • Structure Type: Shed
  • Utility Type: Hydro - Installed, Cable - Available, Sewer - Installed
  • Zoning: NA-R3
  • Sewer: Sanitary sewer
  • Parking Type: No Garage
  • No. of Parking Spaces: 3

Rooms:

  • Bedroom 2nd Level 4.20 m x 3.01 m
  • 2nd Bedroom 2nd Level 3.20 m x 2.95 m
  • Bathroom 2nd Level 1.82 m x 2.92 m
  • Furnace Basement Level 3.35 m x 2.13 m
  • Family Basement Level 3.29 m x 4.63 m
  • Laundry Basement Level 3.29 m x 2.40 m
  • Bathroom Main Level 1.43 m x 3.08 m
  • Living Main Level 4.81 m x 3.38 m
  • Dining Main Level 2.77 m x 3.41 m
  • Kitchen Main Level 6.40 m x 2.74 m
  • 3rd Bedroom Main Level 3.87 m x 3.32 m
  • Den Main Level 3.93 m x 4.14 m

Convert Measurement to:


QuickQuoteTM Powered by RPS

Location of 251 TOKE STREET, Timmins (TNE - Hill District), Ontario, P4N 6V4

Demographic Information of 251 TOKE STREET, Timmins (TNE - Hill District), Ontario, P4N 6V4

Life Stage

Growing Families

Employment Type

Blue Collar/Primary, Blue Collar/Service Sector

Average Household Income

$136,185.61

Average Number of Children

1.62

Household Population

Household Structure

Age of Population

Education

Education Level

No certificate/diploma/degree

27.56 %

High school certificate or equivalent

29.73 %

Apprenticeship trade certificate/diploma

5.48 %

College/non-university certificate

22.83 %

University certificate (below bachelor)

1.64 %

University Degree

12.76 %

Commuter

Travel To Work

By Car

78.08 %

By Public Transit

3.35 %

By Walking

12.58 %

By Bicycle

0.0 %

By Other Methods

5.99 %

Cultural Diversity

Knowledge of Official Language

Mother Tongue

Building Information

Building Type

Apartments (Low and High Rise)

27.44 %

Houses

72.56 %

Own Vs. Rent
